Button CopyPathCircle CloseCircle Left ArrowArrow Down Icon GreyClosecirclecircleBurger
Image 1
Image 2
Image 3
$2,999,999

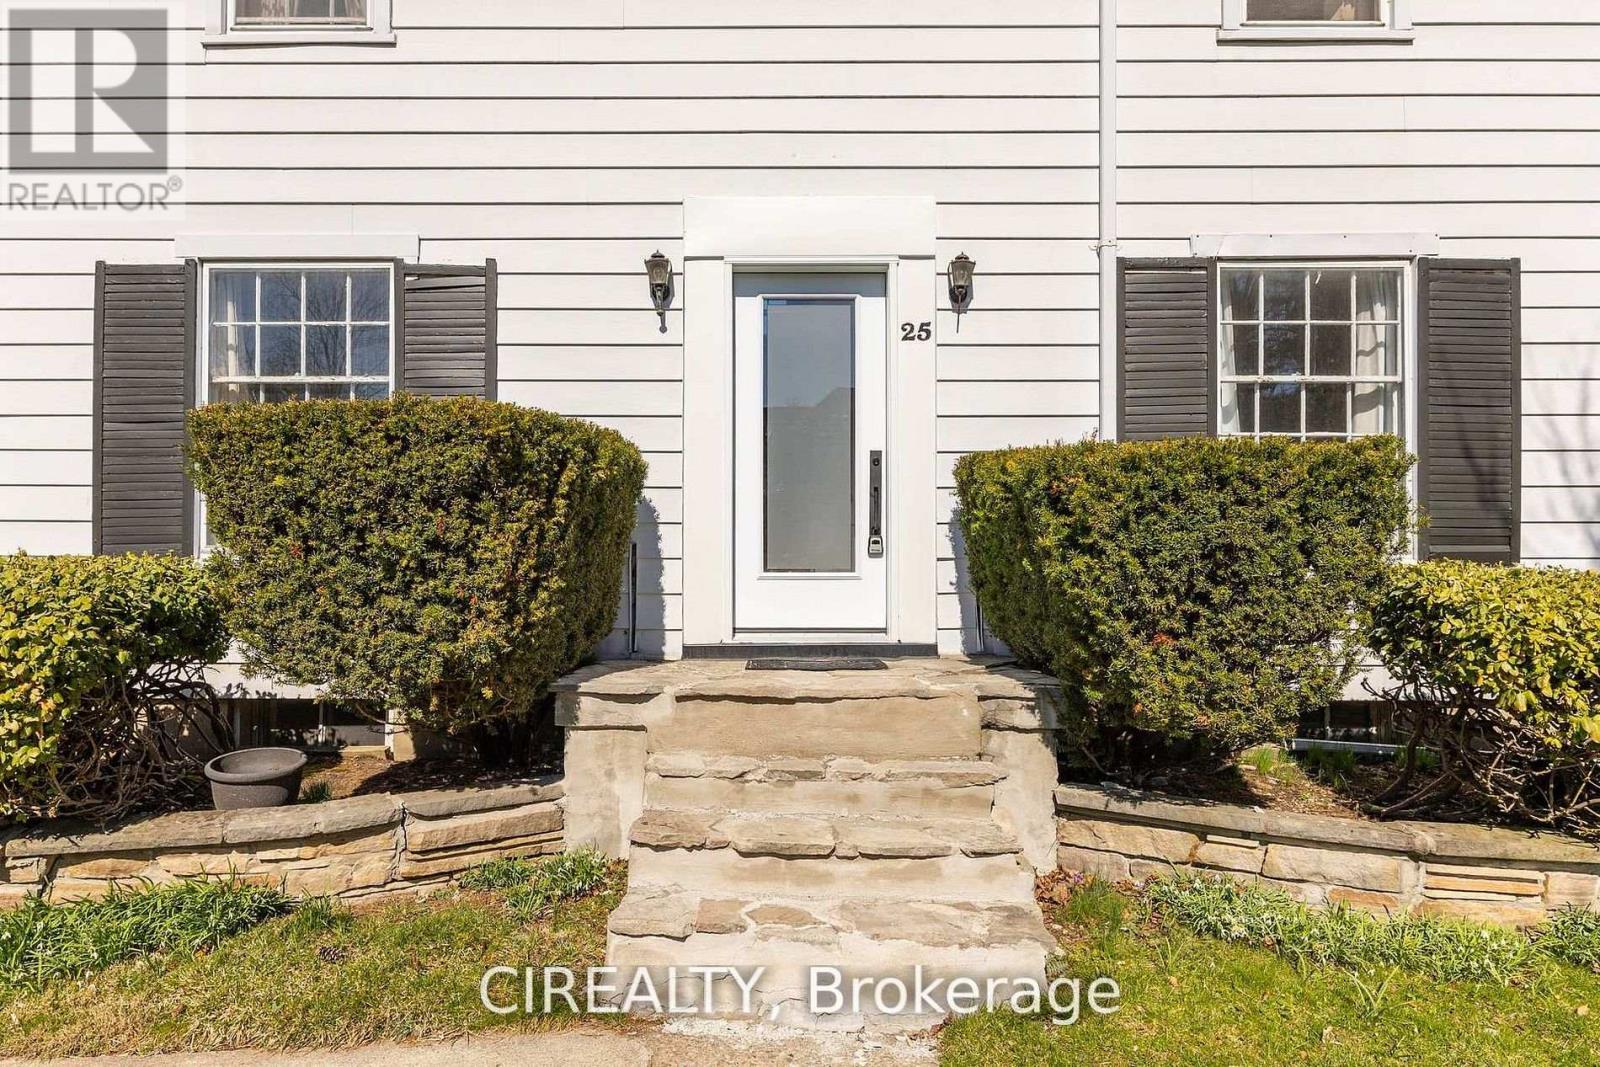
25 HOWARD AVENUE, Oakville, Ontario, L6J 3Y2

MLS® # W13423850

3+2 Beds

Baths

2000 - 2500  FEETSQ

QuickQuoteTM: Not Available

Oakville ON, L6J 3Y2

MLS® # W13423850

Property Information:

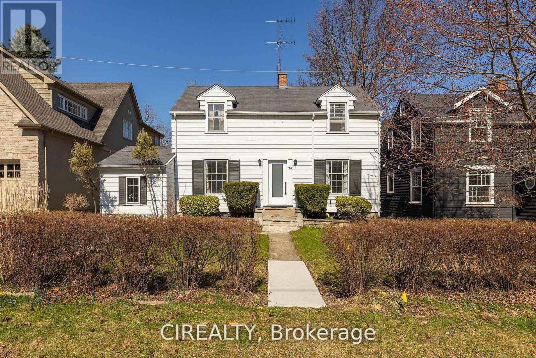
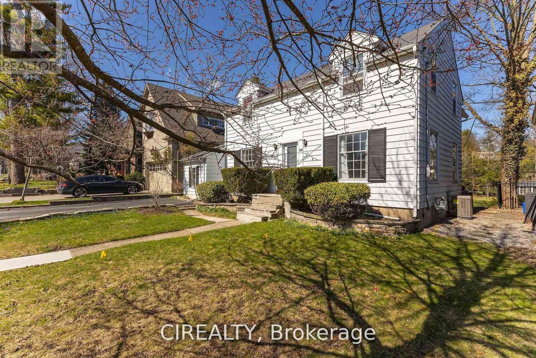
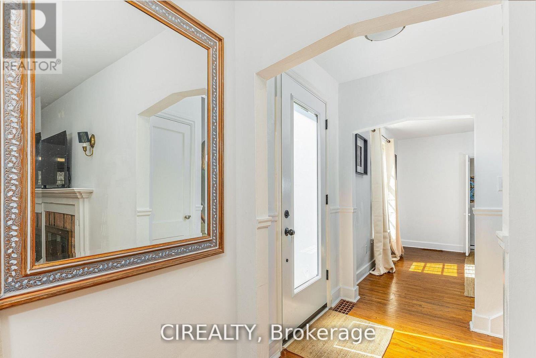
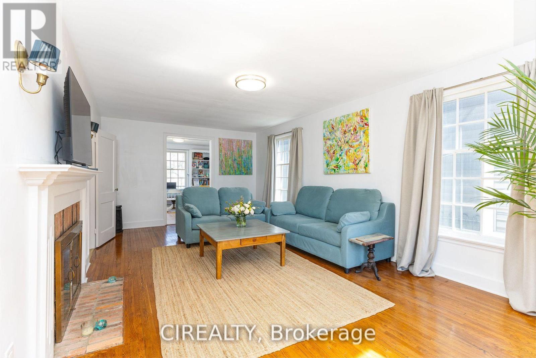
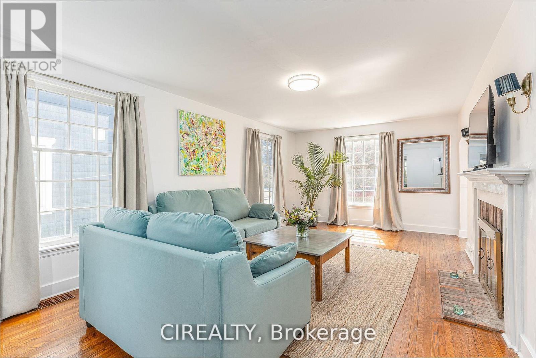
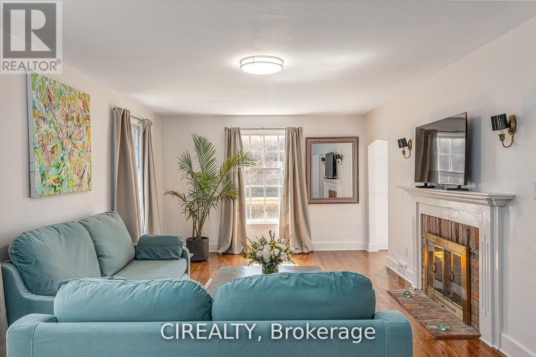
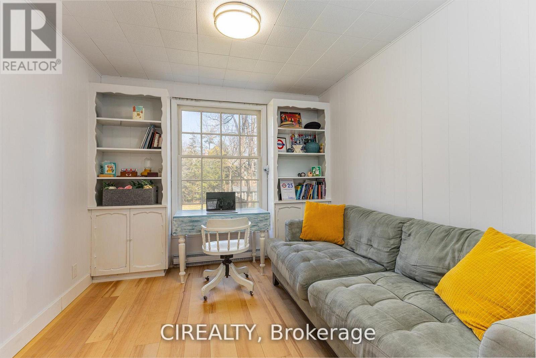
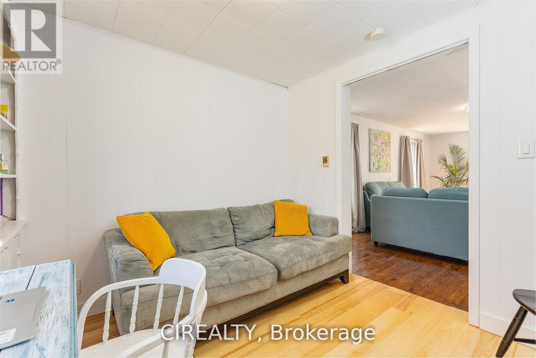
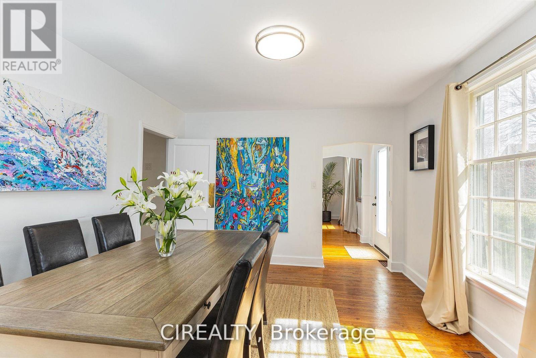
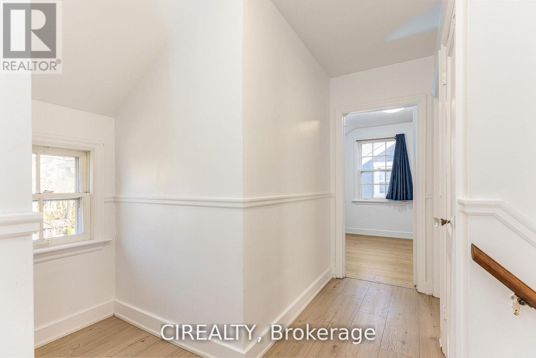
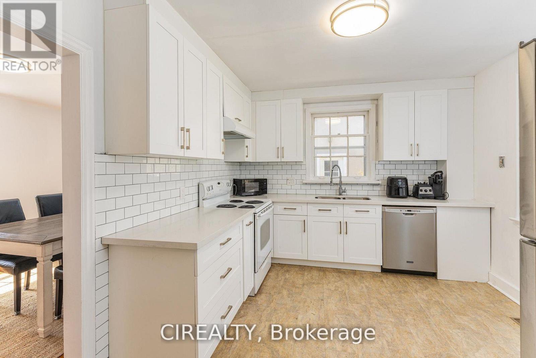
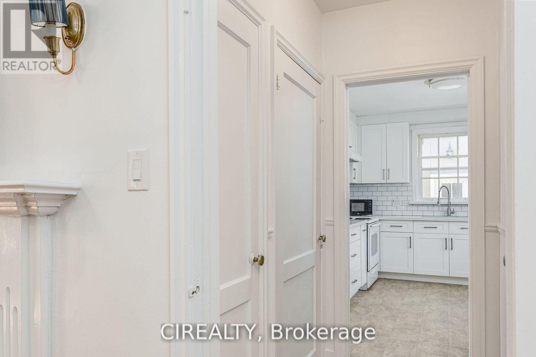
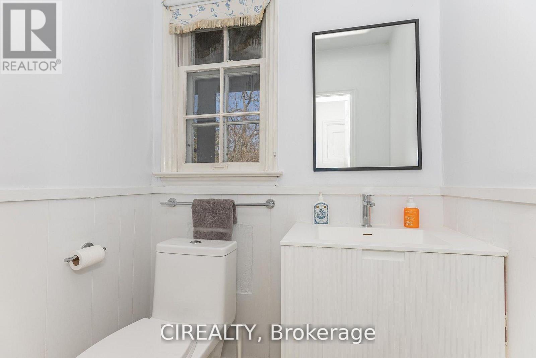
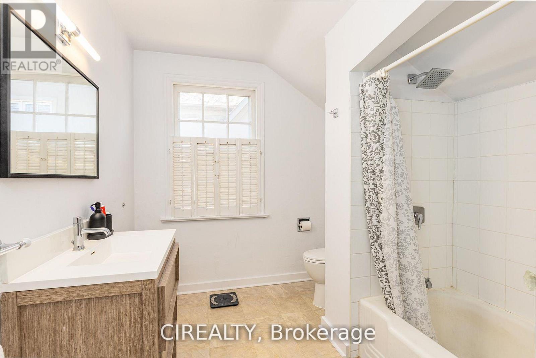
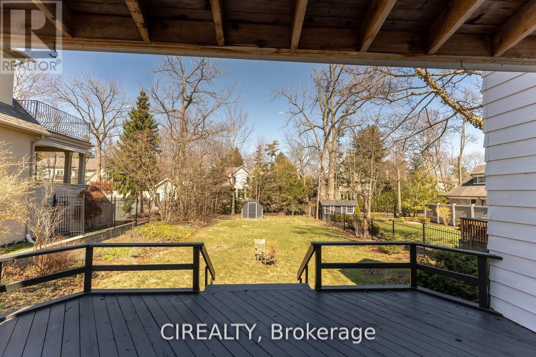
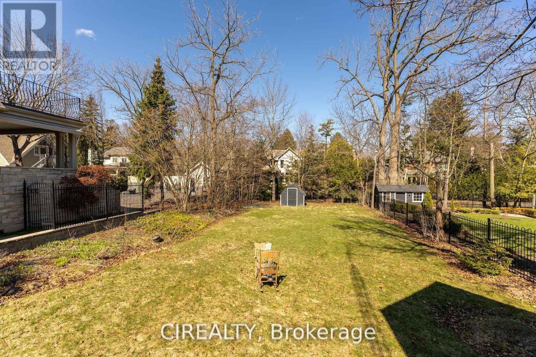
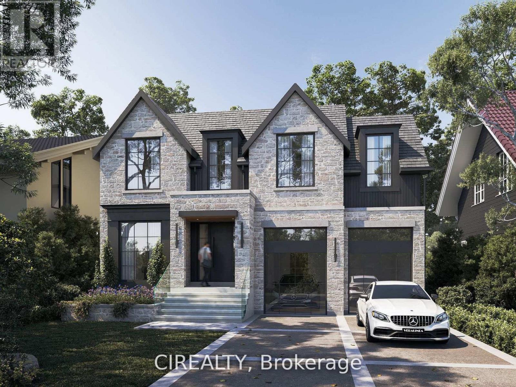
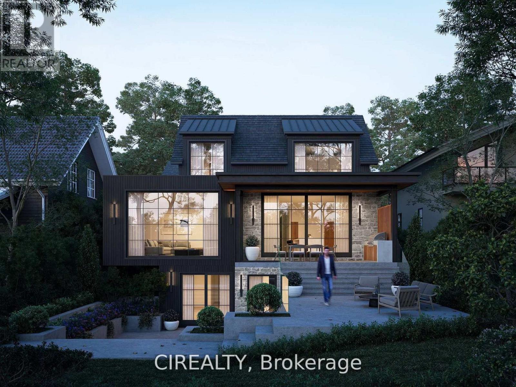
Rare opportunity in coveted Orchard Beach, just steps from Lake Ontario and the waterfront trail. Set on a premium 50 x 160 ft lot, this property comes with completed architectural and engineering drawings and Committee of Adjustment approval for a proposed 3,800 sq ft residence. An exceptional offering for a buyer looking to move forward with confidence, with extensive completed work including floor plan and exterior concepts, colour renderings, arborist report, architectural drawing package, sealed roof truss package, sealed LVL layout, sealed structural engineering package, HVAC design, grading and drainage plan, soil test, and stormwater management report.The existing home was updated in 2024 with electrical improvements, a renovated bathroom, updated flooring, a new kitchen, and new appliances, offering flexibility to live in or hold the property while completing the final permit stage. Zoning and Committee of Adjustment approvals are already in place, with remaining steps in progress. Located a short stroll from downtown Oakville, the lake, and top schools, this is a rare opportunity to secure a prime property with meaningful value already created. (id:27)

Building Features:

  • Style: Detached
  • Building Type: House
  • Amenities:
  • Basement Development: Unfinished
  • Basement Type: Full
  • Construction Style - Attachment: Detached
  • Exterior Finish: Aluminum siding
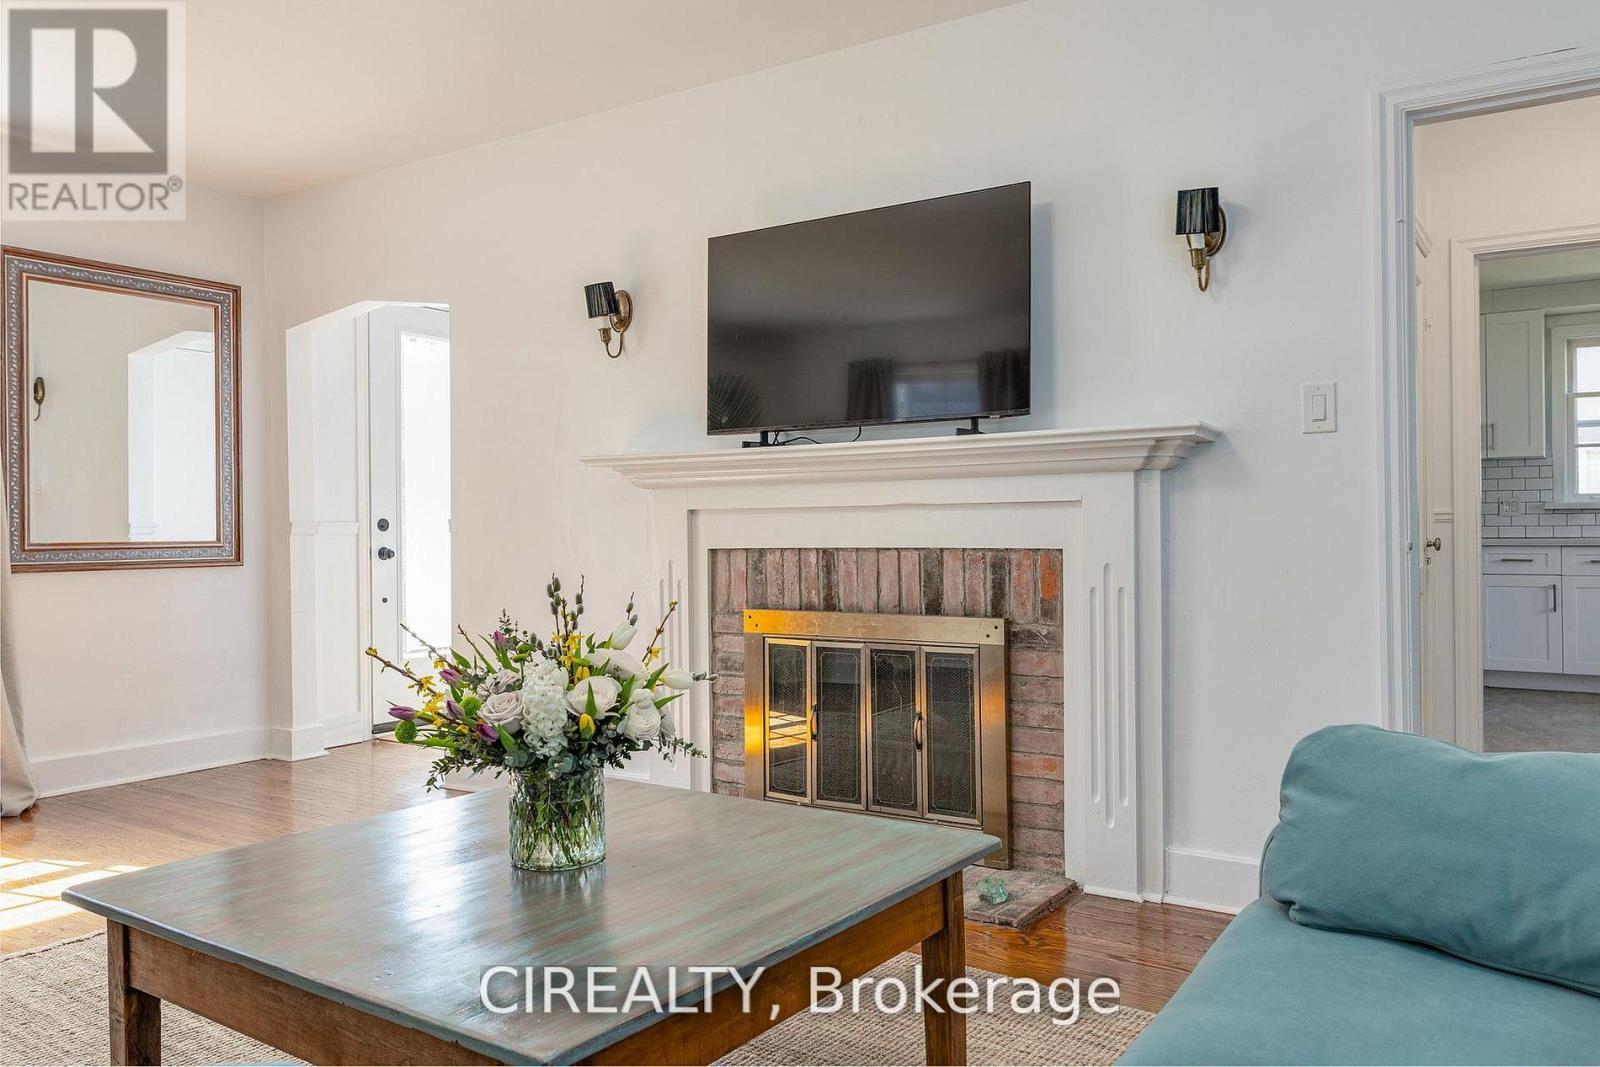
  • Fireplace: Yes
  • Floor Space: 2000 - 2500 sqft
  • Flooring Type: Concrete, Parquet, Vinyl
  • Foundation Type: Block
  • Heating Type: Forced air
  • Heating Fuel: Other
  • Cooling Type: Central air conditioning
  • Appliances: Dishwasher, Dryer, Stove, Washer, Window Coverings, Refrigerator

Property Features:

  • OwnershipType: Freehold
  • Property Type: Single Family
  • Bedrooms: 3+2
  • Bathrooms: 2
  • Half Bathrooms: 1
  • Amenities Nearby: Park, Schools
  • Features: Wooded area
  • Floor Space (approx): 2000 - 2500 Square Feet
  • Irregular: Yes
  • Lot Depth: 160 Feet
  • Lot Frontage: 50 Feet
  • Lot Size: 50 x 160 FT
  • Sewer: Sanitary sewer
  • Parking Type: No Garage
  • No. of Parking Spaces: 2

Rooms:

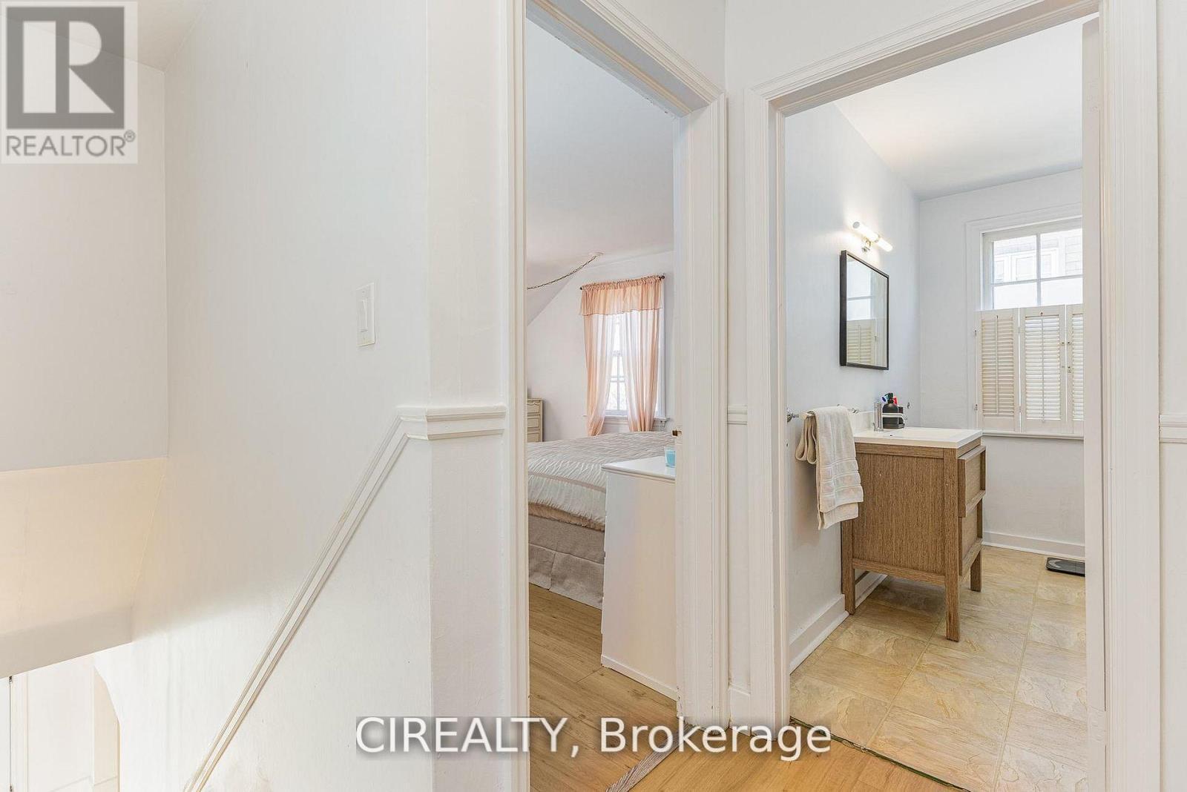
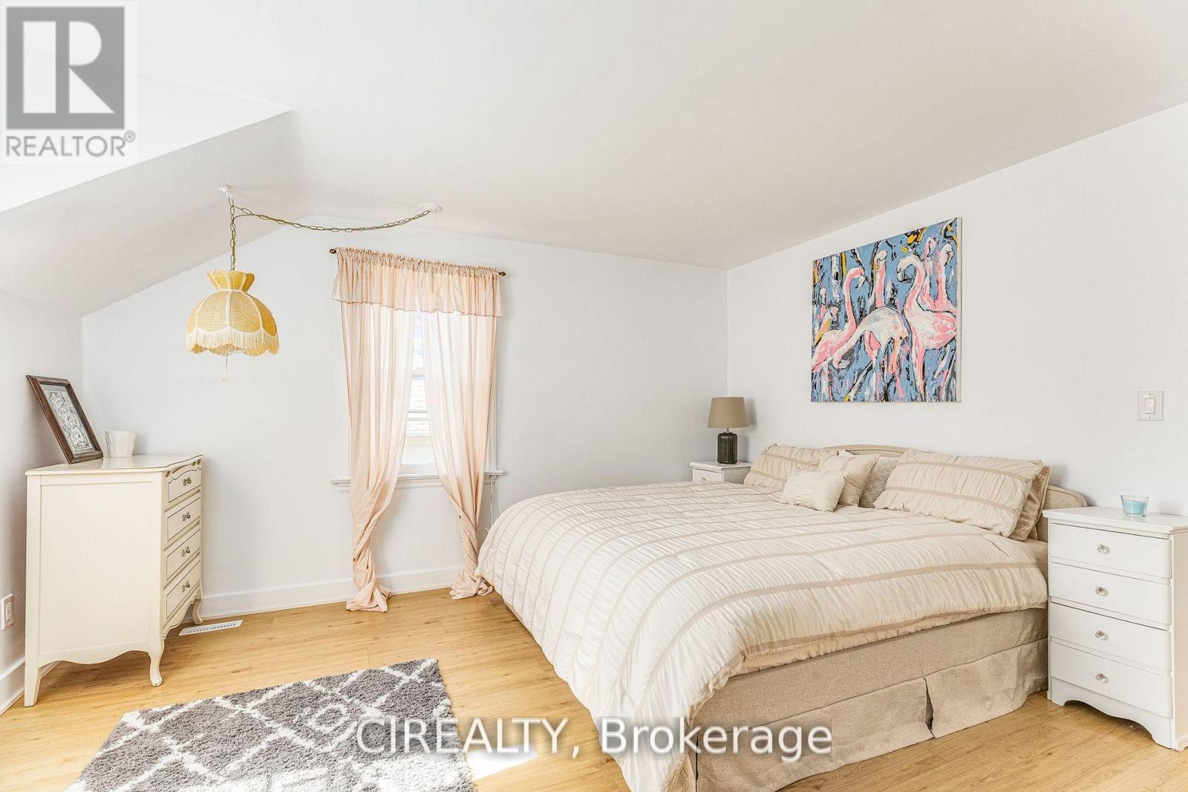
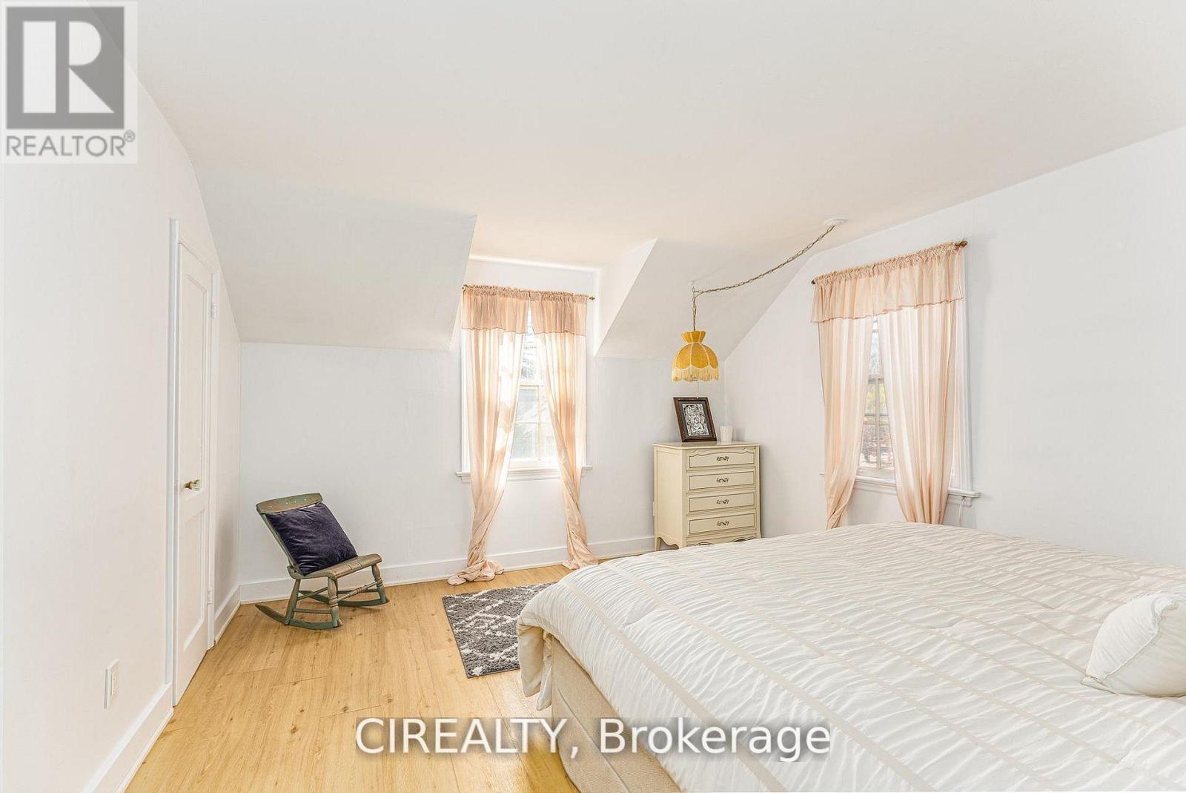
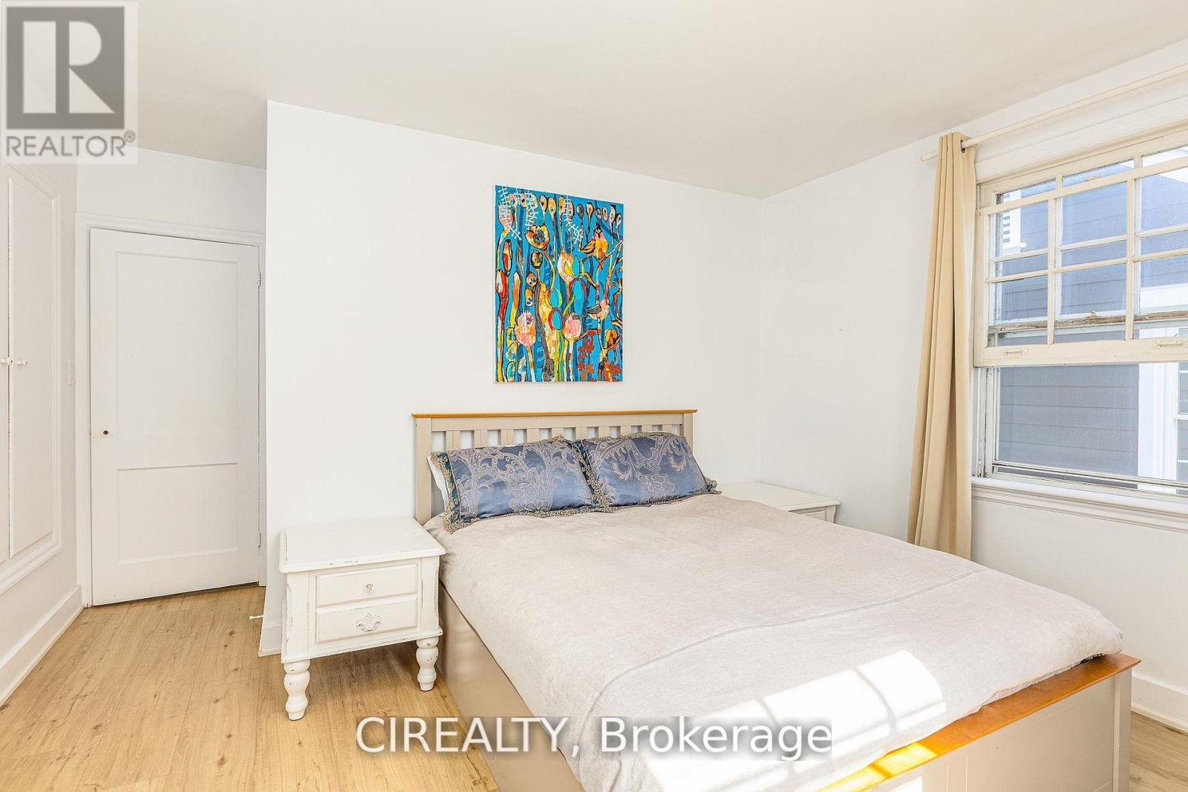
  • Primary Bedroom 2nd Level 4.34 m x 3.91 m
  • Bathroom 2nd Level 2.82 m x 2.41 m
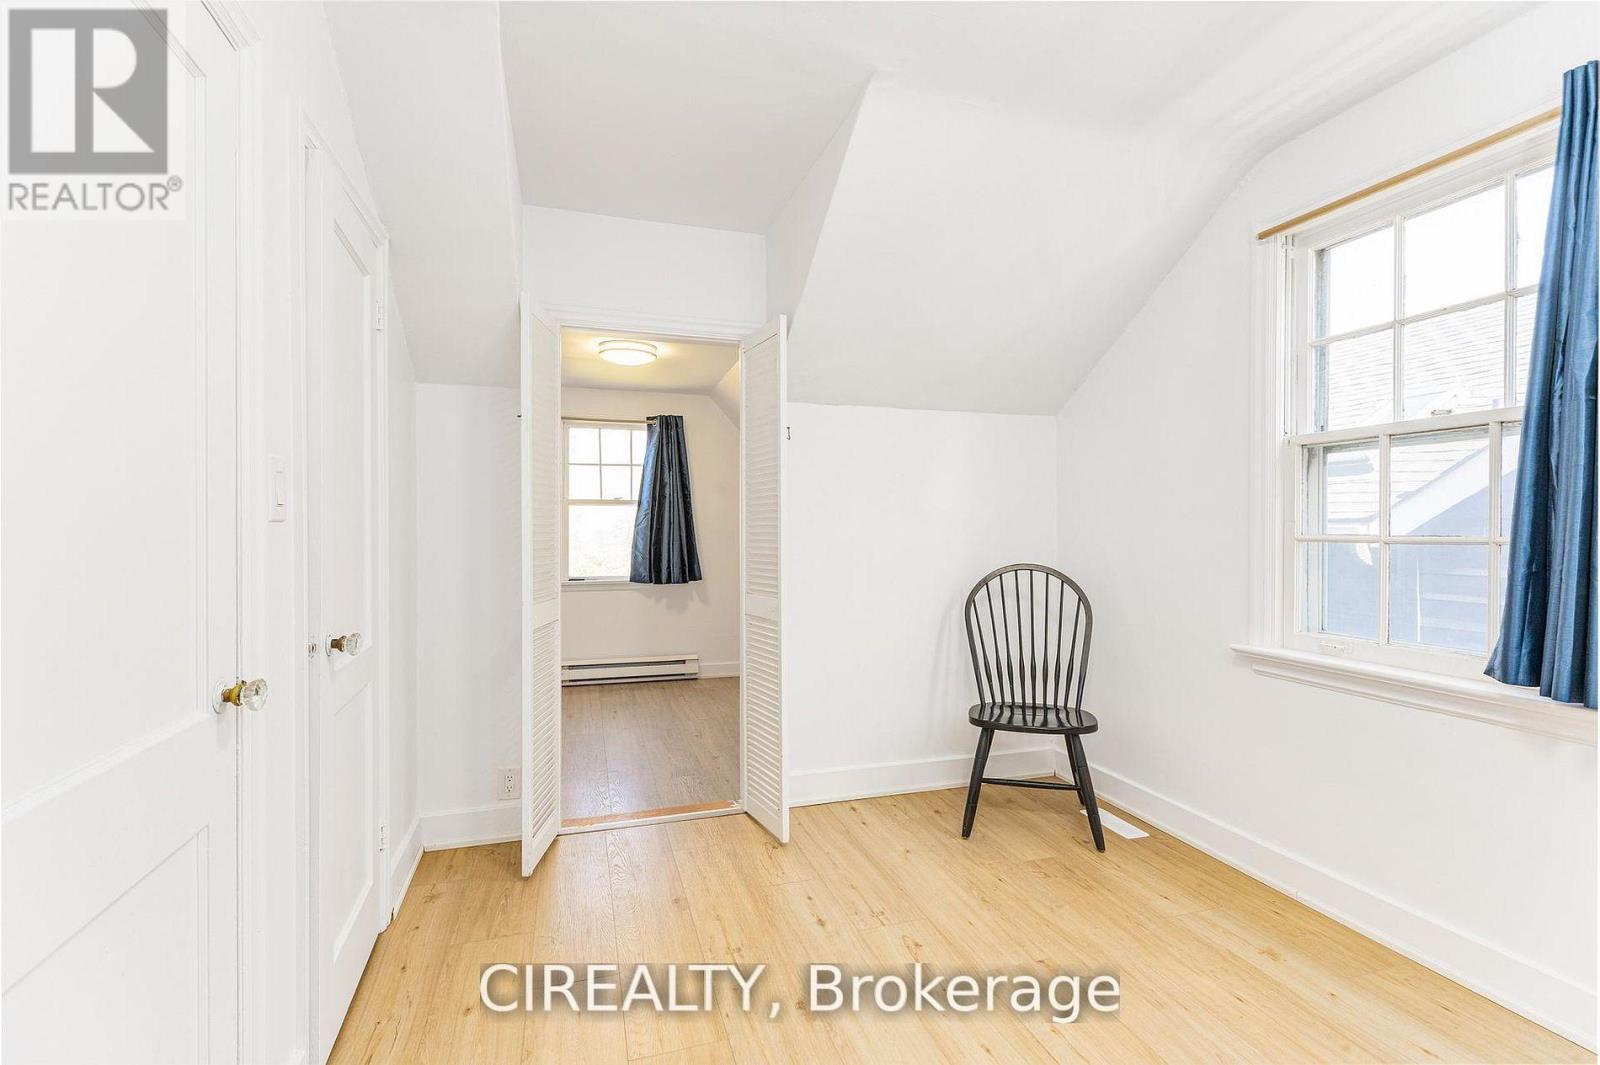
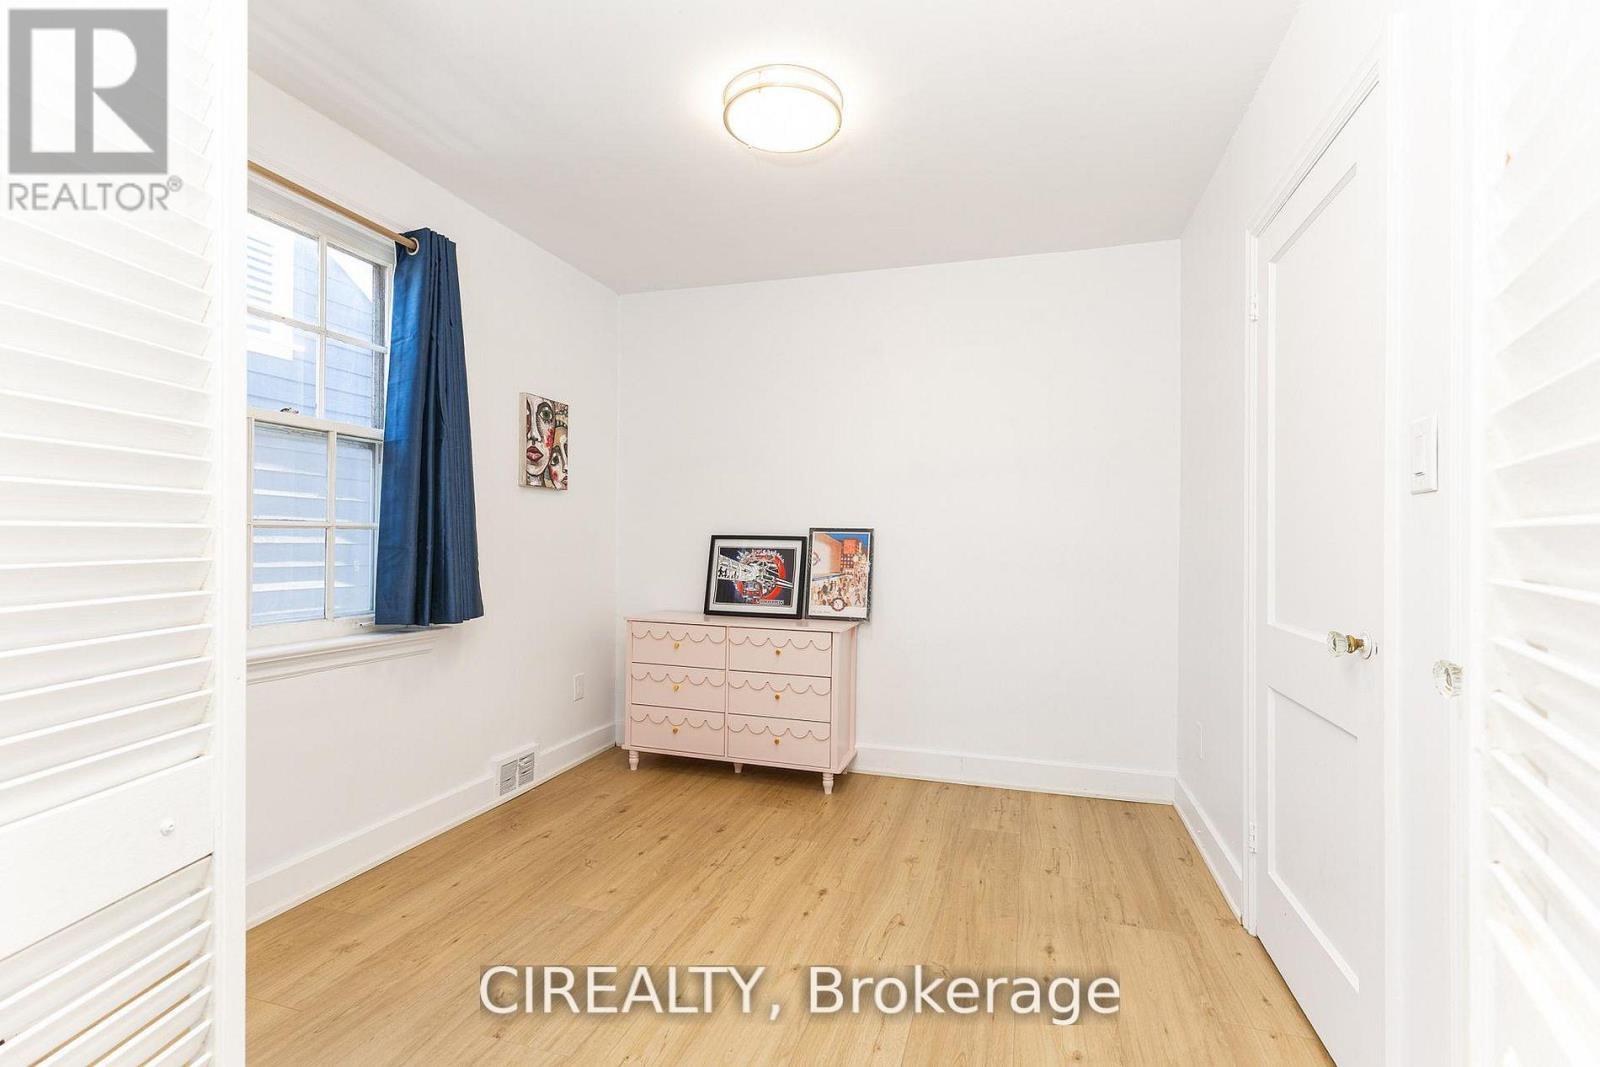
  • 2nd Bedroom 2nd Level 4.34 m x 3.76 m
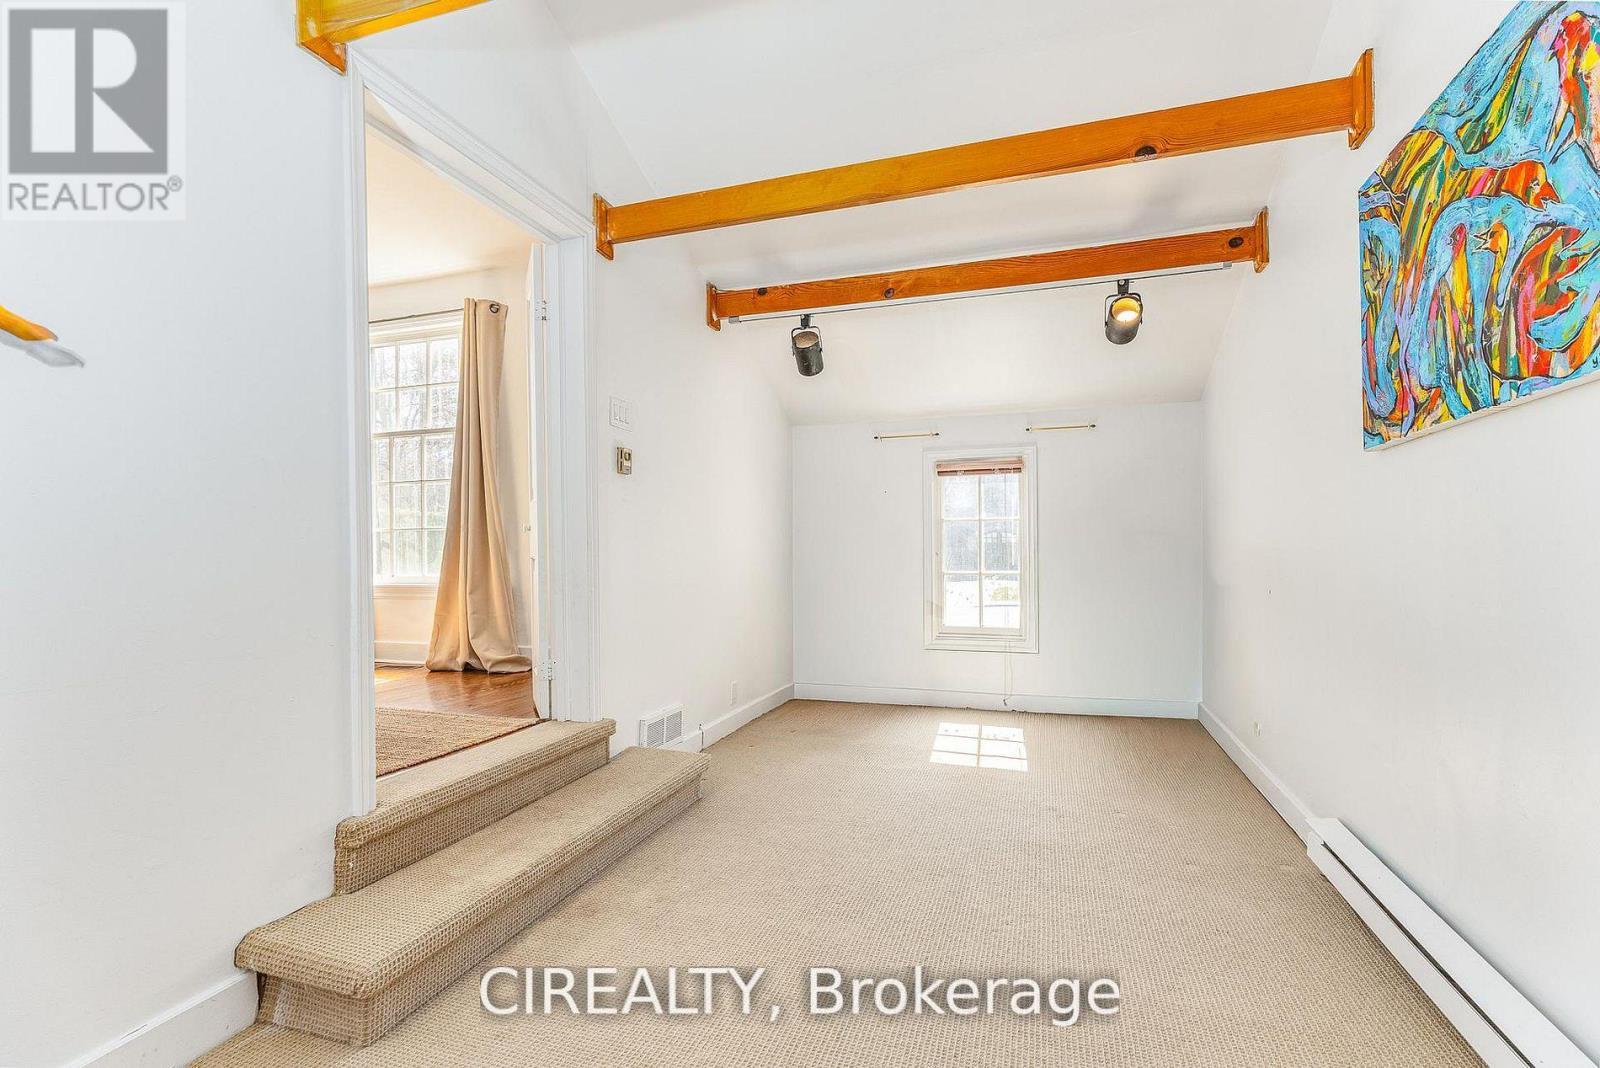
  • 3rd Bedroom 2nd Level 3.38 m x 2.77 m
  • Laundry Lower Level 6.65 m x 3.56 m
  • Kitchen Main Level 3.89 m x 3.23 m
  • Dining Main Level 3.89 m x 3.51 m
  • Living Main Level 6.83 m x 3.78 m
  • Family Main Level 5.56 m x 2.67 m
  • Den Main Level 2.97 m x 2.90 m
  • Bathroom Main Level 1.70 m x 1.22 m

Convert Measurement to:


Courtesy of: CIREALTY

REALTOR.ca  

QuickQuoteTM Powered by RPS

Location of 25 HOWARD AVENUE, Oakville, Ontario, L6J 3Y2

Demographic Information of 25 HOWARD AVENUE, Oakville, Ontario, L6J 3Y2

Life Stage

Middle-Aged with Teens

Employment Type

White Collar

Average Household Income

$640,445.28

Average Number of Children

1.98

Household Population

Household Structure

Age of Population

Education

Education Level

No certificate/diploma/degree

11.43 %

High school certificate or equivalent

21.3 %

Apprenticeship trade certificate/diploma

0.37 %

College/non-university certificate

7.2 %

University certificate (below bachelor)

7.89 %

University Degree

51.82 %

Commuter

Travel To Work

By Car

85.59 %

By Public Transit

2.59 %

By Walking

2.59 %

By Bicycle

0.0 %

By Other Methods

9.23 %

Cultural Diversity

Knowledge of Official Language

Mother Tongue

Building Information

Building Type

Apartments (Low and High Rise)

5.28 %

Houses

94.72 %

Own Vs. Rent

