Button CopyPathCircle CloseCircle Left ArrowArrow Down Icon GreyClosecirclecircleBurger
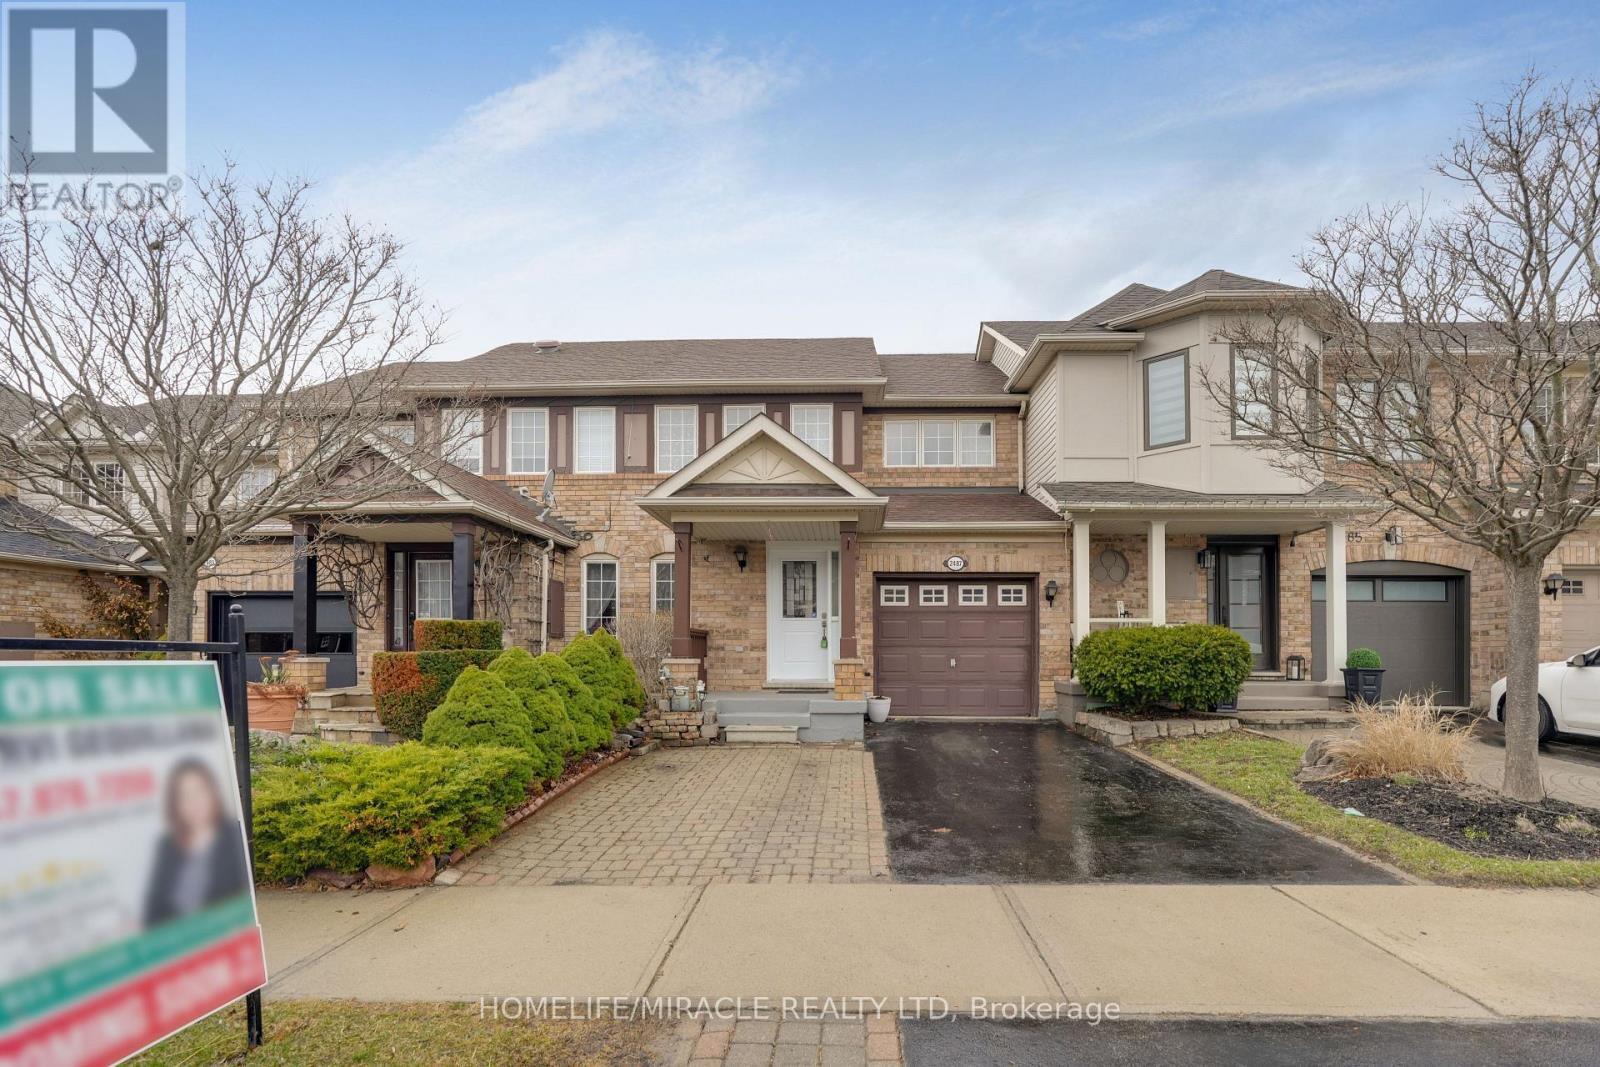
Image 1
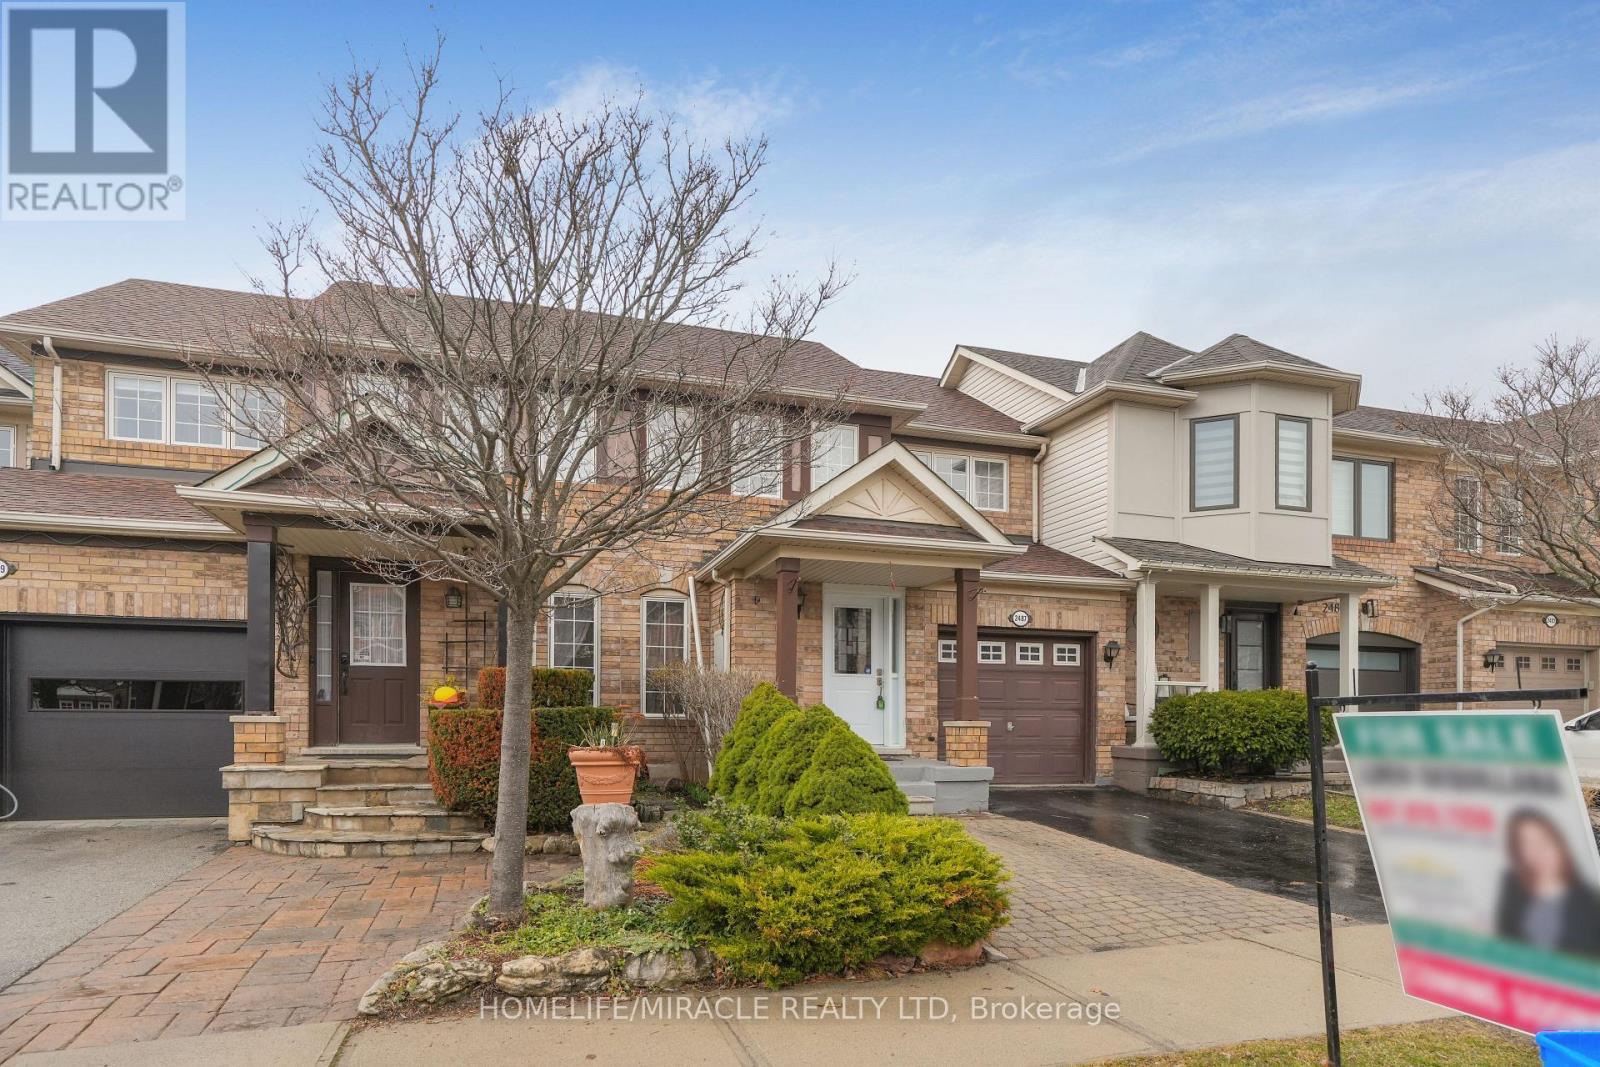
Image 2
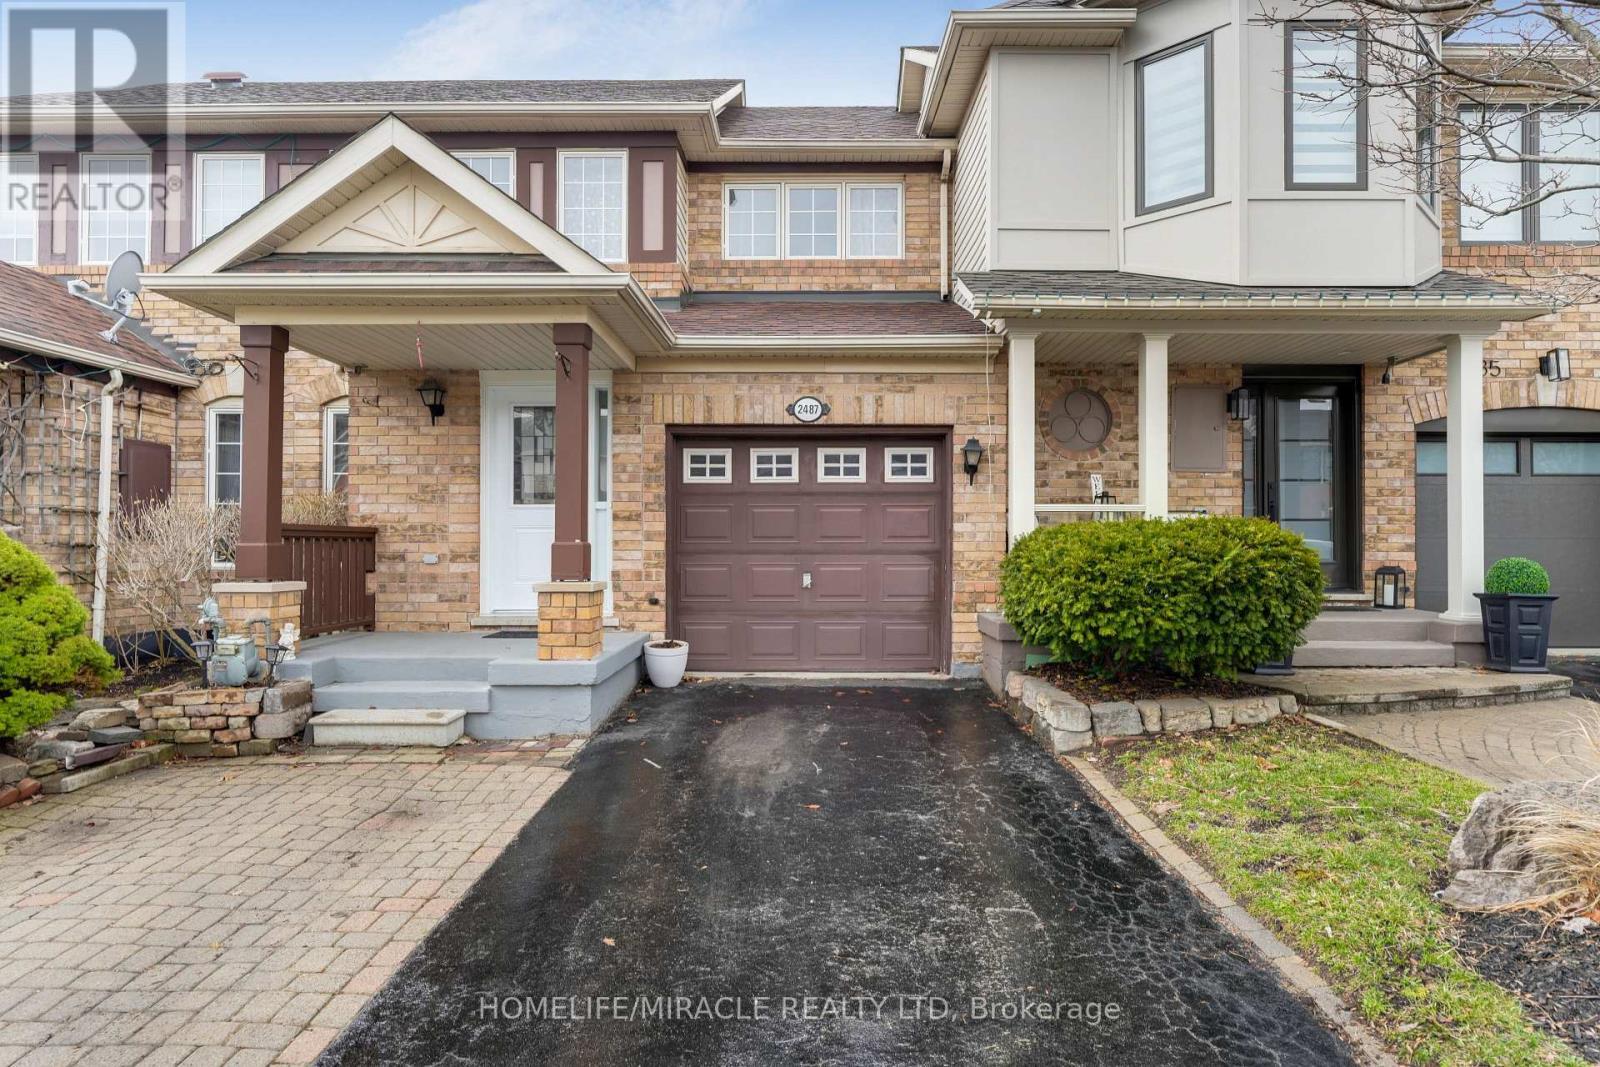
Image 3
$988,000

2487 APPALACHAIN DRIVE, Oakville, Ontario, L6M 4S4

MLS® # W12960532

3+1 Beds

Baths

1100 - 1500  FEETSQ

QuickQuoteTM: $871K - $1.1M

Oakville ON, L6M 4S4

MLS® # W12960532

Property Information:

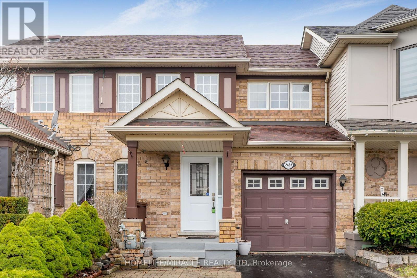
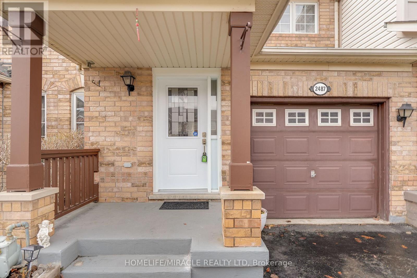
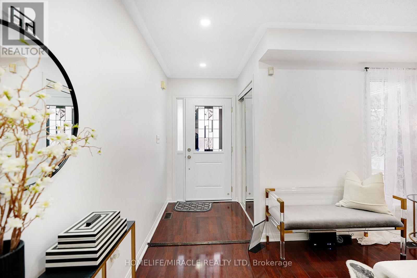
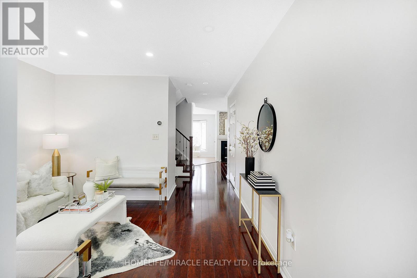
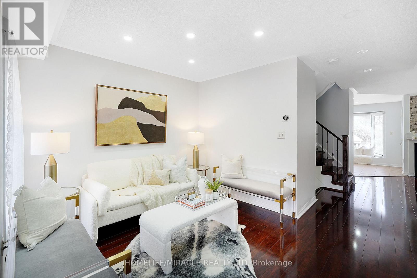
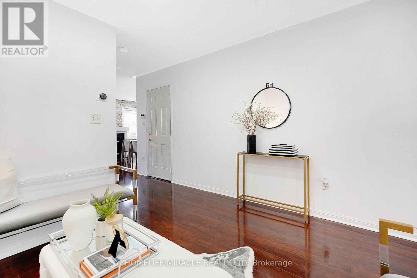
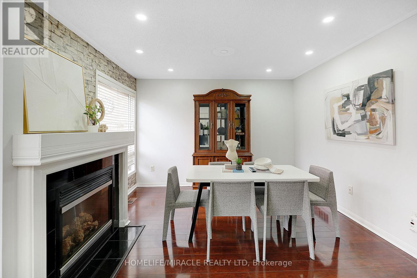
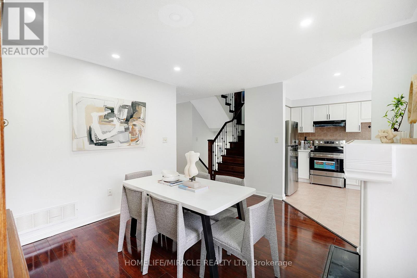
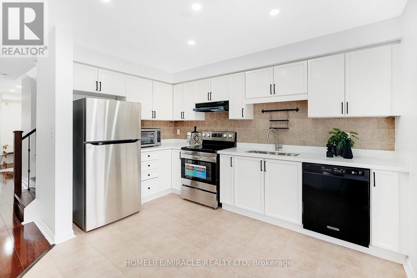
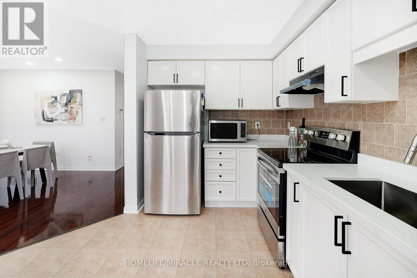
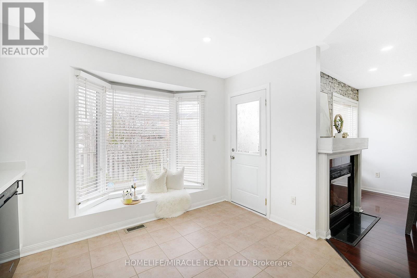
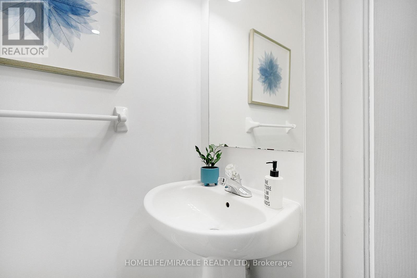
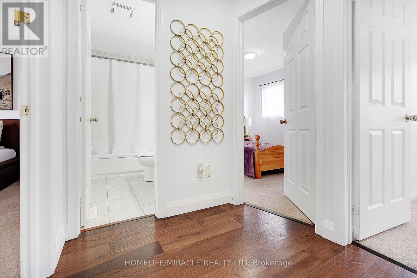
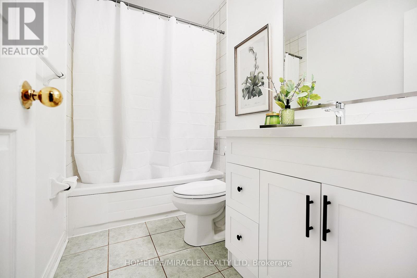
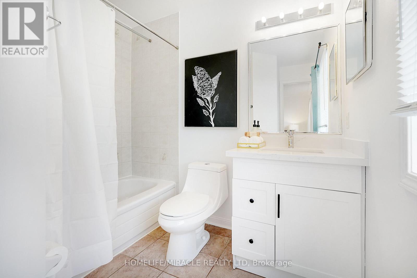
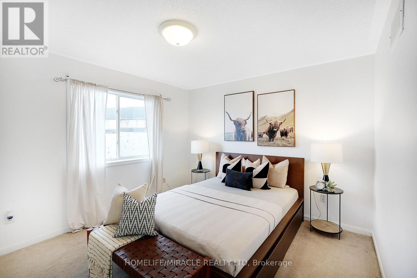
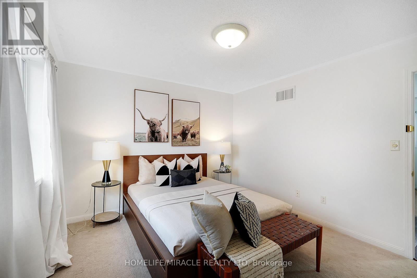
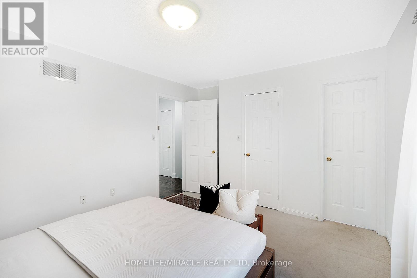
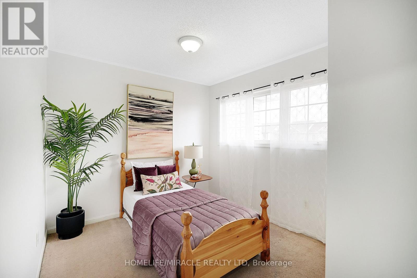
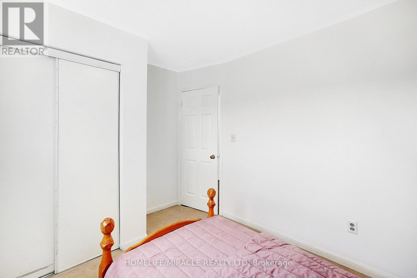
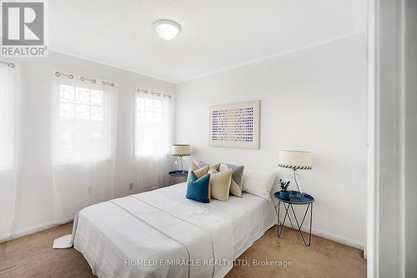
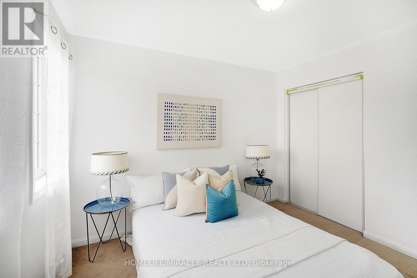
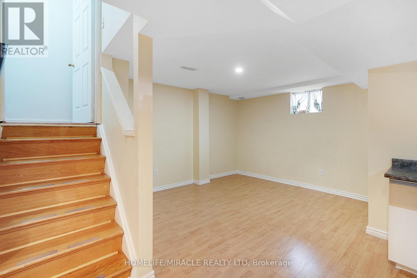
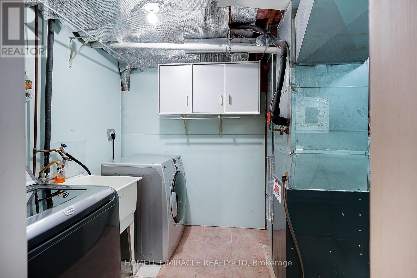
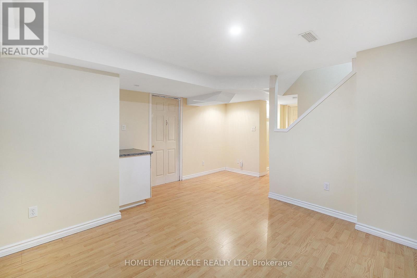
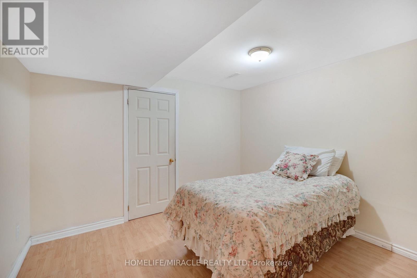
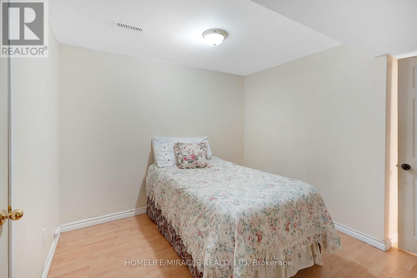
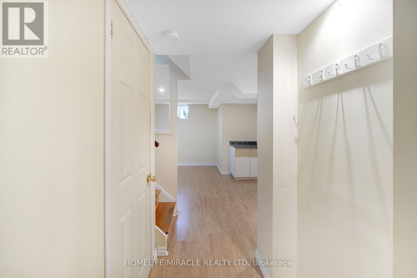
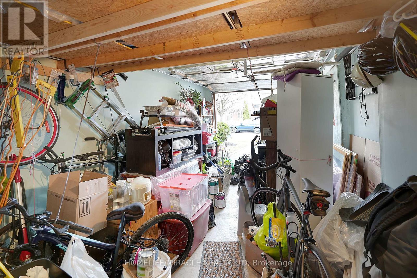
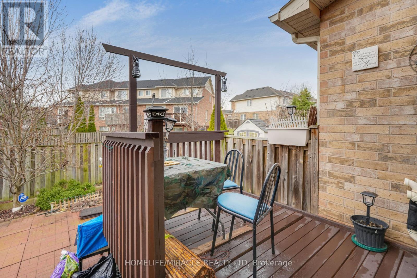
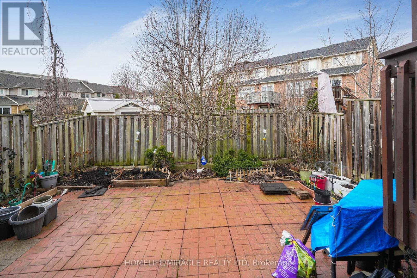
Stunning Freehold Townhouse in highly desirable location of Westmount. offering almost 2000 sqft of finished Living space. This move-in ready gorgeous home features 3 good size bedroom 3 washrooms, primary room with ensuite. The main level features an open-concept kitchen and Dining area, separate living area and a gas fire place. Eat-in kitchen, new SS stove and rangehood, newer appliances. New portlights in amin floor up to stairway, upgrade railing, AC and Furnace (2020) 2 full bath on Second Floor, Sun filled bedrooms with double closet. Finished basement with an additional spacious bedroom and excellent extra living space that can be large rec room. Additional features are garage with automatic door opener and additional 2 car driveway, nest thermostat kitchen with granite counter top, modern kitchen cabinet and a backsplash. Located in a quiet family friendly neighborhood, near West Oak trails, Close to top rated schools parks Oakville hospital, Major highway Bronte Go and everyday shopping, restaurants and Starbucks. School Bus route and Public transit available. (id:27)

Building Features:

  • Style: Townhouse
  • Building Type: Row / Townhouse
  • Basement Development: Finished
  • Basement Type: Full
  • Construction Style - Attachment: Attached
  • Easement: Easement
  • Exterior Finish: Brick
  • Fire Protection: Smoke Detectors
  • Fireplace: Yes
  • Floor Space: 1100 - 1500 sqft
  • Flooring Type: Laminate, Carpeted
  • Foundation Type: Concrete
  • Heating Type: Forced air
  • Heating Fuel: Natural gas
  • Cooling Type: Central air conditioning
  • Appliances: Garage door opener remote, Water meter, All, Dishwasher, Dryer, Microwave, Hood Fan, Stove, Washer, Refrigerator

Property Features:

  • OwnershipType: Freehold
  • Property Type: Single Family
  • Bedrooms: 3+1
  • Bathrooms: 3
  • Half Bathrooms: 1
  • Access Type:
  • Amenities Nearby: Hospital, Park, Public Transit
  • Community Features: Community Centre
  • Features: Flat site
  • Floor Space (approx): 1100 - 1500 Square Feet
  • Irregular: Yes
  • Lot Depth: 82 Feet
  • Lot Frontage: 23 Feet
  • Lot Size: 23 x 82 FT
  • Utility Type: Cable - Installed, Hydro - Installed, Sewer - Available
  • View Type: City view
  • Sewer: Sanitary sewer
  • Parking Type: Attached garage, Garage
  • No. of Parking Spaces: 3

Rooms:

  • Primary Bedroom 2nd Level 3.93 m x 3.30 m
  • 2nd Bedroom 2nd Level 3.23 m x 3.03 m
  • 3rd Bedroom 2nd Level 2.90 m x 2.72 m
  • Kitchen Main Level 3.80 m x 3.53 m
  • Living Main Level 4.20 m x 3.63 m
  • Dining Main Level 3.53 m x 3.06 m

Convert Measurement to:


Courtesy of: HOMELIFE/MIRACLE REALTY LTD

REALTOR.ca  

QuickQuoteTM Powered by RPS

Location of 2487 APPALACHAIN DRIVE, Oakville, Ontario, L6M 4S4

Demographic Information of 2487 APPALACHAIN DRIVE, Oakville, Ontario, L6M 4S4

Life Stage

Young Families

Employment Type

Mixed

Average Household Income

$189,337.18

Average Number of Children

1.88

Household Population

Household Structure

Age of Population

Education

Education Level

No certificate/diploma/degree

10.53 %

High school certificate or equivalent

20.48 %

Apprenticeship trade certificate/diploma

0.98 %

College/non-university certificate

14.36 %

University certificate (below bachelor)

2.86 %

University Degree

50.8 %

Commuter

Travel To Work

By Car

85.4 %

By Public Transit

9.86 %

By Walking

1.24 %

By Bicycle

0.0 %

By Other Methods

3.5 %

Cultural Diversity

Knowledge of Official Language

Mother Tongue

Building Information

Building Type

Apartments (Low and High Rise)

Houses

99.09 %

Own Vs. Rent
