Button CopyPathCircle CloseCircle Left ArrowArrow Down Icon GreyClosecirclecircleBurger
Image 1
Image 2
Image 3
$990,000

2473 LAZIO LANE, Oakville, Ontario, L6M 4P7

MLS® # W13620286

3 Beds

Baths

1500 - 2000  FEETSQ

QuickQuoteTM: $974K - $1.2M

Oakville ON, L6M 4P7

MLS® # W13620286

Property Information:

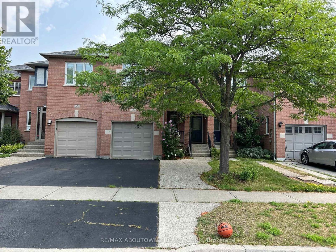
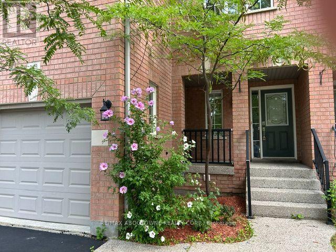
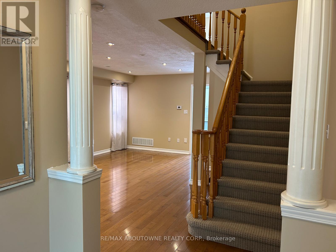
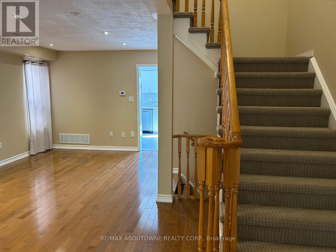
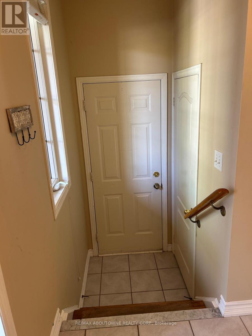
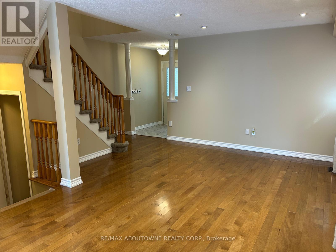
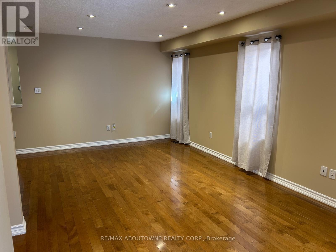
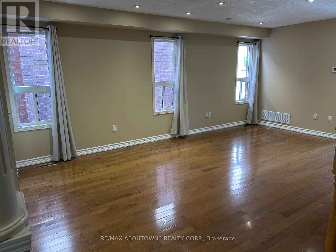
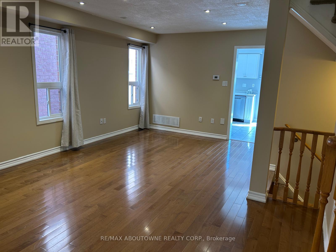
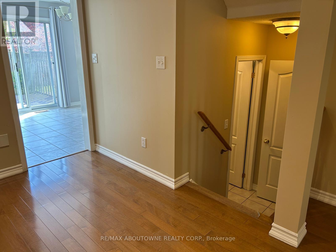
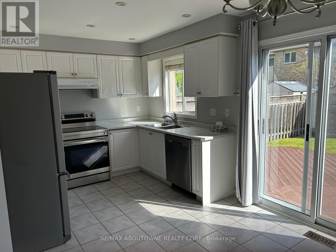
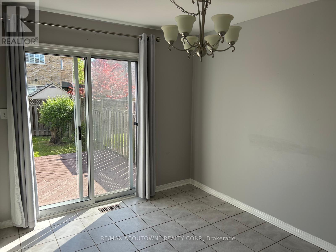
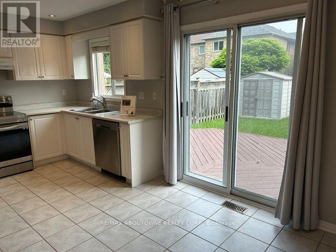
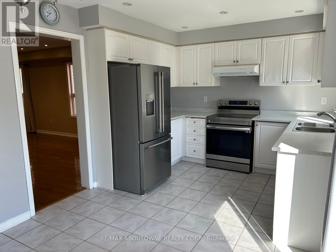
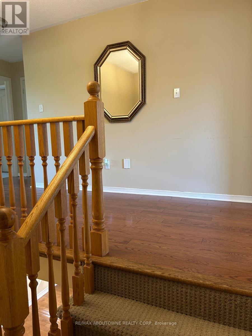
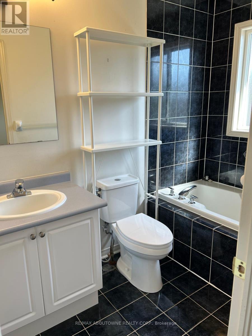
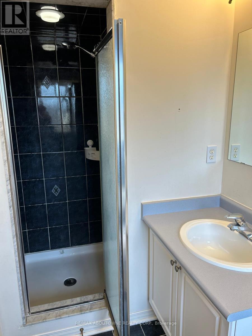
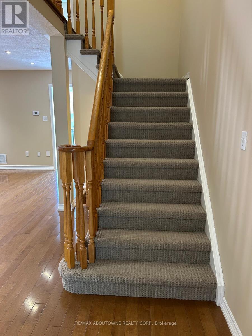
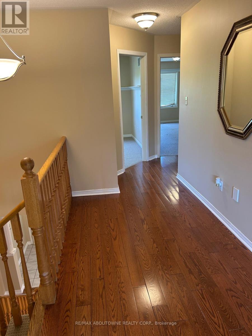
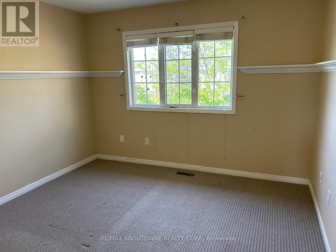
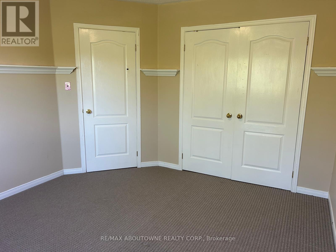
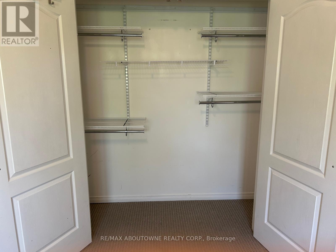
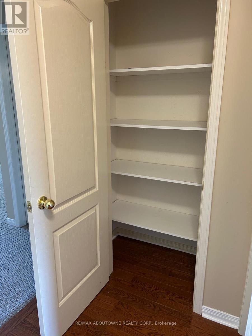
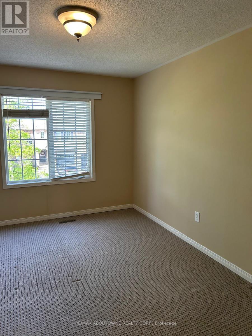
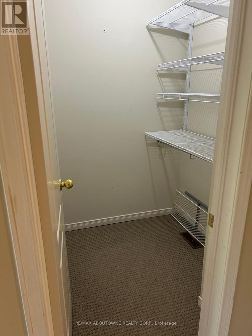
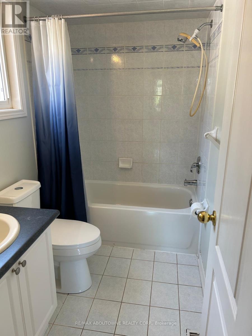
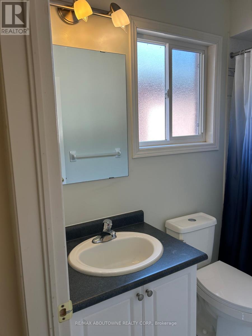
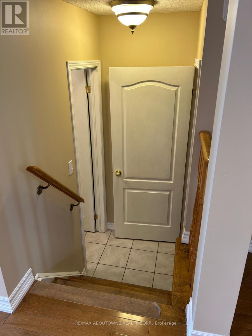
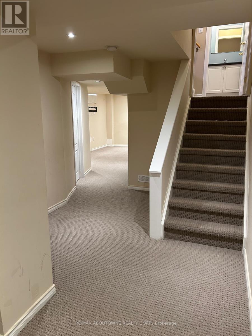
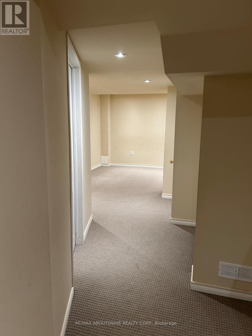
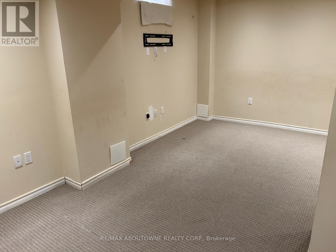
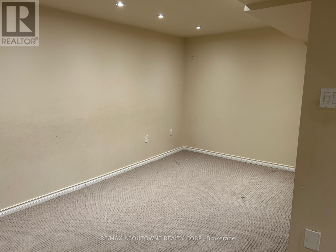
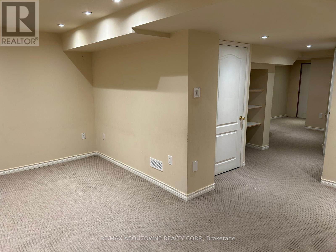
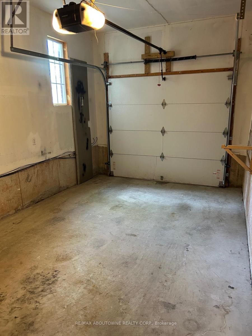
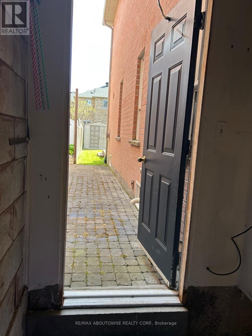
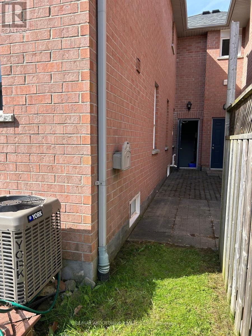
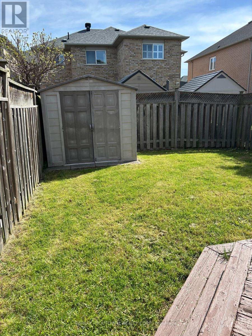
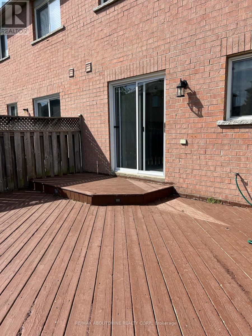
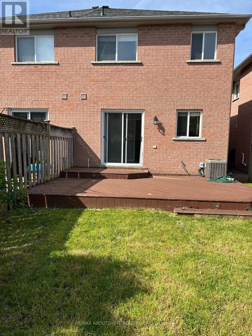
Welcome to 2473 Lazio Lane, a lovely 3-Bedroom, 3-washroom Freehold Townhome in the highly sought-after West Oak Trails community.This home features maple hardwood floors, pot lights throughout the living and dining areas, and a bright eat-in Kitchen complete with stainless steel appliances, including a fridge, stove and dishwasher.Homeowners will enjoy a beautiful walkout to a sunny deck and fully fenced backyard, plus a finished basement with pot lights, inside garage entry, and a wide driveway with parking for up to 2 additional vehicles. Ideally located just minutes from major highways, the hospital, library, parks, trails, public transit, recreation/community centres, and top-rated schools, all within the highly ranked Forest Trail (FI) School Boundary. (id:27)

Building Features:

  • Style: Townhouse
  • Building Type: Row / Townhouse
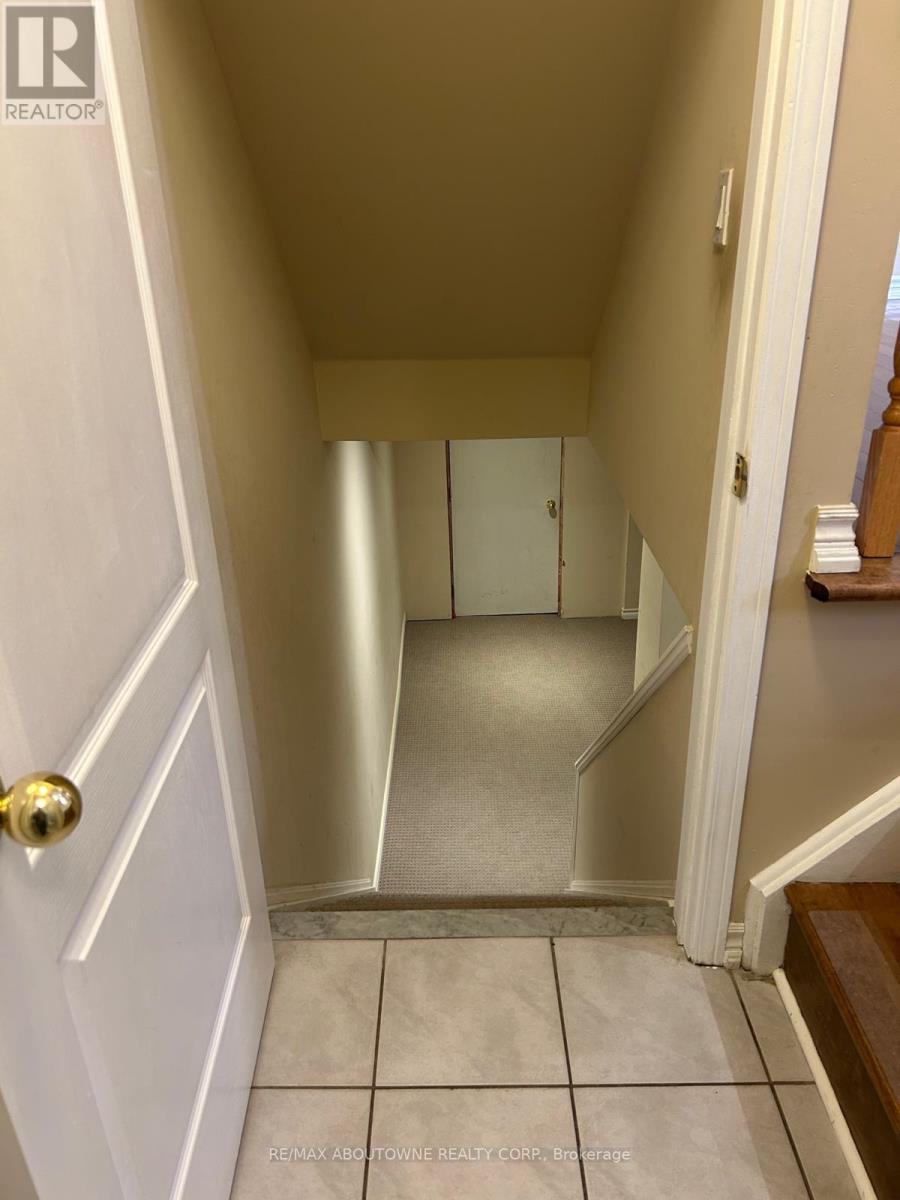
  • Basement Development: Finished
  • Basement Type: Full
  • Construction Style - Attachment: Attached
  • Exterior Finish: Brick
  • Floor Space: 1500 - 2000 sqft
  • Foundation Type: Poured Concrete
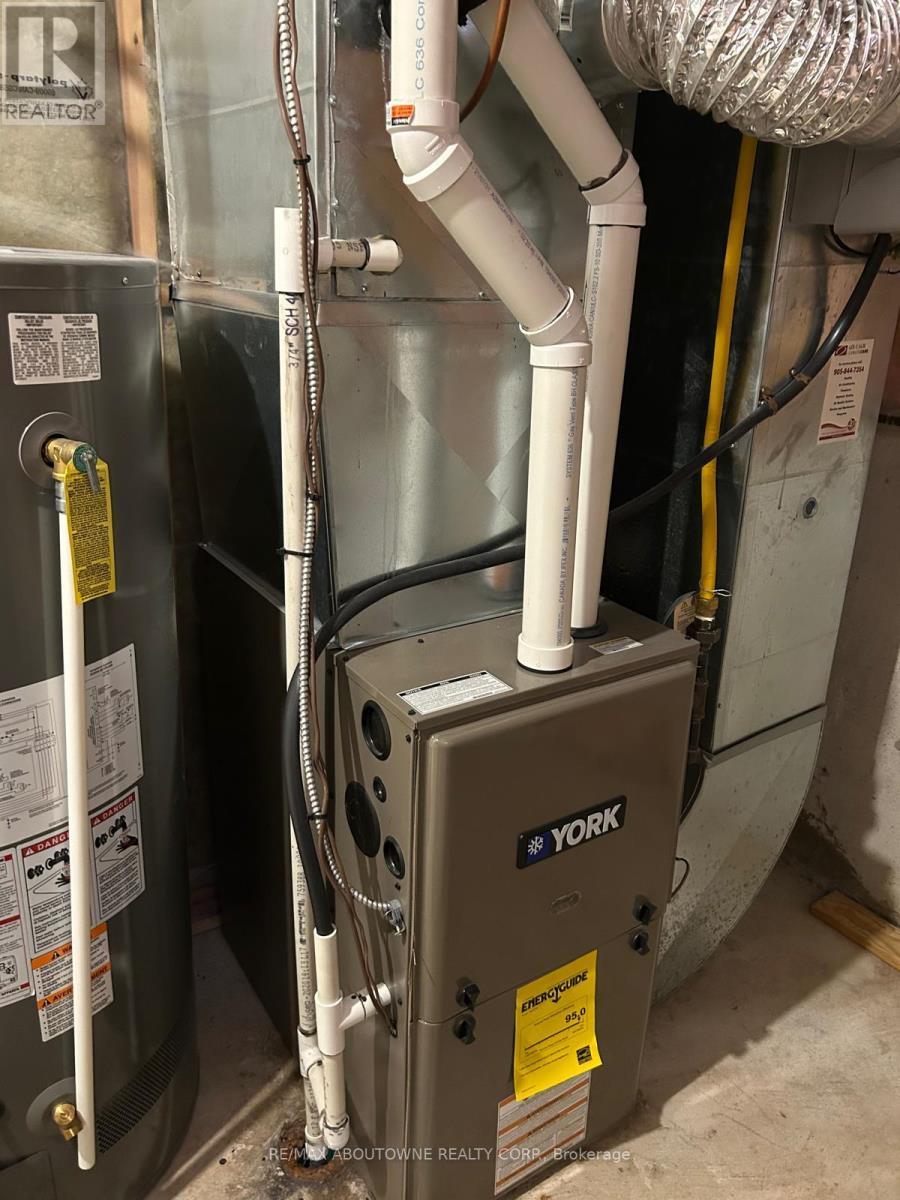
  • Heating Type: Forced air
  • Heating Fuel: Natural gas
  • Cooling Type: Central air conditioning
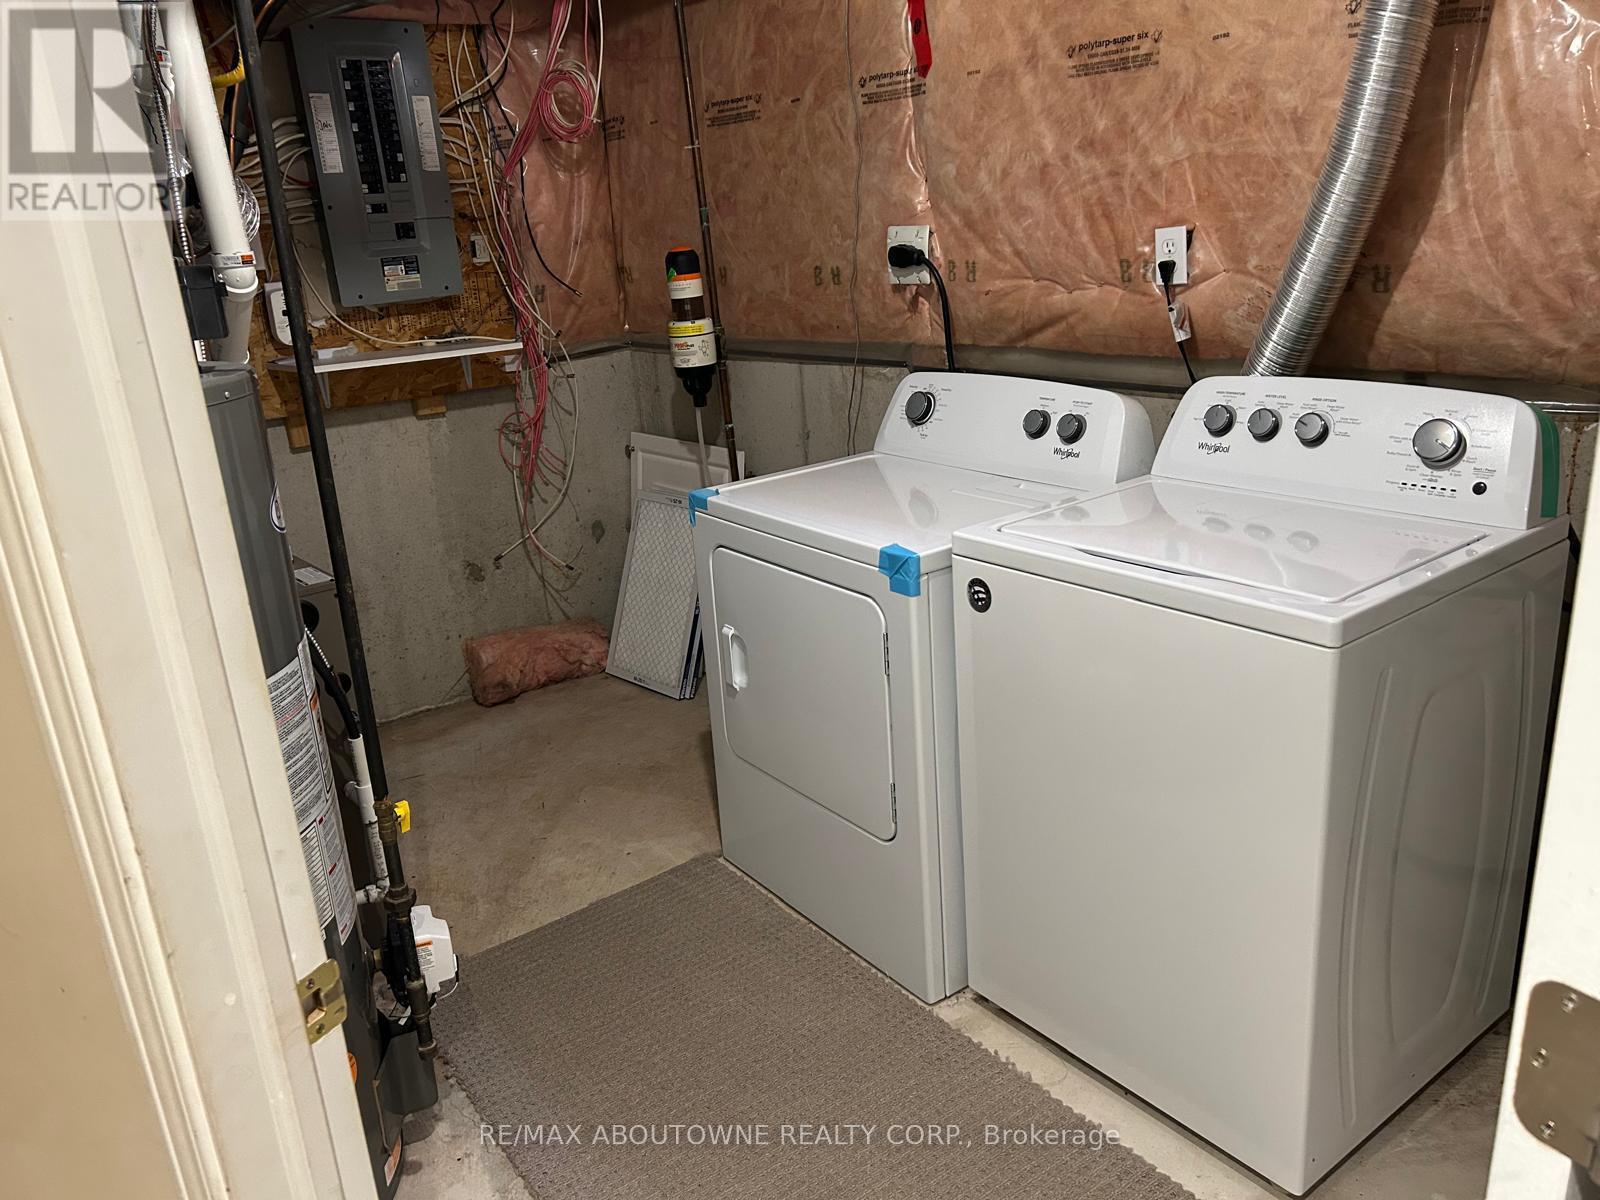
  • Appliances: Dishwasher, Dryer, Garage door opener, Stove, Washer, Window Coverings, Refrigerator

Property Features:

  • OwnershipType: Freehold
  • Property Type: Single Family
  • Bedrooms: 3
  • Bathrooms: 3
  • Half Bathrooms: 1
  • Amenities Nearby: Hospital
  • Floor Space (approx): 1500 - 2000 Square Feet
  • Irregular: Yes
  • Lot Depth: 107.2 Feet
  • Lot Frontage: 22.5 Feet
  • Lot Size: 22.5 x 107.2 FT
  • Zoning: RM1
  • Sewer: Sanitary sewer
  • Parking Type: Attached garage, Garage
  • No. of Parking Spaces: 3

Rooms:

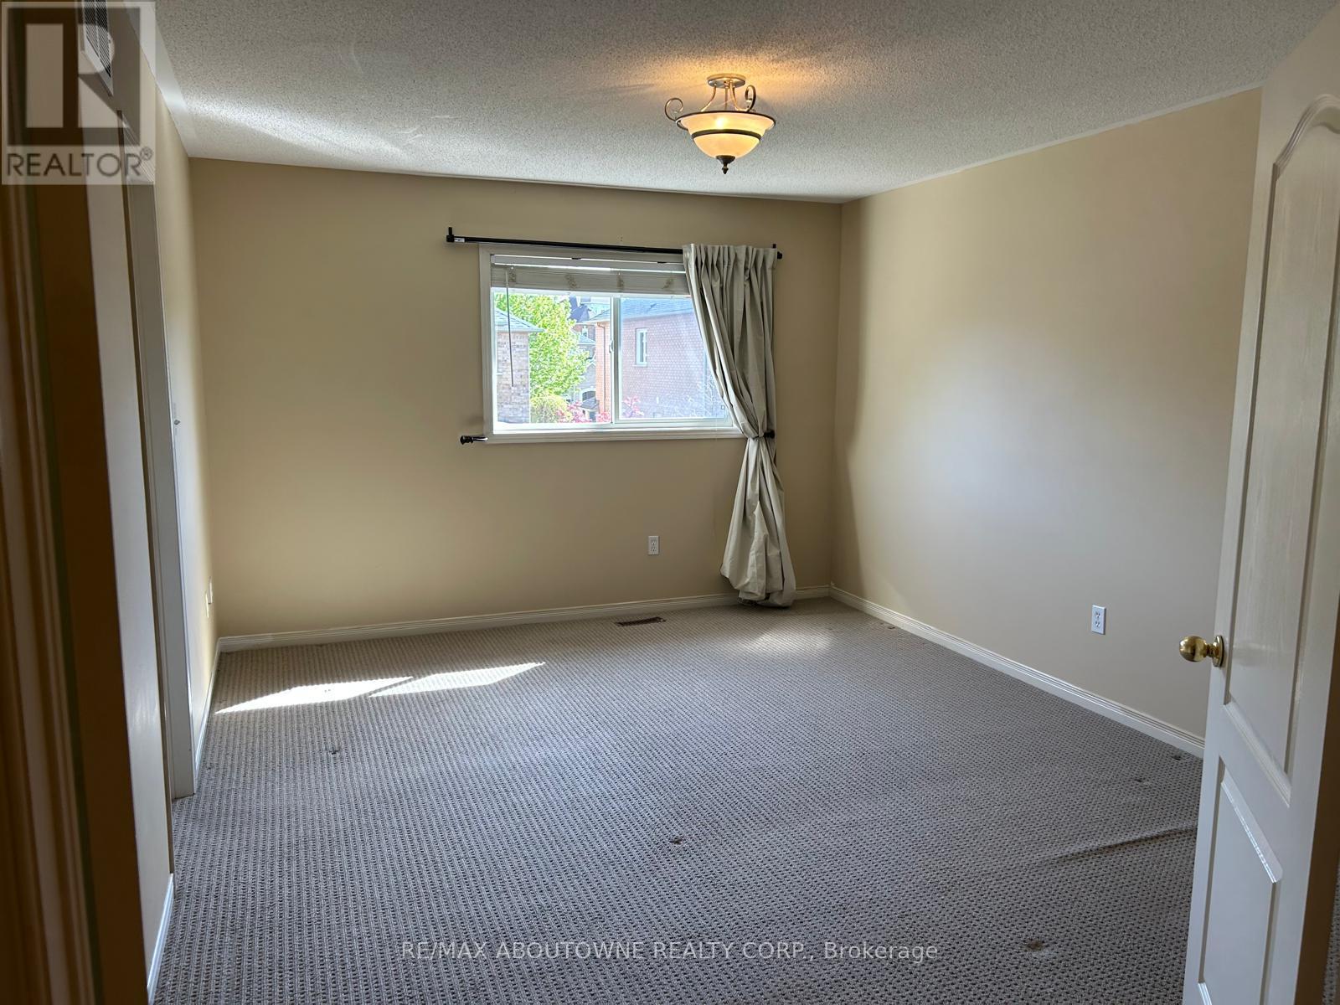
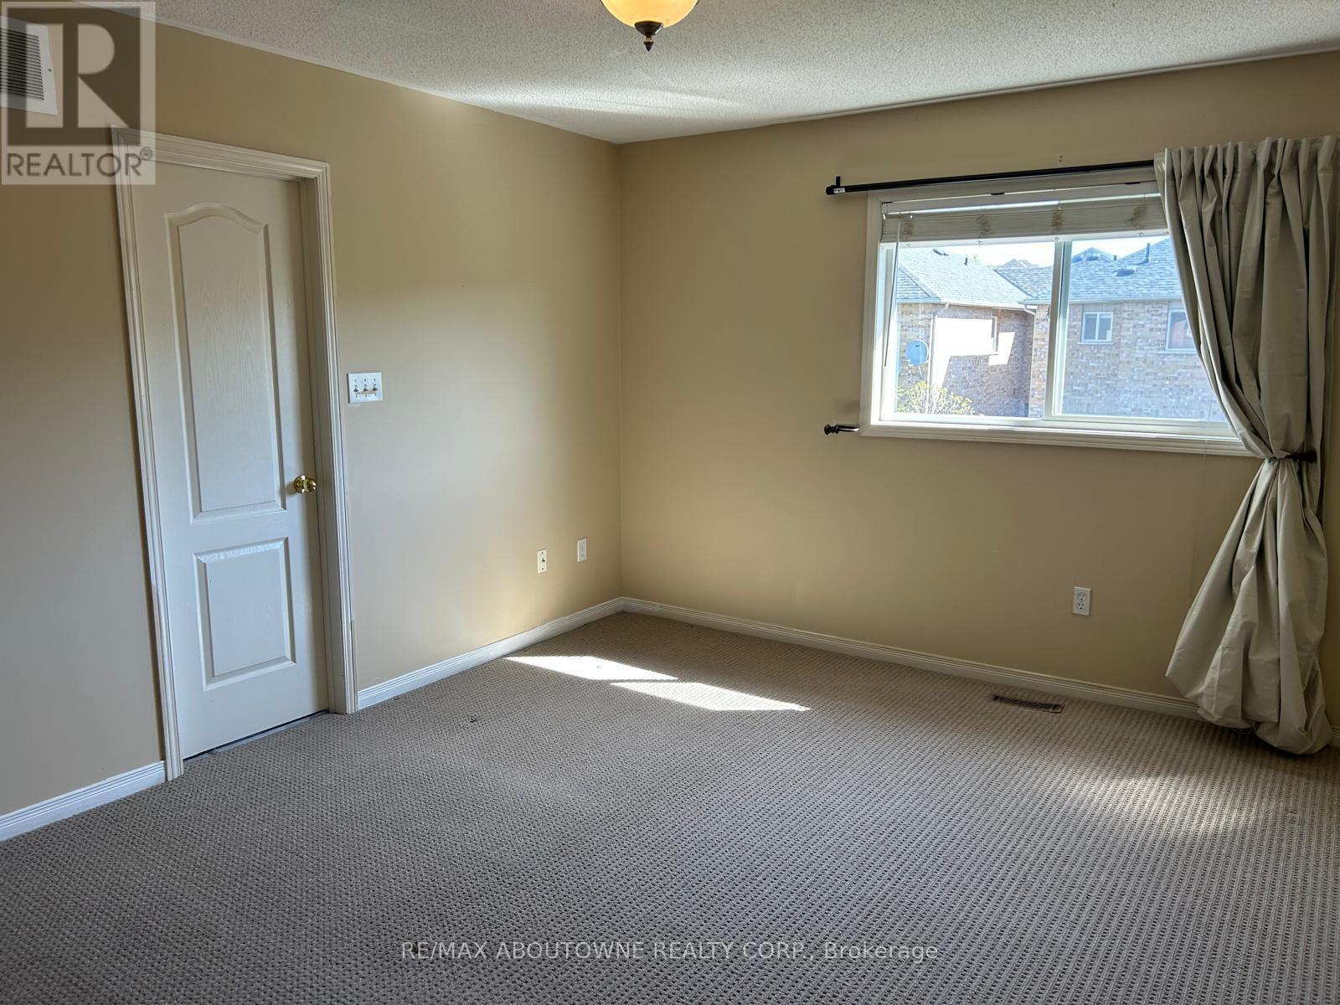

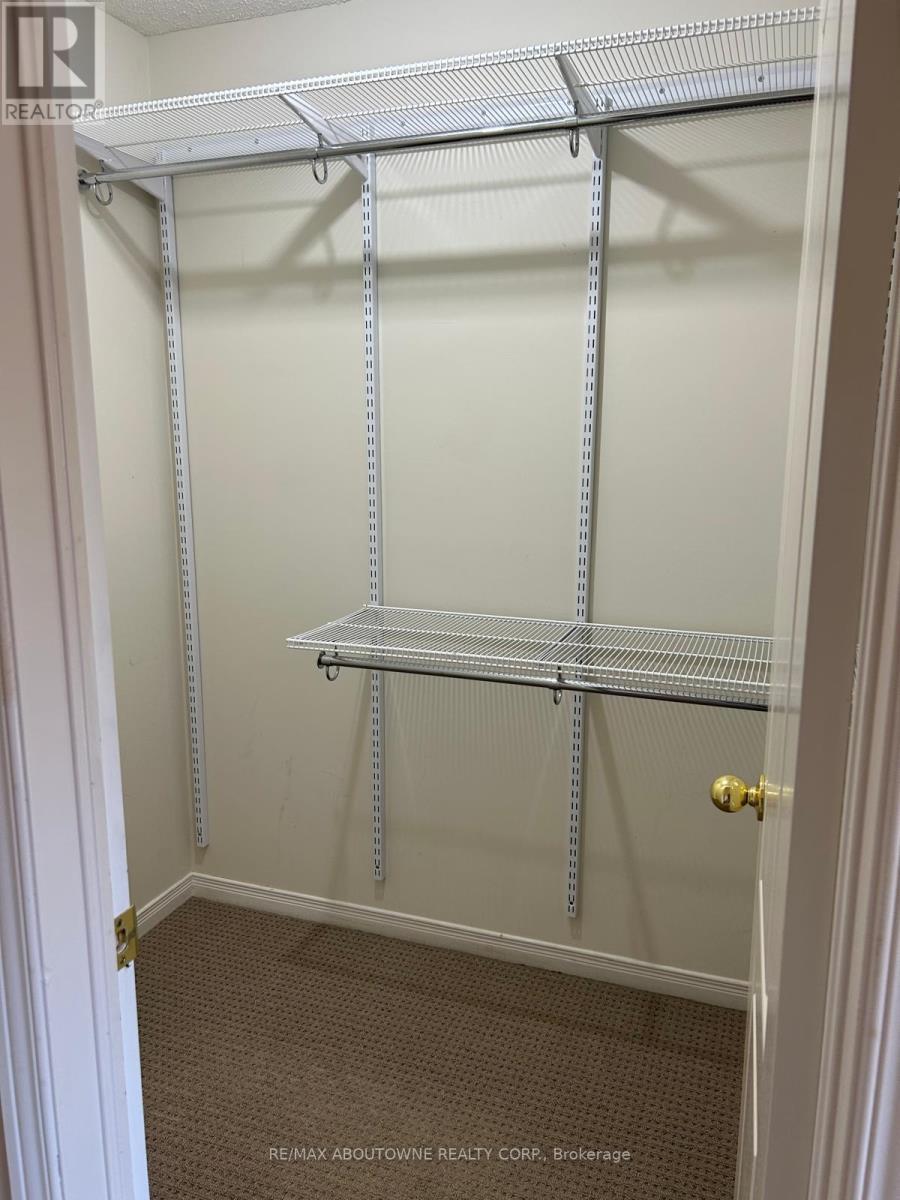
  • Primary Bedroom 2nd Level 3.47 m x 4.69 m
  • Bedroom 2nd Level 3.78 m x 3.37 m
  • Bedroom 2nd Level 3.04 m x 5.43 m
  • Bathroom 2nd Level 2.56 m x 1.50 m
  • Bathroom 2nd Level 2.41 m x 1.50 m
  • Recreation Room Basement Level 3.04 m x 4.49 m
  • Living Main Level 5.66 m x 4.11 m
  • Kitchen Main Level 5.10 m x 3.09 m
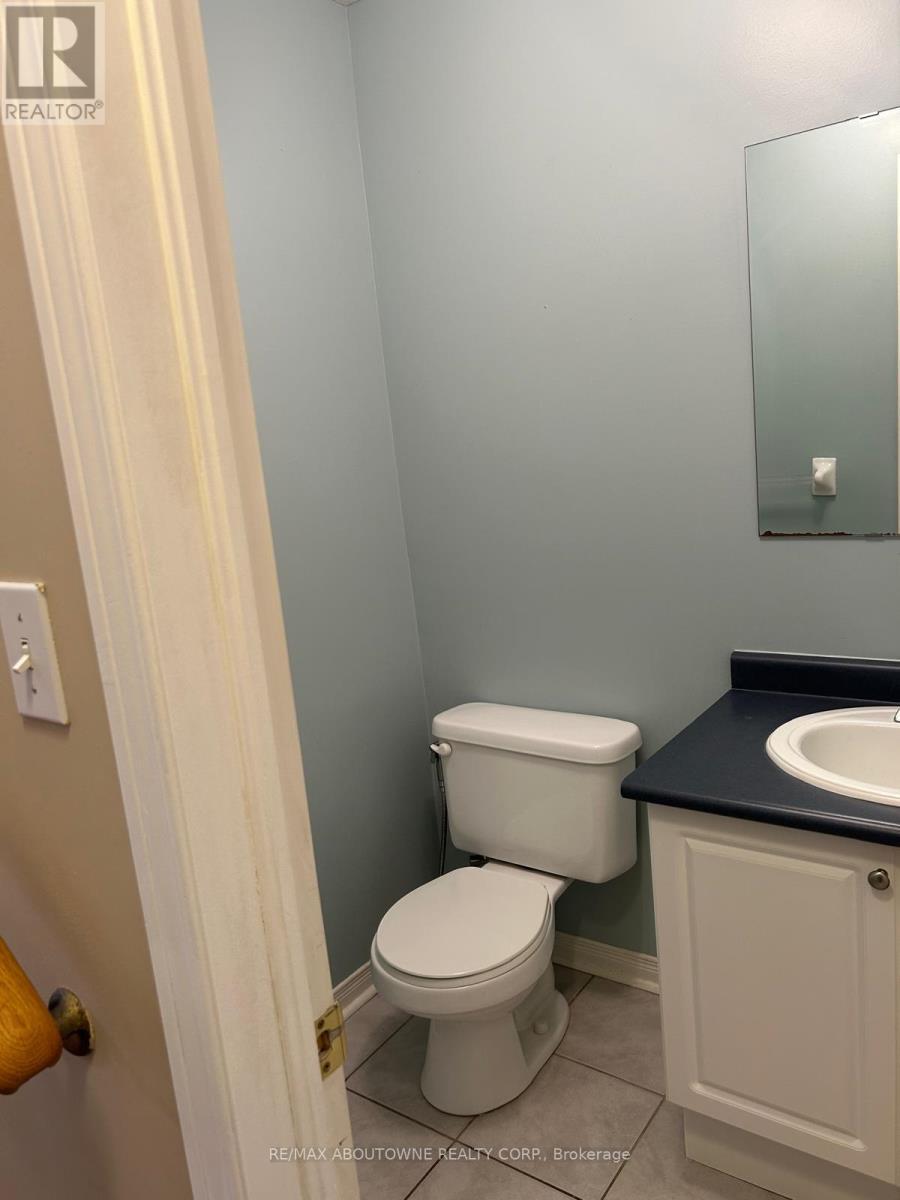
  • Bathroom Main Level 1.75 m x 1.42 m

Convert Measurement to:


Courtesy of: RE/MAX ABOUTOWNE REALTY CORP.

REALTOR.ca  

QuickQuoteTM Powered by RPS

Location of 2473 LAZIO LANE, Oakville, Ontario, L6M 4P7

Demographic Information of 2473 LAZIO LANE, Oakville, Ontario, L6M 4P7

Life Stage

Older Parents, Younger Kids

Employment Type

Mixed

Average Household Income

$169,616.27

Average Number of Children

1.79

Household Population

Household Structure

Age of Population

Education

Education Level

No certificate/diploma/degree

10.14 %

High school certificate or equivalent

21.98 %

Apprenticeship trade certificate/diploma

2.41 %

College/non-university certificate

14.7 %

University certificate (below bachelor)

3.04 %

University Degree

47.73 %

Commuter

Travel To Work

By Car

85.59 %

By Public Transit

5.06 %

By Walking

3.47 %

By Bicycle

0.0 %

By Other Methods

5.88 %

Cultural Diversity

Knowledge of Official Language

Mother Tongue

Building Information

Building Type

Apartments (Low and High Rise)

Houses

100.0 %

Own Vs. Rent
