Button CopyPathCircle CloseCircle Left ArrowArrow Down Icon GreyClosecirclecircleBurger
Image 1
Image 2
Image 3
$2,619,900

2470 APPLEWOOD Drive, Oakville, Ontario, L6L 1V9

MLS® # 40836553

4+1 Beds

Baths

4524  FEETSQ

QuickQuoteTM: $2.1M - $2.7M

Oakville ON, L6L 1V9

MLS® # 40836553

Property Information:

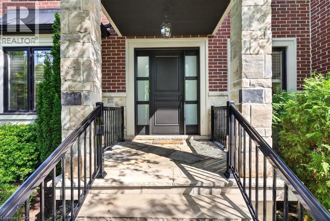
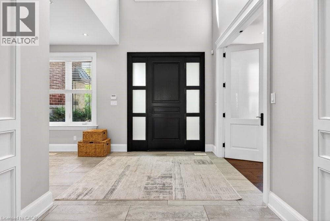
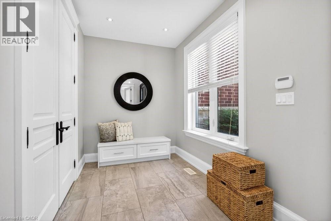
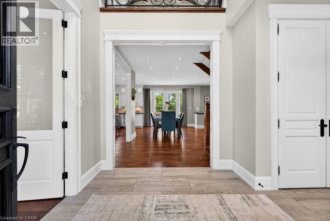
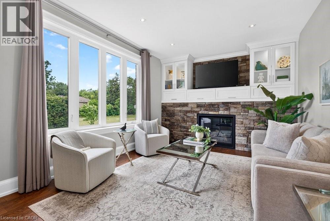
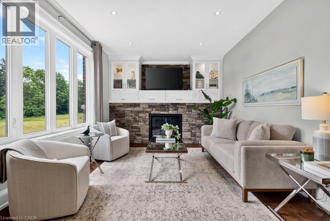
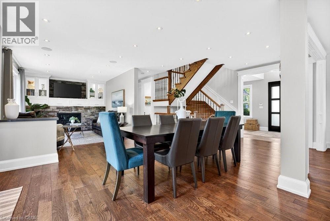
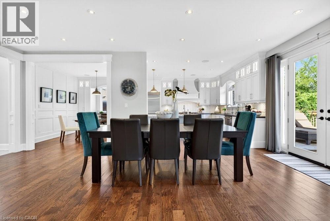
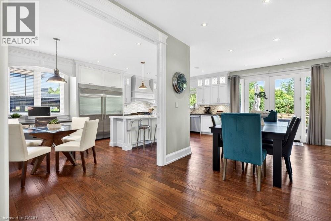
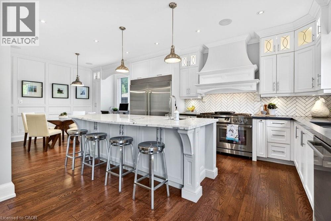
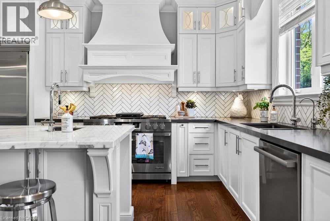
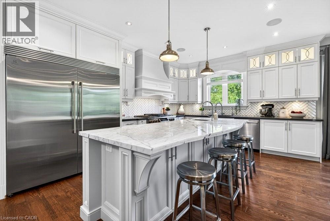
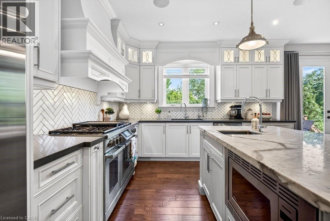
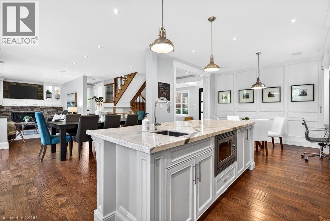
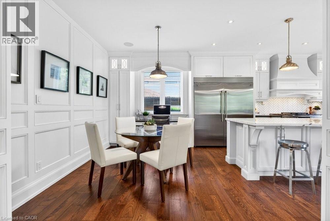
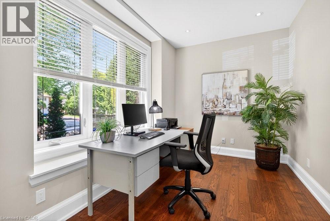
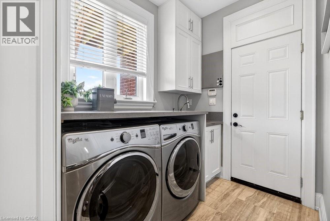
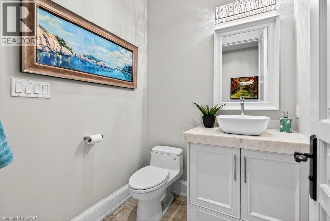
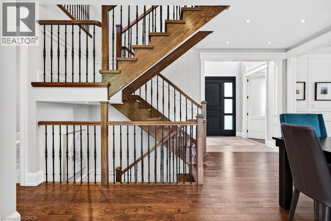
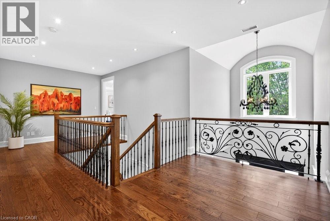
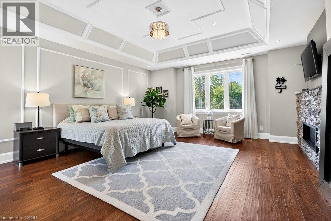
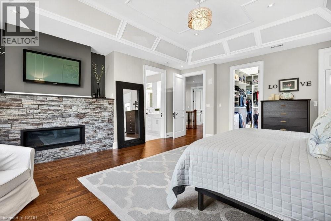
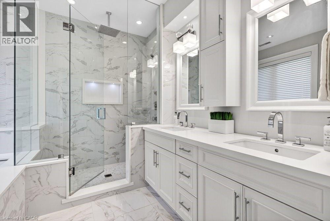
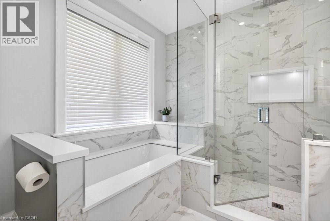
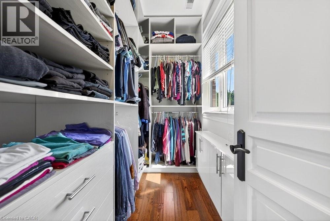
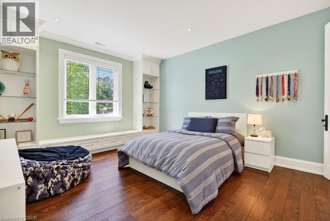
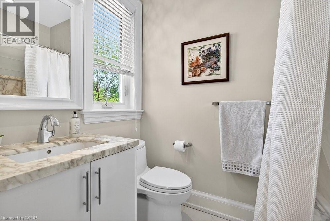
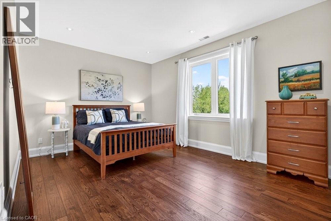
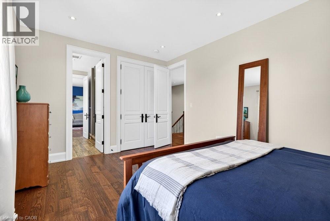
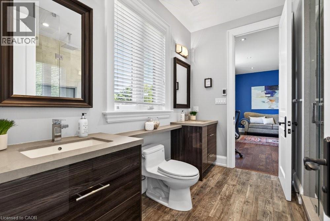
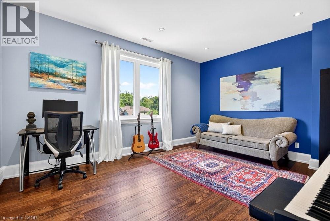
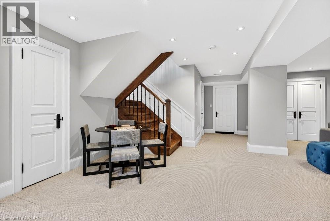
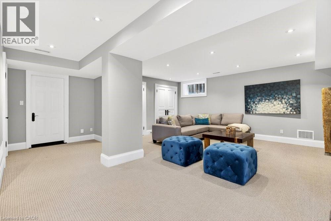
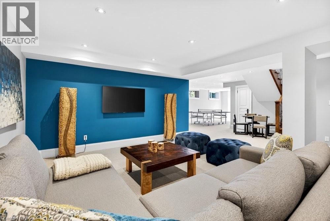
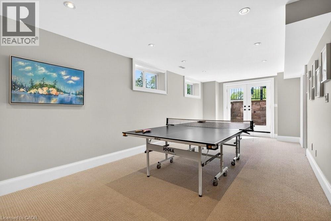
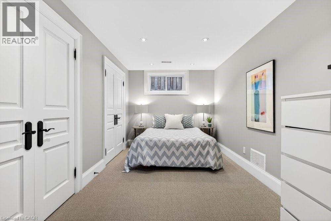
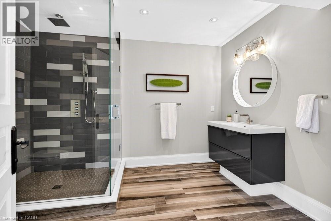
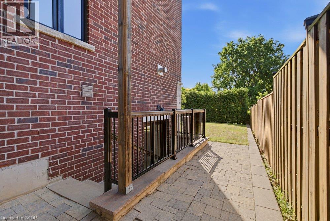
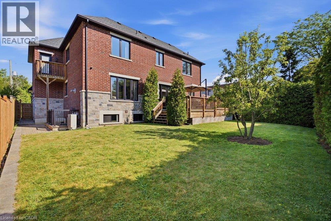
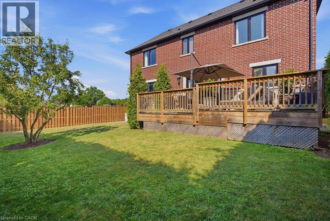
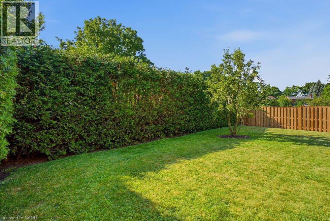
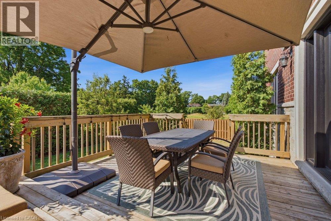
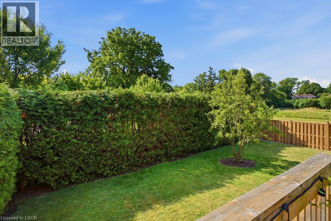
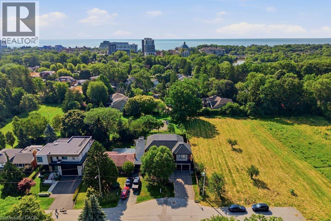
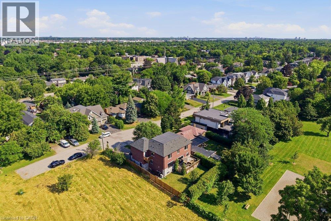
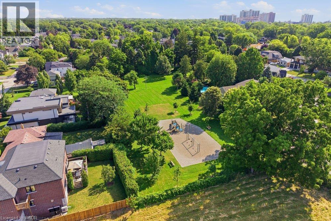
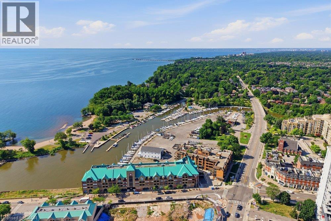
Welcome to 2470 Applewood Drive, a custom built luxury home positioned on a quiet court in the heart of Bronte. Backing onto Applewood Park & surrounded by beautiful custom homes, this exceptional 5 bedroom, 4+1 bathroom residence offers over 4,500 sq ft of living space including a finished walk up basement, just steps from Bronte Village, the lake, waterfront trails, restaurants & cafe's. A dramatic 21 ft foyer sets the tone, while 9 ft ceilings on both levels, extensive custom trim work, hardwood floors on the main & second levels & natural light create an elegant yet welcoming atmosphere. Designed for everyday living & entertaining, the gourmet kitchen features a large centre island, double wide Electrolux fridge, 6 burner Dacor gas range, 2 sinks, abundant cabinetry & eat in area. The kitchen flows into the dining area & inviting living room with gas fireplace, custom built-ins & a stunning picture window overlooking the backyard. A private home office, powder room, laundry room & inside access to the 2-car garage complete the main level. Upstairs, the impressive primary retreat features a private balcony, oversized walk-in closet & spa-like 5 piece ensuite with heated floors, double sinks, soaker tub & glass shower. A second bedroom enjoys its own ensuite & walk-in closet, while two additional bedrooms share a Jack & Jill bathroom. The finished walk up basement adds exceptional versatility with large windows, a spacious recreation area, bedroom & 3 piece bathroom. Outside, enjoy a large back deck overlooking a private backyard framed by trees & green space, creating a peaceful setting ideal for entertaining, relaxing & family gatherings. Adding to the home's appeal is a private neighbourhood park & seasonal community ice rink that bring neighbours together year round, creating a sense of community that is increasingly rare to find. Complete with an EV charger, 2-car garage & an unbeatable location, this is a rare opportunity to enjoy the best of Bronte living. (id:27)

Building Features:

  • Style: Detached
  • Building Type: House
  • Basement Development: Finished
  • Basement Type: Full
  • Construction Style - Attachment: Detached
  • Exterior Finish: Brick, Stone
  • Fire Protection: Security system
  • Fireplace Type: Other - See remarks
  • Floor Space: 4524 sqft
  • Foundation Type: Poured Concrete
  • Heating Type: Forced air
  • Heating Fuel: Natural gas
  • Cooling Type: Central air conditioning
  • Appliances: Central Vacuum, Dishwasher, Dryer, Freezer, Refrigerator, Washer, Range - Gas, Microwave Built-in, Hood Fan, Window Coverings, Garage door opener

Property Features:

  • OwnershipType: Freehold
  • Property Type: Single Family
  • Bedrooms: 4+1
  • Bathrooms: 5
  • Half Bathrooms: 1
  • Access Type: Road access
  • Amenities Nearby: Park, Playground, Public Transit, Schools, Shopping
  • Built in: 2016
  • Communication Type: High Speed Internet
  • Community Features: Quiet Area
  • Features: Cul-de-sac, Corner Site, Paved driveway, Sump Pump, Automatic Garage Door Opener
  • Fence Type: Partially fenced
  • Floor Space (approx): 4524 Square Feet
  • Lot Depth: 120 Feet
  • Lot Frontage: 60 Feet
  • Utility Type: Cable - Available, Hydro - Available, Natural Gas - Available
  • Zoning: RL3-0
  • Sewer: Municipal sewage system
  • Parking Type: Attached garage
  • No. of Parking Spaces: 6

Rooms:

  • Bathroom 2nd Level Measurements not available
  • Bedroom 2nd Level 1'9'' x 16'6''
  • Bedroom 2nd Level 11'8'' x 15'9''
  • Bathroom 2nd Level Measurements not available
  • Bedroom 2nd Level 15'6'' x 13'1''
  • Bathroom 2nd Level Measurements not available
  • Primary Bedroom 2nd Level 20'6'' x 16'9''
  • Cellar/Cold Room Basement Level 8'4'' x 7'5''
  • Utility Basement Level 8'11'' x 9'1''
  • Bathroom Basement Level Measurements not available
  • Bedroom Basement Level 8'10'' x 15'1''
  • Recreation Room Basement Level 11'0'' x 26'0''
  • Bathroom Main Level Measurements not available
  • Office Main Level 8'1'' x 13'2''
  • Breakfast Main Level 8'1'' x 13'0''
  • Kitchen Main Level 16'4'' x 13'5''
  • Dining Main Level 16'1'' x 11'8''
  • Family Main Level 12'3'' x 17'7''

QuickQuoteTM Powered by RPS

Location of 2470 APPLEWOOD Drive, Oakville, Ontario, L6L 1V9

Demographic Information of 2470 APPLEWOOD Drive, Oakville, Ontario, L6L 1V9

Life Stage

Later Years

Employment Type

Service Sector/White Collar

Average Household Income

$171,733.57

Average Number of Children

1.71

Household Population

Household Structure

Age of Population

Education

Education Level

No certificate/diploma/degree

12.28 %

High school certificate or equivalent

30.0 %

Apprenticeship trade certificate/diploma

4.82 %

College/non-university certificate

18.8 %

University certificate (below bachelor)

2.61 %

University Degree

31.48 %

Commuter

Travel To Work

By Car

86.56 %

By Public Transit

5.17 %

By Walking

5.73 %

By Bicycle

0.0 %

By Other Methods

2.54 %

Cultural Diversity

Knowledge of Official Language

Mother Tongue

Building Information

Building Type

Apartments (Low and High Rise)

Houses

62.18 %

Own Vs. Rent
