Button CopyPathCircle CloseCircle Left ArrowArrow Down Icon GreyClosecirclecircleBurger
Image 1
Image 2
Image 3
$1,395,000

2460 SPRINGFOREST DRIVE, Oakville, Ontario, L6M 0A1

MLS® # W13437120

3+1 Beds

Baths

1500 - 2000  FEETSQ

QuickQuoteTM: $1.2M - $1.6M

Oakville ON, L6M 0A1

MLS® # W13437120

Property Information:

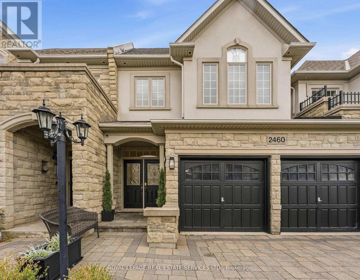
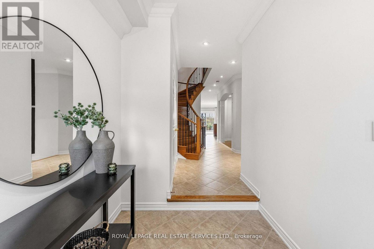
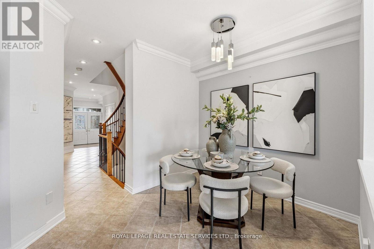
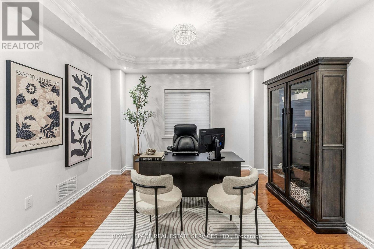
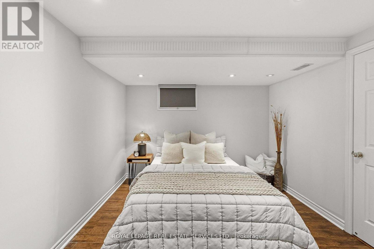
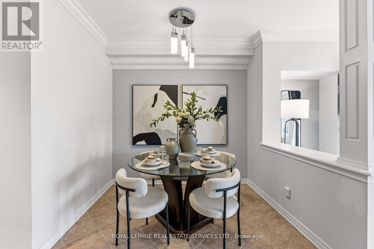
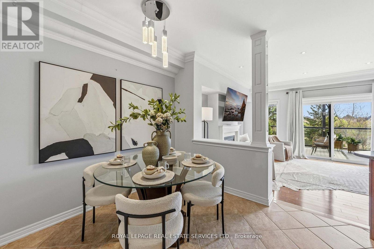
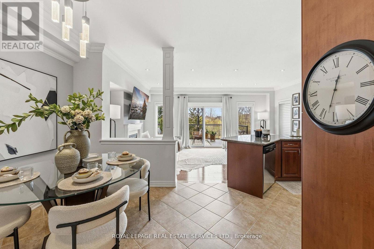
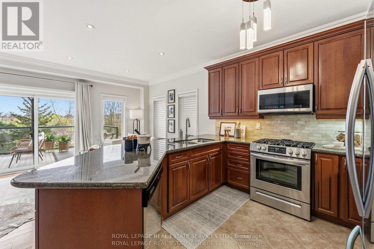
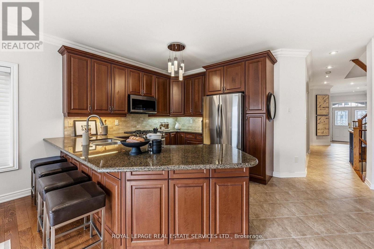
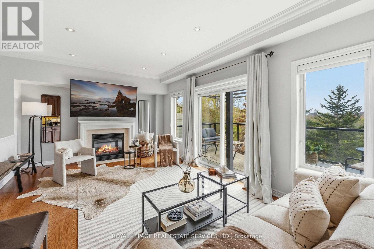
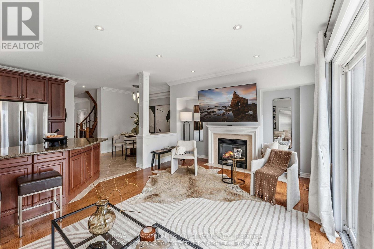
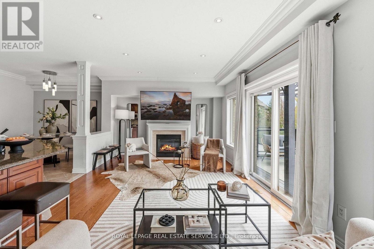
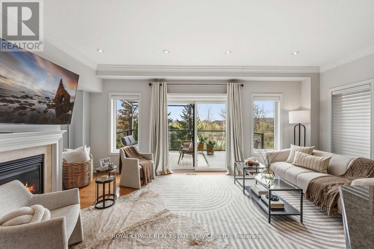
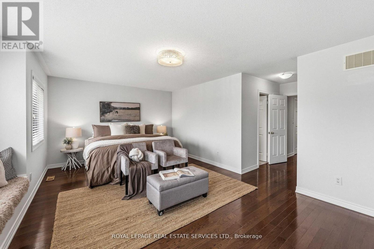
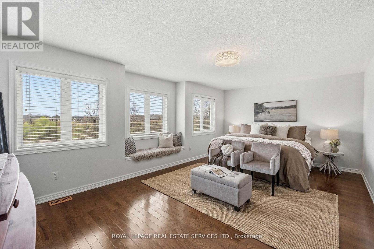
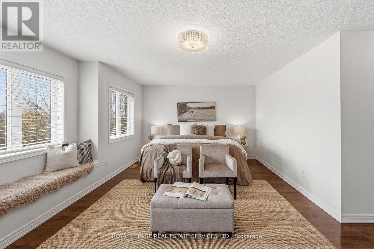
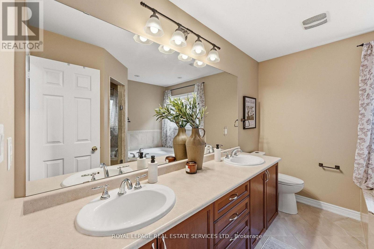
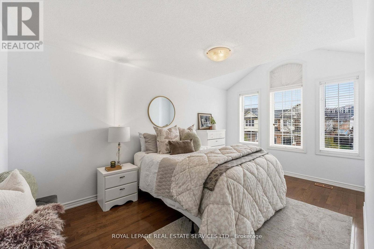
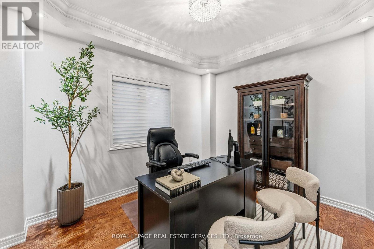
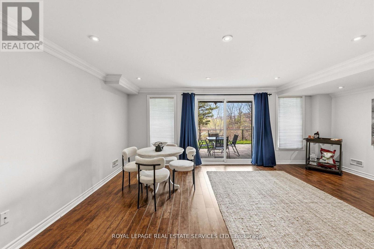
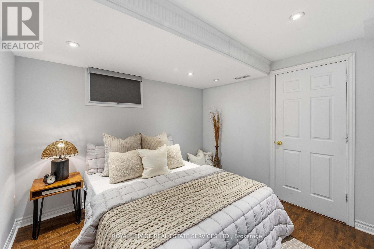
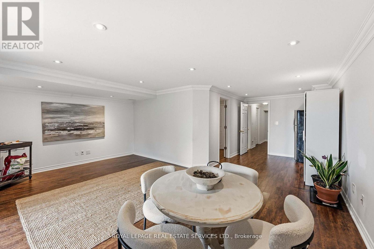
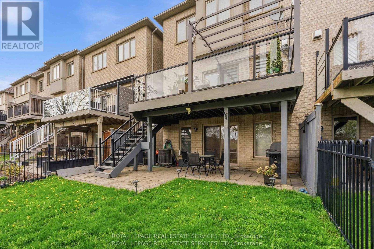
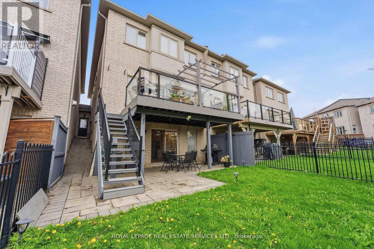
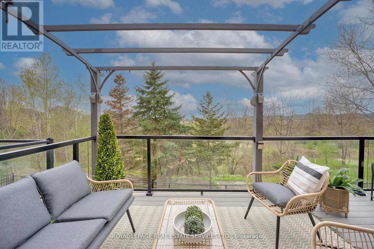
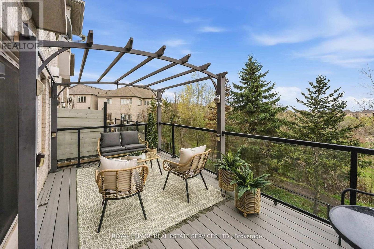
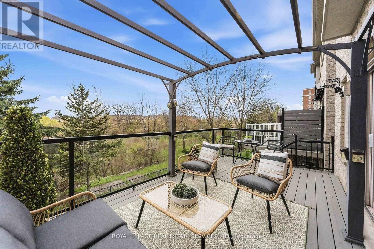
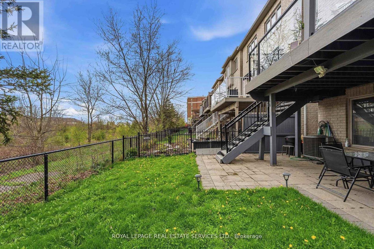
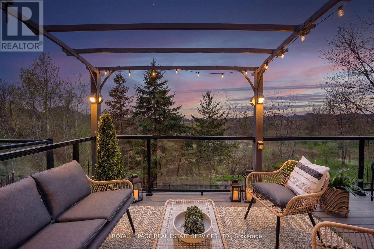
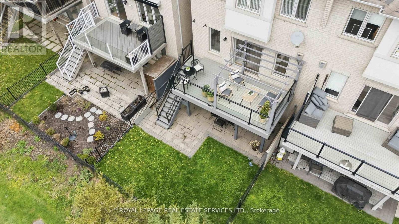
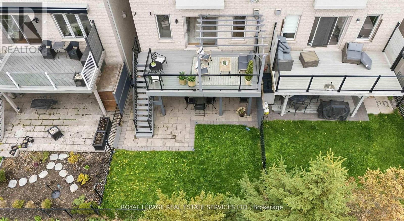
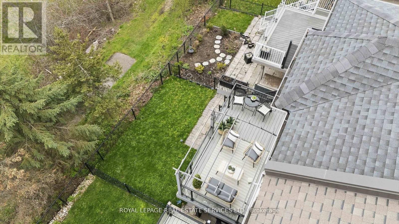
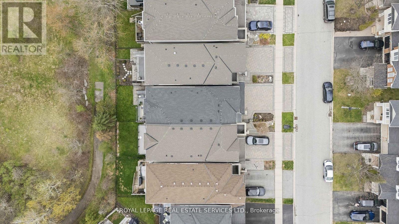
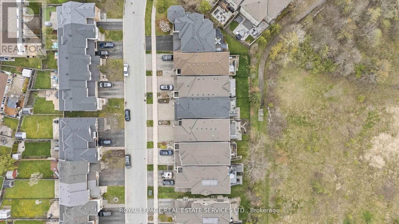
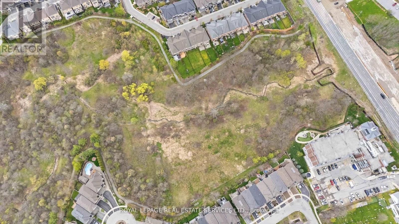
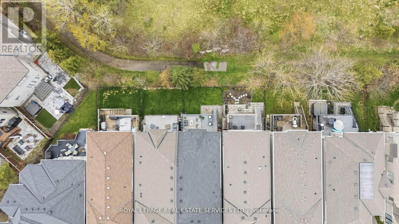
Breathtaking Ravine Views | Executive Freehold Townhome in PalermoExperience refined living in this exceptional freehold townhome, perfectly positioned on a premium ravine lot offering a serene and private natural backdrop.Thoughtfully designed for both everyday comfort and elegant entertaining, the home features formal living and dining areas with a cozy fireplace, oversized windows with silhouette shades, and rich hardwood flooring throughout. The expansive terrace is a true highlight-complete with a custom gazebo and sleek glass panel railings-creating a seamless indoor-outdoor setting overlooking lush greenery. Freshly painted and meticulously maintained, this home offers a grand double door entry, a double car garage with direct access, and a highly functional layout. The spacious primary retreat includes a 5-piece ensuite and walk-in closet, while the convenience of upper-level laundry enhances daily living.The bright walk-out basement extends the living space with a fourth bedroom and a private 3-piece ensuite-ideal for guests, in-laws, or a home office-while continuing to showcase the tranquil ravine views. (id:27)

Building Features:

  • Style: Townhouse
  • Building Type: Row / Townhouse
  • Basement Development: Finished
  • Basement Type: Full
  • Construction Style - Attachment: Attached
  • Exterior Finish: Stucco, Stone
  • Fireplace: Yes
  • Floor Space: 1500 - 2000 sqft
  • Flooring Type: Laminate, Hardwood, Ceramic
  • Foundation Type: Concrete
  • Heating Type: Forced air
  • Heating Fuel: Natural gas
  • Cooling Type: Central air conditioning
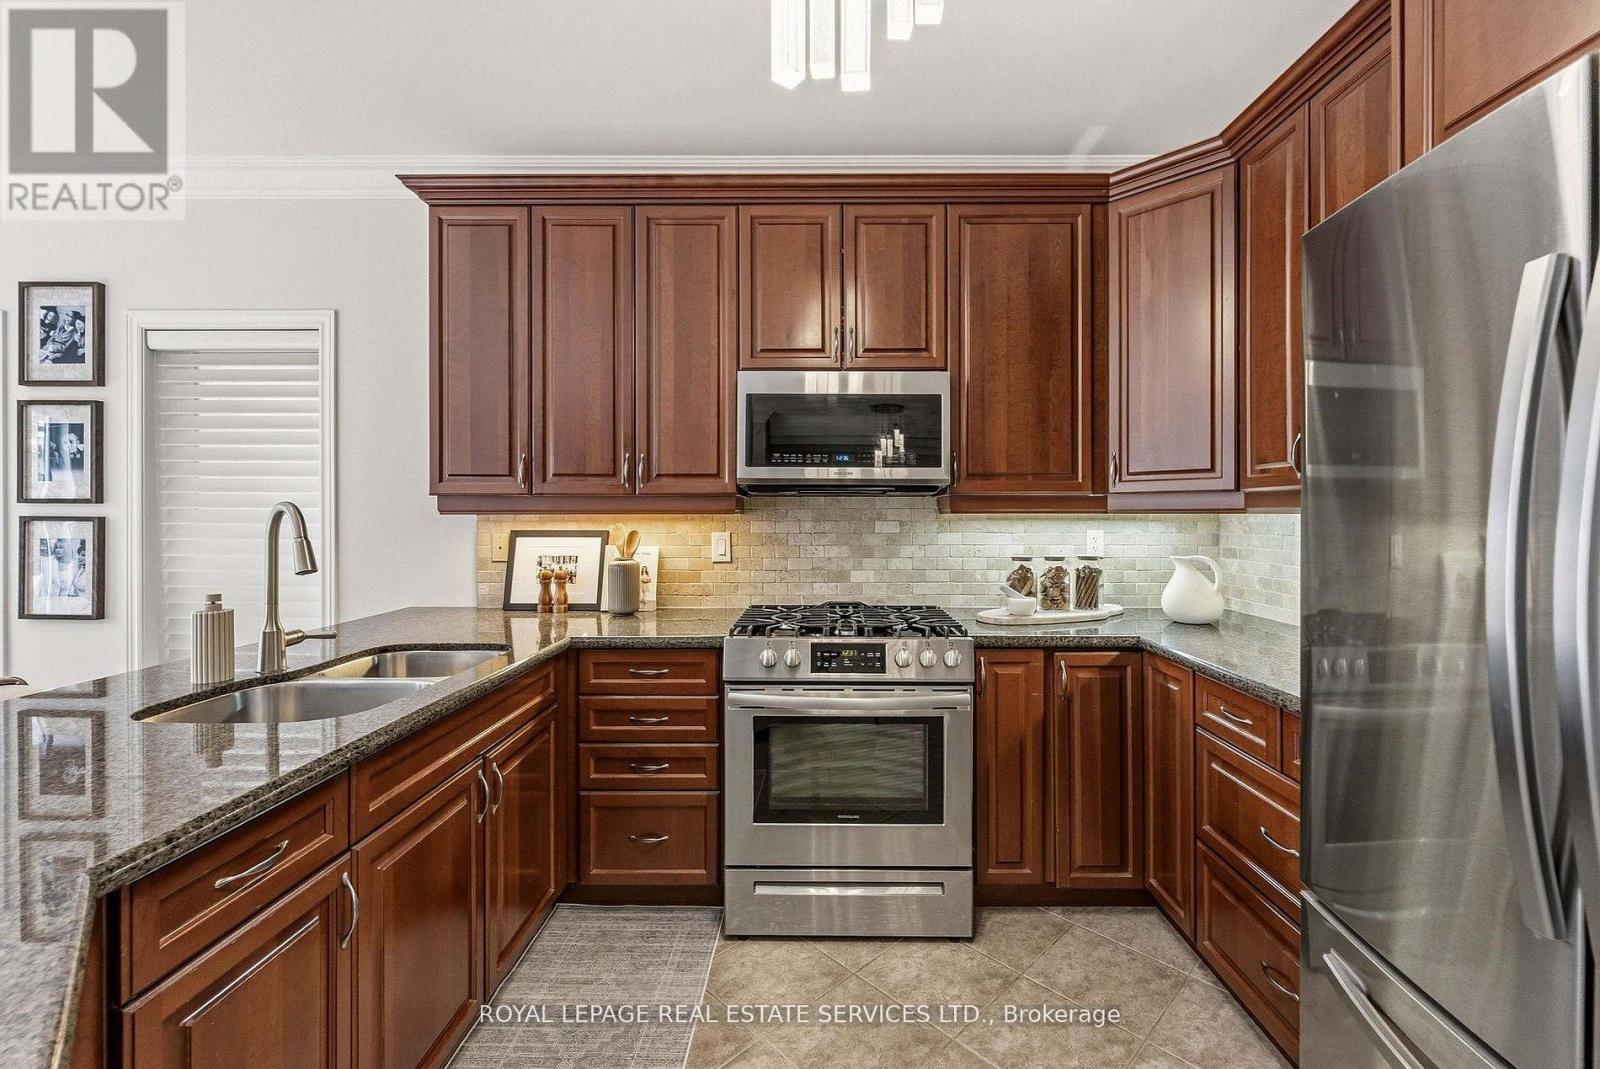
  • Appliances: Oven - Built-In, Dishwasher, Dryer, Hood Fan, Microwave, Gas stove(s), Washer, Window Coverings, Refrigerator

Property Features:

  • OwnershipType: Freehold
  • Property Type: Single Family
  • Bedrooms: 3+1
  • Bathrooms: 4
  • Half Bathrooms: 1
  • Amenities Nearby: Hospital, Park, Schools
  • Features: Ravine, Carpet Free
  • Fence Type: Fenced yard
  • Floor Space (approx): 1500 - 2000 Square Feet
  • Irregular: Yes
  • Lot Depth: 105.8 Feet
  • Lot Frontage: 26 Feet
  • Lot Size: 26 x 105.8 FT
  • Structure Type: Shed
  • Utility Type: Cable - Installed, Hydro - Installed, Sewer - Installed
  • View Type: View
  • Sewer: Sanitary sewer
  • Parking Type: Garage
  • No. of Parking Spaces: 4

Rooms:

  • Primary Bedroom 2nd Level 6.15 m x 3.85 m
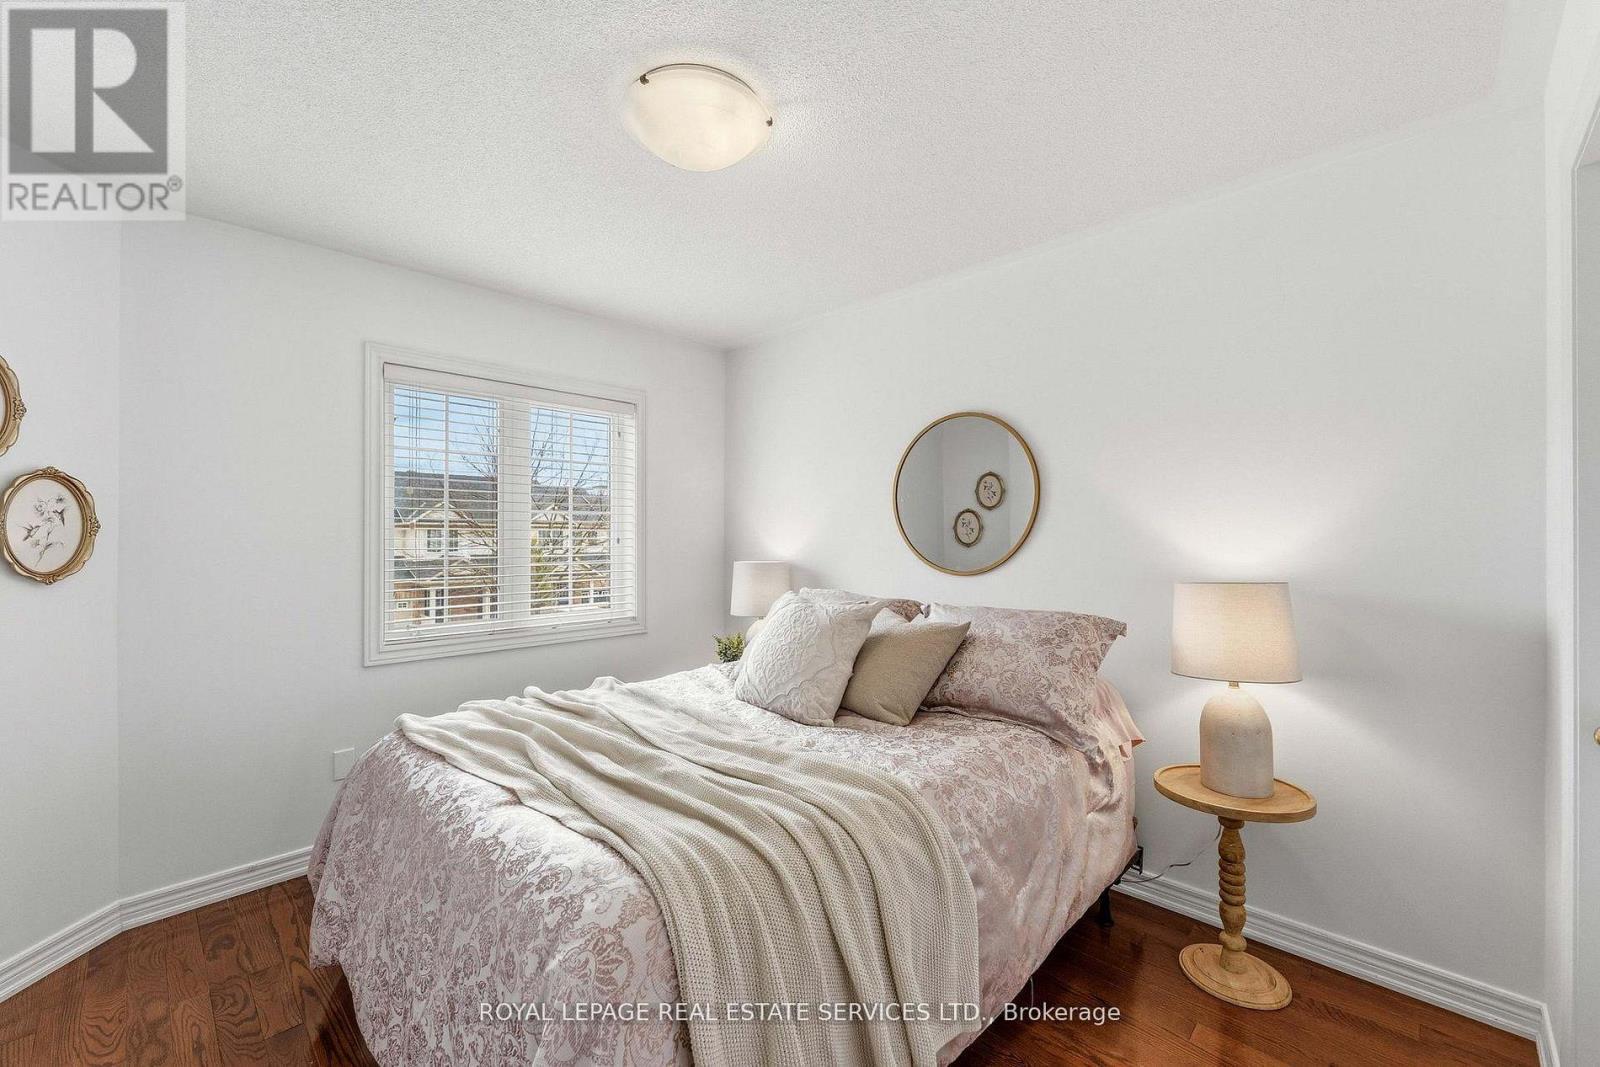
  • 2nd Bedroom 2nd Level 4.85 m x 3.00 m
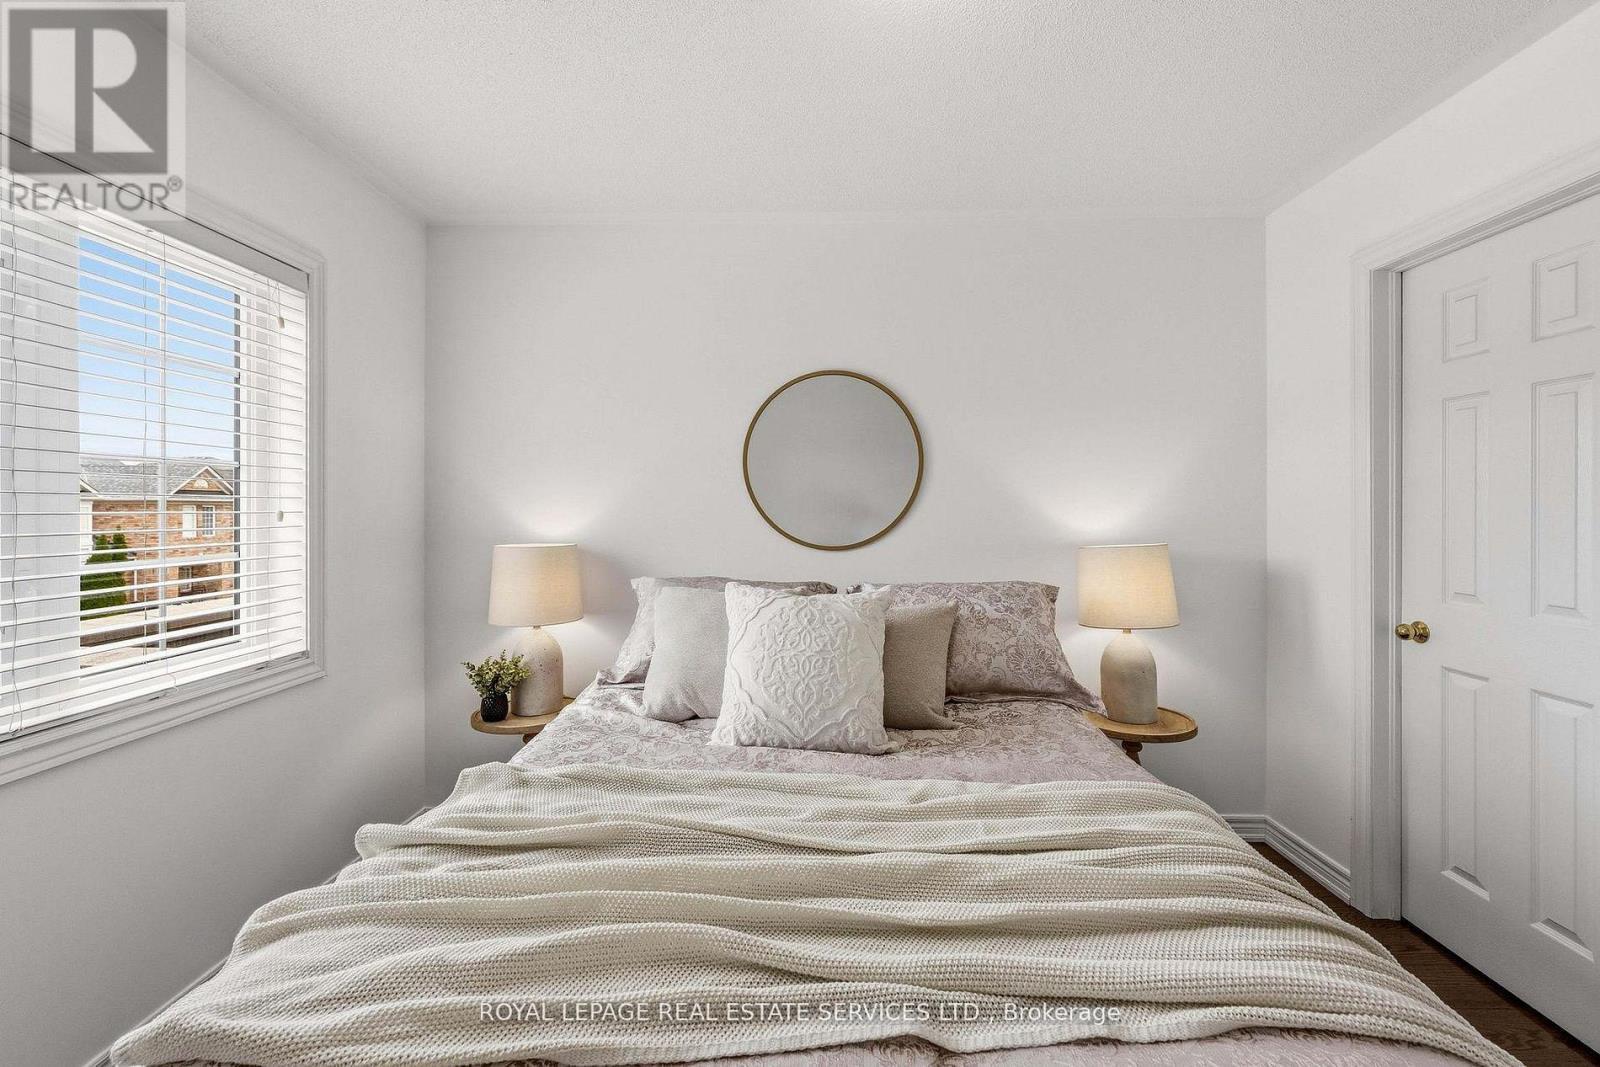
  • 3rd Bedroom 2nd Level 3.35 m x 2.85 m
  • Laundry 2nd Level 3.00 m x 1.65 m
  • 4th Bedroom Basement Level 3.65 m x 3.15 m
  • Recreation Room Basement Level 5.85 m x 3.80 m
  • Dining Main Level 3.65 m x 315.00 m
  • Kitchen Main Level 3.35 m x 3.25 m
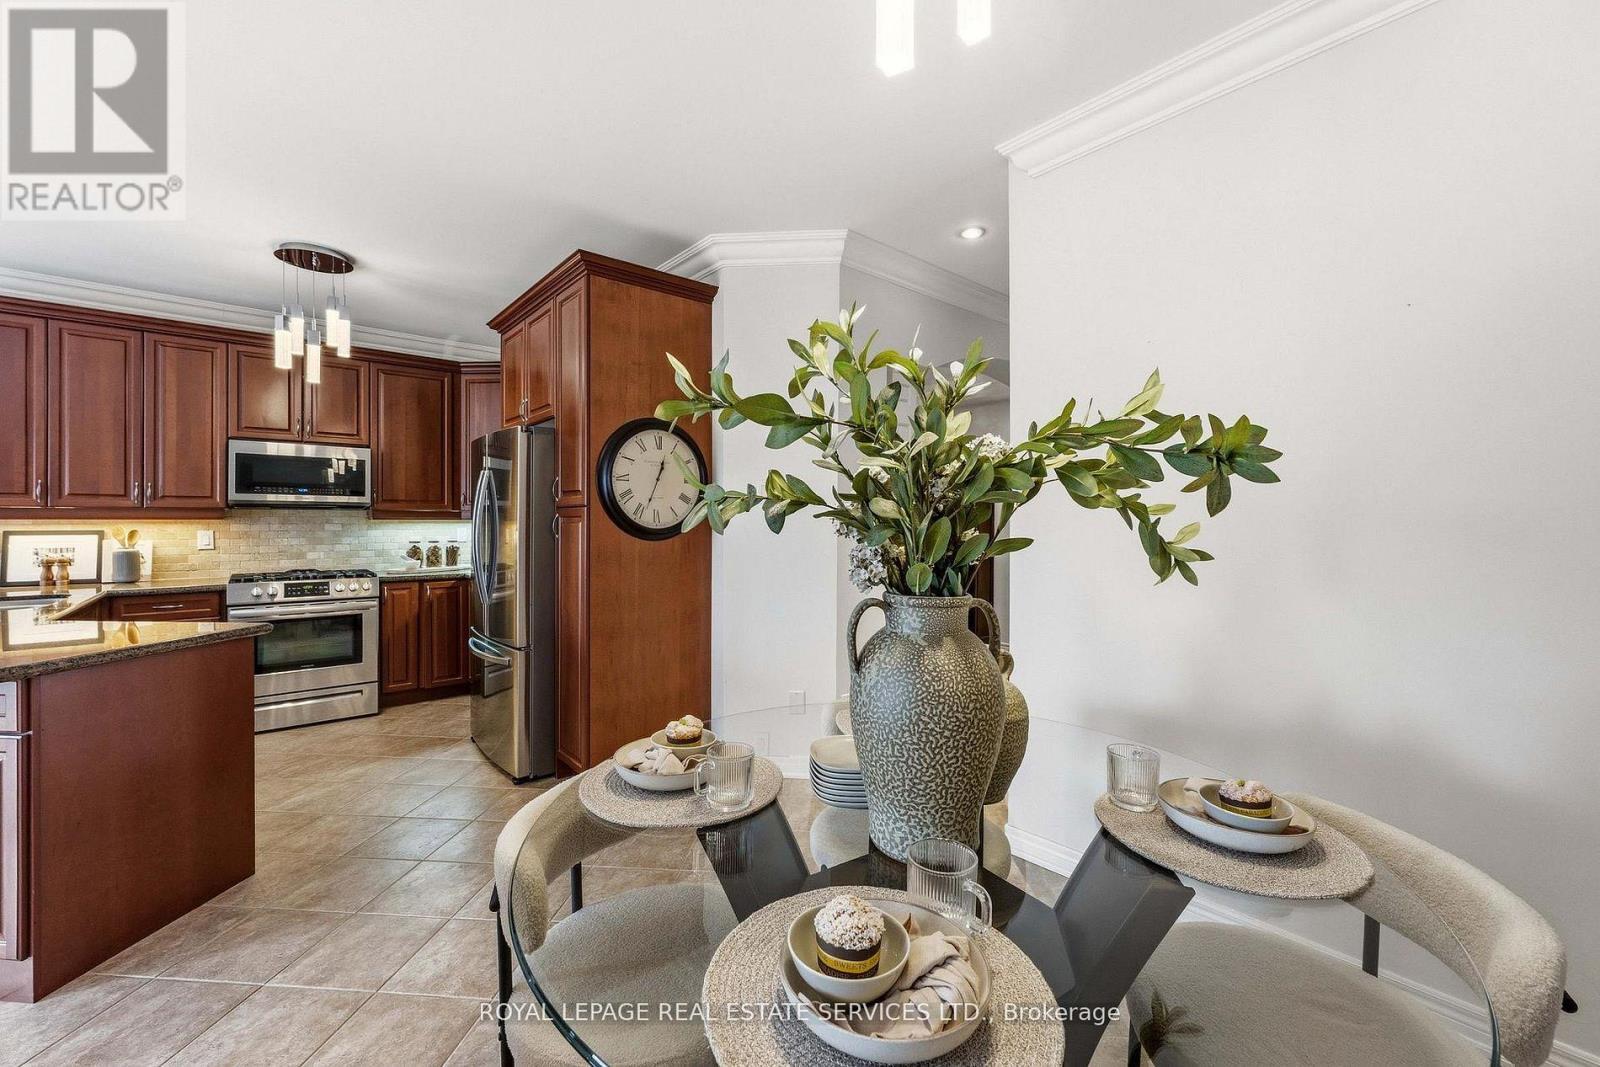
  • Breakfast Main Level 2.75 m x 3.25 m
  • Living Main Level 6.15 m x 3.85 m

Convert Measurement to:


QuickQuoteTM Powered by RPS

Location of 2460 SPRINGFOREST DRIVE, Oakville, Ontario, L6M 0A1

Demographic Information of 2460 SPRINGFOREST DRIVE, Oakville, Ontario, L6M 0A1

Life Stage

Young Families

Employment Type

Mixed

Average Household Income

$145,578.27

Average Number of Children

1.70

Household Population

Household Structure

Age of Population

Education

Education Level

No certificate/diploma/degree

10.46 %

High school certificate or equivalent

20.69 %

Apprenticeship trade certificate/diploma

2.25 %

College/non-university certificate

18.7 %

University certificate (below bachelor)

3.88 %

University Degree

44.01 %

Commuter

Travel To Work

By Car

83.32 %

By Public Transit

7.61 %

By Walking

2.92 %

By Bicycle

0.0 %

By Other Methods

6.15 %

Cultural Diversity

Knowledge of Official Language

Mother Tongue

Building Information

Building Type

Apartments (Low and High Rise)

42.82 %

Houses

57.18 %

Own Vs. Rent
