Button CopyPathCircle CloseCircle Left ArrowArrow Down Icon GreyClosecirclecircleBurger
Image 1
Image 2
Image 3
$1,759,900

2432 EDWARD LEAVER TRAIL, Oakville, Ontario, L6M 5M2

MLS® # W13437856

4 Beds

Baths

2500 - 3000  FEETSQ

QuickQuoteTM: $1.6M - $2.1M

Oakville ON, L6M 5M2

MLS® # W13437856

Property Information:

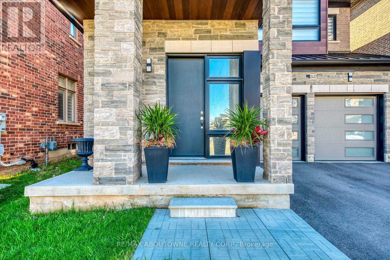
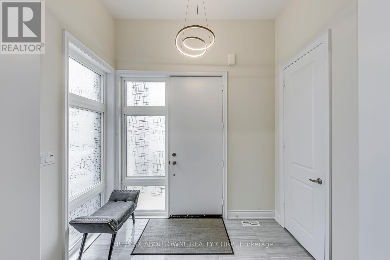
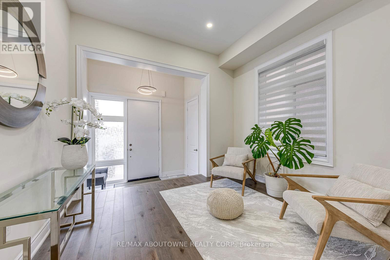
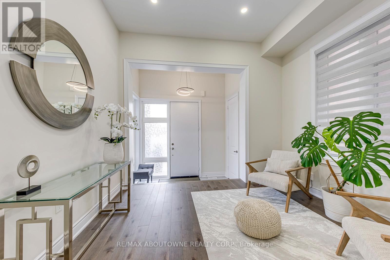
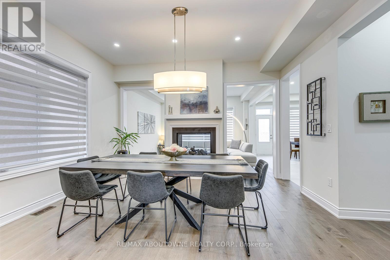
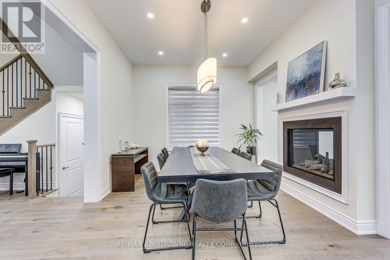
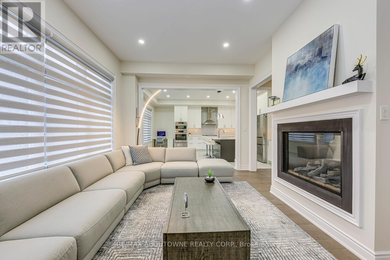
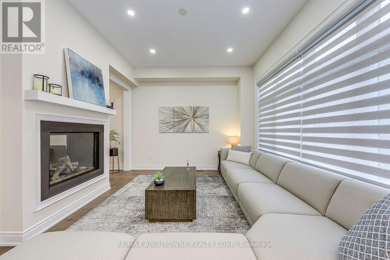
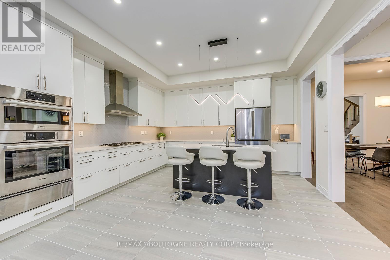
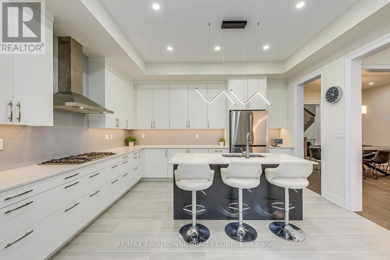
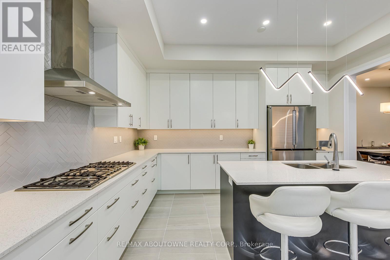
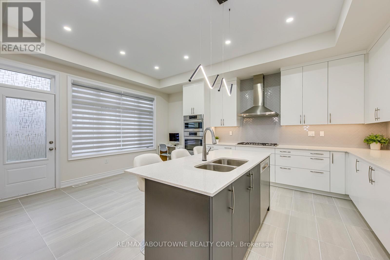
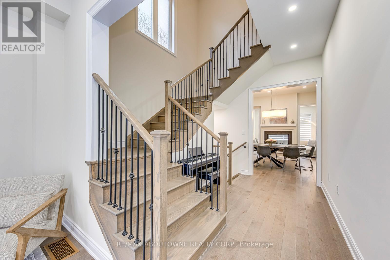
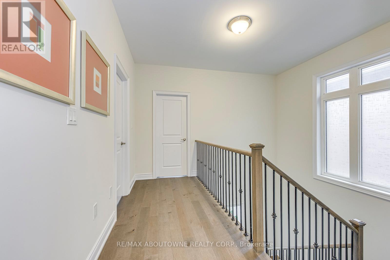
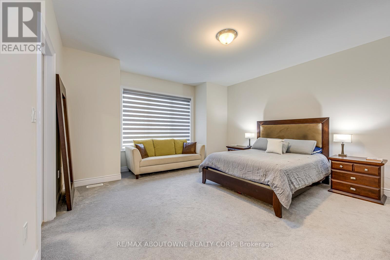
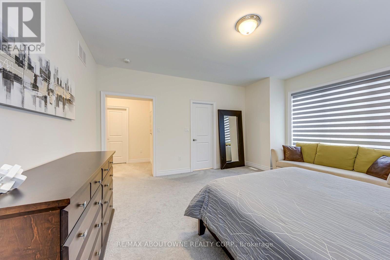
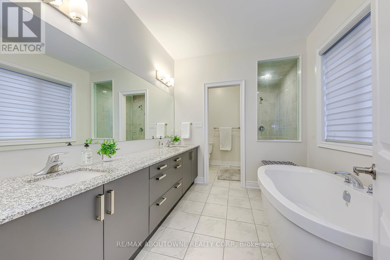
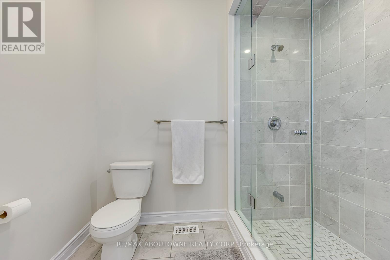
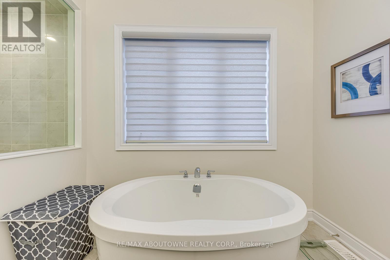
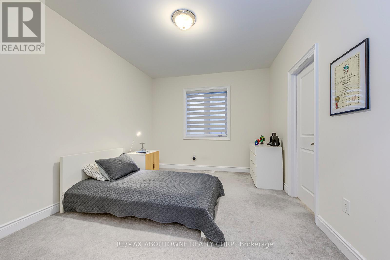
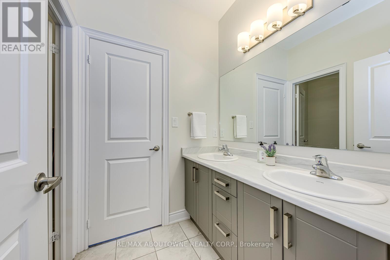
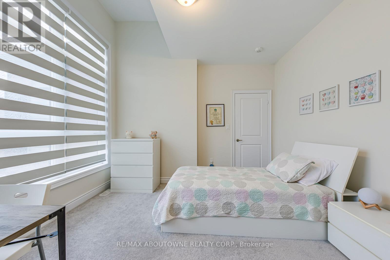
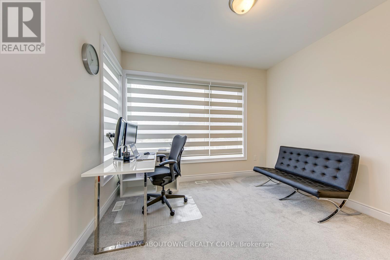
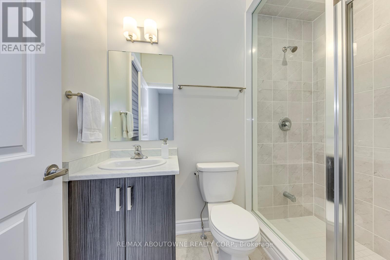
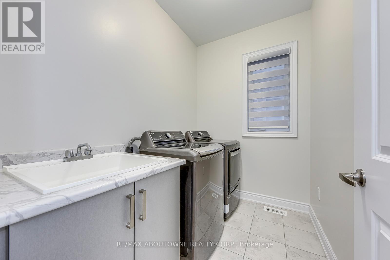
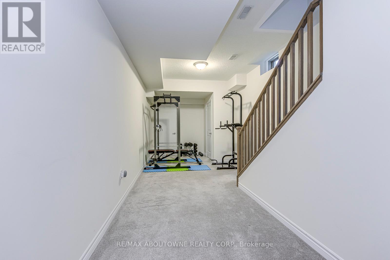
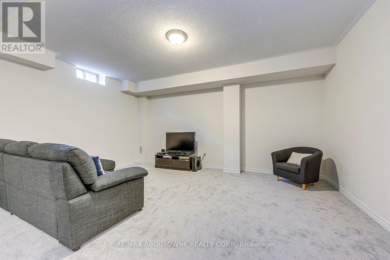
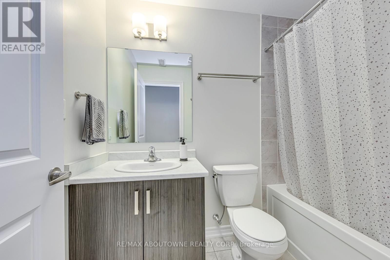
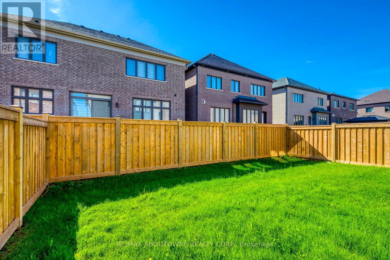
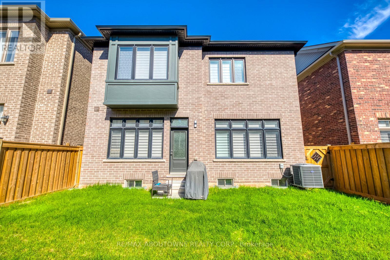
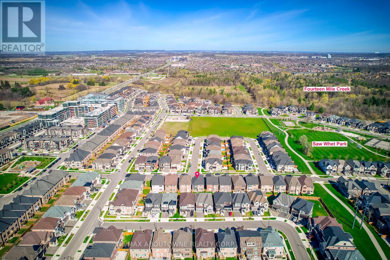
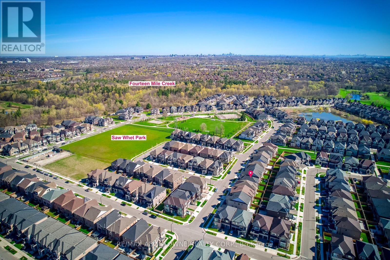
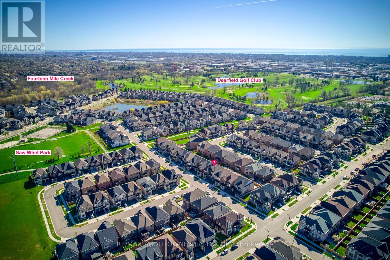
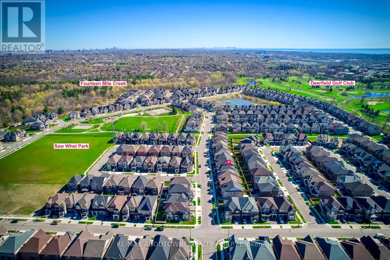
Welcome to Glen Abbey Encore! A neighborhood that offers the best variety of amenities in Canada's best place to live. There's great shopping, top rated public, separate and private schools, popular restaurants, Rec Centers, Libraries & more all close at hand. Golfers will love the proximity to Deerfield Golf Club, Glen Abbey Golf Course and many others nearby. This stunning Modern 4 bedroom + 5 bathroom residence blends refined design with everyday functionality in a vibrant, family-friendly neighbourhood. Impressive 10 ft ceilings on the main floor and 9 ft ceilings on the second level and finished lower level. Enjoy cozy nights with a double sided fireplace in the Dining and Family room. Enjoy Chef inspired meals prepared in your Gourmet Kitchen with BI Cooktop and Oven. The Primary Bedroom features a large walk in closet and elegant spa ensuite with free standing tub. Spacious bedrooms one with ensuite and 2 sharing a Jack and Jill bathroom. The beautiful parks, beaches and marinas of Lake Ontario are just minutes south, & commuters will enjoy proximity to Bronte GO Station and Hwy 407 and the QEW/403. With all this and more right at your doorstep, this is one Encore that undoubtedly deserves a standing ovation. (id:27)

Building Features:

  • Style: Detached
  • Building Type: House
  • Amenities:
  • Basement Development: Finished
  • Basement Type: N/A
  • Construction Style - Attachment: Detached
  • Exterior Finish: Stone, Brick
  • Fireplace: Yes
  • Floor Space: 2500 - 3000 sqft
  • Foundation Type: Poured Concrete
  • Heating Type: Forced air
  • Heating Fuel: Natural gas
  • Cooling Type: Central air conditioning
  • Appliances: Garage door opener remote, Oven - Built-In, Range, Cooktop, Dishwasher, Dryer, Oven, Washer, Window Coverings, Refrigerator

Property Features:

  • OwnershipType: Freehold
  • Property Type: Single Family
  • Bedrooms: 4
  • Bathrooms: 5
  • Half Bathrooms: 1
  • Floor Space (approx): 2500 - 3000 Square Feet
  • Irregular: Yes
  • Lot Depth: 90.3 Feet
  • Lot Frontage: 38.1 Feet
  • Lot Size: 38.1 x 90.4 FT
  • Zoning: Residential
  • Sewer: Sanitary sewer
  • Parking Type: Attached garage, Garage
  • No. of Parking Spaces: 4

Rooms:

  • Primary Bedroom 2nd Level 4.75 m x 4.37 m
  • 2nd Bedroom 2nd Level 3.45 m x 3.05 m
  • 3rd Bedroom 2nd Level 3.05 m x 3.66 m
  • 4th Bedroom 2nd Level 4.27 m x 3.35 m
  • Recreation Room Basement Level 8.84 m x 5.79 m
  • Living Main Level 3.40 m x 3.05 m
  • Dining Main Level 4.42 m x 3.66 m
  • Family Main Level 4.42 m x 3.66 m
  • Breakfast Main Level 4.75 m x 3.05 m
  • Kitchen Main Level 4.57 m x 2.74 m
  • Mudroom Main Level 2.13 m x 2.13 m

Convert Measurement to:


Courtesy of: RE/MAX ABOUTOWNE REALTY CORP.

REALTOR.ca  

QuickQuoteTM Powered by RPS

Location of 2432 EDWARD LEAVER TRAIL, Oakville, Ontario, L6M 5M2

Demographic Information of 2432 EDWARD LEAVER TRAIL, Oakville, Ontario, L6M 5M2

Life Stage

Older Parents, Younger Kids

Employment Type

Mixed

Average Household Income

$254,000.00

Average Number of Children

1.80

Household Population

Household Structure

Age of Population

Education

Education Level

No certificate/diploma/degree

10.58 %

High school certificate or equivalent

20.71 %

Apprenticeship trade certificate/diploma

1.32 %

College/non-university certificate

11.01 %

University certificate (below bachelor)

4.41 %

University Degree

51.99 %

Commuter

Travel To Work

By Car

79.67 %

By Public Transit

11.86 %

By Walking

0.0 %

By Bicycle

0.0 %

By Other Methods

8.47 %

Cultural Diversity

Knowledge of Official Language

Mother Tongue

Building Information

Building Type

Apartments (Low and High Rise)

16.04 %

Houses

83.96 %

Own Vs. Rent
