Button CopyPathCircle CloseCircle Left ArrowArrow Down Icon GreyClosecirclecircleBurger
Image 1
Image 2
Image 3
$1,048,000

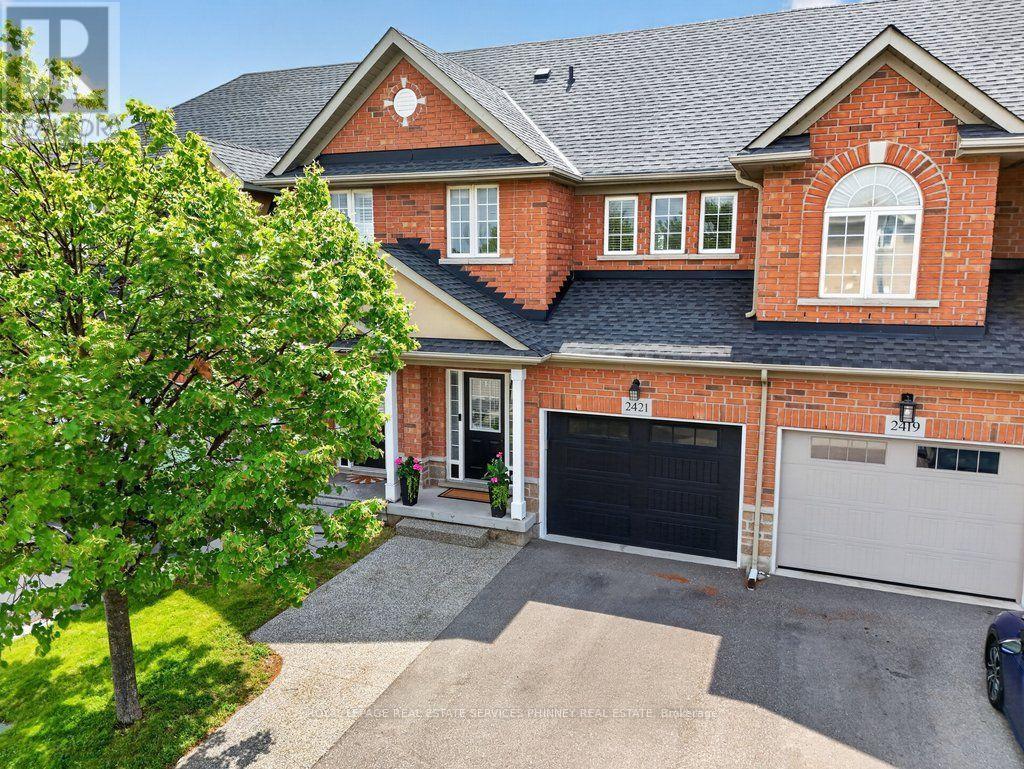
2421 SHADOW COURT, Oakville, Ontario, L6M 5G6

MLS® # W13549578

3 Beds

Baths

1500 - 2000  FEETSQ

QuickQuoteTM: $1.0M - $1.3M

Oakville ON, L6M 5G6

MLS® # W13549578

Property Information:

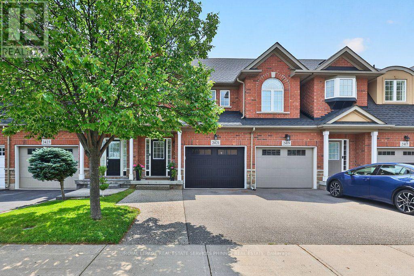
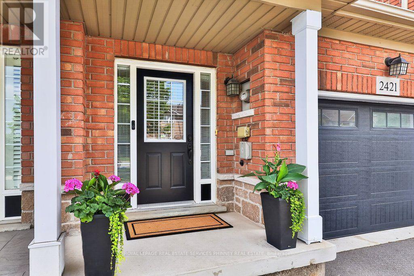
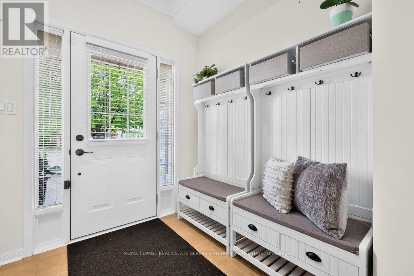
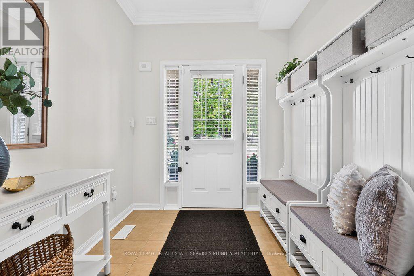
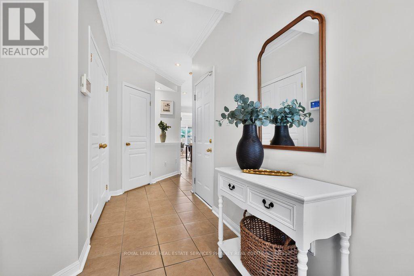
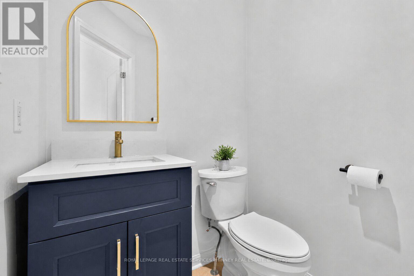
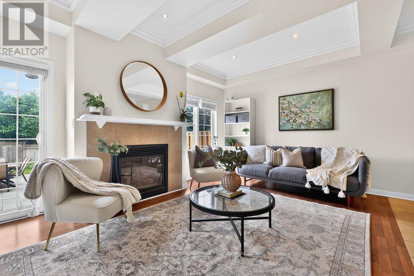
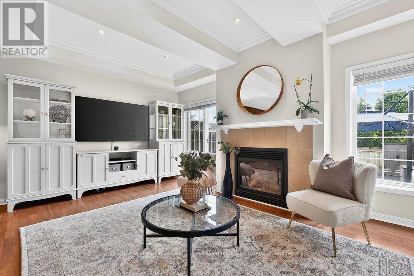
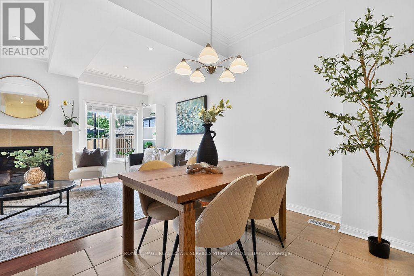
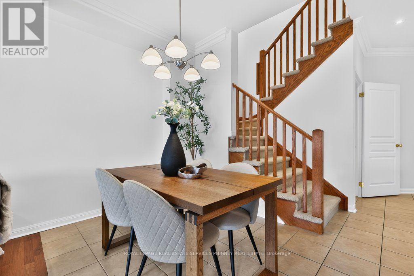
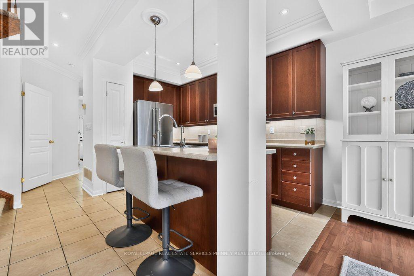
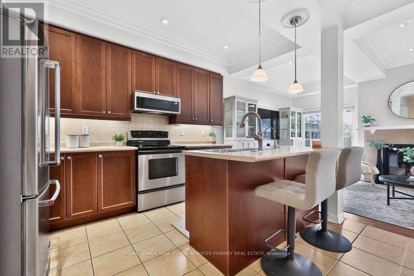
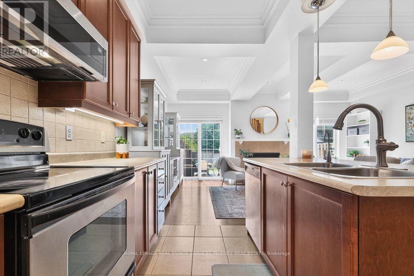
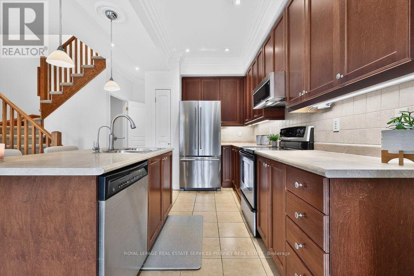
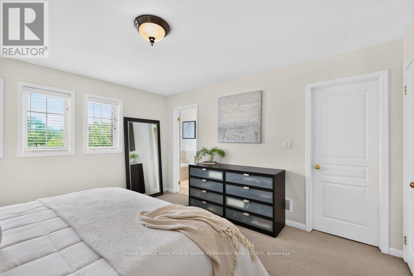
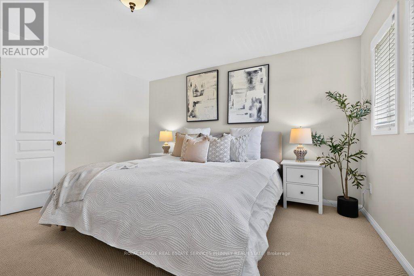
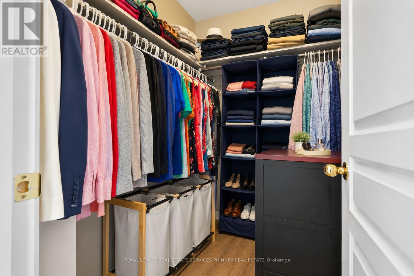
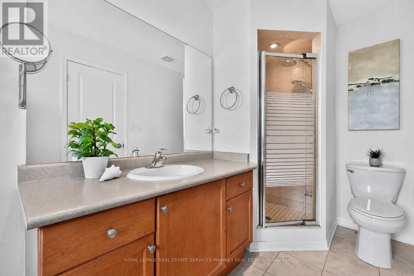
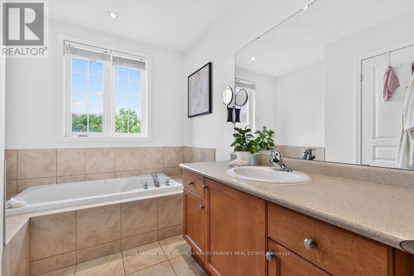
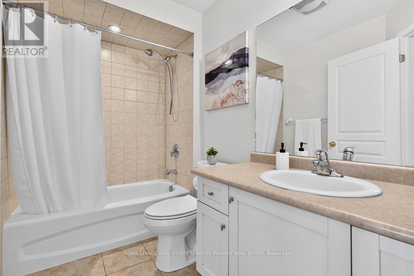
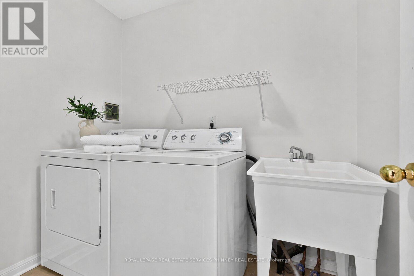
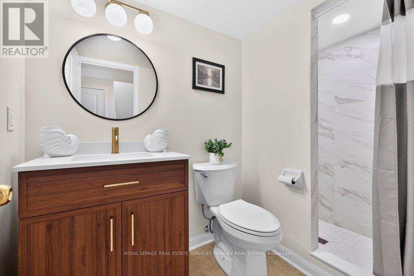
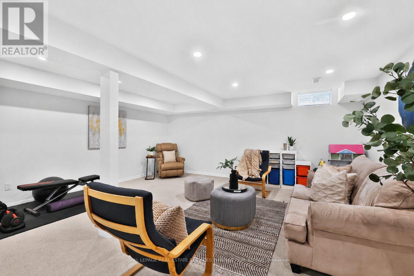
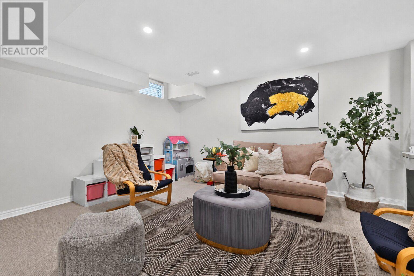
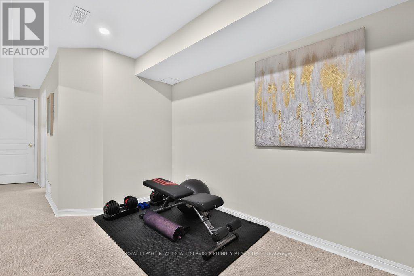
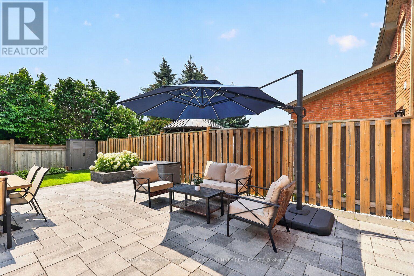
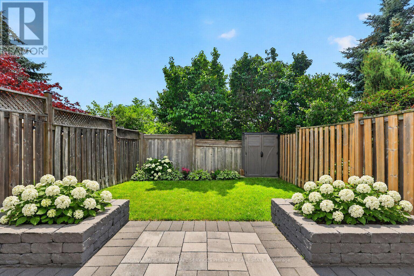
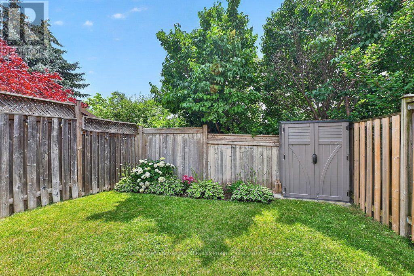
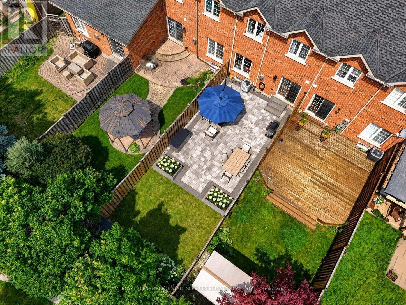
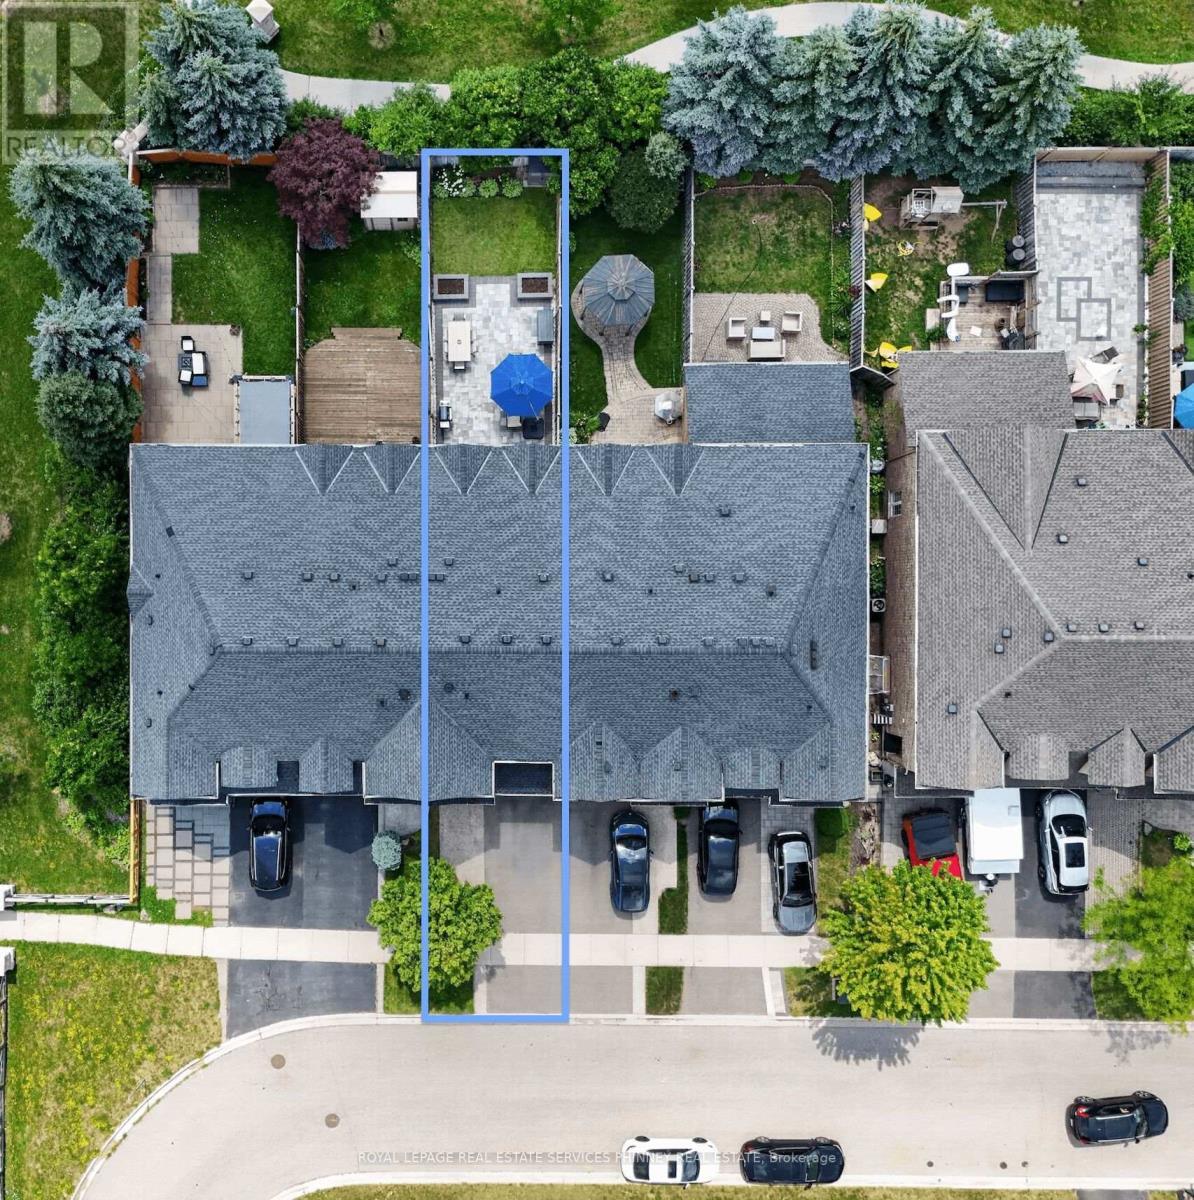
Just exceptional. This Markay built 3-bedroom 3.5-bathroom Freehold Townhome offers nearly 2,200 Sq Ft of finished living space highlighted by 9' coffered ceilings, crown-moulding, pot lights, gas fireplace, a 114' deep lot and a backyard your friends will envy, to name just a few. Open Concept! Finished Basement! 4th (Full) Bathroom! Upstairs Laundry! Updated Plumbing! Double-wide parking! EV compatibility! This checks all of your boxes. Loved and maintained by it's current owners for 17 years, this home elevates the standard of family living and convenience. Located in the sought after community of Westmount known for it's great schools(Emily Carr, Forest Trail, others), trails and easy access to shopping, community centres, hospitals, clinics and more. Updates include: Roof (2020), AC (2020), New driveway & aggregate concrete extension and step (2021), Insulated Garage Door & Opener (2022), Water Heater OWNED(2022), Backyard landscaping/stone (2023), S/S Fridge (2025), Powder Room (2025), Basement Potlights (2025), All new toilets (2025/26), Paint (2025), Basement Bathroom Reno (2026). Pre-Inspection Report Available. Come see why 2421 Shadow Court is an excellent fit! (id:27)

Building Features:

  • Style: Townhouse
  • Building Type: Row / Townhouse
  • Amenities:
  • Basement Development: Finished
  • Basement Type: N/A
  • Construction Style - Attachment: Attached
  • Exterior Finish: Brick
  • Fire Protection: Alarm system, Smoke Detectors
  • Fireplace: Yes
  • Floor Space: 1500 - 2000 sqft
  • Flooring Type: Tile, Laminate
  • Foundation Type: Concrete
  • Heating Type: Forced air
  • Heating Fuel: Natural gas
  • Cooling Type: Central air conditioning
  • Appliances: Garage door opener remote, Central Vacuum, Dishwasher, Dryer, Garage door opener, Microwave, Stove, Washer, Refrigerator

Property Features:

  • OwnershipType: Freehold
  • Property Type: Single Family
  • Bedrooms: 3
  • Bathrooms: 4
  • Half Bathrooms: 1
  • Amenities Nearby: Hospital, Public Transit
  • Features: Cul-de-sac
  • Fence Type: Fenced yard
  • Floor Space (approx): 1500 - 2000 Square Feet
  • Irregular: Yes
  • Lot Depth: 114.8 Feet
  • Lot Frontage: 19.7 Feet
  • Lot Size: 19.7 x 114.8 FT
  • Sewer: Sanitary sewer
  • Parking Type: Attached garage, Garage
  • No. of Parking Spaces: 3

Rooms:

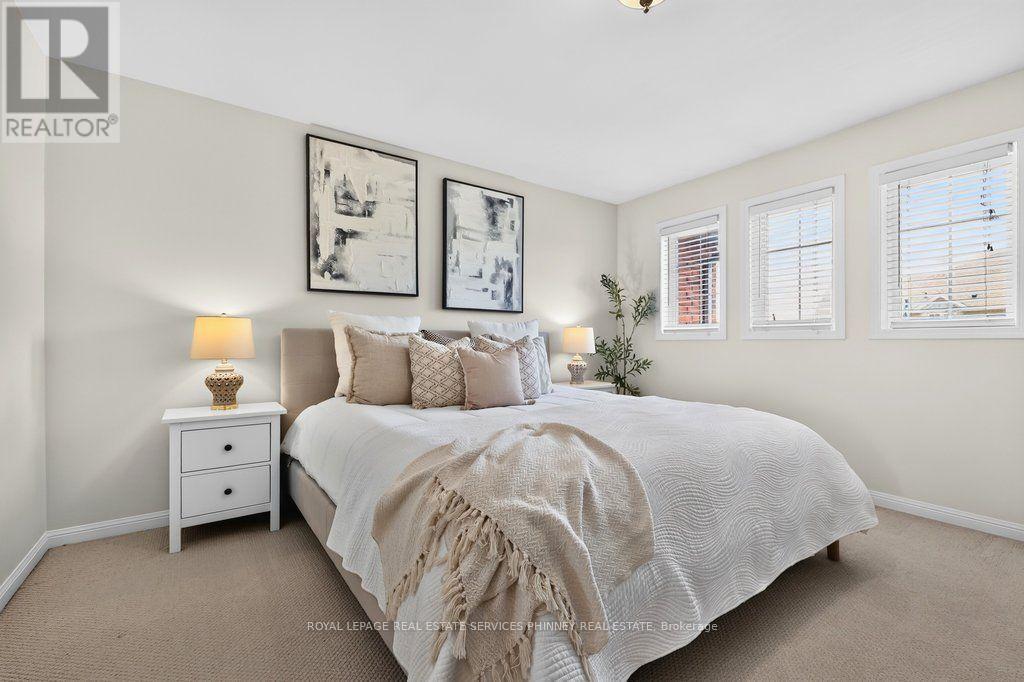
  • Primary Bedroom 2nd Level 4.14 m x 3.94 m
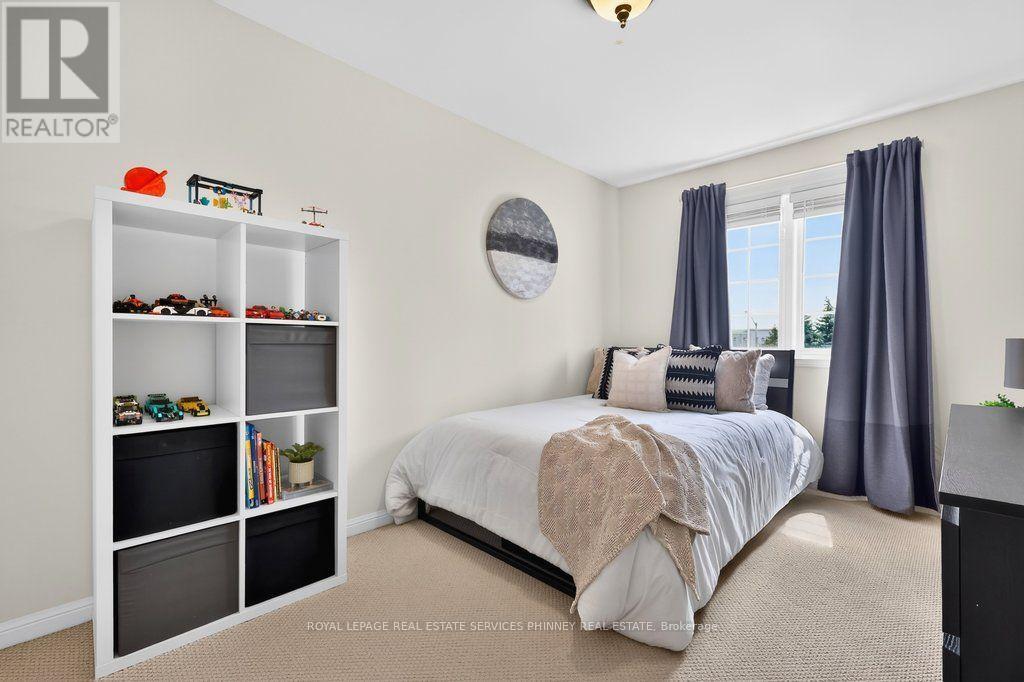
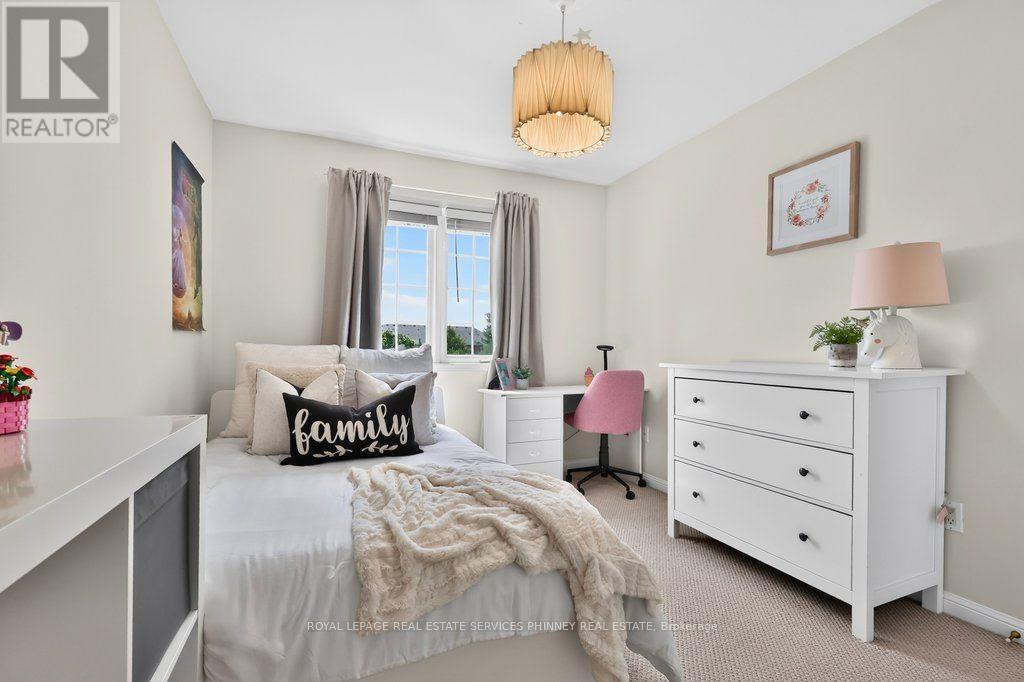
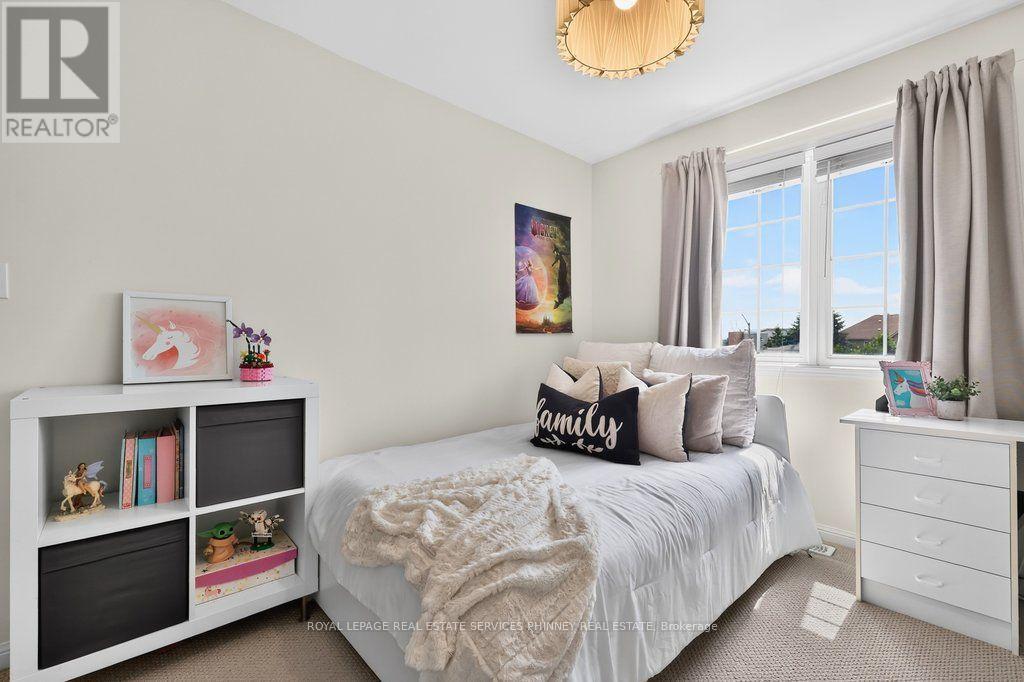
  • 2nd Bedroom 2nd Level 4.06 m x 2.69 m
  • 3rd Bedroom 2nd Level 3.99 m x 2.92 m
  • Laundry 2nd Level 2.26 m x 1.68 m
  • Recreation Room Basement Level 5.66 m x 5.61 m
  • Kitchen Main Level 3.63 m x 2.44 m
  • Dining Main Level 3.12 m x 3.28 m
  • Family Main Level 3.71 m x 5.72 m

Convert Measurement to:


QuickQuoteTM Powered by RPS

Location of 2421 SHADOW COURT, Oakville, Ontario, L6M 5G6

Demographic Information of 2421 SHADOW COURT, Oakville, Ontario, L6M 5G6

Life Stage

Young Families

Employment Type

Mixed

Average Household Income

$170,184.20

Average Number of Children

1.79

Household Population

Household Structure

Age of Population

Education

Education Level

No certificate/diploma/degree

11.23 %

High school certificate or equivalent

23.5 %

Apprenticeship trade certificate/diploma

3.81 %

College/non-university certificate

15.62 %

University certificate (below bachelor)

2.66 %

University Degree

43.18 %

Commuter

Travel To Work

By Car

82.67 %

By Public Transit

8.15 %

By Walking

5.12 %

By Bicycle

0.0 %

By Other Methods

4.06 %

Cultural Diversity

Knowledge of Official Language

Mother Tongue

Building Information

Building Type

Apartments (Low and High Rise)

Houses

100.0 %

Own Vs. Rent
