Button CopyPathCircle CloseCircle Left ArrowArrow Down Icon GreyClosecirclecircleBurger
Image 1
Image 2
Image 3
$1,350,000

2419 WASAGA DRIVE, Oakville, Ontario, L6H 0B8

MLS® # W13554752

3+1 Beds

Baths

2000 - 2500  FEETSQ

QuickQuoteTM: $1.3M - $1.6M

Oakville ON, L6H 0B8

MLS® # W13554752

Property Information:

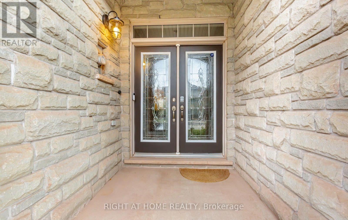
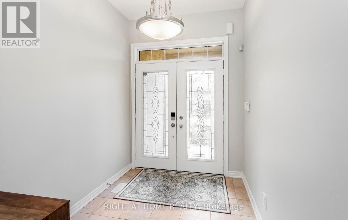
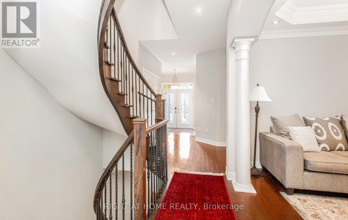
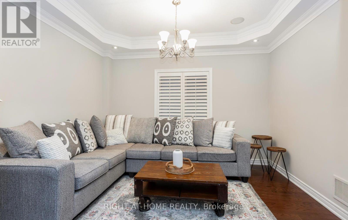
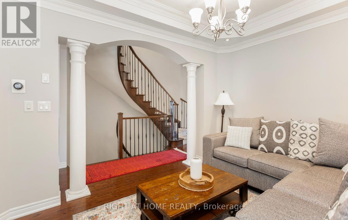
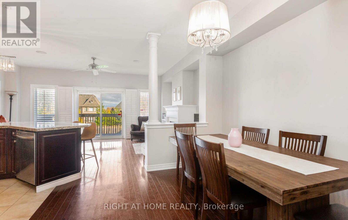
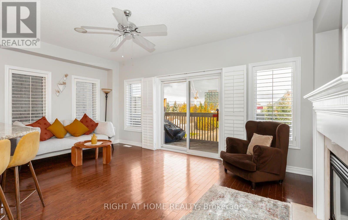
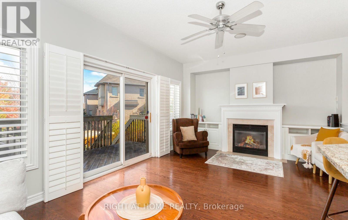
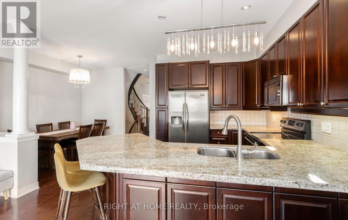
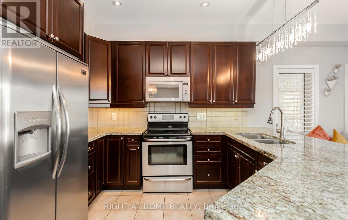
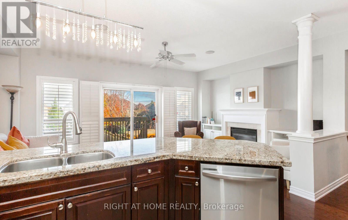
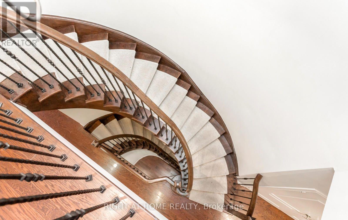
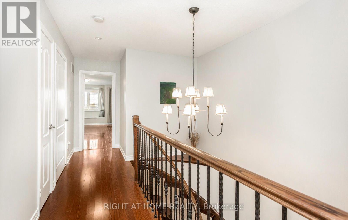
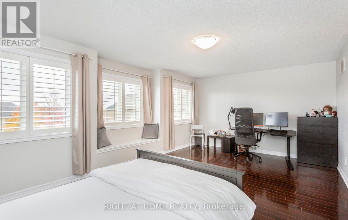
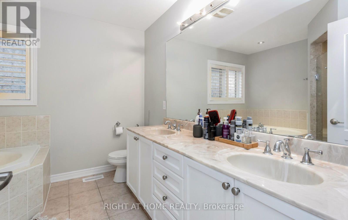
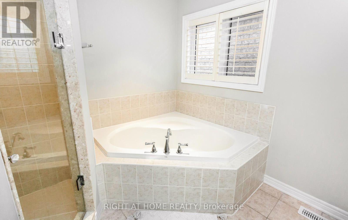
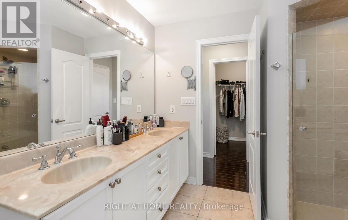
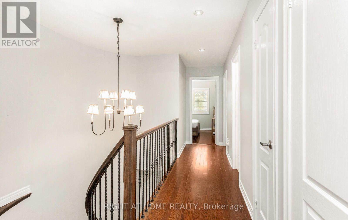
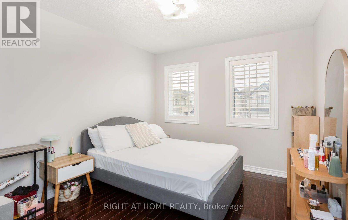
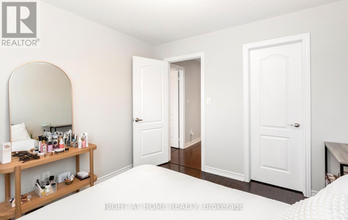
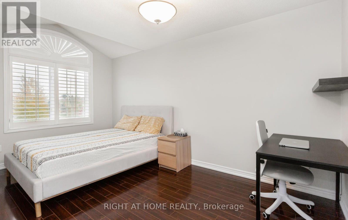
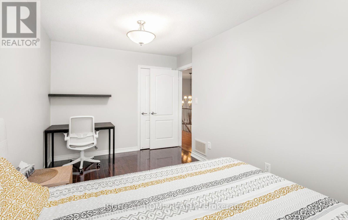
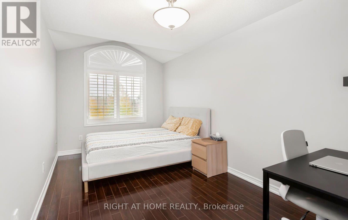
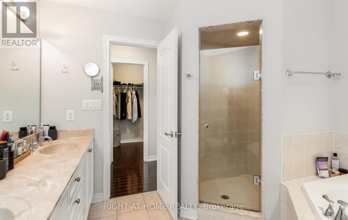
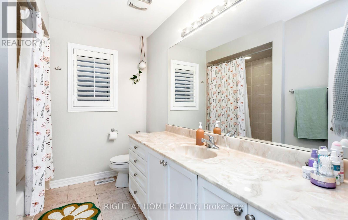
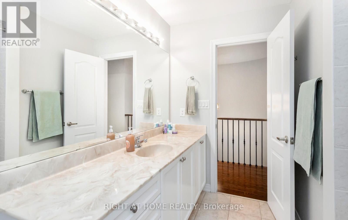
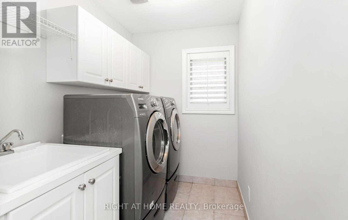
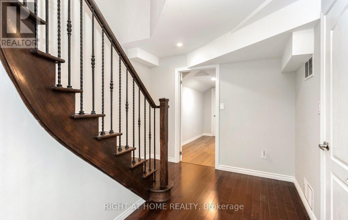
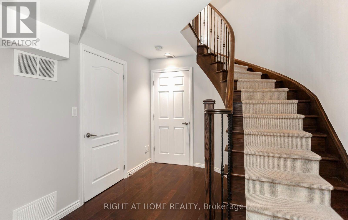
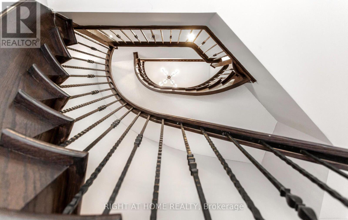
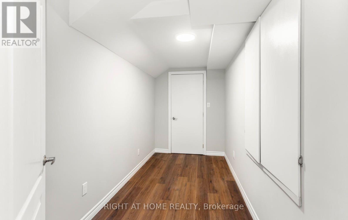
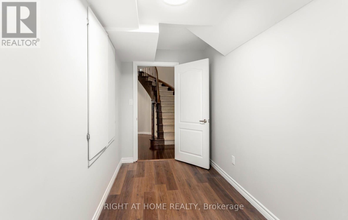
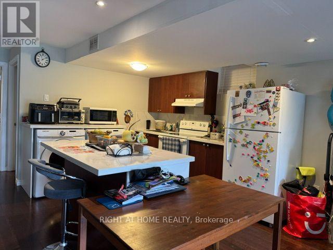
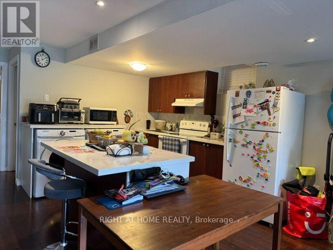
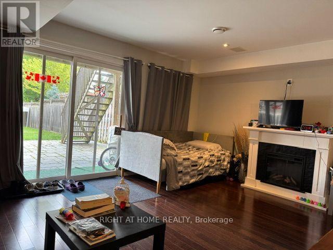
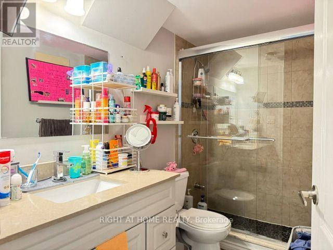
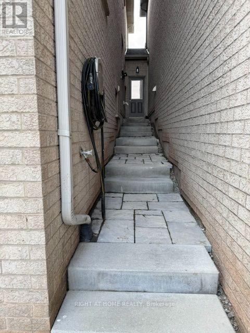
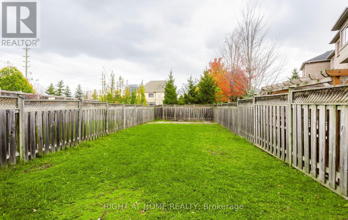
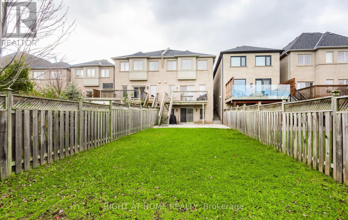
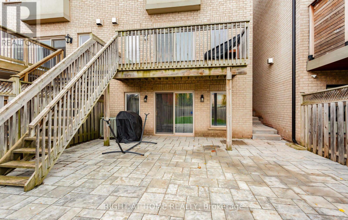
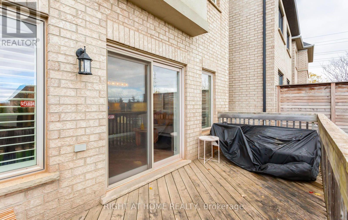
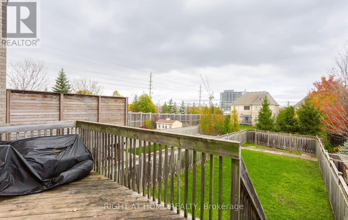
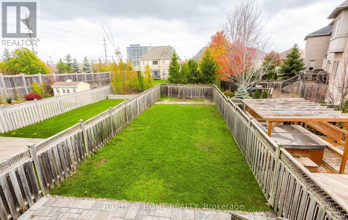
Executive Freehold Townhome in Prestigious Joshua Creek Sophisticated Living Area. Generous Layout, Offers nearly 3000 square feet of total finished living space. Elegantly hardwood flooring on the main and 2nd level. Upgraded Laminate flooring in the entire basement .Features a grand circular staircase with wrought iron pickets. Formal Living room boasts coffered ceilings and doubles as a dining room. Upgraded eat-in kitchen features granite countertops Staniless Steel Appliances, Over the range Microwave, and a walk-in pantry. Walk out to good size Deck with gas connection for the BBQ. Cenral Vacum. California Shutters. Access to the double garage from home. Includes a highly coveted two-car garage . Fully finished lower level acts as a self-contained private suite. Equipped with a full kitchen, living room, den, and full washroom & Laundry. New Basement Appliances in 2024. Features a dedicated walk-in closet in the lower living area. .Walk out to a massive, fully fenced private backyard yard with room for a pooI. Separate Entrance through the garage. income Potential or In-Law Suite. New A/C and New Roof Shinggles in 2024. Walk to Oakville's best Schools. Minutes to Highways and Shopping Centres. (id:27)

Building Features:

  • Style: Townhouse
  • Building Type: Row / Townhouse
  • Basement Development: Finished
  • Basement Type: N/A, N/A
  • Construction Style - Attachment: Attached
  • Exterior Finish: Stone, Brick
  • Fireplace: Yes
  • Floor Space: 2000 - 2500 sqft
  • Flooring Type: Hardwood
  • Foundation Type: Concrete
  • Heating Type: Forced air
  • Heating Fuel: Natural gas
  • Cooling Type: Central air conditioning
  • Appliances: Garage door opener remote, Dishwasher, Dryer, Microwave, Range, Two stoves

Property Features:

  • OwnershipType: Freehold
  • Property Type: Single Family
  • Bedrooms: 3+1
  • Bathrooms: 4
  • Half Bathrooms: 1
  • Features: Carpet Free
  • Floor Space (approx): 2000 - 2500 Square Feet
  • Irregular: Yes
  • Lot Depth: 156.2 Feet
  • Lot Frontage: 25.2 Feet
  • Lot Size: 25.2 x 156.2 FT
  • Sewer: Sanitary sewer
  • Parking Type: Attached garage, Garage
  • No. of Parking Spaces: 4

Rooms:

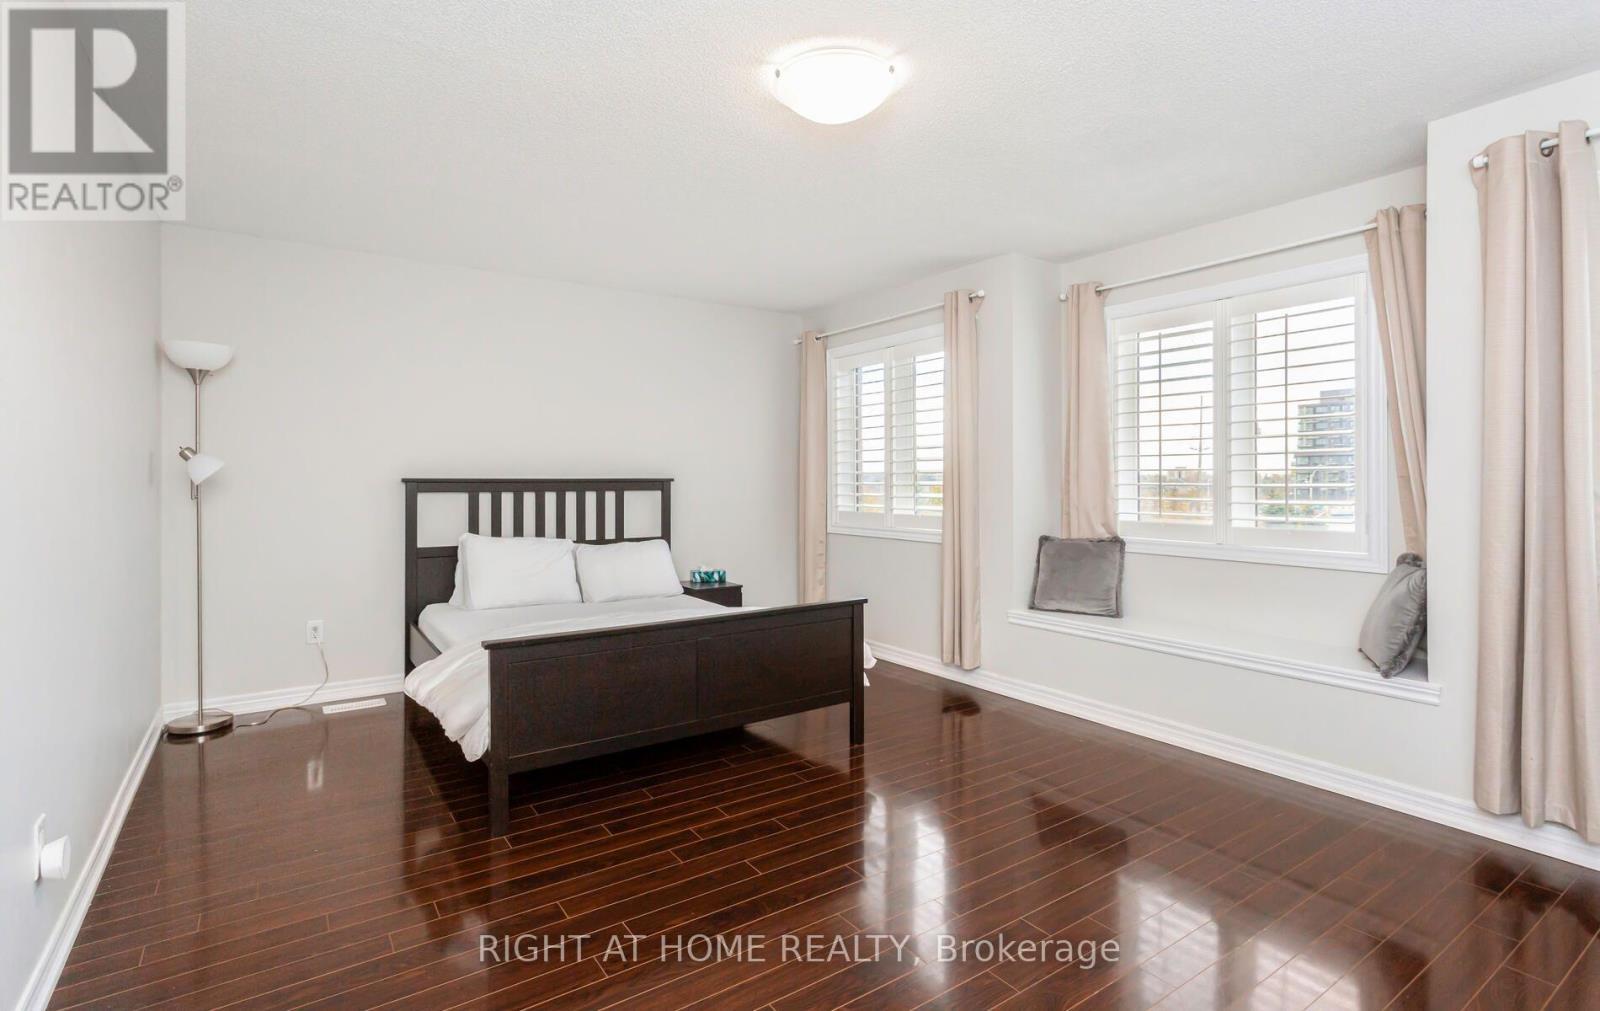
  • Primary Bedroom 2nd Level 5.91 m x 3.67 m
  • 2nd Bedroom 2nd Level 2.75 m x 3.97 m
  • 3rd Bedroom 2nd Level 3.05 m x 3.66 m
  • Great Room Lower Level 5.91 m x 4.21 m
  • Kitchen Lower Level 2.75 m x 1.72 m
  • Den Lower Level 3.96 m x 1.72 m
  • Living Main Level 3.24 m x 3.66 m
  • Family Main Level 5.91 m x 4.21 m
  • Kitchen Main Level 2.75 m x 3.05 m
  • Dining Main Level 3.17 m x 3.05 m

Convert Measurement to:


Courtesy of: RIGHT AT HOME REALTY

REALTOR.ca  

QuickQuoteTM Powered by RPS

Location of 2419 WASAGA DRIVE, Oakville, Ontario, L6H 0B8

Demographic Information of 2419 WASAGA DRIVE, Oakville, Ontario, L6H 0B8

Life Stage

Young Families

Employment Type

Mixed

Average Household Income

$275,994.90

Average Number of Children

2.00

Household Population

Household Structure

Age of Population

Education

Education Level

No certificate/diploma/degree

12.48 %

High school certificate or equivalent

22.9 %

Apprenticeship trade certificate/diploma

0.42 %

College/non-university certificate

8.73 %

University certificate (below bachelor)

3.24 %

University Degree

52.23 %

Commuter

Travel To Work

By Car

89.0 %

By Public Transit

5.33 %

By Walking

1.58 %

By Bicycle

0.0 %

By Other Methods

4.09 %

Cultural Diversity

Knowledge of Official Language

Mother Tongue

Building Information

Building Type

Apartments (Low and High Rise)

Houses

100.0 %

Own Vs. Rent

