Button CopyPathCircle CloseCircle Left ArrowArrow Down Icon GreyClosecirclecircleBurger
Image 1
Image 2
Image 3
$2,298,888

2411 SAW WHET BOULEVARD, Oakville, Ontario, L6M 5L5

MLS® # W13536586

4 Beds

Baths

3500 - 5000  FEETSQ

QuickQuoteTM: $1.9M - $2.5M

Oakville ON, L6M 5L5

MLS® # W13536586

Property Information:

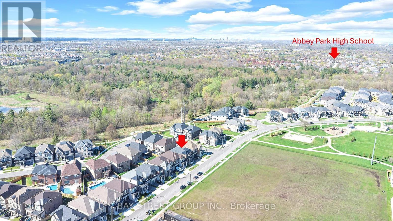
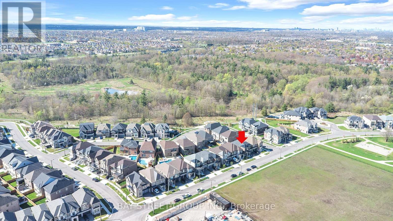
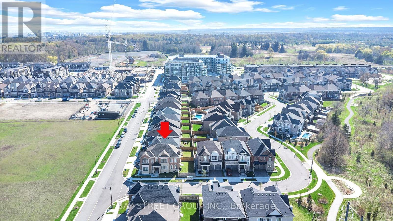
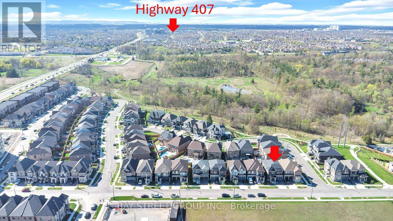
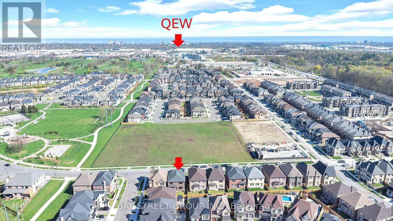
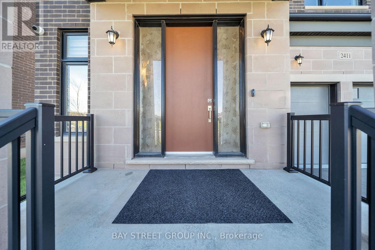
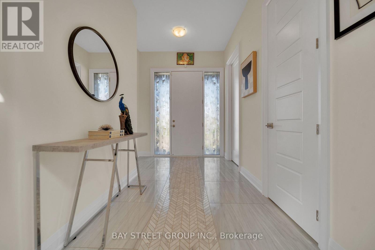
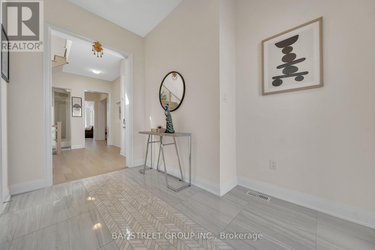
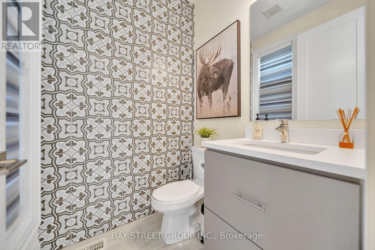
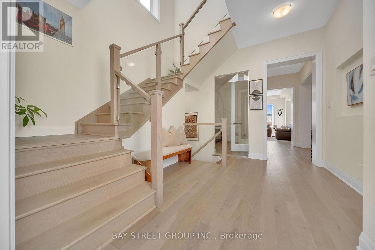
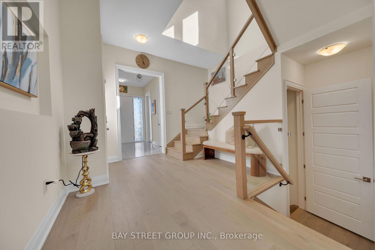
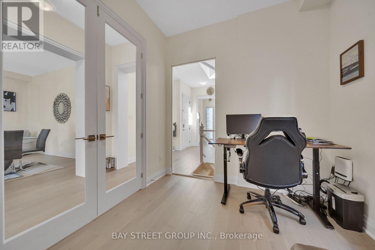
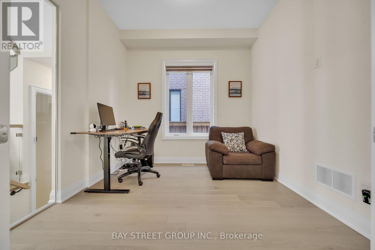
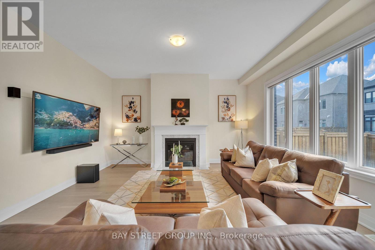
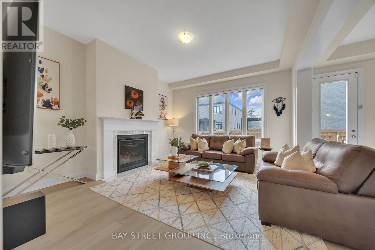
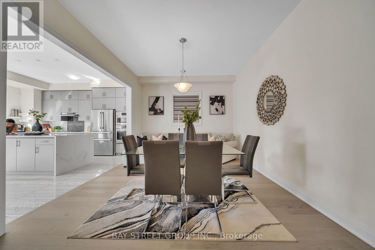
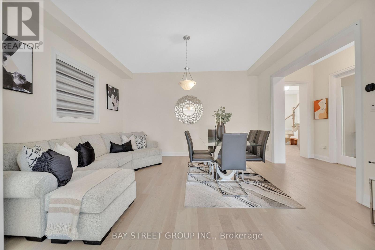
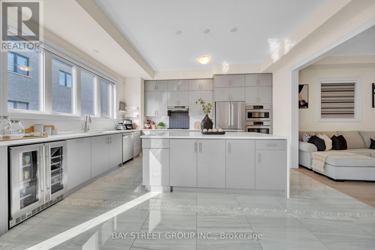
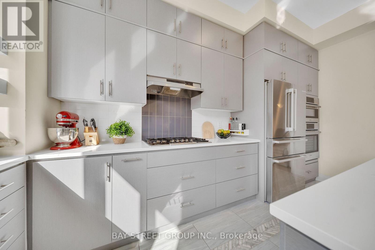
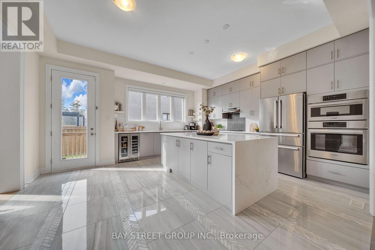
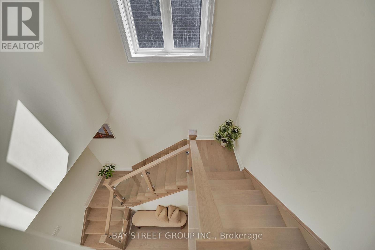
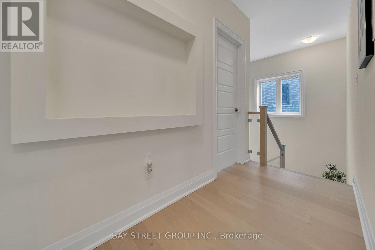
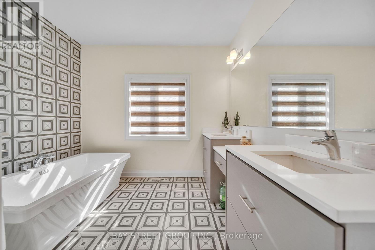
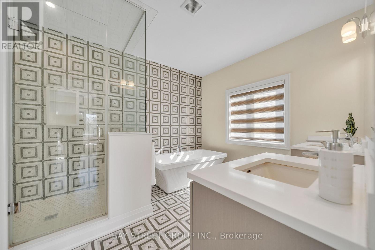
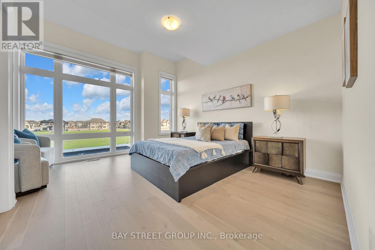
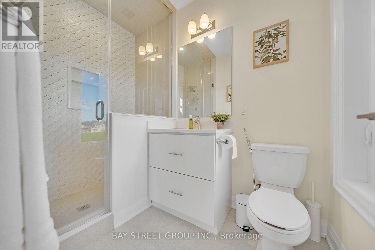
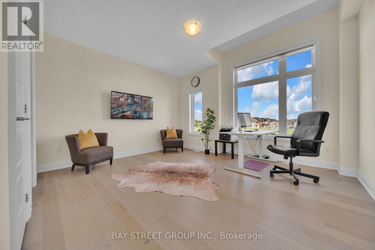
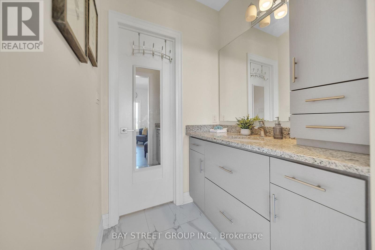
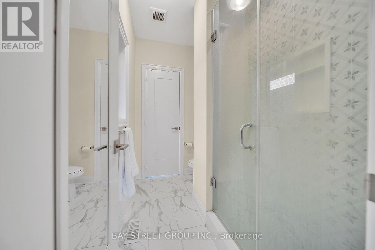
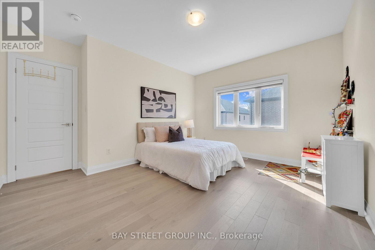
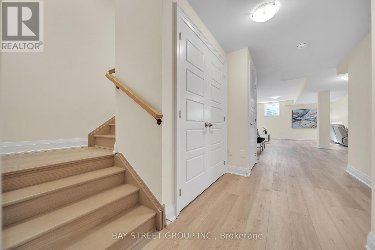
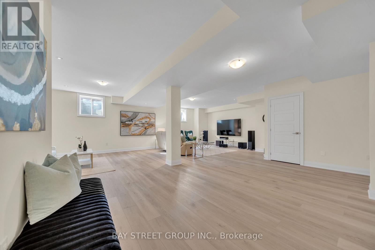
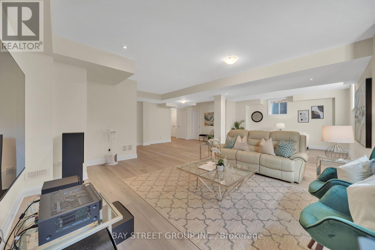
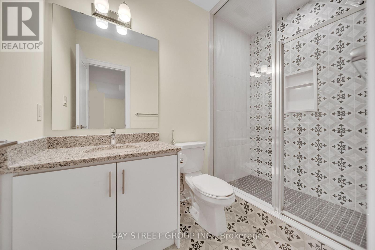
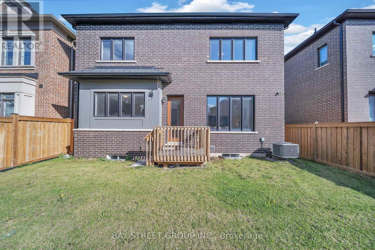
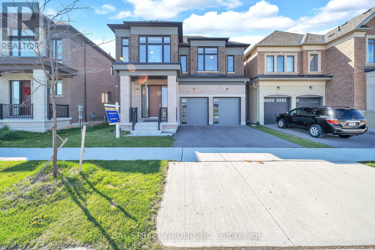
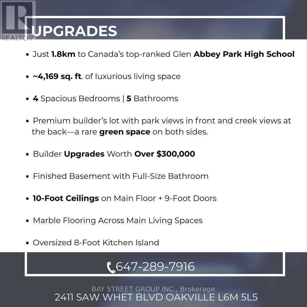
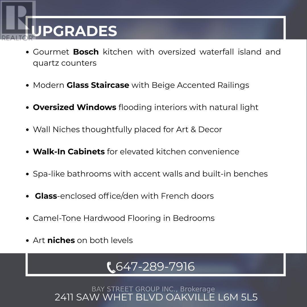
Rare Dual Premium Lot | Fronting Parkland Backing Fourteen Mile Creek Buffer | Over 4,169 Sq. Ft. of Finished Living Space. Luxury living in prestigious Glen Abbey, surrounded by multi-million-dollar homes in a master-planned golf course community. Just minutes from Canada's top-ranked Glen Abbey High School, this exceptional home offers the perfect blend of education, lifestyle, and family-friendly living. Welcome to 2411 Saw Whet Blvd, a stunning 4-bedroom, 5-bath executive residence offering over 4,169 sq. ft. of finished living space. Situated on a rare Dual Premium Lot, this Vastu-aligned home enjoys unobstructed park views at the front and the privacy of the Fourteen Mile Creek buffer at the rear, creating a unique setting with no direct homes in front or behind. The oversized rectangular backyard provides exceptional privacy and ample space for a future swimming pool. Featuring over $300,000 in builder upgrades, including marble flooring throughout the main level, 10-ft ceilings, floor-to-ceiling windows, decorative art niches, a private glass-enclosed office with French doors, a chef-inspired Bosch kitchen with quartz countertops and an oversized waterfall island, and spa-inspired bathrooms with designer finishes. The professionally finished basement offers hardwood flooring, a full 3-piece bathroom, large windows, and a spacious theatre/recreation area, extending the home's luxurious living space. Book your showing Today!!! (id:27)

Building Features:

  • Style: Detached
  • Building Type: House
  • Basement Development: Finished
  • Basement Type: N/A
  • Construction Status: Insulation upgraded
  • Construction Style - Attachment: Detached
  • Exterior Finish:
  • Fireplace: Yes
  • Floor Space: 3500 - 5000 sqft
  • Flooring Type: Hardwood, Tile, Marble
  • Foundation Type: Block
  • Heating Type: Forced air
  • Heating Fuel: Natural gas
  • Cooling Type: Central air conditioning
  • Appliances: Blinds, Dryer, Stove, Washer, Refrigerator

Property Features:

  • OwnershipType: Freehold
  • Property Type: Single Family
  • Bedrooms: 4
  • Bathrooms: 5
  • Half Bathrooms: 1
  • Features: Sump Pump
  • Floor Space (approx): 3500 - 5000 Square Feet
  • Irregular: Yes
  • Lot Depth: 90 Feet
  • Lot Frontage: 42 Feet
  • Lot Size: 42 x 90 FT
  • Utility Type: Sewer - Available, Cable - Available, Hydro - Available
  • Zoning: Residential
  • Sewer: Sanitary sewer
  • Parking Type: Attached garage, Garage
  • No. of Parking Spaces: 4

Rooms:

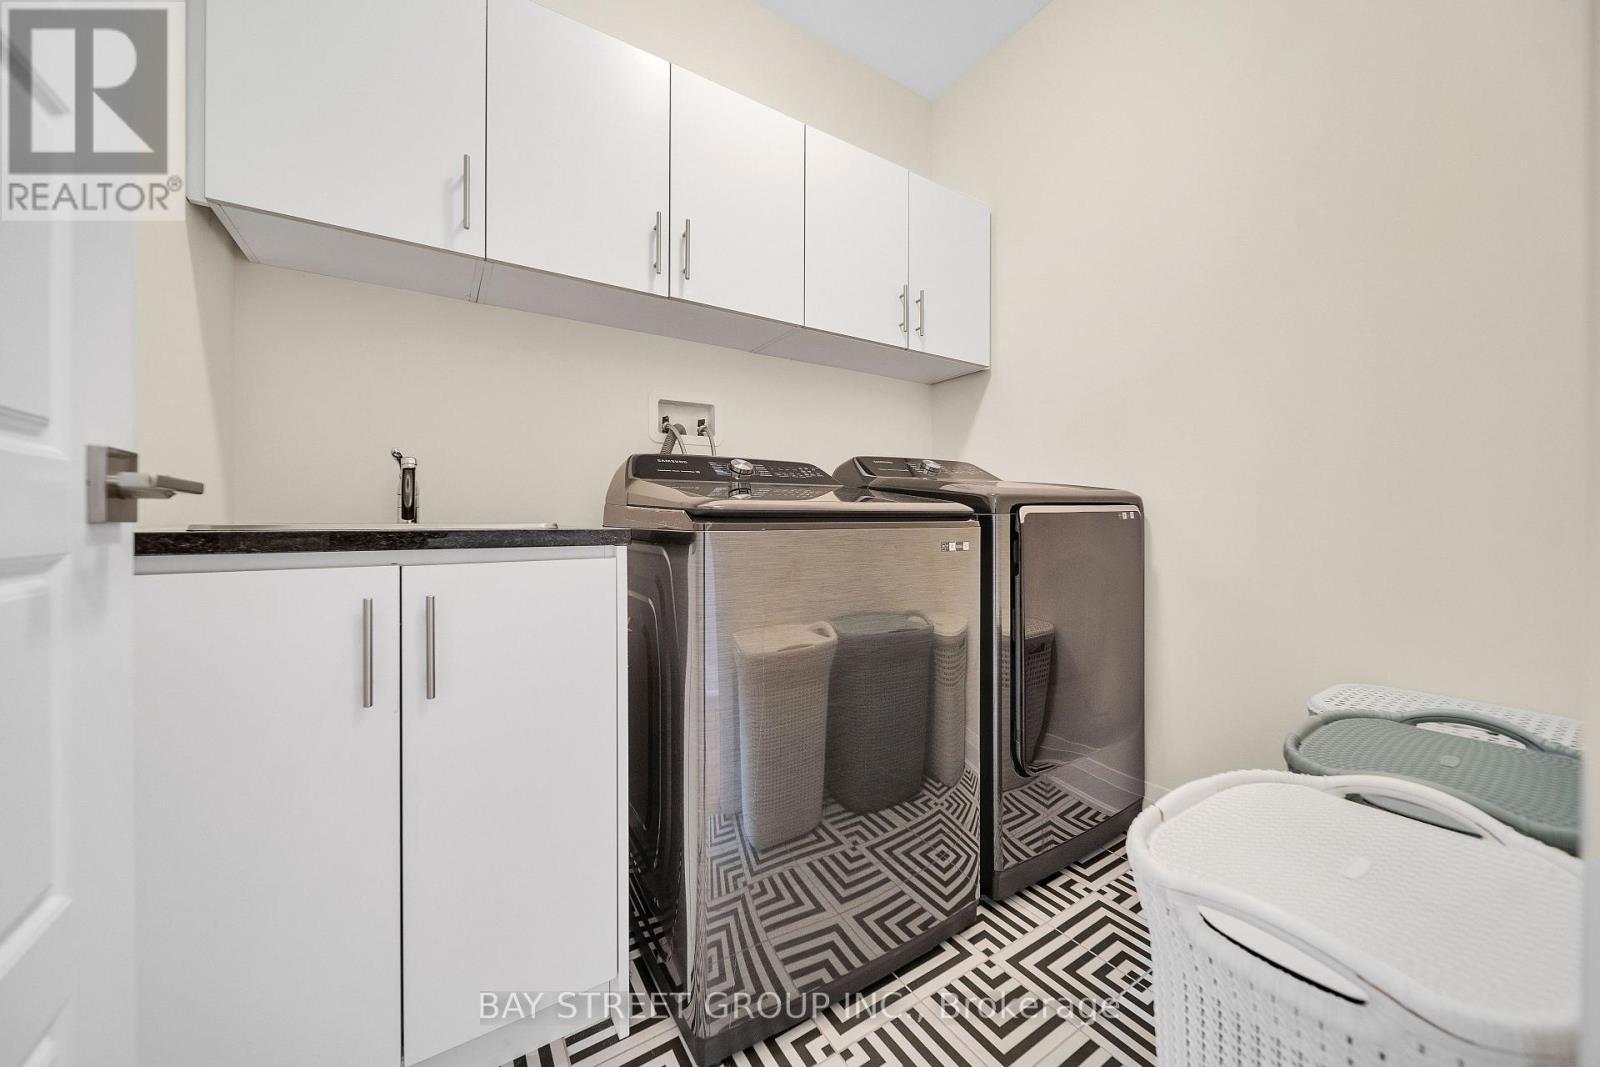
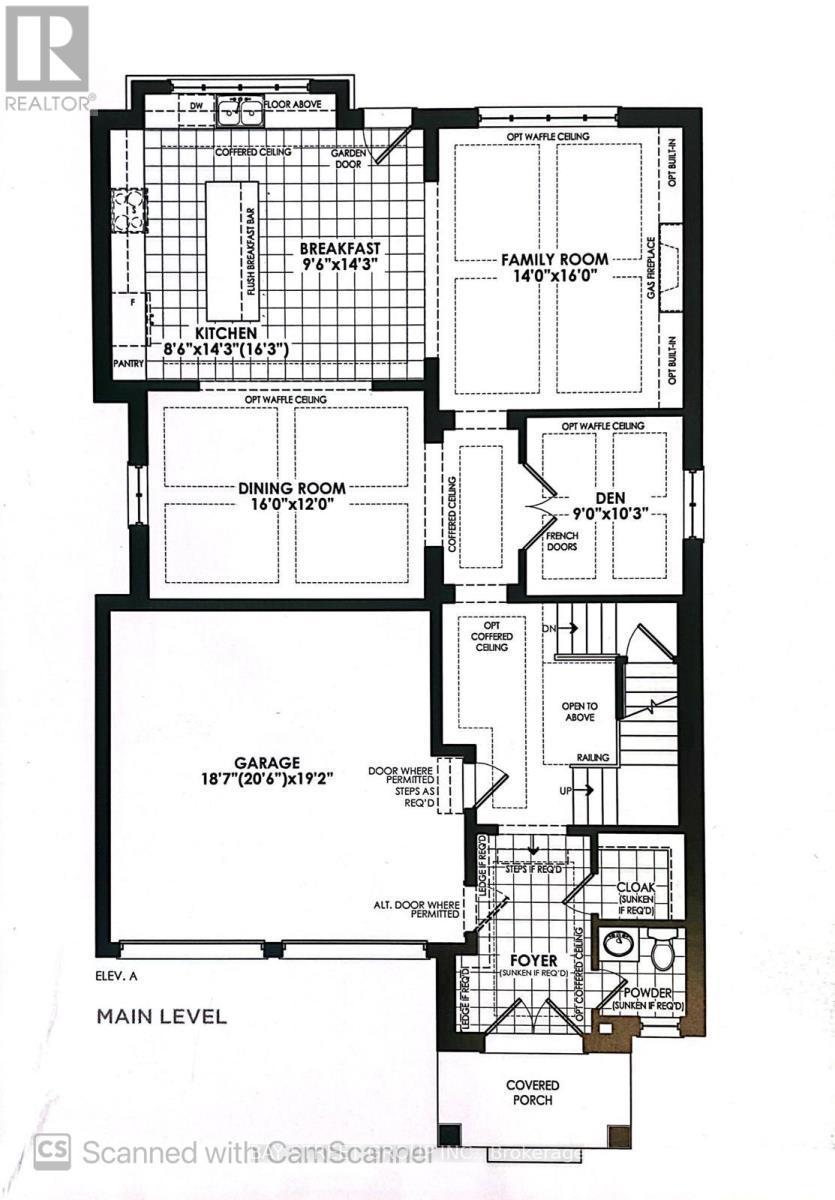
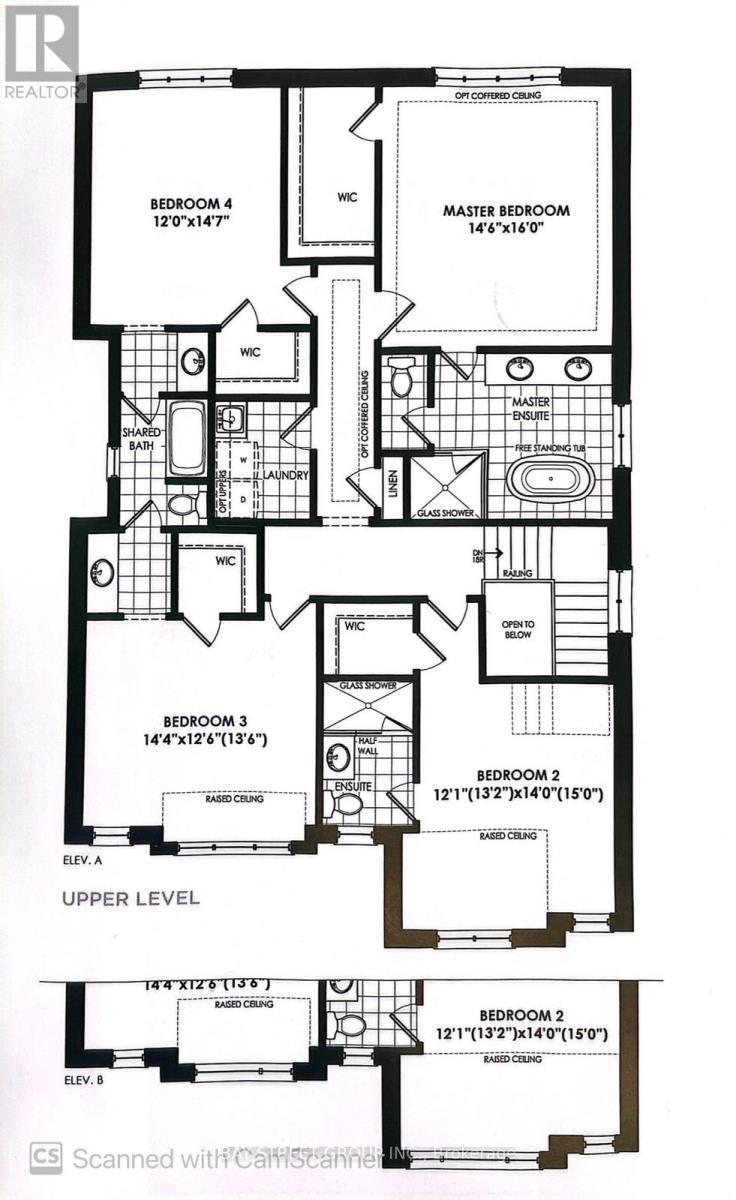
  • Laundry 2nd Level 7.50 m x 6.00 m
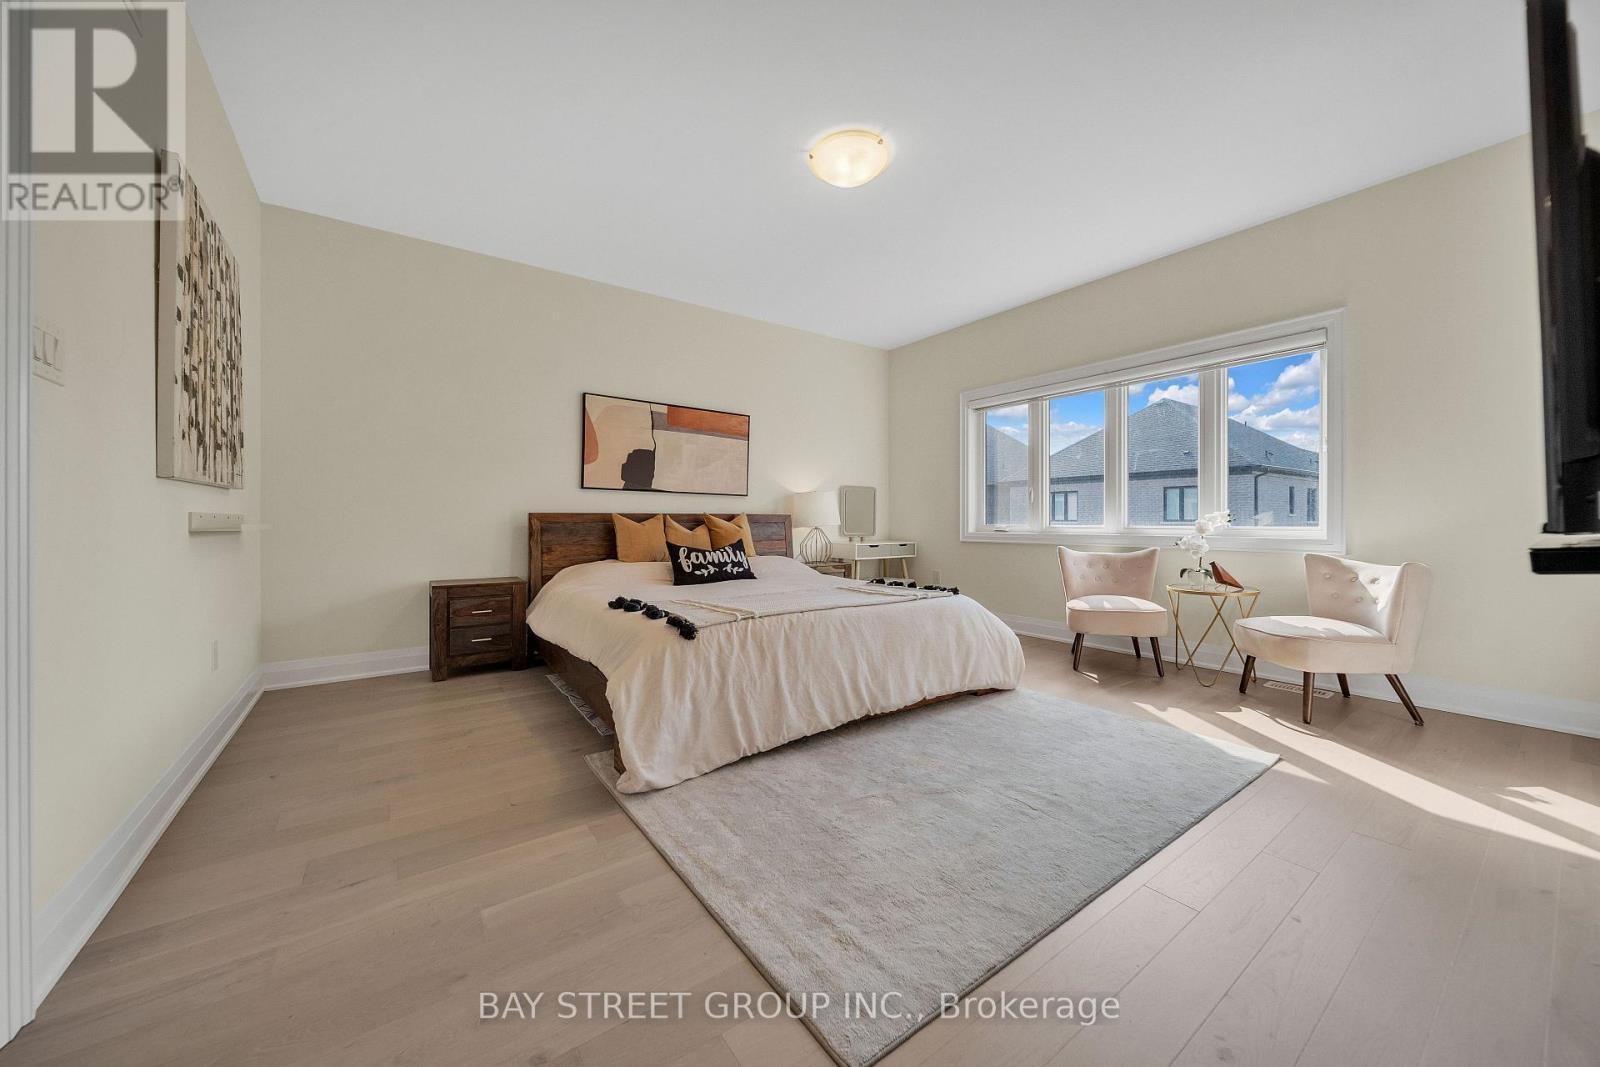
  • Bedroom 2nd Level 14.60 m x 16.00 m
  • 2nd Bedroom 2nd Level 12.10 m x 14.00 m
  • 3rd Bedroom 2nd Level 14.40 m x 12.60 m
  • 4th Bedroom 2nd Level 12.00 m x 14.70 m
  • Recreation Room Basement Level 30.00 m x 40.00 m
  • Family Main Level 14.00 m x 16.00 m
  • Breakfast Main Level 9.60 m x 14.30 m
  • Kitchen Main Level 8.60 m x 14.30 m
  • Dining Main Level 16.00 m x 12.00 m
  • Den Main Level 10.30 m x 9.00 m
  • Foyer Main Level 14.00 m x 7.00 m

Convert Measurement to:


Courtesy of: BAY STREET GROUP INC.

REALTOR.ca  

QuickQuoteTM Powered by RPS

Location of 2411 SAW WHET BOULEVARD, Oakville, Ontario, L6M 5L5

Demographic Information of 2411 SAW WHET BOULEVARD, Oakville, Ontario, L6M 5L5

Life Stage

Older Parents, Younger Kids

Employment Type

Mixed

Average Household Income

$254,000.00

Average Number of Children

1.80

Household Population

Household Structure

Age of Population

Education

Education Level

No certificate/diploma/degree

10.58 %

High school certificate or equivalent

20.71 %

Apprenticeship trade certificate/diploma

1.32 %

College/non-university certificate

11.01 %

University certificate (below bachelor)

4.41 %

University Degree

51.99 %

Commuter

Travel To Work

By Car

79.67 %

By Public Transit

11.86 %

By Walking

0.0 %

By Bicycle

0.0 %

By Other Methods

8.47 %

Cultural Diversity

Knowledge of Official Language

Mother Tongue

Building Information

Building Type

Apartments (Low and High Rise)

16.04 %

Houses

83.96 %

Own Vs. Rent

