Button CopyPathCircle CloseCircle Left ArrowArrow Down Icon GreyClosecirclecircleBurger
Image 1
Image 2
Image 3
$1,799,000

2389 GRAND OAK Trail, Oakville, Ontario, L6M 4V4

MLS® # 40828272

4 Beds

Baths

2955  FEETSQ

QuickQuoteTM: $1.5M - $1.8M

Oakville ON, L6M 4V4

MLS® # 40828272

Property Information:

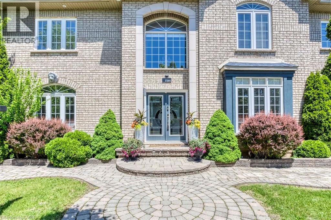
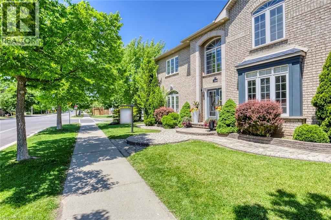
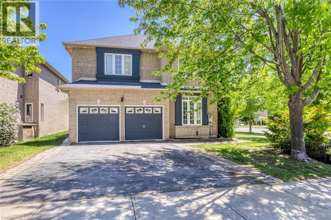
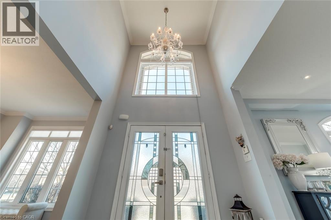
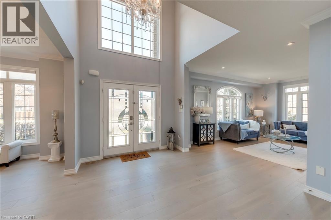
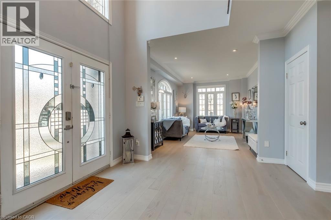
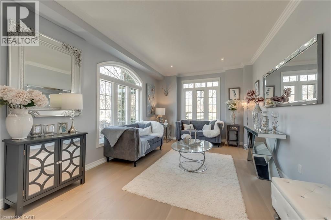
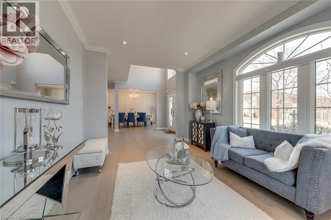
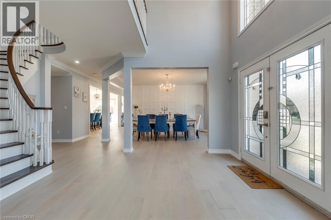
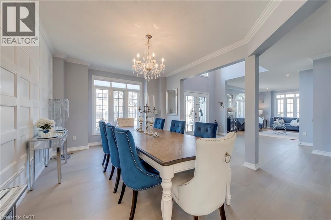
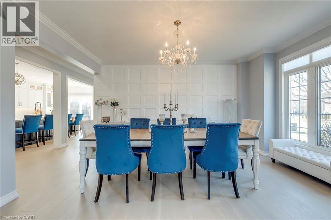
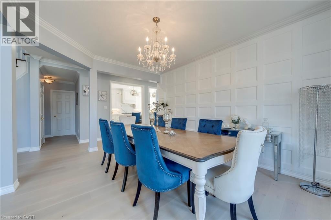
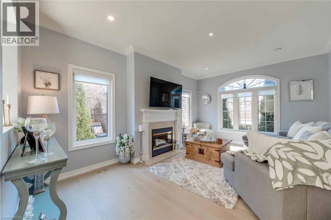
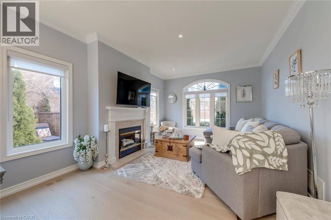
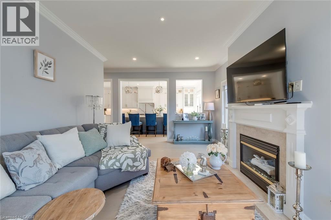
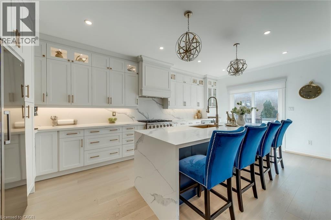
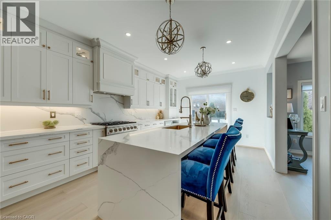
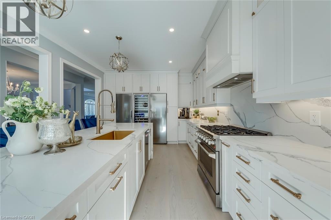
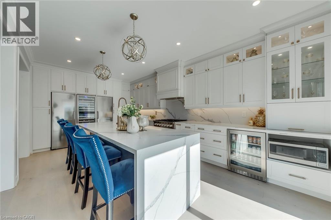
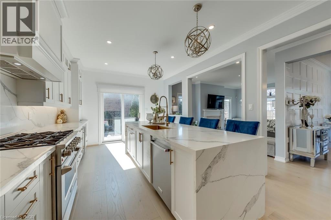
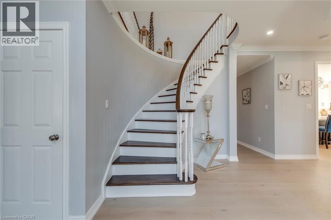
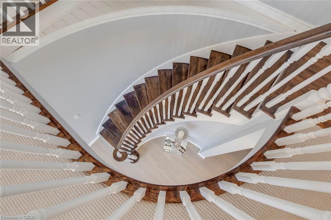
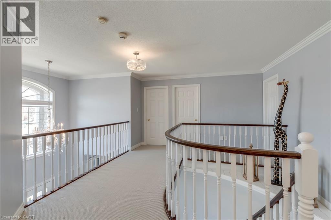
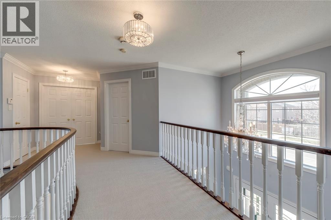
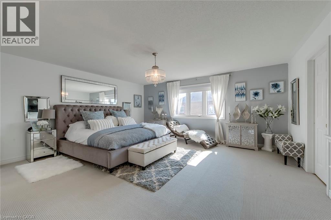
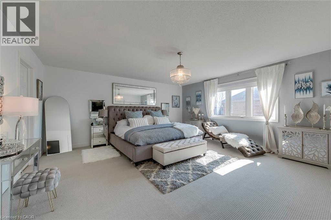
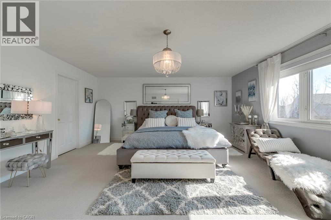
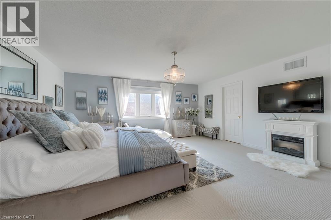
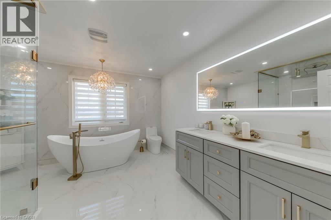
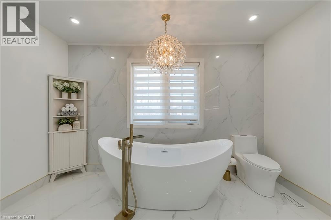
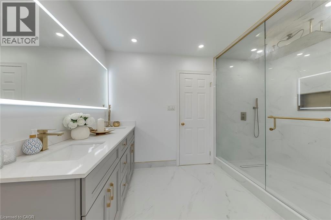
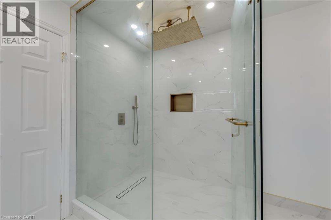
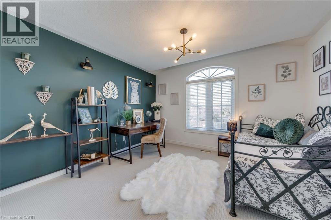
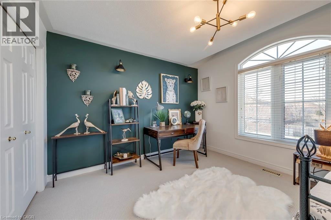
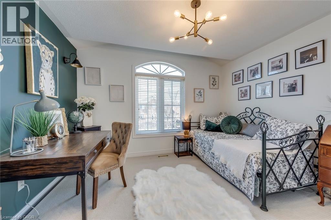
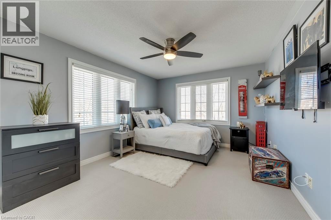
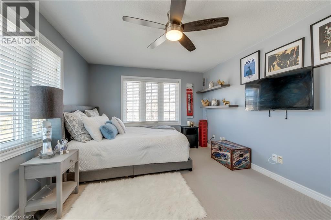
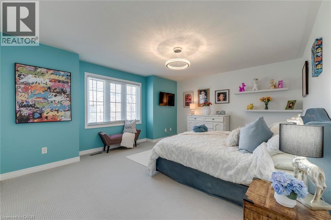
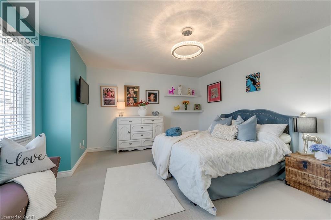
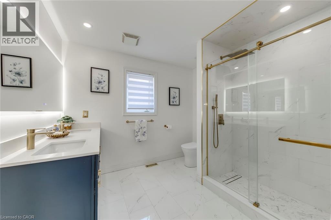
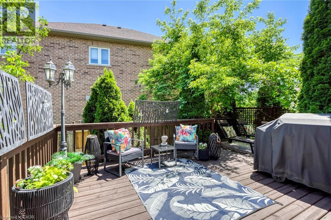
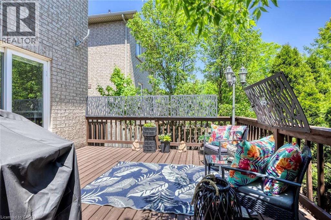
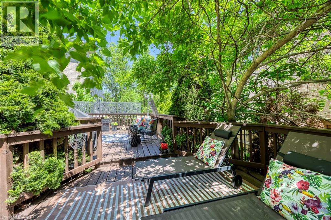
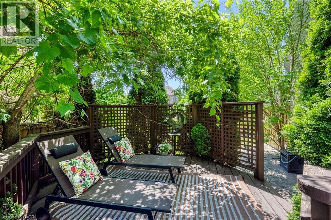
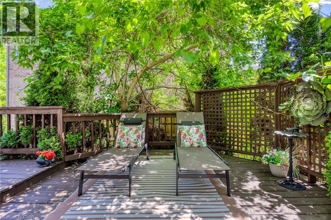
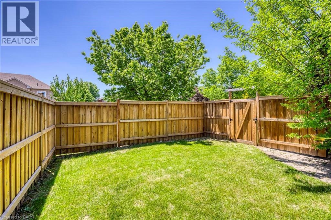
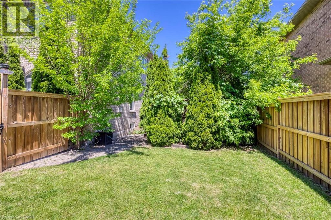
A beautifully renovated family home in the heart of Westmount. Completely updated from top to bottom, this stunning 4-bedroom detached home with a double garage offers a perfect blend of style, space, and functionality. This bright, sun-filled home features a superb open-concept layout with a grand double-storey entrance, elegant living and dining areas, and a beautifully designed kitchen that flows seamlessly into the family room, ideal for both everyday living and entertaining. Upstairs, you'll find a spacious primary suite with a large walk-in closet and a fully updated 5-piece ensuite, along with three further generously sized bedrooms and a renovated main bathroom. The exterior is equally impressive, with a well-landscaped lot, a private backyard, and a large deck perfect for relaxing or hosting. Ideally located with easy access to major highways, public transit, and the GO, and within walking distance to top-rated schools, parks, and trails. A rare opportunity to own a fully renovated, move-in ready family home in one of Oakville's most desirable neighbourhoods. (id:27)

Building Features:

  • Style: Detached
  • Building Type: House
  • Basement Development: Unfinished
  • Basement Type: Full
  • Construction Style - Attachment: Detached
  • Exterior Finish: Brick
  • Fireplace: Yes
  • Floor Space: 2955 sqft
  • Foundation Type: Poured Concrete
  • Heating Type: Forced air
  • Heating Fuel: Natural gas
  • Cooling Type: Central air conditioning
  • Appliances: Dishwasher, Dryer, Freezer, Refrigerator, Washer, Gas stove(s), Hood Fan, Window Coverings, Wine Fridge, Garage door opener

Property Features:

  • OwnershipType: Freehold
  • Property Type: Single Family
  • Bedrooms: 4
  • Bathrooms: 3
  • Half Bathrooms: 1
  • Access Type:
  • Amenities Nearby: Hospital, Park, Public Transit, Schools
  • Built in: 2003
  • Features: Ravine, Automatic Garage Door Opener
  • Floor Space (approx): 2955 Square Feet
  • Lot Depth: 100 Feet
  • Lot Frontage: 57 Feet
  • Zoning: RL8
  • Sewer: Municipal sewage system
  • Parking Type: Attached garage
  • No. of Parking Spaces: 4

Rooms:

  • Bathroom 2nd Level Measurements not available
  • Bedroom 2nd Level 12'2'' x 11'6''
  • Bedroom 2nd Level 14'1'' x 11'5''
  • Bedroom 2nd Level 15'9'' x 12'4''
  • Bathroom 2nd Level Measurements not available
  • Primary Bedroom 2nd Level 17'6'' x 17'0''
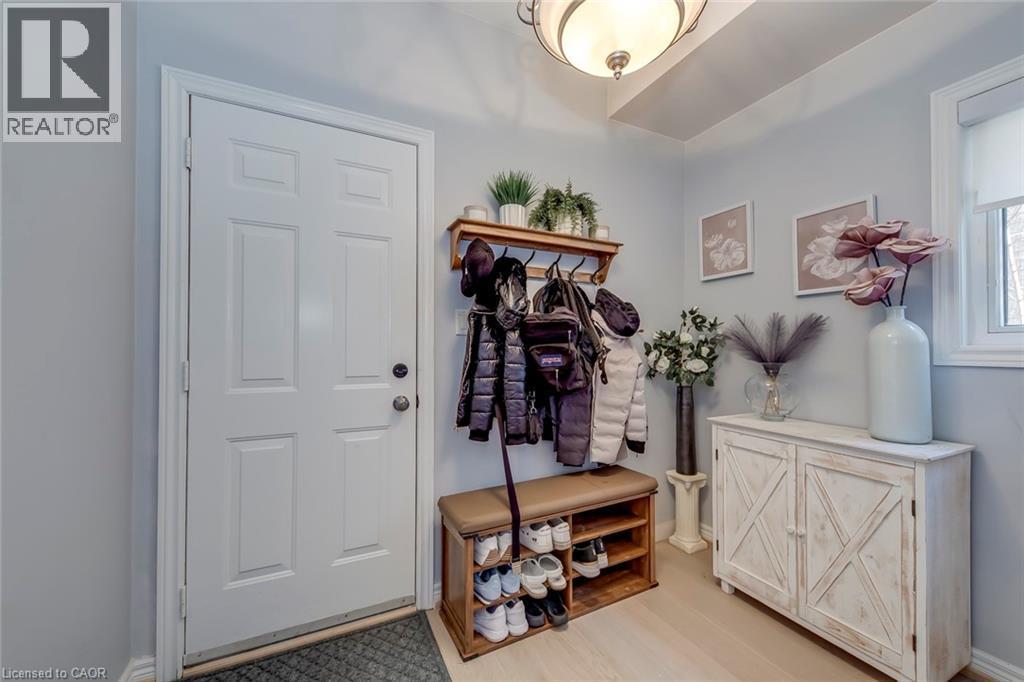
  • Mudroom Main Level Measurements not available
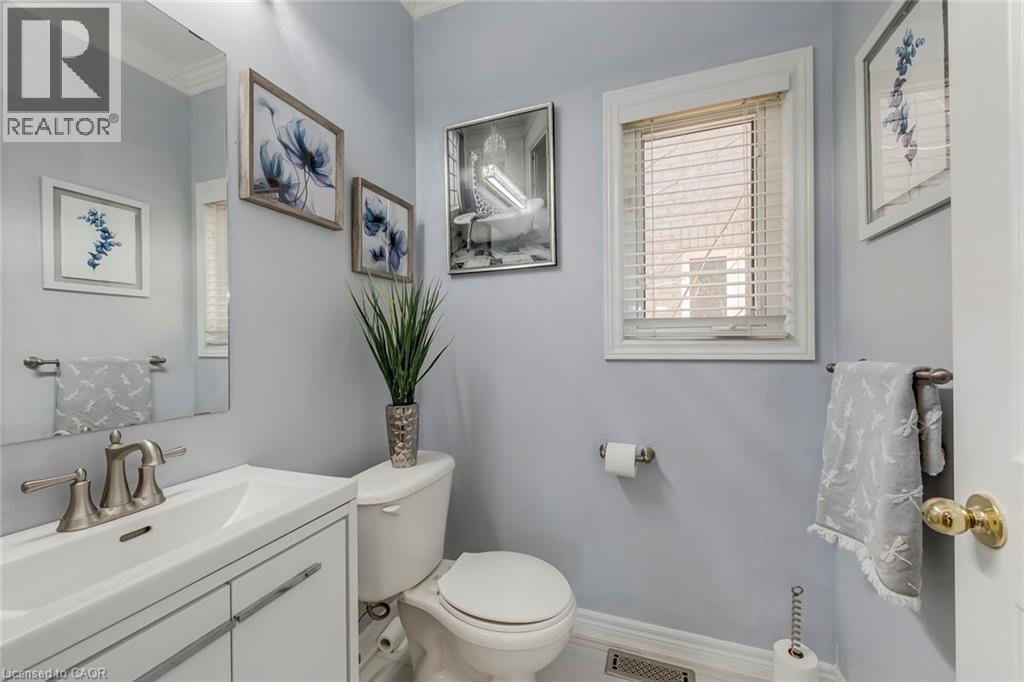
  • Bathroom Main Level Measurements not available
  • Family Main Level 17'4'' x 12'0''
  • Kitchen Main Level 20'10'' x 11'11''
  • Dining Main Level 16'1'' x 11'11''
  • Living Main Level 16'6'' x 11'3''

Courtesy of: RE/MAX Aboutowne Realty Corp.

REALTOR.ca  

QuickQuoteTM Powered by RPS

Location of 2389 GRAND OAK Trail, Oakville, Ontario, L6M 4V4

Demographic Information of 2389 GRAND OAK Trail, Oakville, Ontario, L6M 4V4

Life Stage

Young Families

Employment Type

Mixed

Average Household Income

$167,818.43

Average Number of Children

1.87

Household Population

Household Structure

Age of Population

Education

Education Level

No certificate/diploma/degree

10.76 %

High school certificate or equivalent

19.24 %

Apprenticeship trade certificate/diploma

1.95 %

College/non-university certificate

15.02 %

University certificate (below bachelor)

2.68 %

University Degree

50.35 %

Commuter

Travel To Work

By Car

85.66 %

By Public Transit

5.8 %

By Walking

3.12 %

By Bicycle

0.0 %

By Other Methods

5.42 %

Cultural Diversity

Knowledge of Official Language

Mother Tongue

Building Information

Building Type

Apartments (Low and High Rise)

11.24 %

Houses

88.76 %

Own Vs. Rent
