Button CopyPathCircle CloseCircle Left ArrowArrow Down Icon GreyClosecirclecircleBurger
Image 1
Image 2
Image 3
$1,680,000

2353 WOODCREST DRIVE, Oakville, Ontario, L6M 4S2

MLS® # W13518708

4 Beds

Baths

2500 - 3000  FEETSQ

QuickQuoteTM: $1.5M - $1.8M

Oakville ON, L6M 4S2

MLS® # W13518708

Property Information:

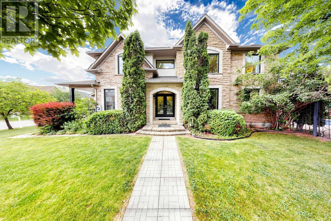
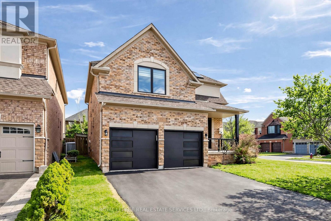
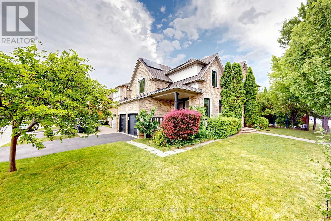
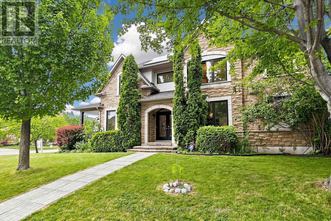
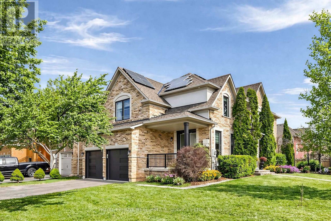
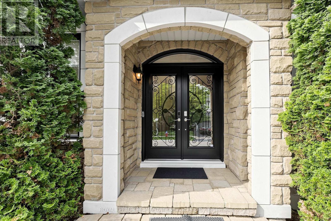
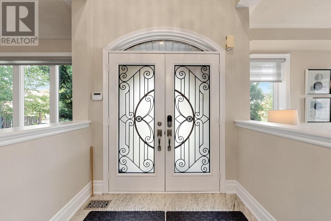
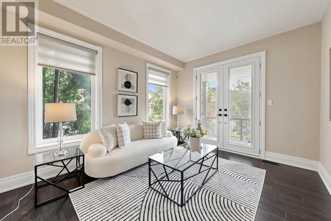
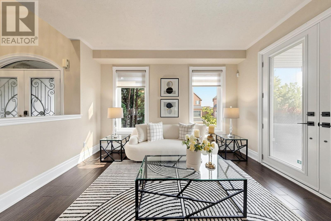
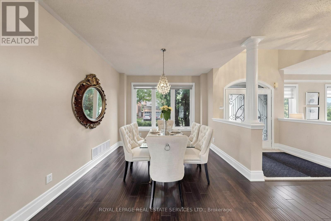
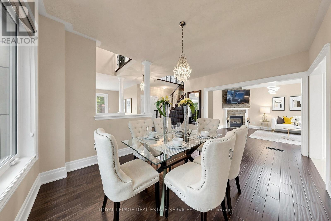
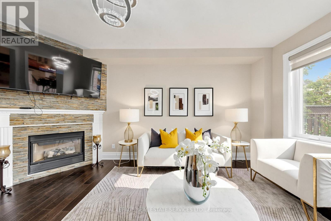
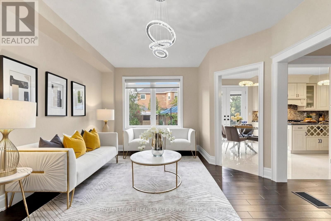
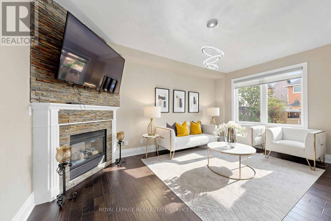
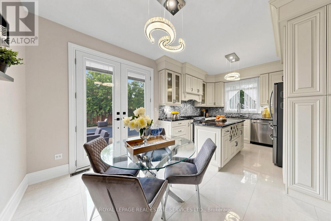
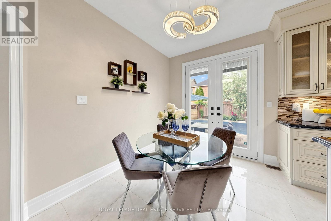
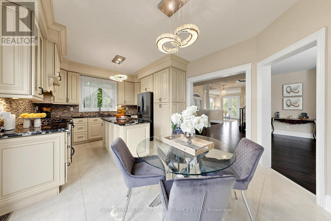
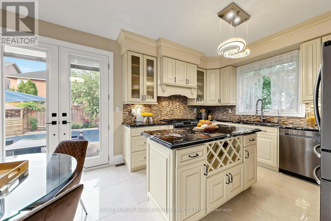
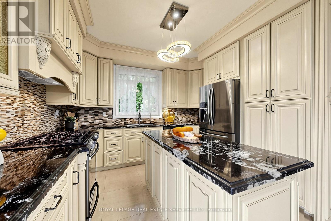
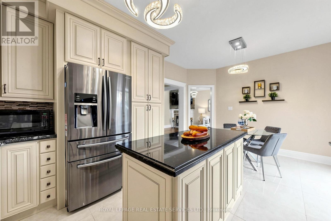
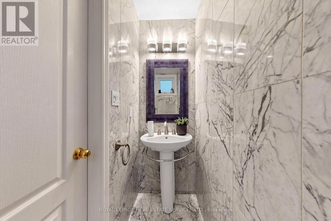
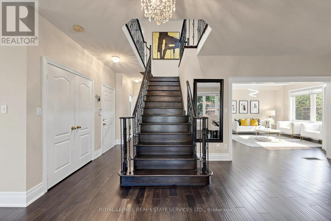
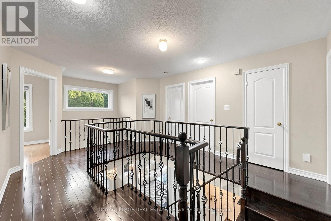
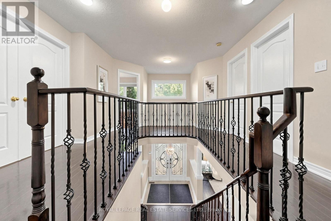
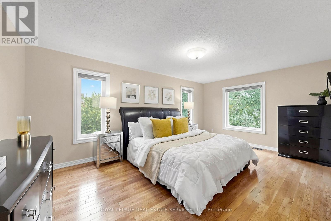
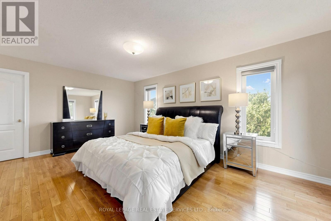
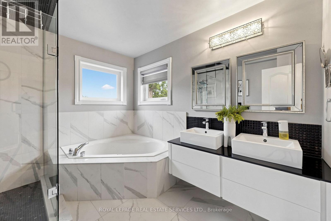
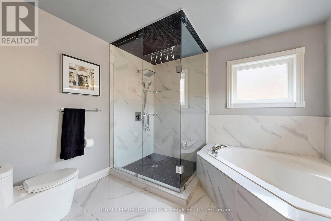
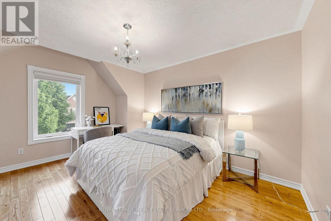
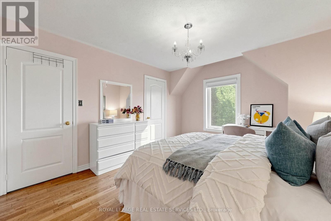
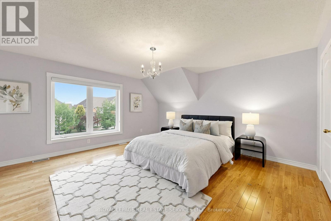
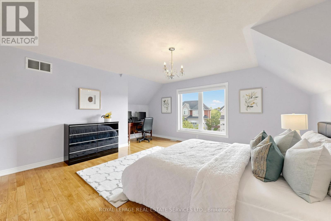
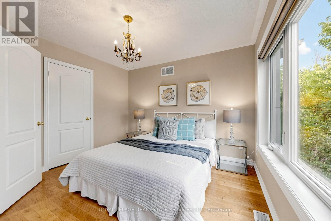
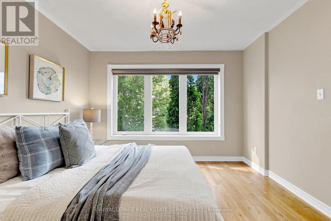
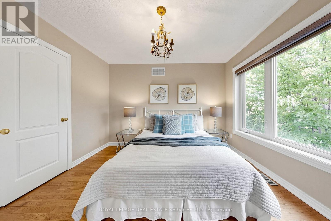
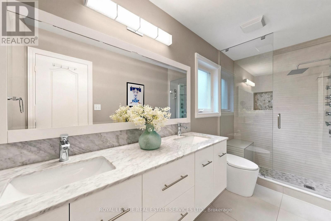
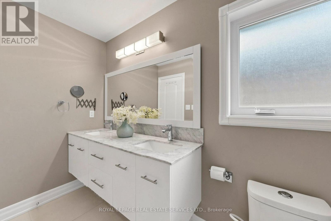
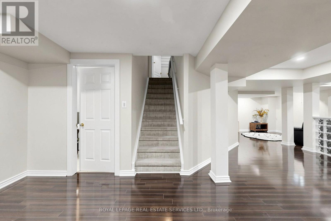
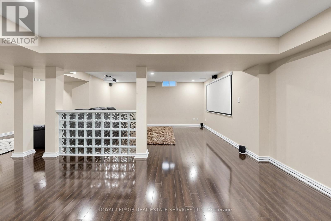
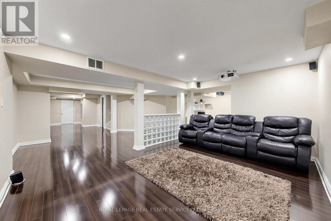
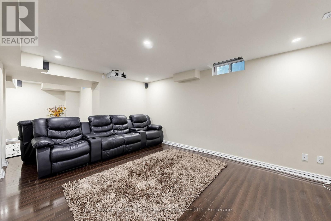
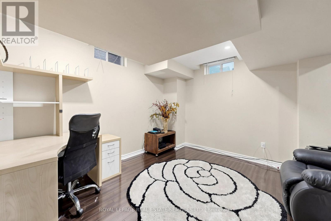
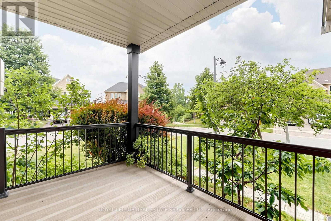
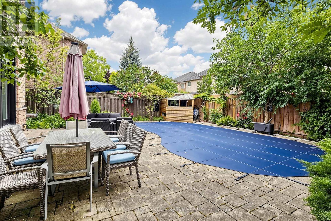
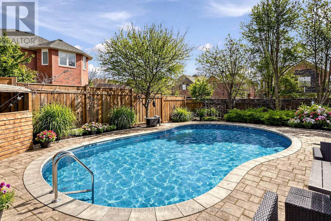
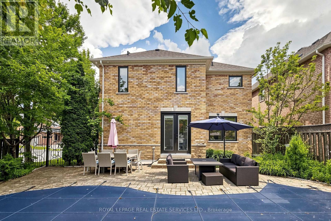
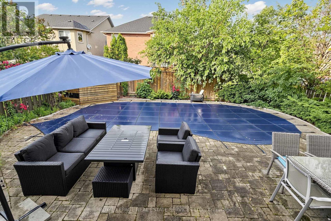
Welcome to this beautifully updated 4-bedroom, 3.5-bathroom family home, ideally situated in Oakville's highly desirable Westmount community. The thoughtfully designed main floor features engineered hardwood flooring throughout, a bright living room with walkout to a charming covered verandah, a formal dining area, and a warm family room anchored by a gas fireplace. At the heart of the home is the renovated kitchen (2018), complete with granite countertops, stainless steel appliances, a large pantry, and a sun-filled breakfast area with walkout to the backyard.The upper level offers a spacious primary retreat with a walk-in closet and a luxurious 5-piece ensuite featuring double vanities, a soaker tub, and a glass shower. Three additional bedrooms and a well-appointed 4-piece bathroom provide comfortable accommodations for family and guests. The professionally finished basement adds exceptional versatility with a renovated bathroom (2026) and a dedicated home theatre featuring a ceiling-mounted projector and screen.Designed for year-round enjoyment, the private backyard showcases a saltwater pool, beautifully landscaped gardens, and a full irrigation system. Adding even greater value are the home's extensive mechanical and energy-efficient upgrades, including a 9 kW solar panel system with a 25-year equipment warranty, a high-efficiency Bosch heat pump (2024), owned tankless water heater, and whole-home water softener. Additional updates include the roof (2017), renovated kitchen and hardwood flooring (2018), EcoTech replacement windows with lifetime transferable warranty (2021), garage doors (2022), furnace and air conditioner (2024), and pool liner (2024).Located just minutes from top-ranked schools, scenic parks and trails, Oakville Trafalgar Memorial Hospital, Glen Abbey Community Centre, shopping, GO Transit, and major highways (id:27)

Building Features:

  • Style: Detached
  • Building Type: House
  • Basement Development: Finished
  • Basement Type: N/A
  • Construction Style - Attachment: Detached
  • Exterior Finish: Brick
  • Fireplace: Yes
  • Floor Space: 2500 - 3000 sqft
  • Flooring Type: Hardwood, Laminate, Tile
  • Foundation Type: Concrete
  • Heating Type: Forced air
  • Heating Fuel: Natural gas
  • Cooling Type: Central air conditioning
  • Appliances: Garage door opener remote, Water softener

Property Features:

  • OwnershipType: Freehold
  • Property Type: Single Family
  • Bedrooms: 4
  • Bathrooms: 4
  • Half Bathrooms: 1
  • Features: Carpet Free
  • Floor Space (approx): 2500 - 3000 Square Feet
  • Irregular: Yes
  • Lot Depth: 96.8 Feet
  • Lot Frontage: 69.2 Feet
  • Lot Size: 69.3 x 96.9 FT
  • Sewer: Sanitary sewer
  • Parking Type: Attached garage, Garage
  • No. of Parking Spaces: 4

Rooms:

  • Primary Bedroom 2nd Level 6.10 m x 5.89 m
  • 2nd Bedroom 2nd Level 3.51 m x 3.12 m
  • 3rd Bedroom 2nd Level 3.51 m x 4.29 m
  • 4th Bedroom 2nd Level 5.41 m x 5.46 m
  • Recreation Room Basement Level 11.96 m x 8.71 m
  • Media Room Basement Level 3.58 m x 4.90 m
  • Living Main Level 4.06 m x 3.35 m
  • Dining Main Level 3.96 m x 4.85 m
  • Family Main Level 6.10 m x 3.96 m
  • Kitchen Main Level 3.63 m x 3.12 m
  • Breakfast Main Level 3.63 m x 3.12 m
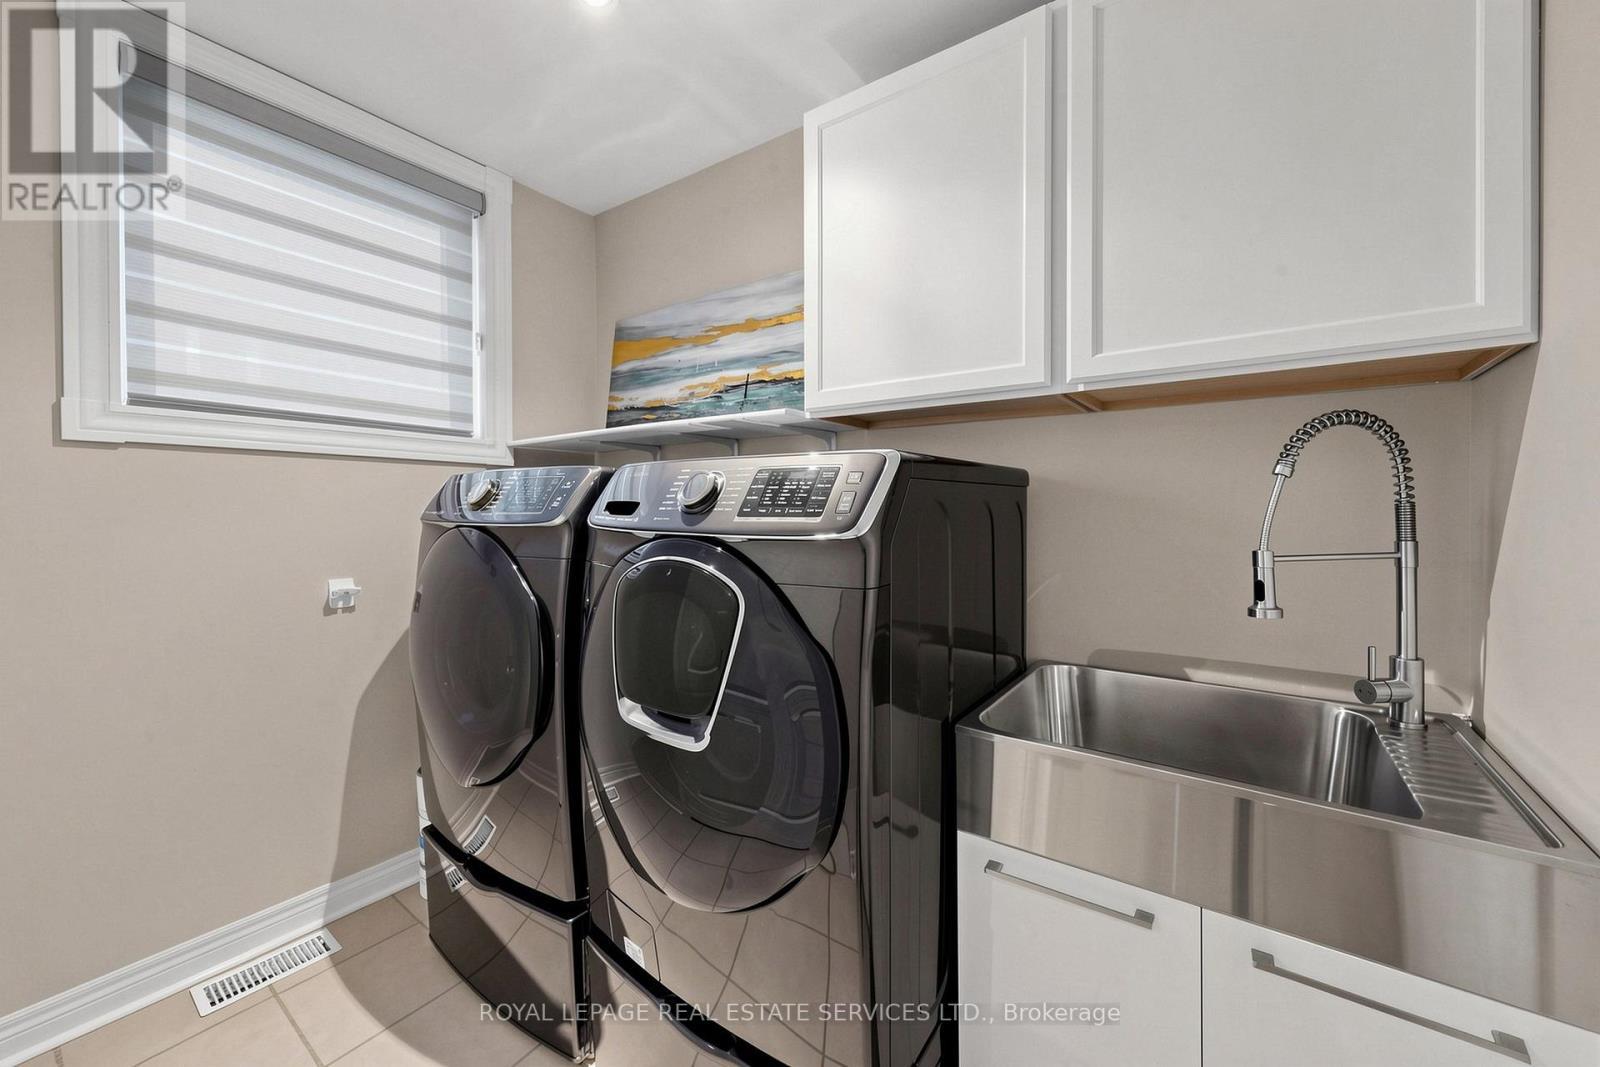
  • Laundry Main Level 1.78 m x 2.54 m

Convert Measurement to:


QuickQuoteTM Powered by RPS

Location of 2353 WOODCREST DRIVE, Oakville, Ontario, L6M 4S2

Demographic Information of 2353 WOODCREST DRIVE, Oakville, Ontario, L6M 4S2

Life Stage

Young Families

Employment Type

Mixed

Average Household Income

$203,061.73

Average Number of Children

1.88

Household Population

Household Structure

Age of Population

Education

Education Level

No certificate/diploma/degree

13.78 %

High school certificate or equivalent

24.34 %

Apprenticeship trade certificate/diploma

1.99 %

College/non-university certificate

15.34 %

University certificate (below bachelor)

2.63 %

University Degree

41.93 %

Commuter

Travel To Work

By Car

89.03 %

By Public Transit

3.04 %

By Walking

1.82 %

By Bicycle

0.0 %

By Other Methods

6.11 %

Cultural Diversity

Knowledge of Official Language

Mother Tongue

Building Information

Building Type

Apartments (Low and High Rise)

Houses

100.0 %

Own Vs. Rent
