Button CopyPathCircle CloseCircle Left ArrowArrow Down Icon GreyClosecirclecircleBurger
Image 1
Image 2
Image 3
$1,925,000

2324 HILLTOP Lane, Oakville, Ontario, L6M 3M8

MLS® # 40830729

5 Beds

Baths

4009  FEETSQ

QuickQuoteTM: $1.8M - $2.2M

Oakville ON, L6M 3M8

MLS® # 40830729

Property Information:

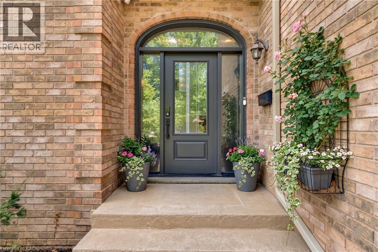
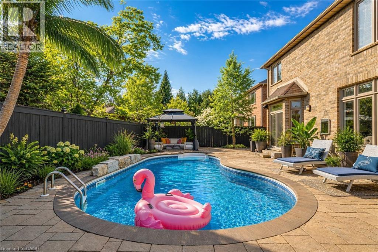
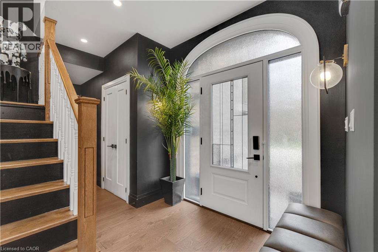
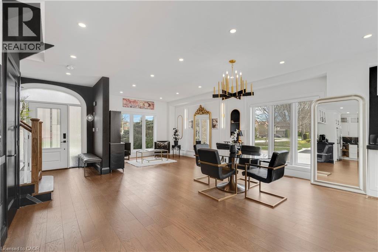
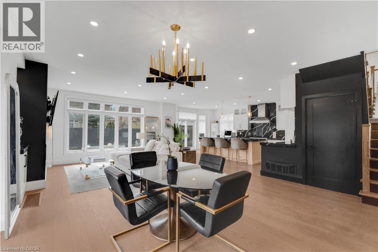
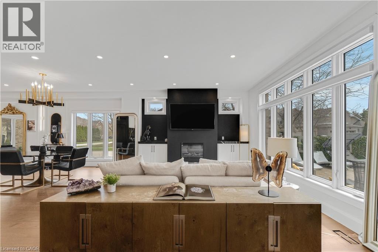
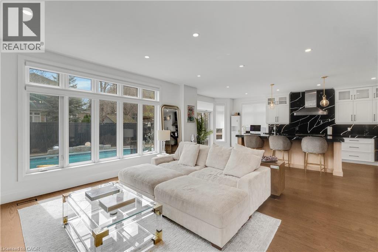
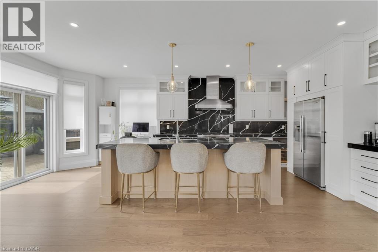
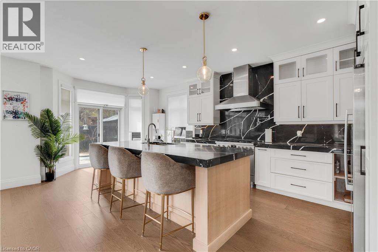
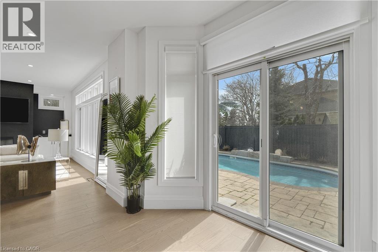
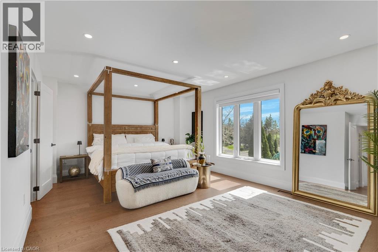
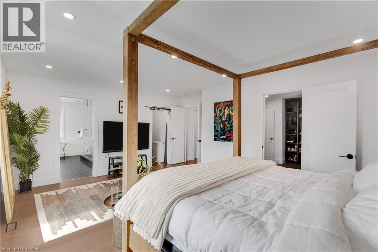
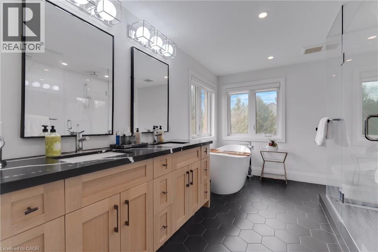
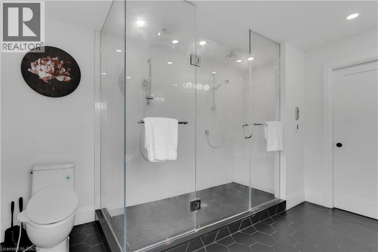
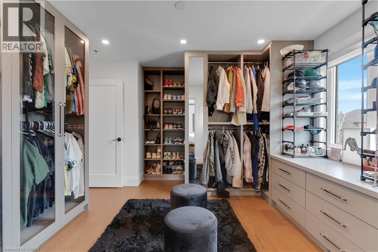
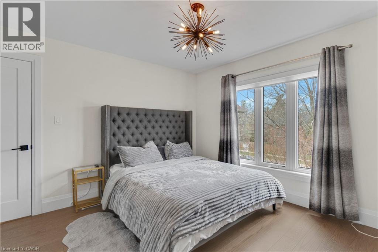
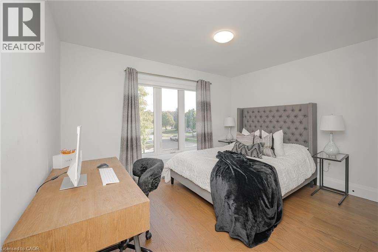
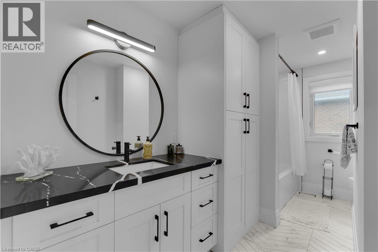
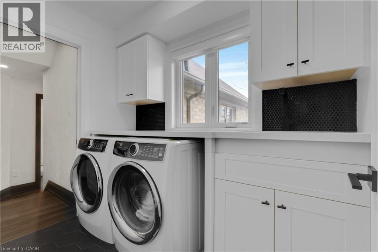
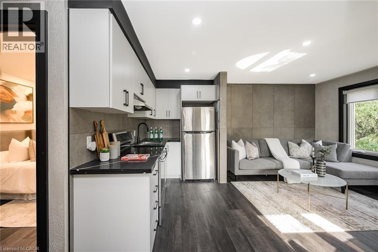
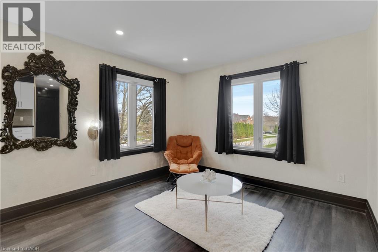
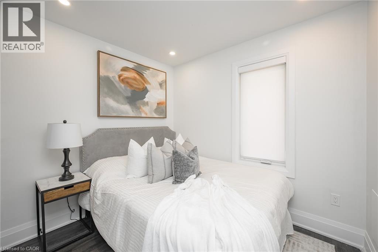
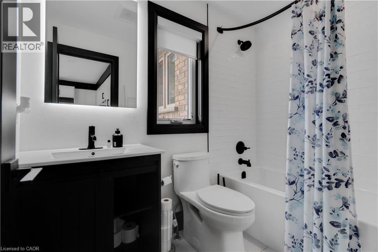
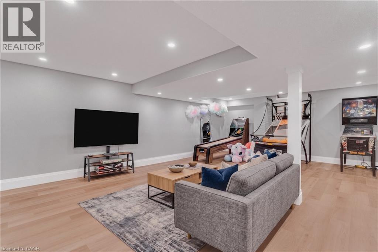
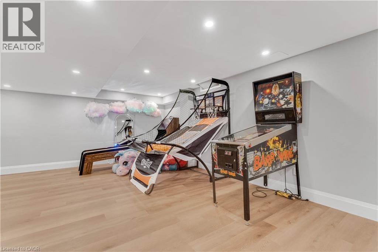
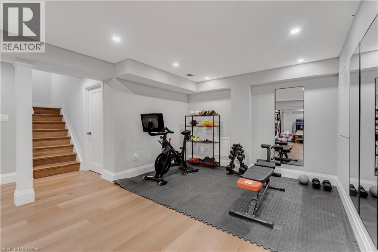
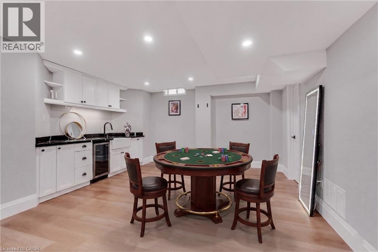
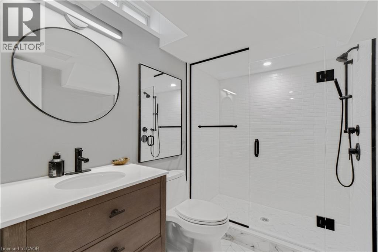
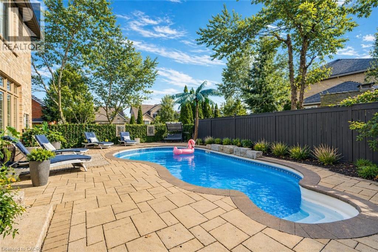
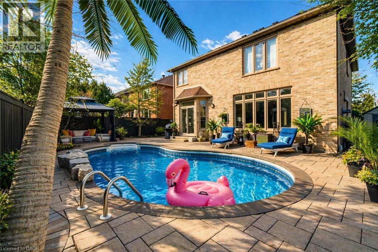
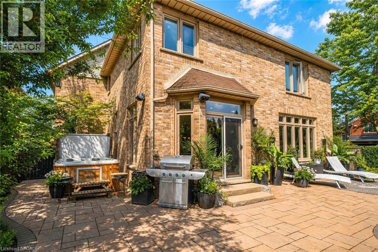
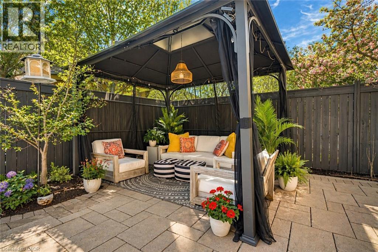
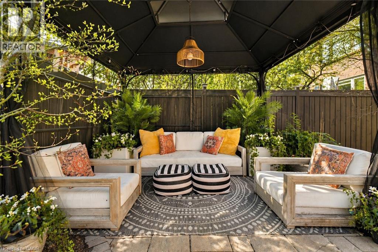
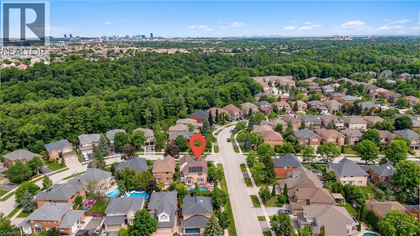
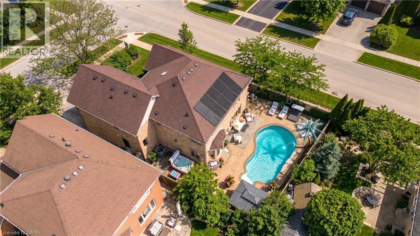
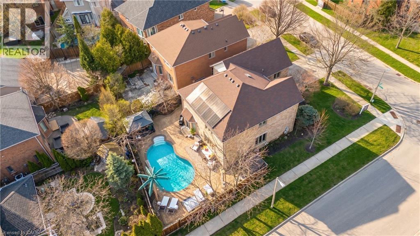
Welcome to this stunning West Oak Trails showpiece-an exceptional, fully renovated luxury home set on a rare and expansive 60-foot corner lot. Offering 4+1 spacious bedrooms and 5 beautifully appointed bathrooms, this residence has been gutted right to the studs in 2021 and upgraded from top to bottom with premium finishes throughout by a prestigious interior design company. Step into the reimagined main floor, where a bright, open-concept layout is enhanced by soaring 9-foot ceilings and elegant design details. The heart of the home is a chef-inspired custom kitchen, featuring brand-new Bosch appliances, sleek quartz countertops and backsplash, and an impressive 8-foot center island-perfect for entertaining. The expansive primary suite is a true retreat, complete with two custom walk-in closets and a spa-like 6-piece ensuite showcasing exquisite finishes. A standout feature of this home is the fully self-contained second-floor in-law suite, offering its own private entrance, full kitchen, bedroom, bathroom, laundry, and living space-ideal for extended family, rental income, a private teen retreat or even just an additional huge bedroom. The finished basement is designed for enjoyment, boasting a large recreation area, dedicated games room, stylish wet bar, and a 3-piece bathroom. Not a single expense was spared in this Oakville beauty. Step outside to your own Tulum-inspired backyard oasis-an entertainer's dream featuring a saltwater pool, hot tub, lush landscaping, and even your very own palm tree. This is resort-style living at its finest, right at home. (id:27)

Building Features:

  • Style: Detached
  • Building Type: House
  • Basement Development: Finished
  • Basement Type: Full
  • Construction Style - Attachment: Detached
  • Exterior Finish: Brick
  • Floor Space: 4009 sqft
  • Heating Type: Forced air
  • Cooling Type: Central air conditioning

Property Features:

  • OwnershipType: Freehold
  • Property Type: Single Family
  • Bedrooms: 5
  • Bathrooms: 5
  • Half Bathrooms: 1
  • Amenities Nearby: Hospital, Park, Playground, Public Transit, Schools, Shopping
  • Community Features: Quiet Area
  • Features: Automatic Garage Door Opener
  • Fence Type: Fence
  • Floor Space (approx): 4009 Square Feet
  • Landscape Features: Lawn sprinkler
  • Lot Depth: 107 Feet
  • Lot Frontage: 58 Feet
  • Pool Type: Inground pool
  • Structure Type: Shed
  • Zoning: RL5
  • Sewer: Municipal sewage system
  • Parking Type: Attached garage
  • No. of Parking Spaces: 6

Rooms:

  • Bathroom 2nd Level Measurements not available
  • Bathroom 2nd Level Measurements not available
  • Bathroom 2nd Level Measurements not available
  • Kitchen 2nd Level 6'0'' x 12'8''
  • Bedroom 2nd Level 9'8'' x 9'0''
  • Bedroom 2nd Level 18'5'' x 10'10''
  • Bedroom 2nd Level 12'6'' x 12'7''
  • Bedroom 2nd Level 12'5'' x 12'7''
  • Primary Bedroom 2nd Level 15'1'' x 18'4''
  • Bathroom Basement Level Measurements not available
  • Recreation Room Basement Level 30'8'' x 34'10''
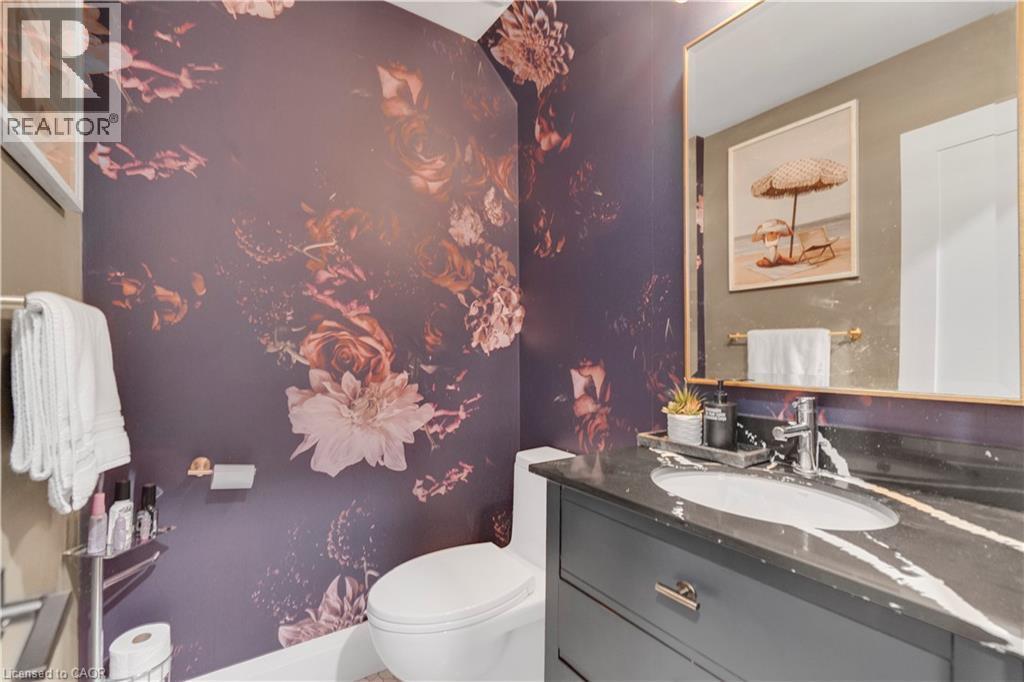
  • Bathroom Main Level Measurements not available
  • Family Main Level 18'4'' x 14'9''
  • Living Main Level 16'9'' x 12'7''
  • Dining Main Level 18'4'' x 8'11''
  • Kitchen Main Level 13'0'' x 22'2''

QuickQuoteTM Powered by RPS

Location of 2324 HILLTOP Lane, Oakville, Ontario, L6M 3M8

Demographic Information of 2324 HILLTOP Lane, Oakville, Ontario, L6M 3M8

Life Stage

Middle-Aged with Teens

Employment Type

White Collar

Average Household Income

$192,091.55

Average Number of Children

1.83

Household Population

Household Structure

Age of Population

Education

Education Level

No certificate/diploma/degree

9.22 %

High school certificate or equivalent

22.04 %

Apprenticeship trade certificate/diploma

1.83 %

College/non-university certificate

16.64 %

University certificate (below bachelor)

2.17 %

University Degree

48.1 %

Commuter

Travel To Work

By Car

87.48 %

By Public Transit

7.38 %

By Walking

2.46 %

By Bicycle

0.0 %

By Other Methods

2.68 %

Cultural Diversity

Knowledge of Official Language

Mother Tongue

Building Information

Building Type

Apartments (Low and High Rise)

Houses

100.0 %

Own Vs. Rent
