Button CopyPathCircle CloseCircle Left ArrowArrow Down Icon GreyClosecirclecircleBurger
Image 1
Image 2
Image 3
$1,025,000

2305 NEWCASTLE Crescent, Oakville, Ontario, L6M 4P5

MLS® # 40817655

2+2 Beds

Baths

1823  FEETSQ

QuickQuoteTM: $940K - $1.2M

Oakville ON, L6M 4P5

MLS® # 40817655

Property Information:

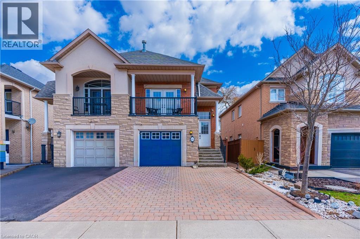
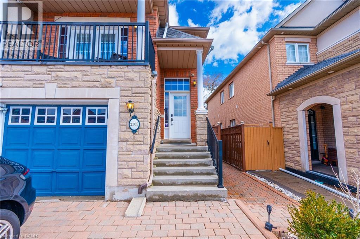
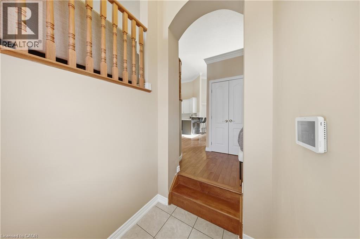
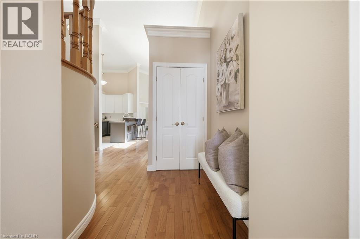
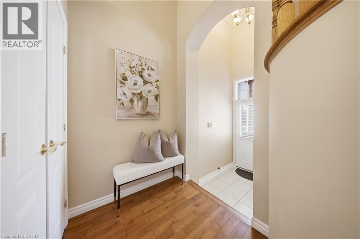
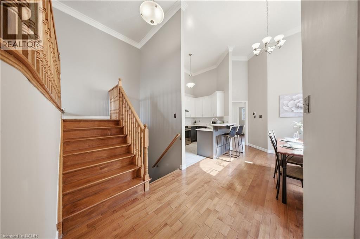
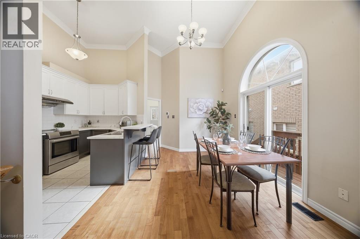
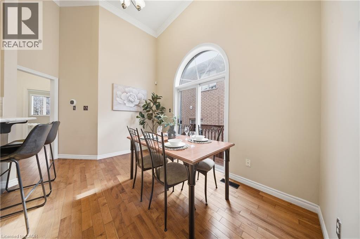
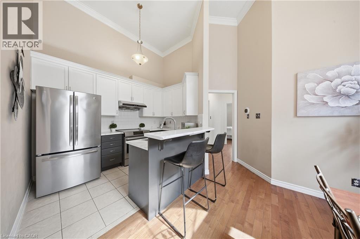
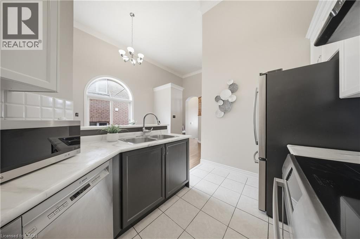
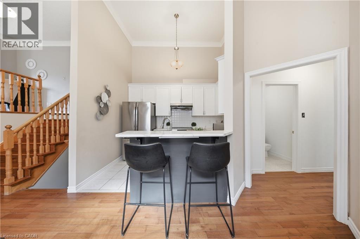
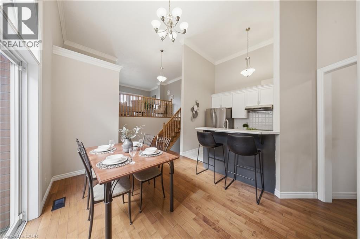
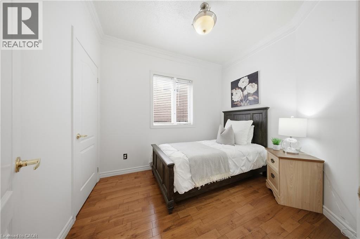
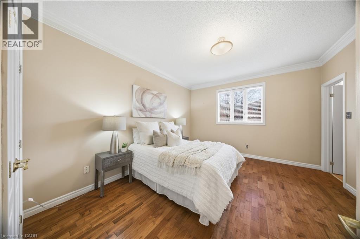
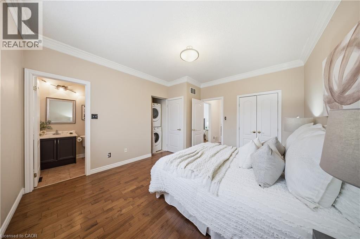
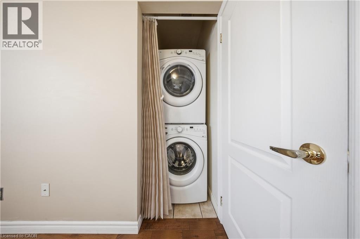
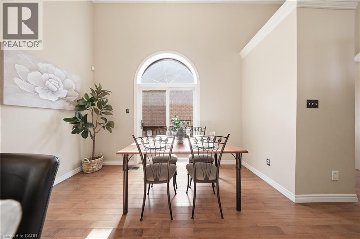
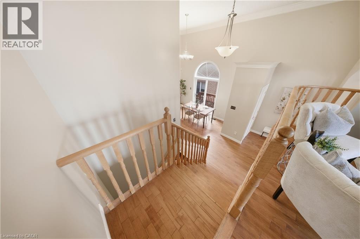
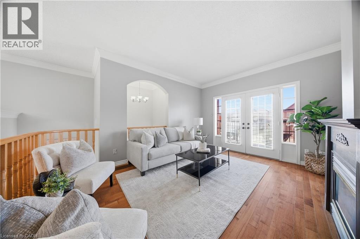
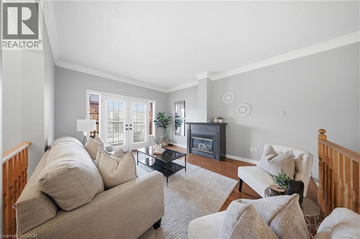
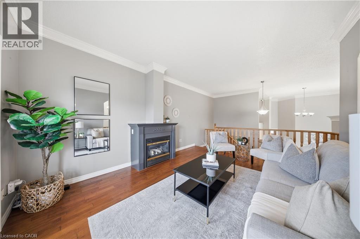
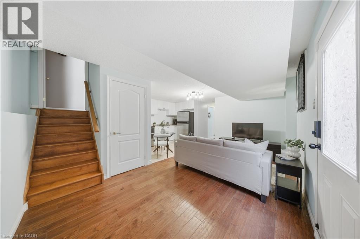
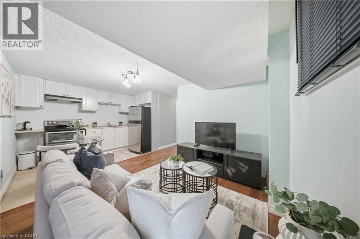
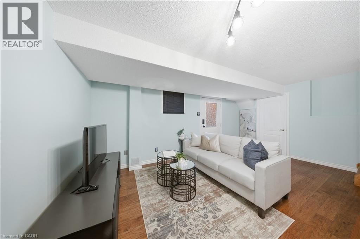
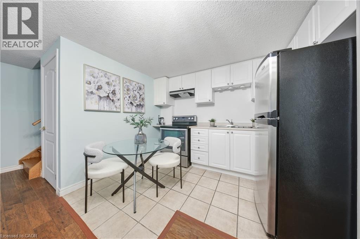
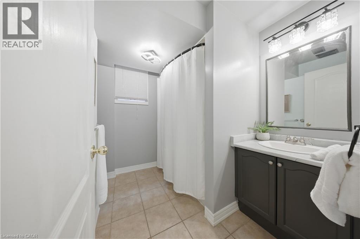
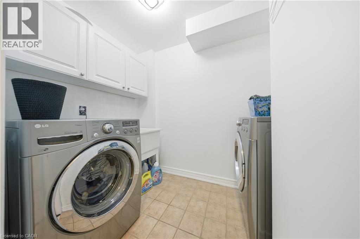
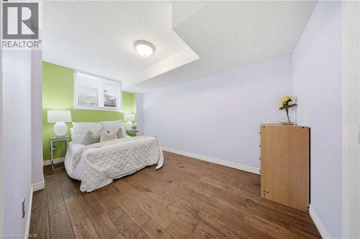
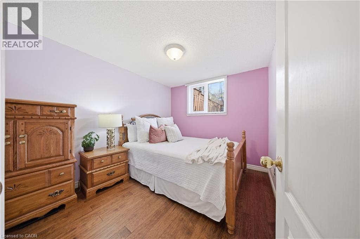
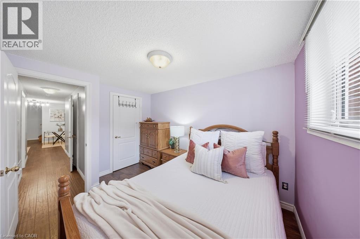
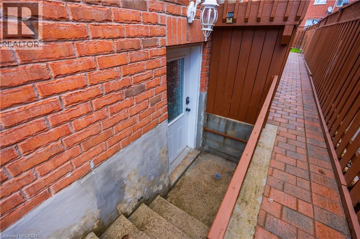
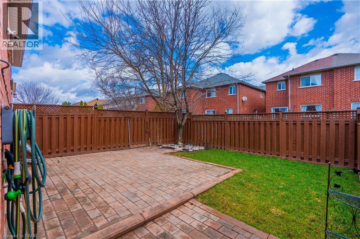
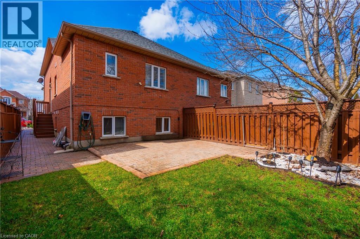
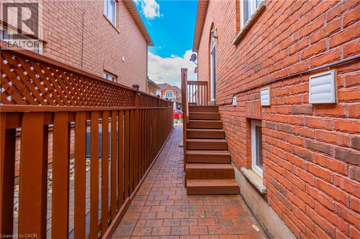
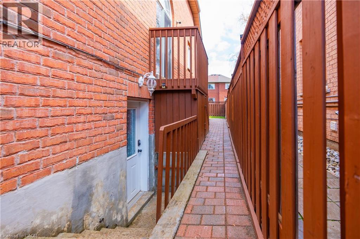
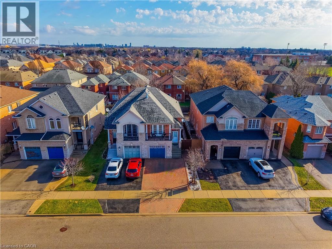
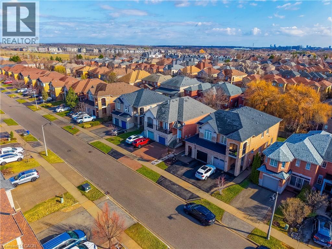
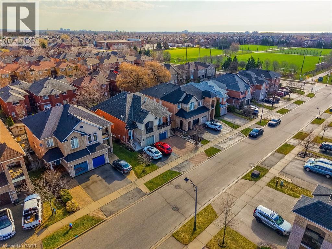
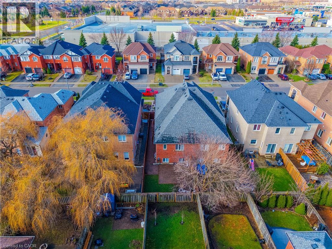
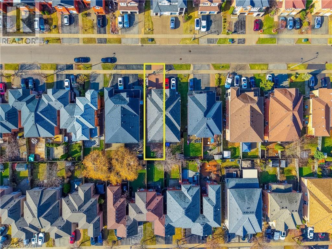
Nestled in the highly sought-after West Oak Trails community, this beautifully designed raised bungalow offers an exceptional blend of comfort, style, and convenience, just moments from Oakville Trafalgar Memorial Hospital and top-rated schools. Built by Rosehaven Homes, this residence offers approximately 1,800+ sq. ft. of finished living space, thoughtfully designed for modern family living. Recent upgrades include Furnace (2022), Heat Pump (2023), and Attic Insulation (2023). The main level features soaring vaulted ceilings, elegant crown moulding, and a warm gas fireplace anchoring the living area, while natural light enhances the atmosphere. What truly sets this property apart and makes it an incredible investment is the uniquely designed lower level. Functioning flawlessly as its own stacked townhouse with it's own separate entrance, 3pc bath, laundry room, and full kitchen, it offers versatility for extended family living or income opportunities. This self-contained space features 2 generous bedrooms and exceptional privacy. It is the absolute perfect setup for Multi-Generational Living. Give in-laws or extended family their own distinct, comfortable home while staying close. Older Children & Young Adults will find the ultimate first apartment vibe for university students or young professionals living at home. Experience ultimate Privacy due to a sophisticated layout that completely separates the sleeping and living quarters of the upper and lower levels, maximizing the footprint of the home. Outdoors, enjoy a private fenced backyard with interlock patio and walkway, ideal for entertaining or relaxing. The extra-wide interlock driveway provides ample parking and curb appeal. Located within walking distance to schools, parks, shopping, community amenities, and the Oakville Soccer Club, this home also offers easy access to transit and major highways. A fantastic opportunity to own a refined family home in one of Oakville’s most desirable neighbourhoods. (id:27)

Building Features:

  • Style: Detached
  • Building Type: House
  • Architectural Style: Raised bungalow
  • Basement Development: Finished
  • Basement Type: Full
  • Construction Material: Concrete block, Concrete Walls
  • Construction Style - Attachment: Semi-detached
  • Exterior Finish: Brick, Concrete
  • Fireplace: Yes
  • Floor Space: 1823 sqft
  • Foundation Type: Poured Concrete
  • Heating Type: Forced air
  • Heating Fuel: Natural gas
  • Cooling Type: Central air conditioning
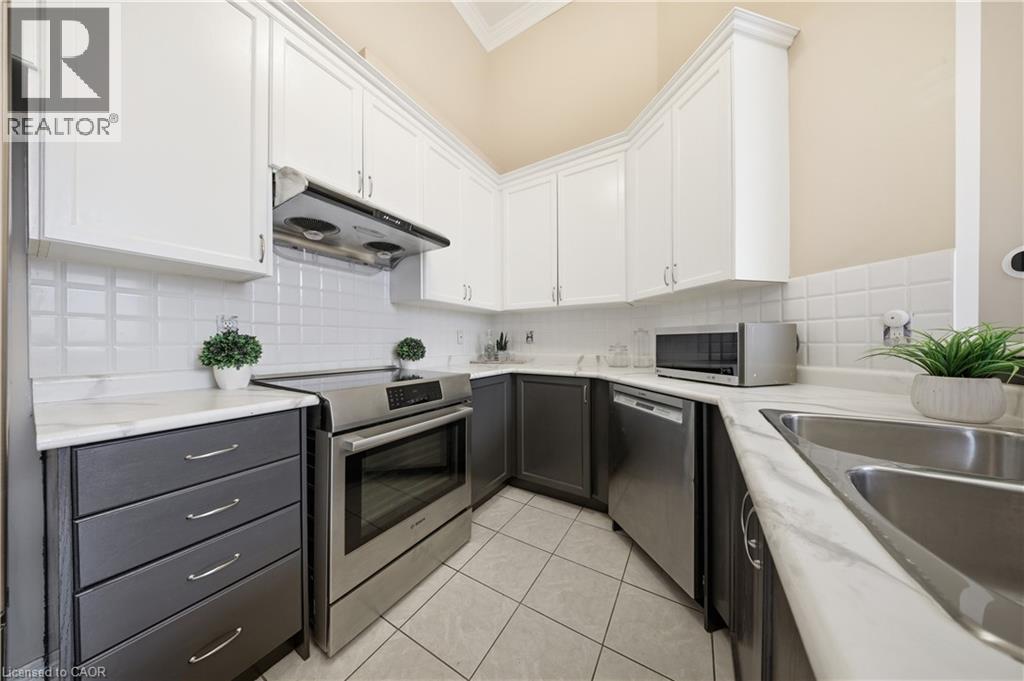
  • Appliances: Dishwasher, Dryer, Refrigerator, Stove, Washer, Hood Fan

Property Features:

  • OwnershipType: Freehold
  • Property Type: Single Family
  • Bedrooms: 2+2
  • Bathrooms: 3
  • Half Bathrooms: 1
  • Amenities Nearby: Hospital, Park, Playground, Public Transit, Schools, Shopping
  • Built in: 2002
  • Community Features: Quiet Area, Community Centre, School Bus
  • Features:
  • Floor Space (approx): 1823 Square Feet
  • Irregular: Yes
  • Lot Depth: 107 Feet
  • Lot Frontage: 25 Feet
  • Lot Size: 0.00 Acres
  • Zoning: RL9
  • Sewer: Municipal sewage system
  • Parking Type: Attached garage
  • No. of Parking Spaces: 3

Rooms:

  • Bedroom Basement Level 7'6'' x 13'9''
  • Bedroom Basement Level 9'1'' x 11'6''
  • Bathroom Basement Level 7'6'' x 9'0''
  • Laundry Basement Level 5'6'' x 8'8''
  • Kitchen Basement Level 8'0'' x 10'5''
  • Family Basement Level 8'11'' x 17'1''
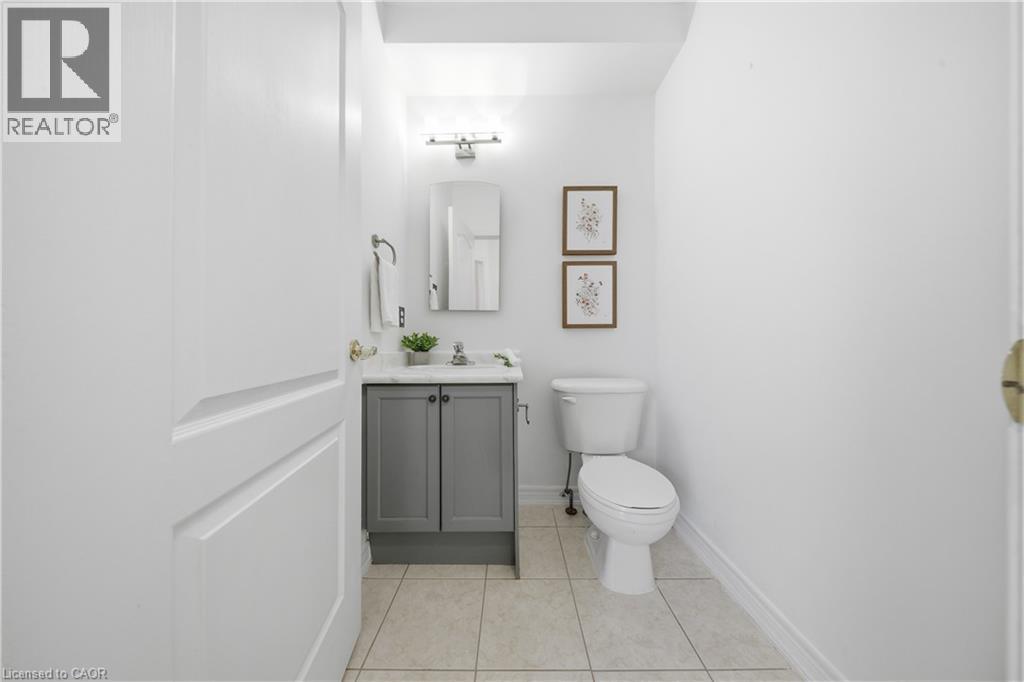
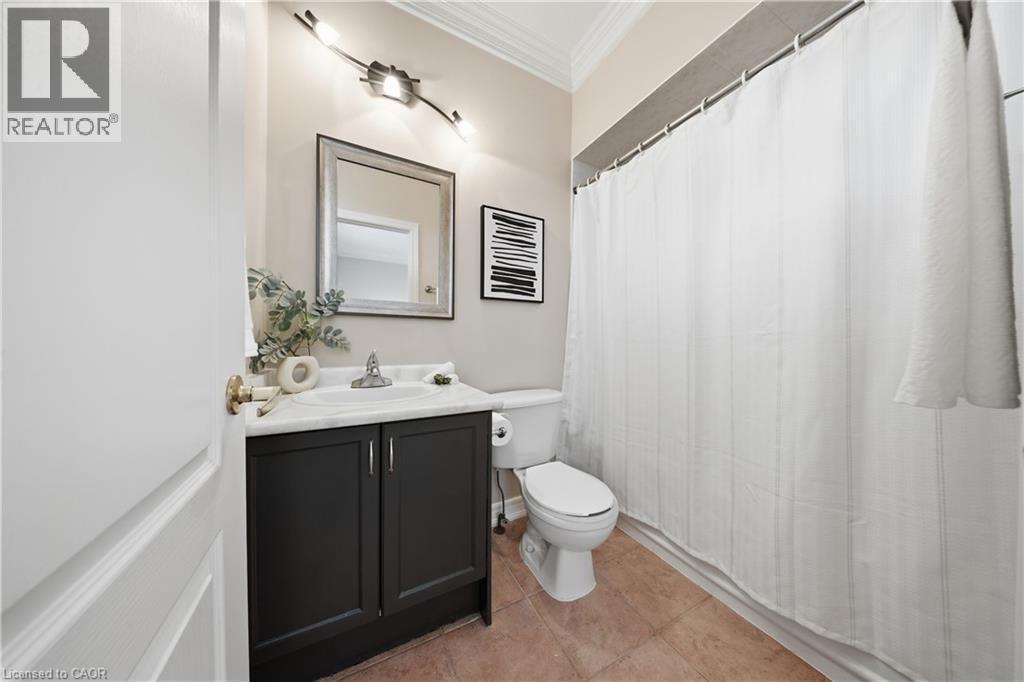
  • Bathroom Main Level 5'0'' x 7'9''
  • Laundry Main Level 5'0'' x 2'7''
  • Primary Bedroom Main Level 11'7'' x 13'10''
  • Bathroom Main Level 4'7'' x 5'0''
  • Bedroom Main Level 8'0'' x 9'9''
  • Kitchen Main Level 8'2'' x 11'4''
  • Dining Main Level 10'5'' x 12'10''
  • Living Main Level 11'10'' x 15'3''
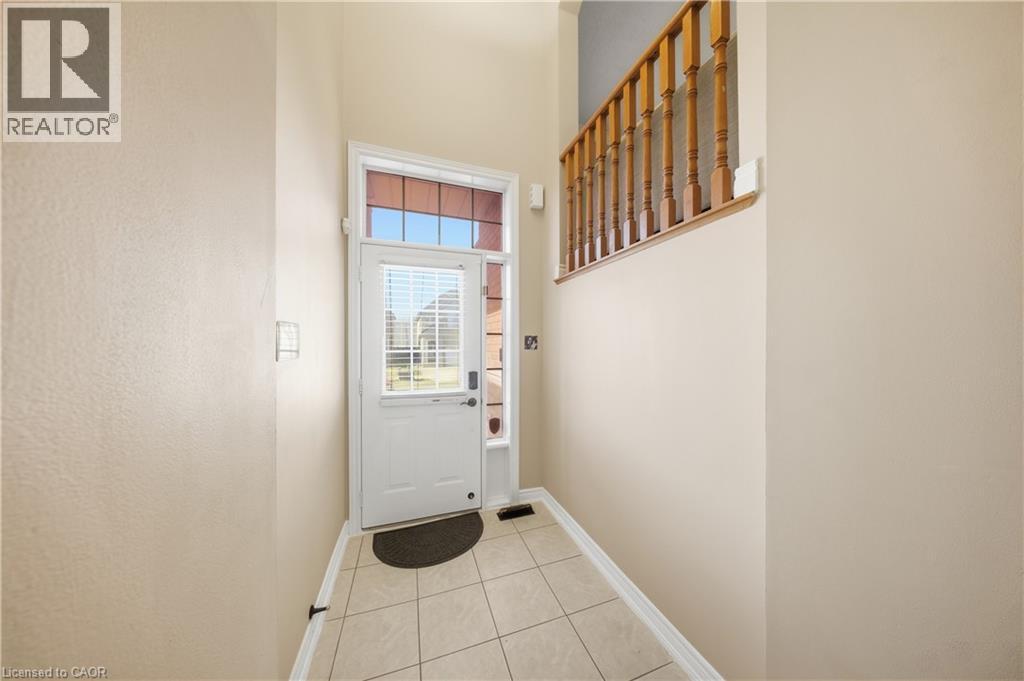
  • Foyer Main Level 4'9'' x 5'11''

Courtesy of: eXp Realty, Brokerage, eXp Realty

REALTOR.ca  

QuickQuoteTM Powered by RPS

Location of 2305 NEWCASTLE Crescent, Oakville, Ontario, L6M 4P5

Demographic Information of 2305 NEWCASTLE Crescent, Oakville, Ontario, L6M 4P5

Life Stage

Older Parents, Younger Kids

Employment Type

Mixed

Average Household Income

$170,184.20

Average Number of Children

1.79

Household Population

Household Structure

Age of Population

Education

Education Level

No certificate/diploma/degree

11.23 %

High school certificate or equivalent

23.5 %

Apprenticeship trade certificate/diploma

3.81 %

College/non-university certificate

15.62 %

University certificate (below bachelor)

2.66 %

University Degree

43.18 %

Commuter

Travel To Work

By Car

82.67 %

By Public Transit

8.15 %

By Walking

5.12 %

By Bicycle

0.0 %

By Other Methods

4.06 %

Cultural Diversity

Knowledge of Official Language

Mother Tongue

Building Information

Building Type

Apartments (Low and High Rise)

Houses

100.0 %

Own Vs. Rent
