Button CopyPathCircle CloseCircle Left ArrowArrow Down Icon GreyClosecirclecircleBurger
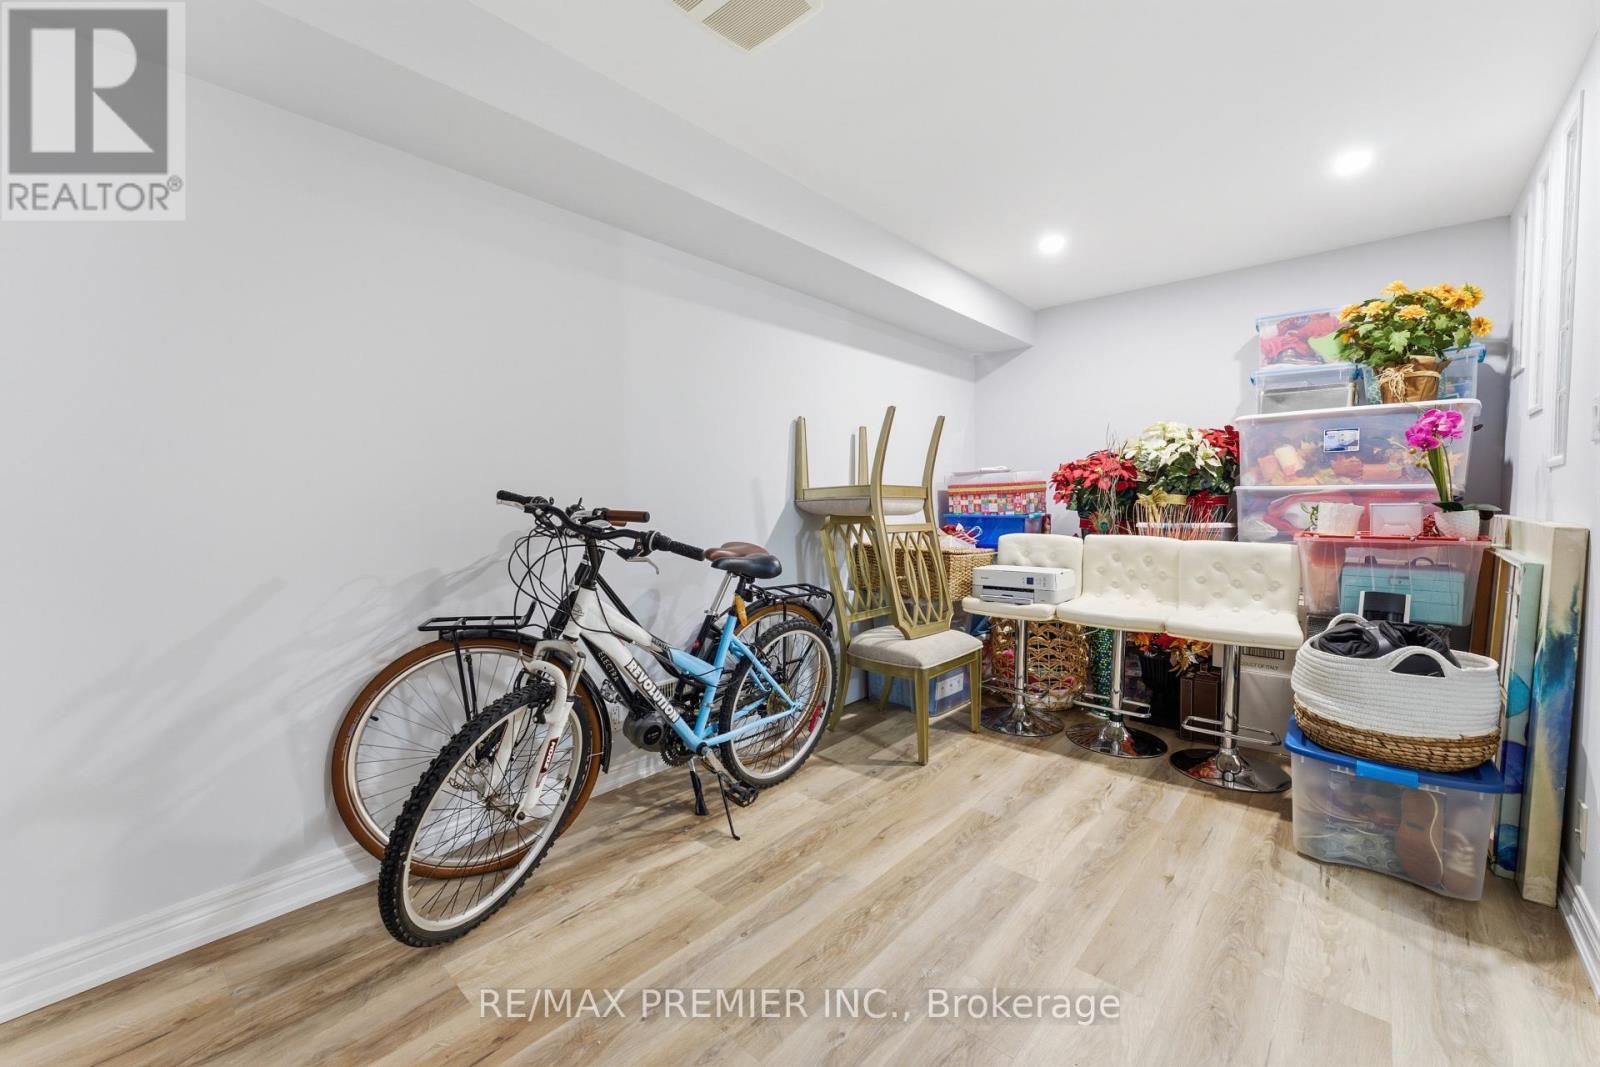
Image 1
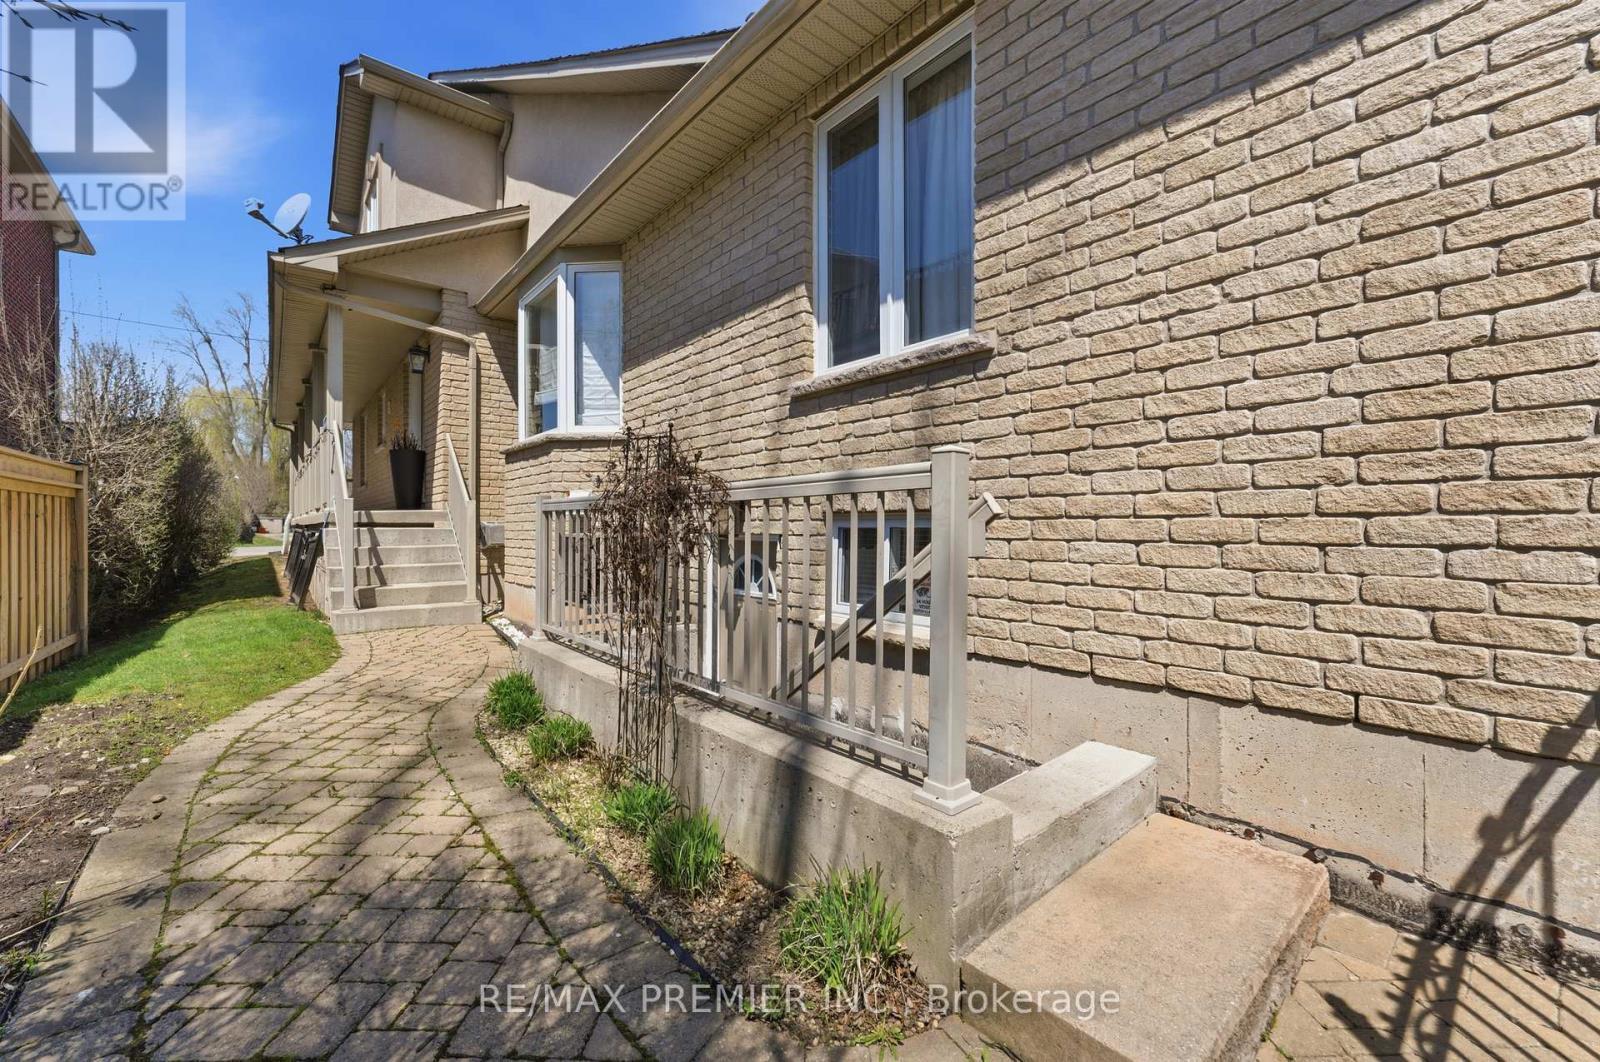
Image 2
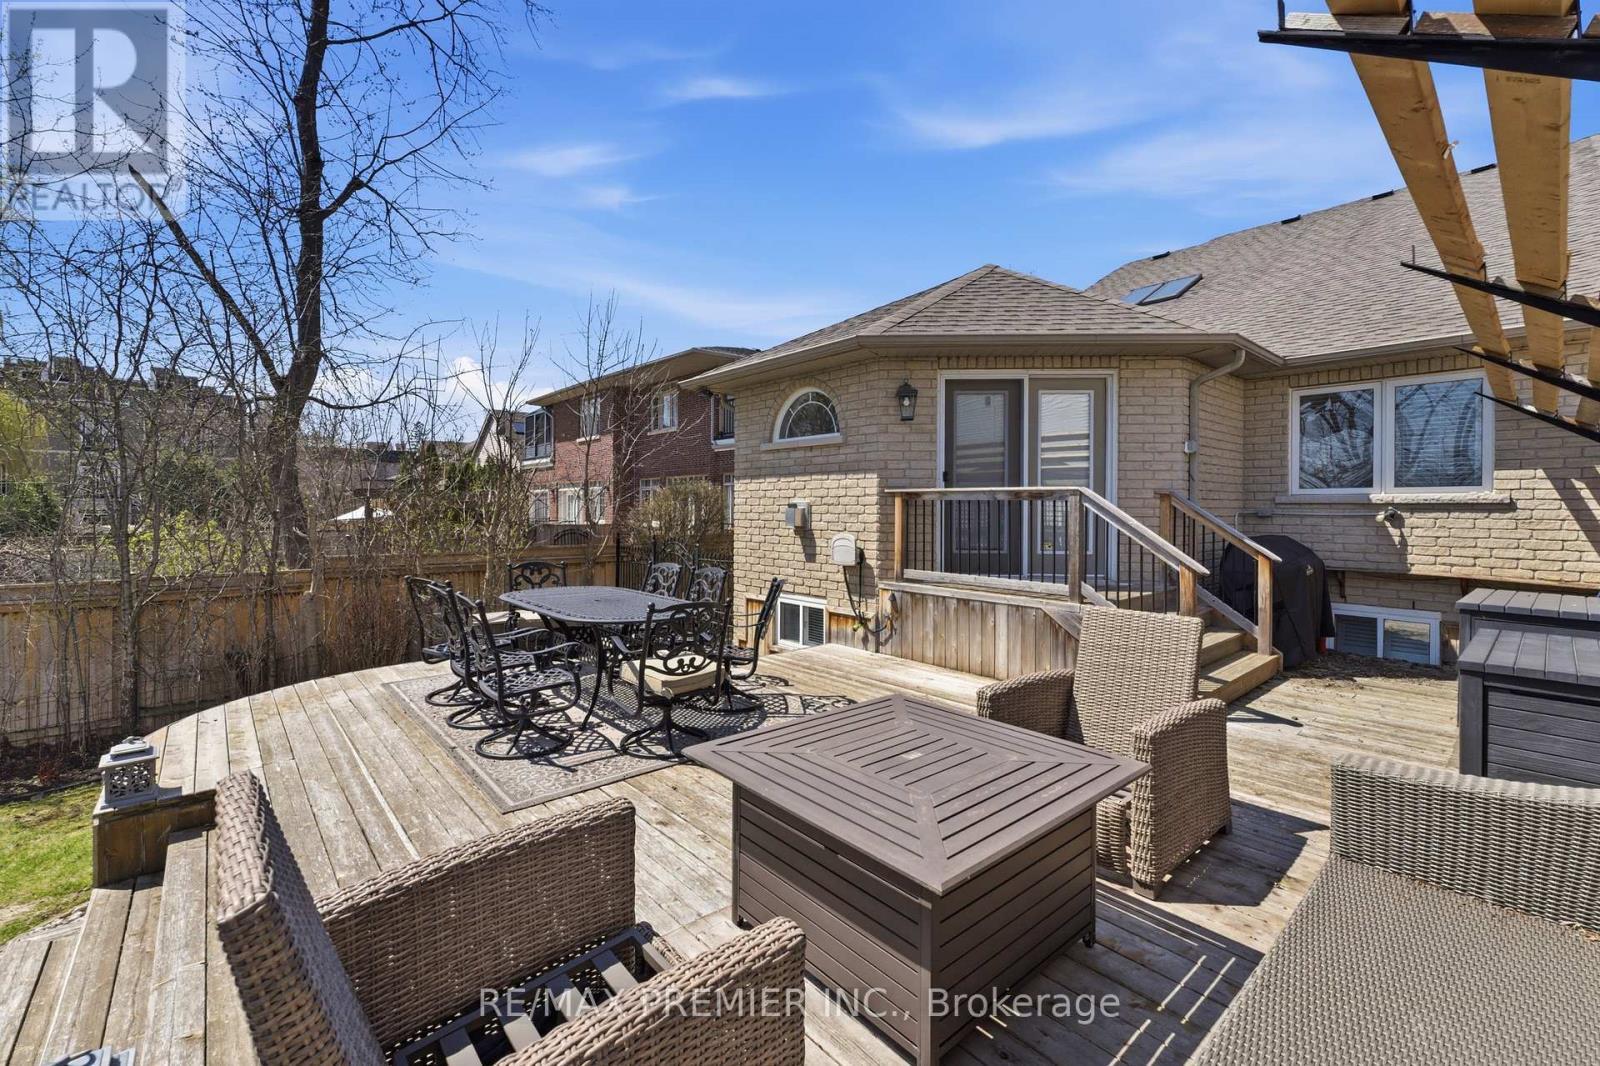
Image 3
$1,675,000

2304 SOVEREIGN STREET, Oakville, Ontario, L6L 1L6

MLS® # W13043594

2+2 Beds

Baths

2000 - 2500  FEETSQ

QuickQuoteTM: $1.7M - $2.2M

Oakville ON, L6L 1L6

MLS® # W13043594

Property Information:

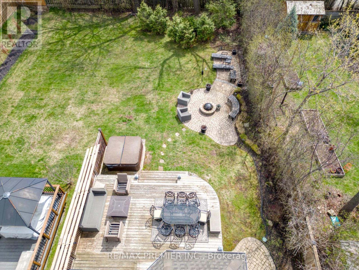
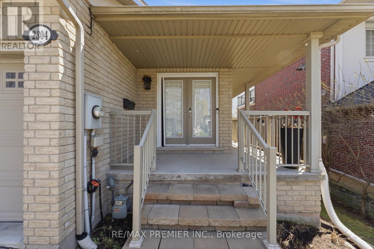
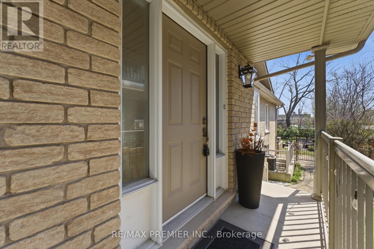
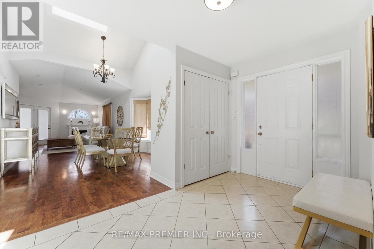
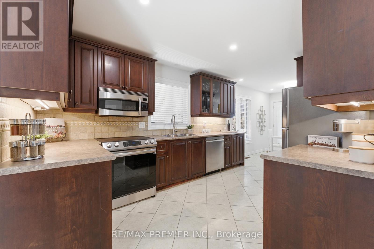
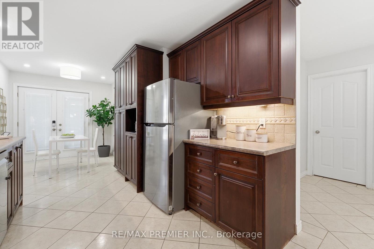
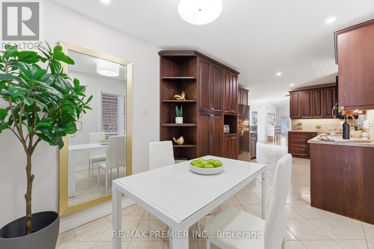
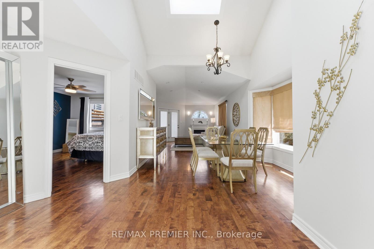
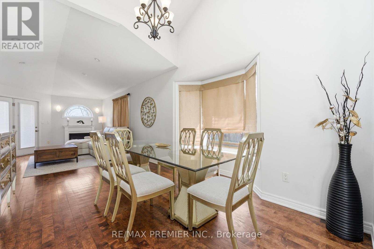
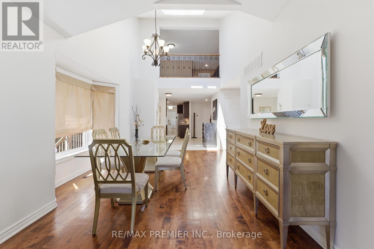
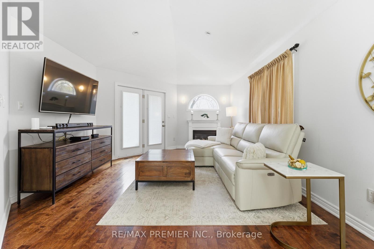
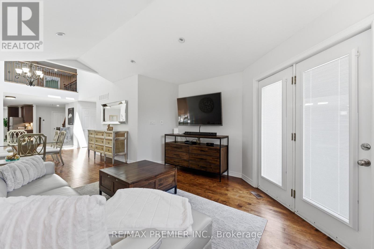
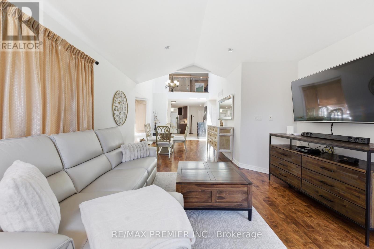
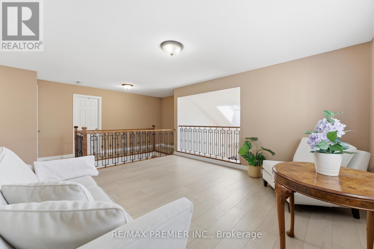
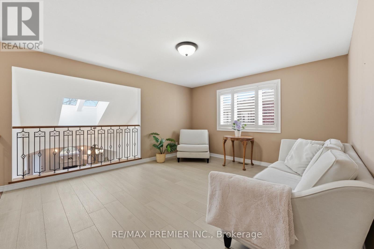
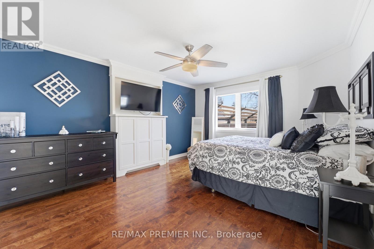
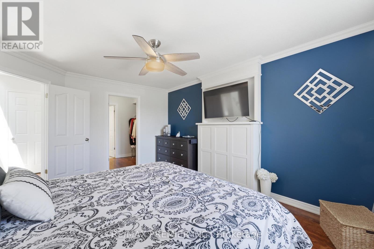
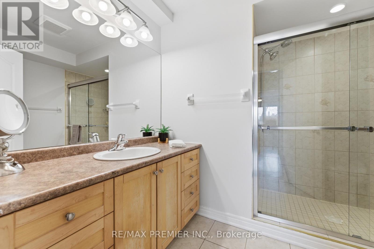
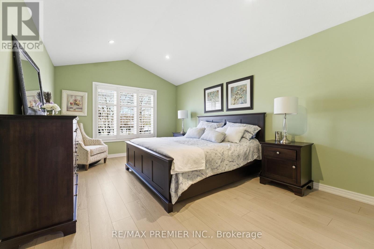
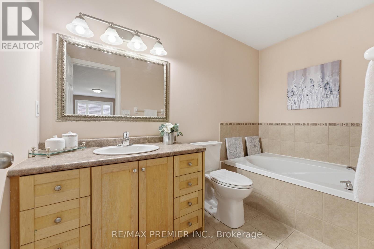
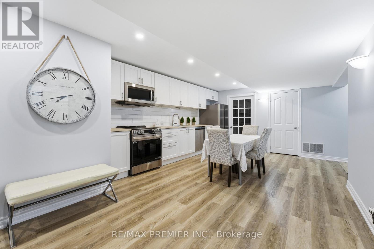
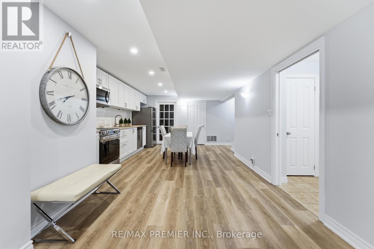
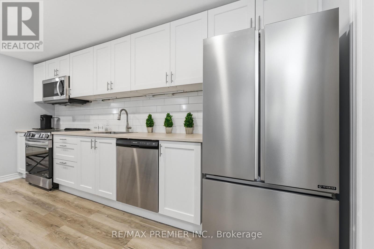
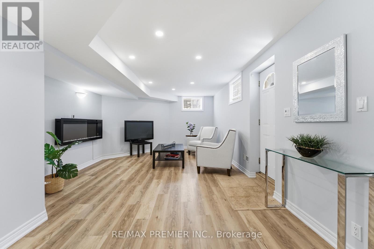
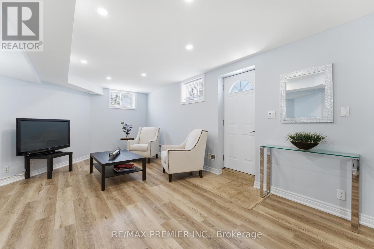
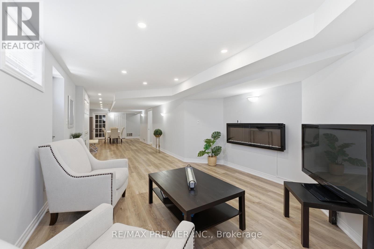
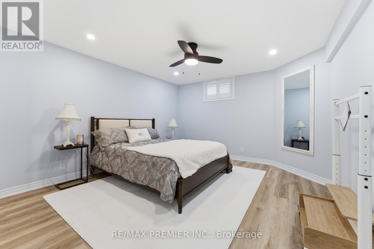
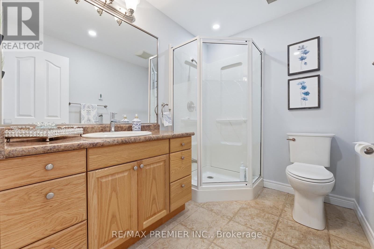
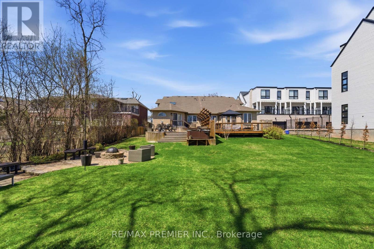
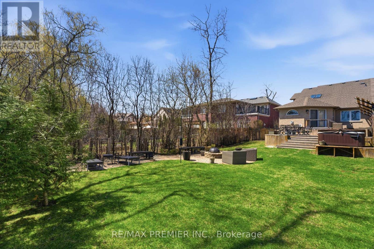
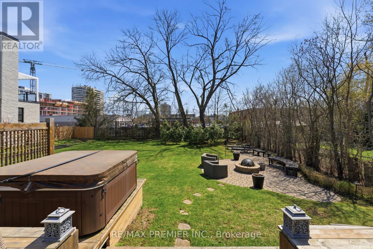
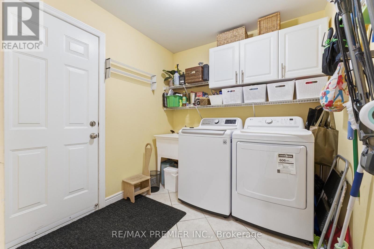
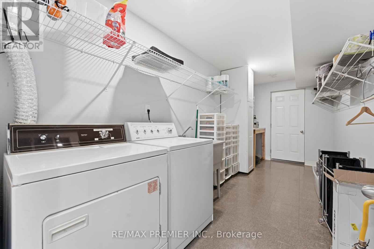
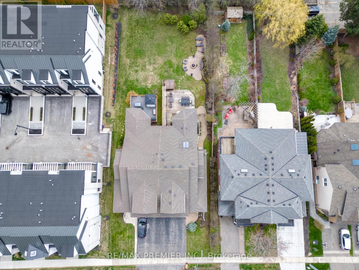
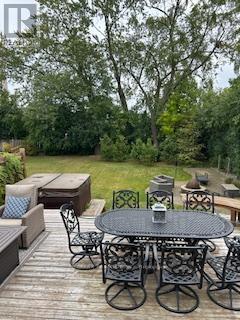
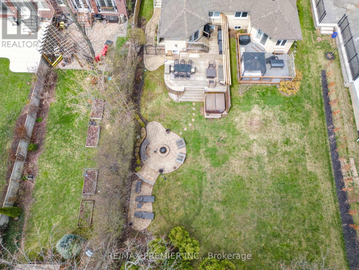
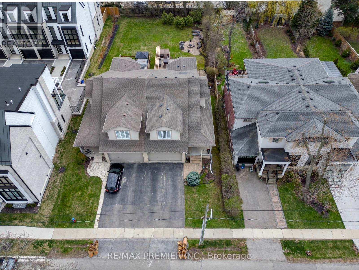
Upscale Bungaloft with main floor Primary bedroom with ensuite! This Bungaloft is located in Bronte Village, one of those rare neighbourhoods that feels like a lakeside escape without actually leaving the GTA. It's a relaxed, waterfront village with everyday luxury. At approximately 3,406 total sf (2,069 sf above gr + 1,337 sf finished basement), this semi-detached, freehold Bungaloft offers thoughtfully designed space, highlighted by a functional, flowing layout ideal for both everyday comfort and elegant entertaining. A soaring vaulted ceiling and perfectly positioned skylight flood the home with natural light, enhancing the open-concept living areas. Featuring generously sized bedrooms and 4 bathrooms, this home provides flexibility for families or multi-generational living, complemented by a fully equipped basement kitchen. The finished basement can easily be used for separate living quarters as it has a private, walk-up to the side yard, 2 bedrooms, 3pc bath, eat-in kitchen, rec room and its own laundry facilities. Set on an impressive almost 200-foot deep lot and surrounded by mature trees, the backyard delivers privacy and tranquility rarely found this close to the lake. Located just a few minutes walk to Lake Ontario and Bronte Harbour, enjoy a quick stroll to the water, scenic trails, vibrant cafes, and boutique shops. A rare offering that blends upscale finishes, space, and an unbeatable walkable waterfront lifestyle. Updated, renovated and/or replaced new since 2022: Electric fireplace, 4 toilets, washer & dryer, 2 stoves, 2 fridges, 2 dishwashers, sump pump & back-up battery, deck repair, painted main floor, flooring, bsmt reno w/double drywall. Roof shingles-2020, new skylight-Aug 2025. (id:27)

Building Features:

  • Style: Detached
  • Building Type: House
  • Amenities:
  • Basement Development: Finished
  • Basement Type: N/A, N/A, N/A, N/A
  • Construction Style - Attachment: Semi-detached
  • Exterior Finish:
  • Fireplace: Yes
  • Floor Space: 2000 - 2500 sqft
  • Flooring Type: Hardwood, Laminate, Tile
  • Foundation Type: Poured Concrete
  • Heating Type: Forced air
  • Heating Fuel: Natural gas
  • Cooling Type: Central air conditioning
  • Appliances: Garage door opener remote, Central Vacuum, Dishwasher, Dryer, Garage door opener, Microwave, Range, Two stoves, Window Coverings

Property Features:

  • OwnershipType: Freehold
  • Property Type: Single Family
  • Bedrooms: 2+2
  • Bathrooms: 4
  • Half Bathrooms: 1
  • Amenities Nearby: Hospital, Marina, Public Transit, Schools
  • Community Features: Community Centre
  • Features: Flat site, Conservation/green belt, Carpet Free, Guest Suite
  • Fence Type: Partially fenced
  • Floor Space (approx): 2000 - 2500 Square Feet
  • Irregular: Yes
  • Landscape Features: Landscaped, Lawn sprinkler
  • Lot Depth: 199.2 Feet
  • Lot Frontage: 37.8 Feet
  • Lot Size: 37.8 x 199.2 FT ; Slightly Irregular
  • Structure Type: Deck, Porch
  • Sewer: Sanitary sewer
  • Parking Type: Garage
  • No. of Parking Spaces: 6

Rooms:

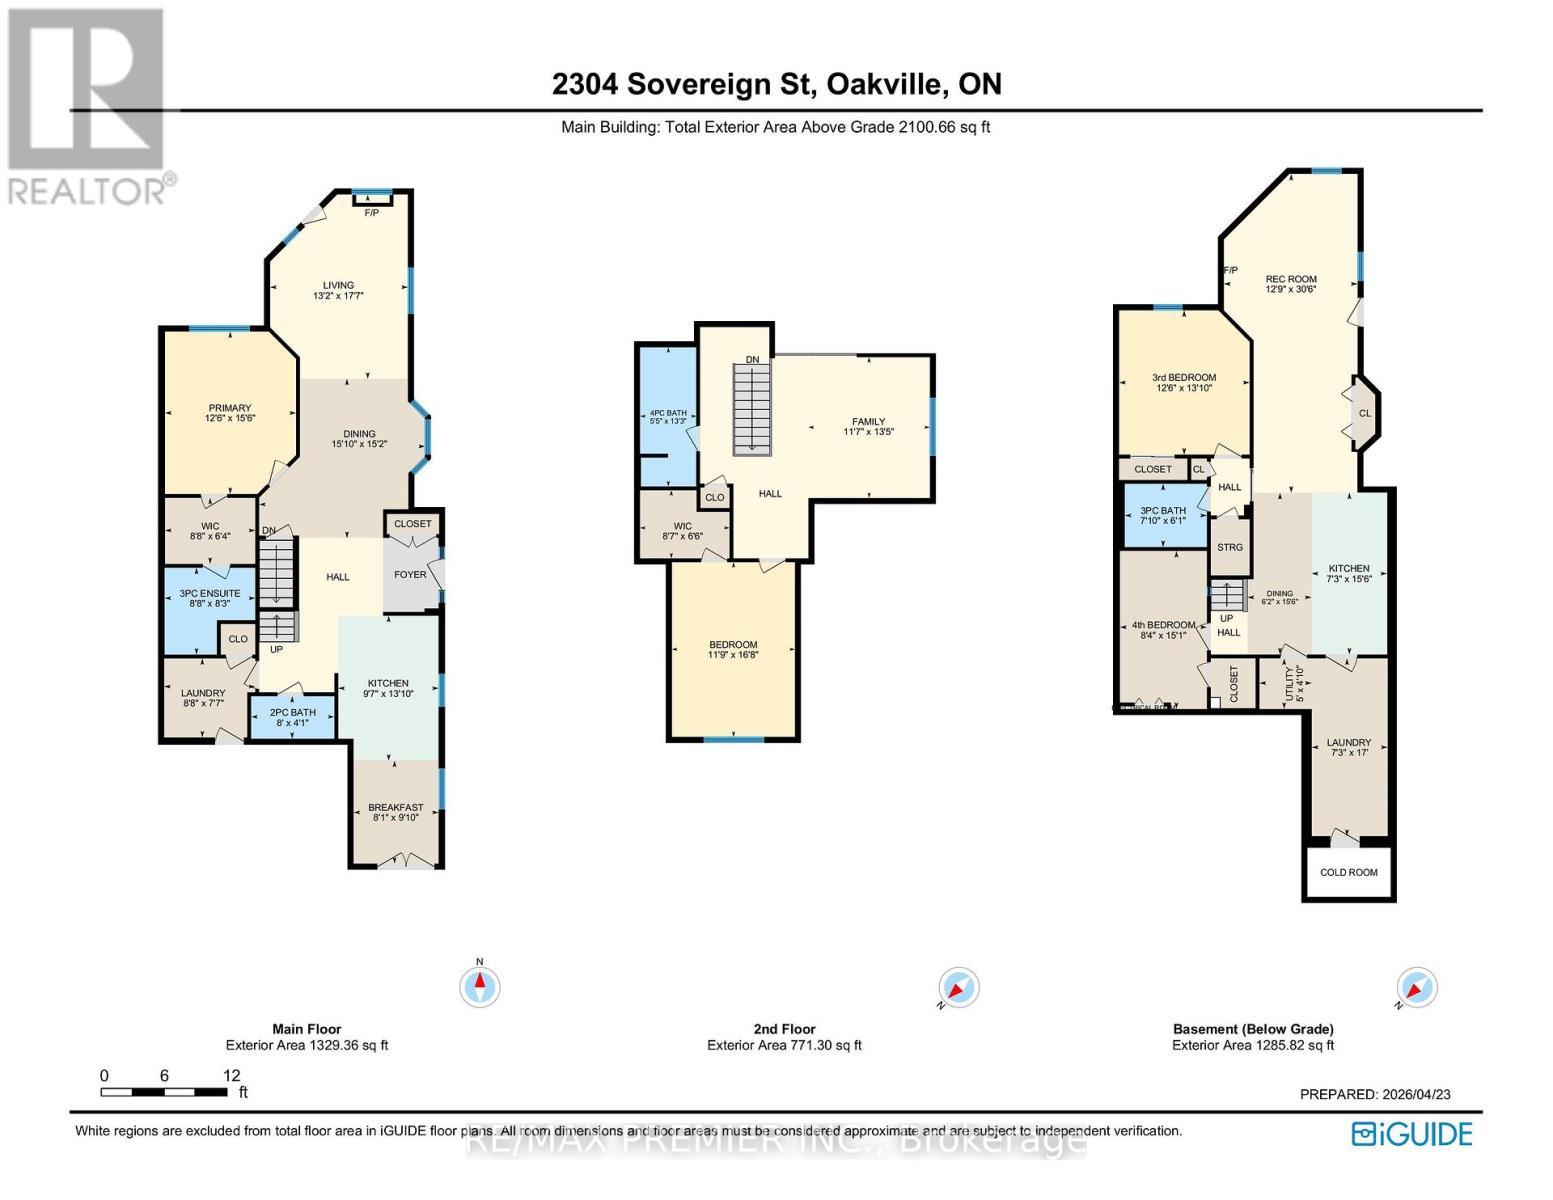
  • 2nd Bedroom 2nd Level 5.09 m x 3.58 m
  • Family 2nd Level 4.10 m x 3.54 m
  • Recreation Room Basement Level 9.29 m x 3.89 m
  • 3rd Bedroom Basement Level 4.20 m x 3.80 m
  • 4th Bedroom Basement Level 4.60 m x 2.53 m
  • Laundry Basement Level 5.18 m x 2.21 m
  • Kitchen Basement Level 4.72 m x 2.20 m
  • Dining Basement Level 4.71 m x 1.87 m
  • Primary Bedroom Main Level 4.73 m x 3.82 m
  • Kitchen Main Level 4.22 m x 2.92 m
  • Breakfast Main Level 3.00 m x 2.48 m
  • Dining Main Level 4.64 m x 4.83 m
  • Living Main Level 5.37 m x 4.01 m
  • Laundry Main Level 2.30 m x 2.65 m

Convert Measurement to:


Courtesy of: RE/MAX PREMIER INC.

REALTOR.ca  

QuickQuoteTM Powered by RPS

Location of 2304 SOVEREIGN STREET, Oakville, Ontario, L6L 1L6

Demographic Information of 2304 SOVEREIGN STREET, Oakville, Ontario, L6L 1L6

Life Stage

Young Singles

Employment Type

Service Sector

Average Household Income

$164,508.82

Average Number of Children

1.60

Household Population

Household Structure

Age of Population

Education

Education Level

No certificate/diploma/degree

10.89 %

High school certificate or equivalent

25.8 %

Apprenticeship trade certificate/diploma

5.33 %

College/non-university certificate

20.4 %

University certificate (below bachelor)

3.86 %

University Degree

33.73 %

Commuter

Travel To Work

By Car

83.67 %

By Public Transit

6.4 %

By Walking

5.34 %

By Bicycle

0.0 %

By Other Methods

4.59 %

Cultural Diversity

Knowledge of Official Language

Mother Tongue

Building Information

Building Type

Apartments (Low and High Rise)

49.15 %

Houses

50.85 %

Own Vs. Rent

