Button CopyPathCircle CloseCircle Left ArrowArrow Down Icon GreyClosecirclecircleBurger
Image 1
Image 2
Image 3
$1,548,000

2283 DEVON ROAD, Oakville, Ontario, L6J 5R2

MLS® # W14098556

3+1 Beds

3  Baths

1100 - 1500  FEETSQ

QuickQuoteTM: Not Available

Oakville ON, L6J 5R2

MLS® # W14098556

Property Information:

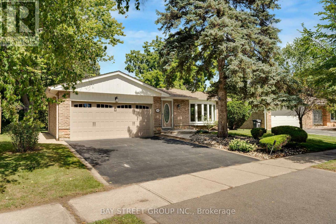
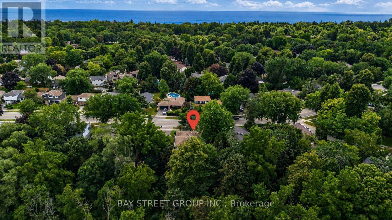
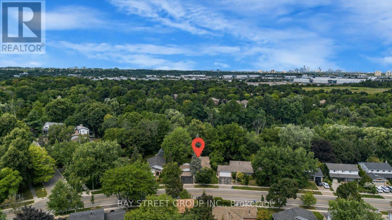
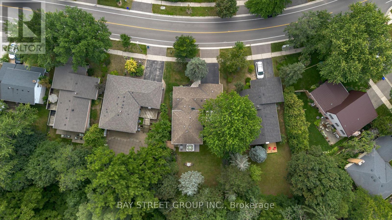
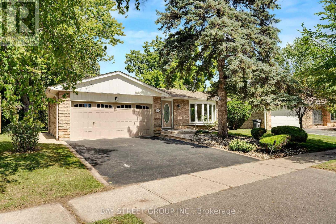
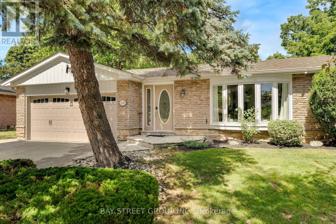
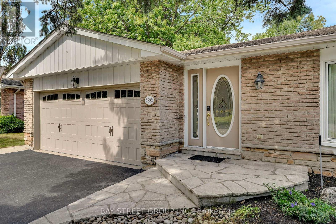
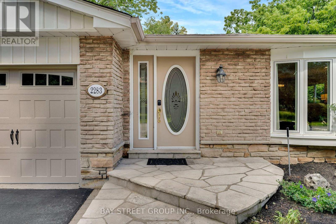
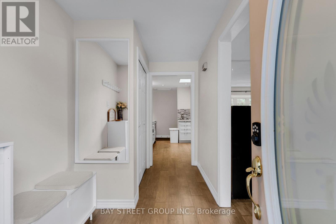
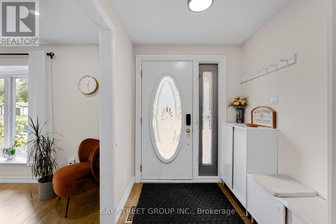
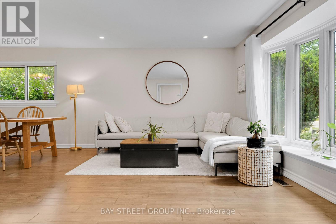
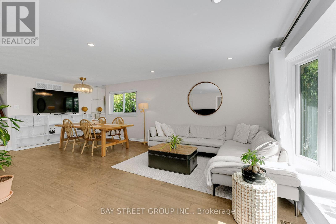
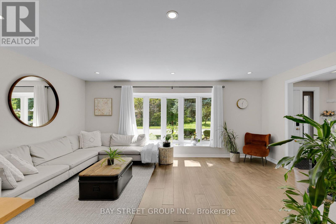
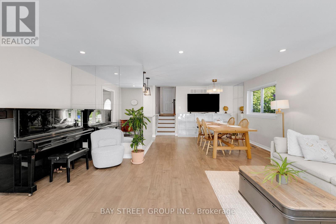
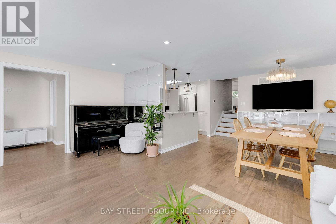
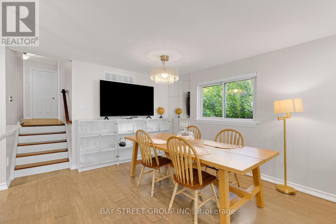
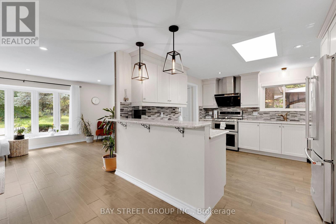
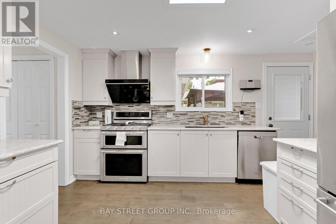
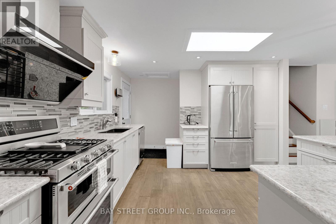
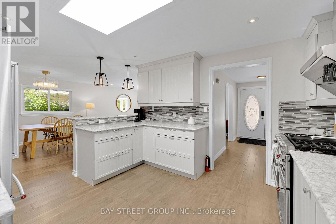
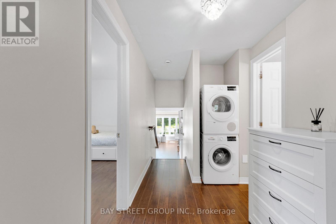
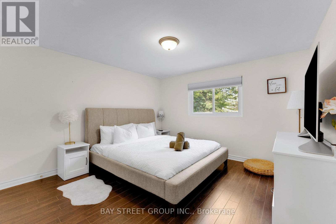
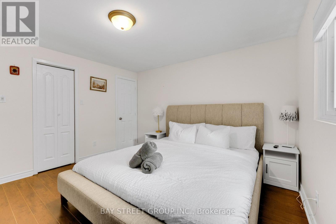
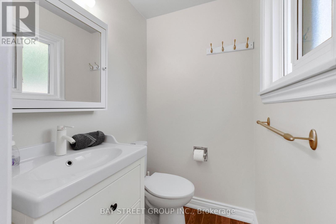
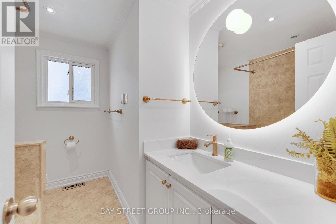
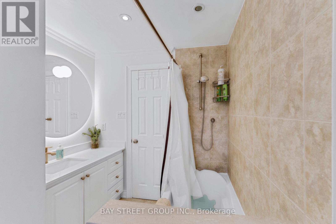
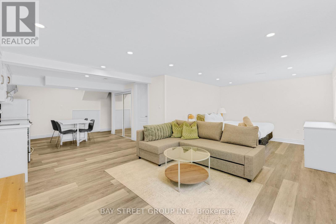
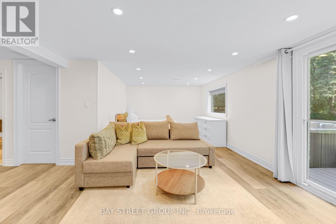
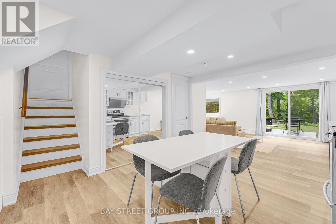
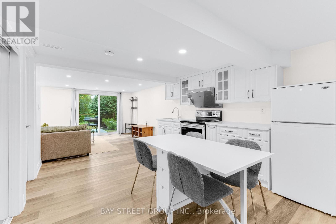
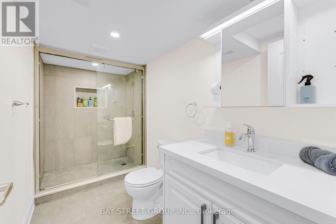
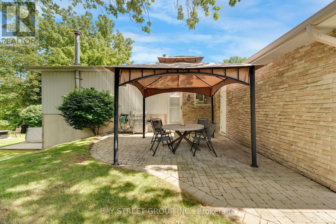
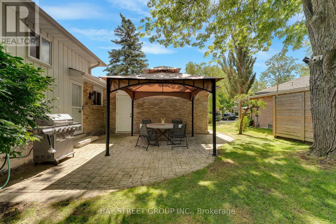
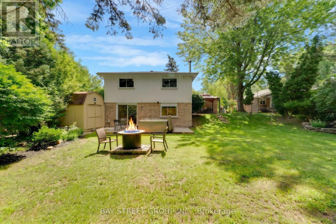
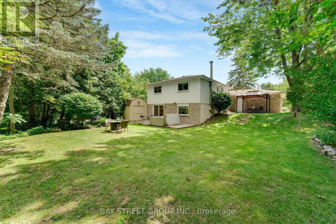
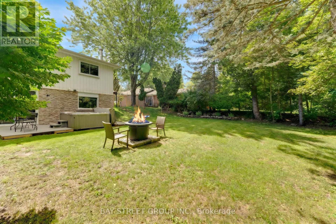
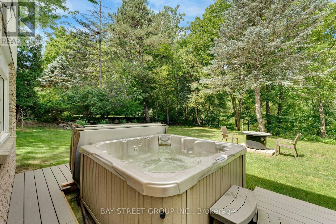
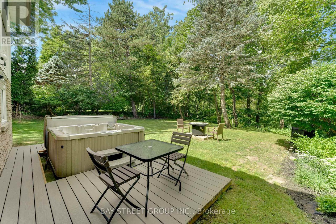
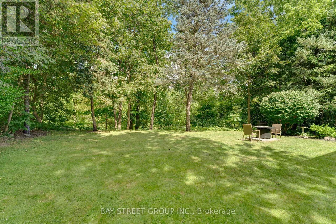
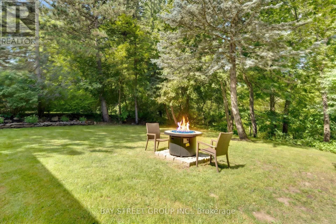
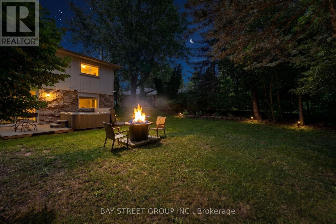
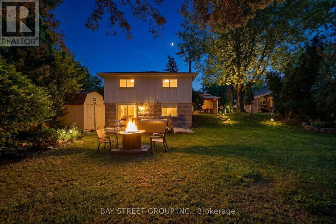
Rarely Offered Backsplit On One Of The Most Prestigious Streets In Southeast Oakville's Eastlake! Set On A Stunning Ravine Lot Backing Onto Joshua's Valley Creek, This Beautifully Renovated 3+1 Bedroom, 3 Bathroom Home Combines Timeless Character With Thoughtful Modern Upgrades - Move In & Enjoy; Vacant & Ready For Quick Closing! | Approx. 1,324 Sq Ft Above Grade | RECENT UPGRADES: Newer Furnace (2023), Fresher Full-House Painting (2023) & Renovated 2nd Floor Bathroom (2023) ,Brand new hot tub cover | Main Floor Features Engineered Hardwood Flooring, Smooth Ceilings With Pot Lighting, A Custom Kitchen With Soft-Close Cabinetry, Pantry, Under-Cabinet Lighting, Glass Mosaic Backsplash, Quartzite Countertops & Breakfast Bar, Skylight, And Stainless Steel Appliances, Plus A Charming Bay Window In The Living Room | Renovated Main Bathroom With Heated Floor (As-Is) | Fully Finished Basement In-law Suite With Separate Walk-Out Entrance - Complete With Its Own Kitchen, Bedroom & 4-Piece Bathroom, Offering Excellent Income Potential Or Multi-Generational Living Space | Walk-Out From The Grade-Level Family Room To A Private Patio, Hot Tub with new cover & Tranquil Ravine Garden - A Rare Backyard Oasis In The Heart Of Oakville | Located In The Sought-After Maple Grove & Oakville Trafalgar High School Catchment, Steps To Famous Maple Grove St, Walking Distance To The Lake, Parks, Tennis Courts & Ice Arena | Minutes To Historic Downtown Oakville, Shopping, And Just 8 Minutes To Clarkson GO Station With Easy Access To QEW, 403, 407 & Pearson Airport | A Truly Move-In Ready Home Offering The Perfect Blend Of Nature, Convenience & Income Potential - Don't Miss This Rare Opportunity! (id:27)

Building Features:

  • Style: Detached
  • Building Type: House
  • Basement Development: Partially finished
  • Basement Type: N/A, N/A, N/A
  • Construction Style - Attachment: Detached
  • Construction Style - Split Level: Backsplit
  • Exterior Finish: Aluminum siding, Brick
  • Fire Protection: Smoke Detectors
  • Floor Space: 1100 - 1500 sqft
  • Flooring Type: Hardwood, Laminate
  • Foundation Type: Poured Concrete
  • Heating Type: Forced air
  • Heating Fuel: Natural gas
  • Cooling Type: Central air conditioning
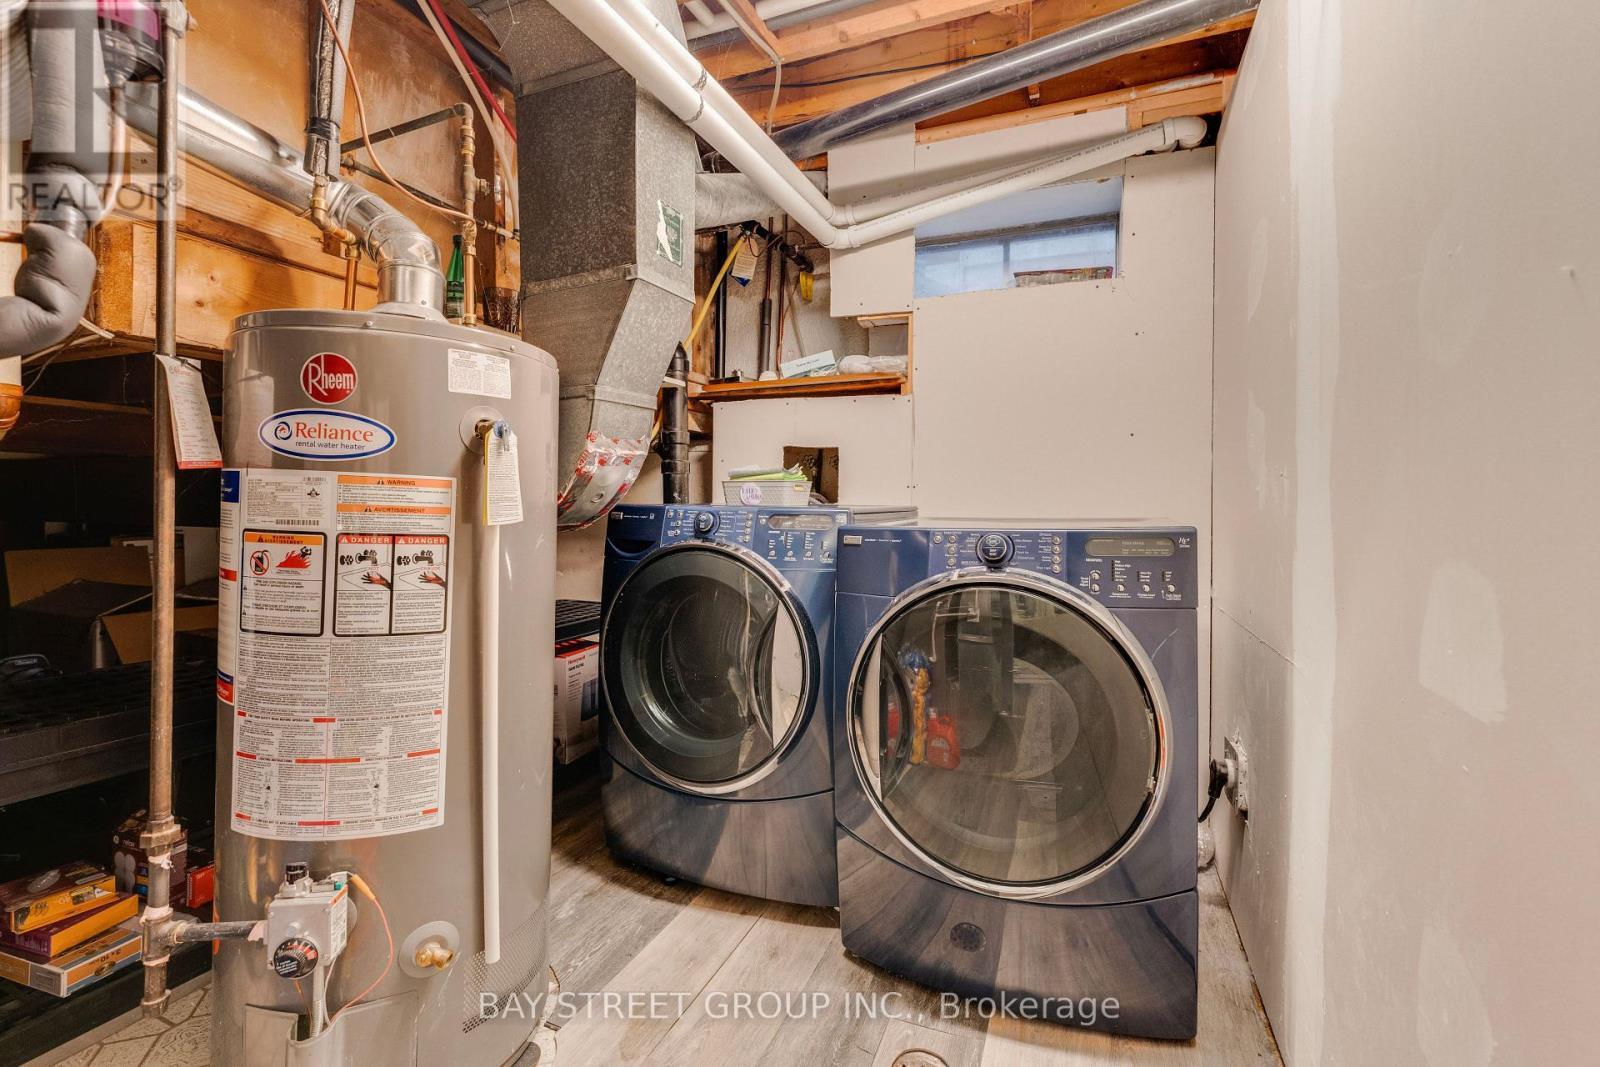
  • Appliances: Hot Tub, Oven - Built-In, Central Vacuum, Range, Dishwasher, Dryer, Hood Fan, Oven, Washer, Refrigerator

Property Features:

  • OwnershipType: Freehold
  • Property Type: Single Family
  • Bedrooms: 3+1
  • Bathrooms: 3
  • Half Bathrooms: 1
  • Features: Carpet Free
  • Floor Space (approx): 1100 - 1500 Square Feet
  • Irregular: Yes
  • Landscape Features: Landscaped, Lawn sprinkler
  • Lot Depth: 103.5 Feet
  • Lot Frontage: 57 Feet
  • Lot Size: 57 x 103.5 FT ; rear 70.12 ft
  • Zoning: Res
  • Sewer: Sanitary sewer
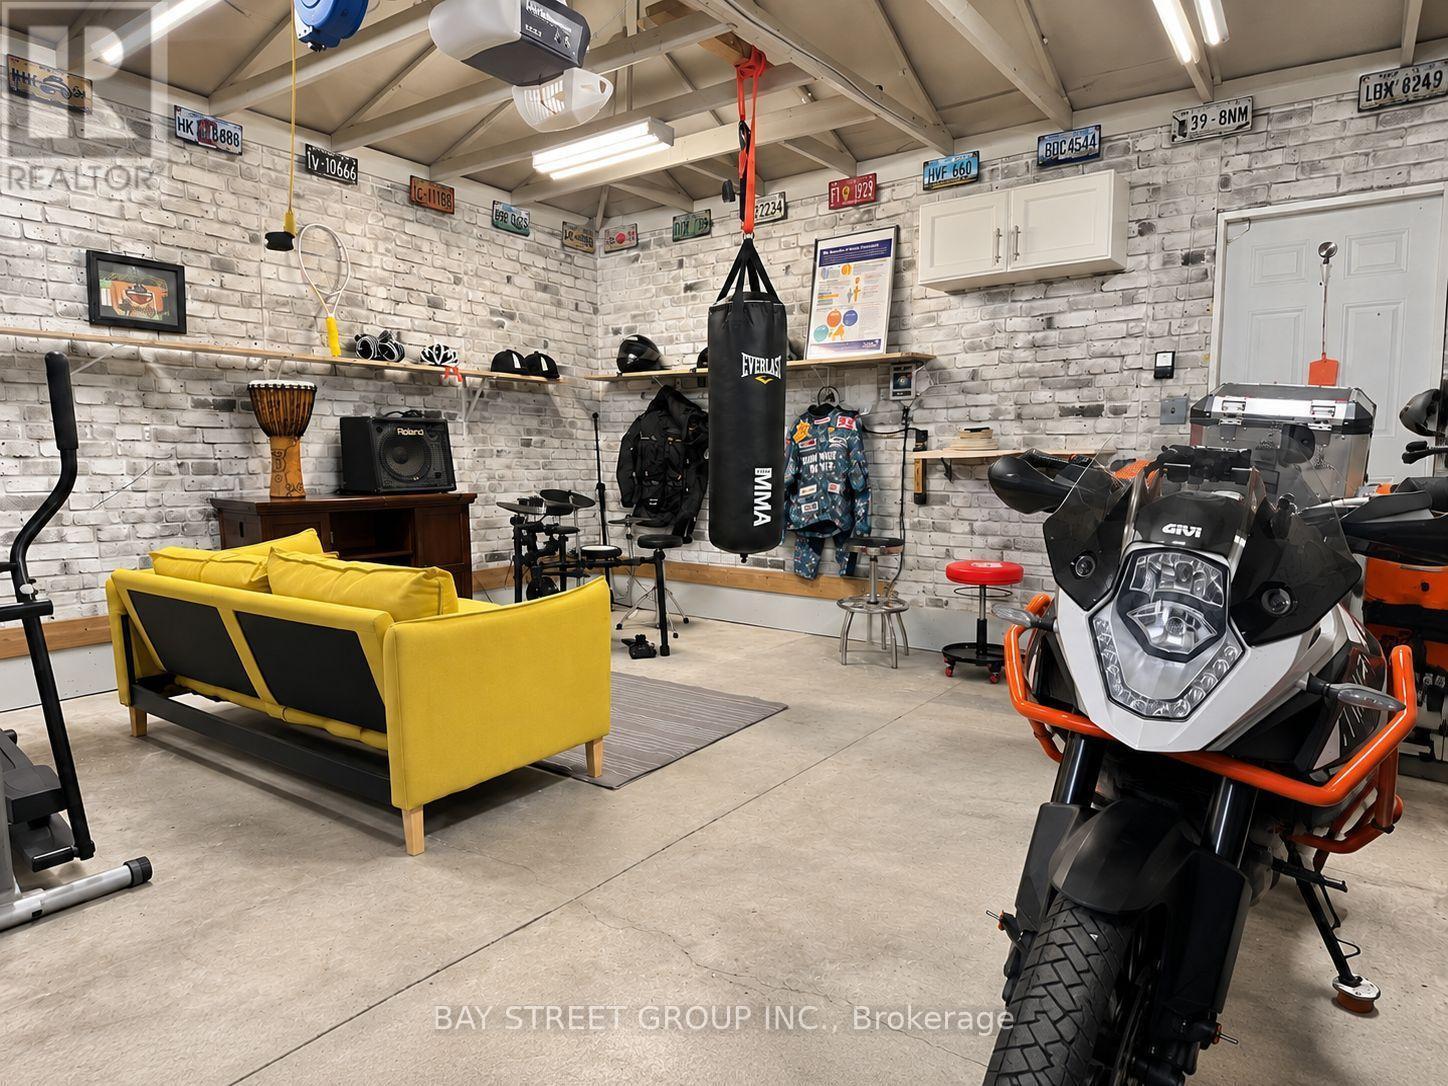
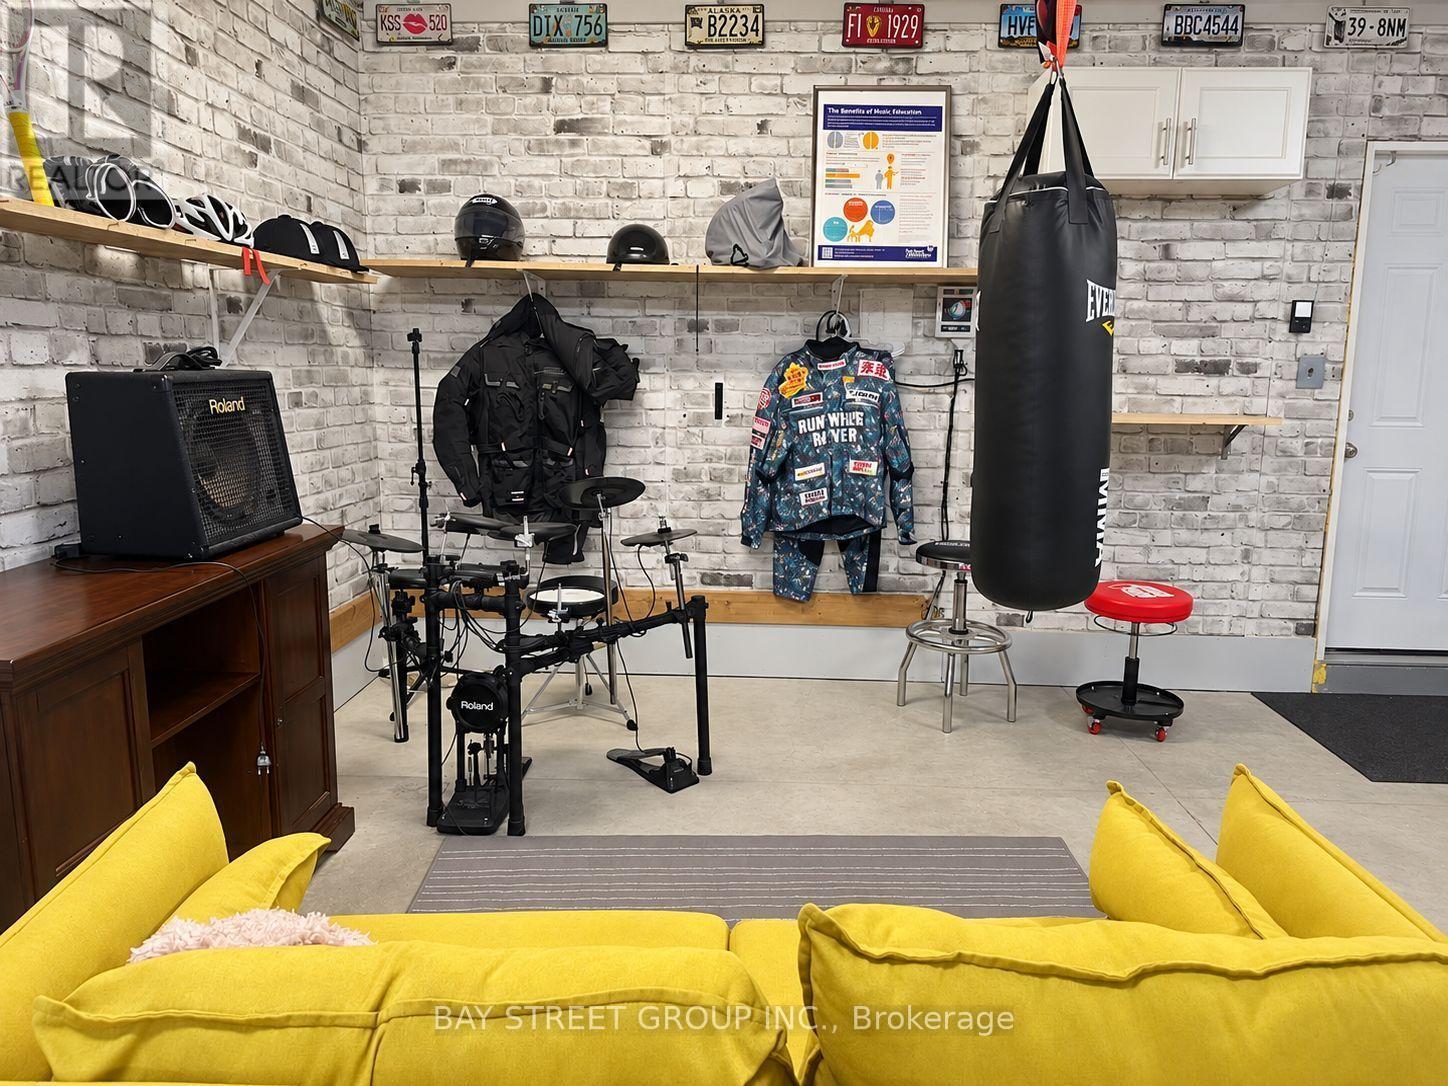
  • Parking Type: Attached garage, Garage
  • No. of Parking Spaces: 4

Rooms:

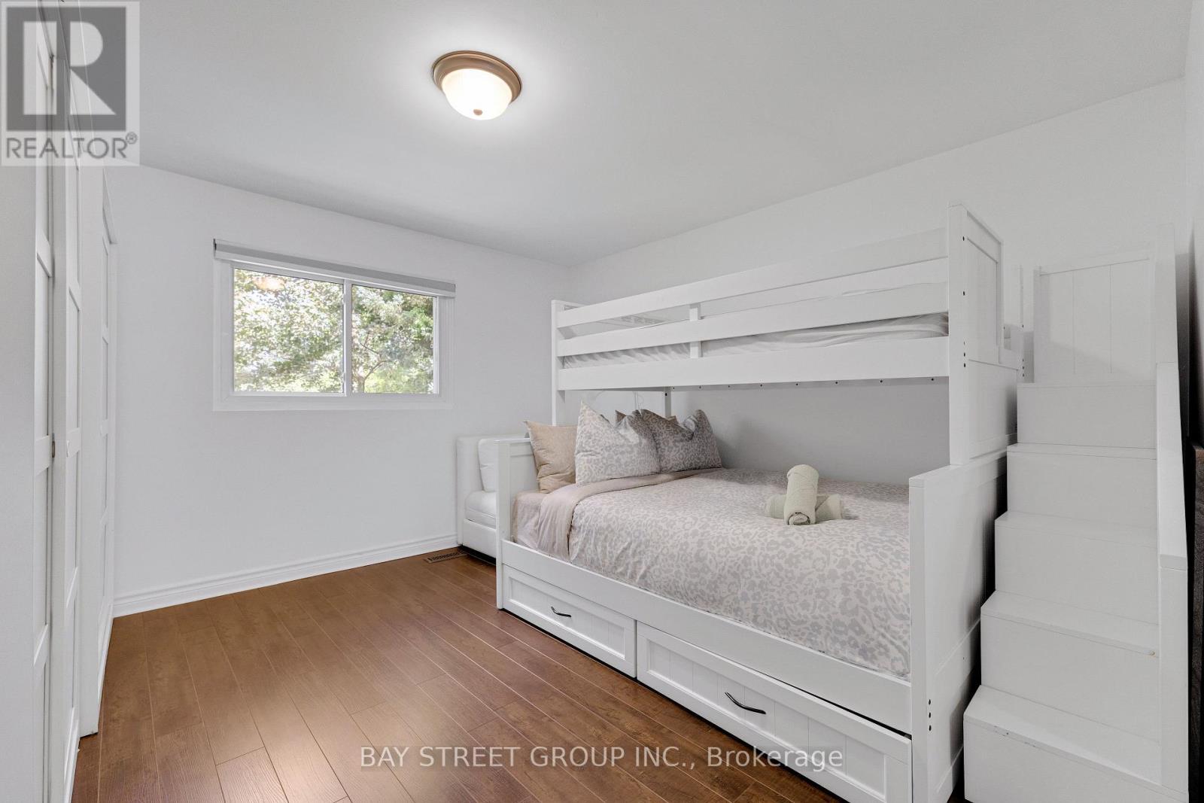
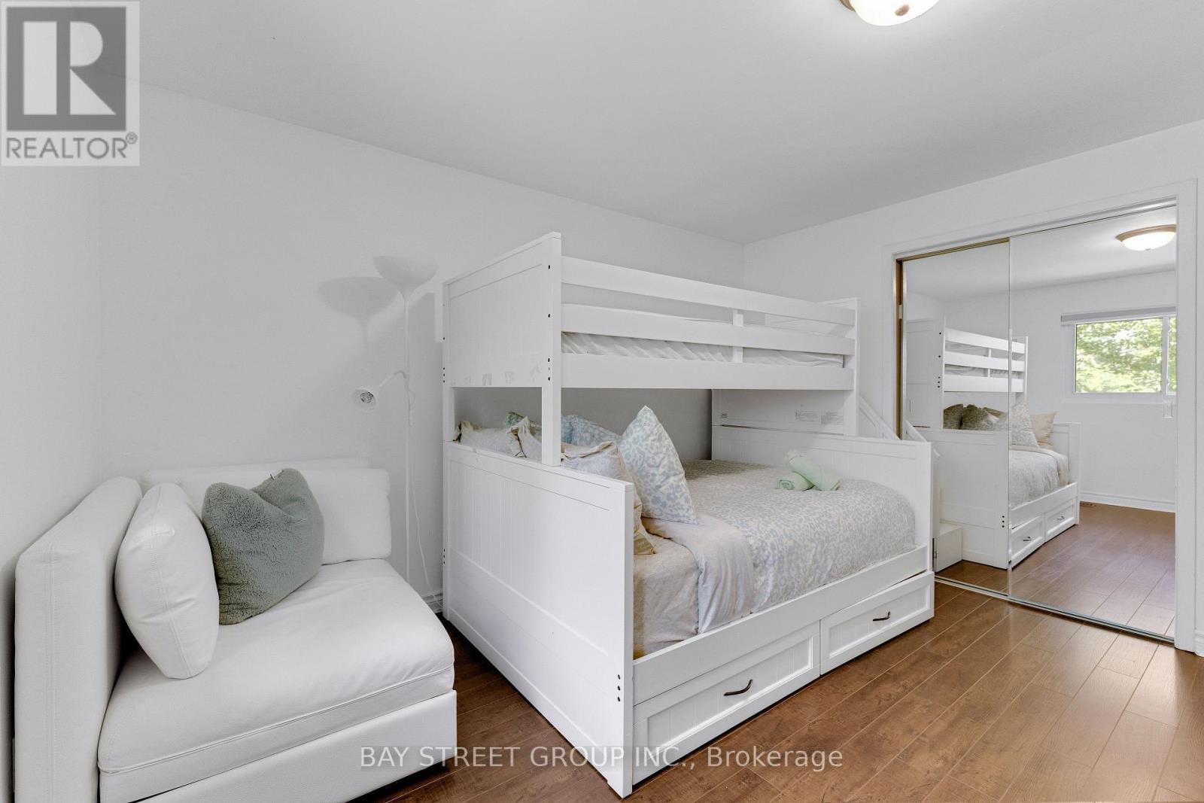
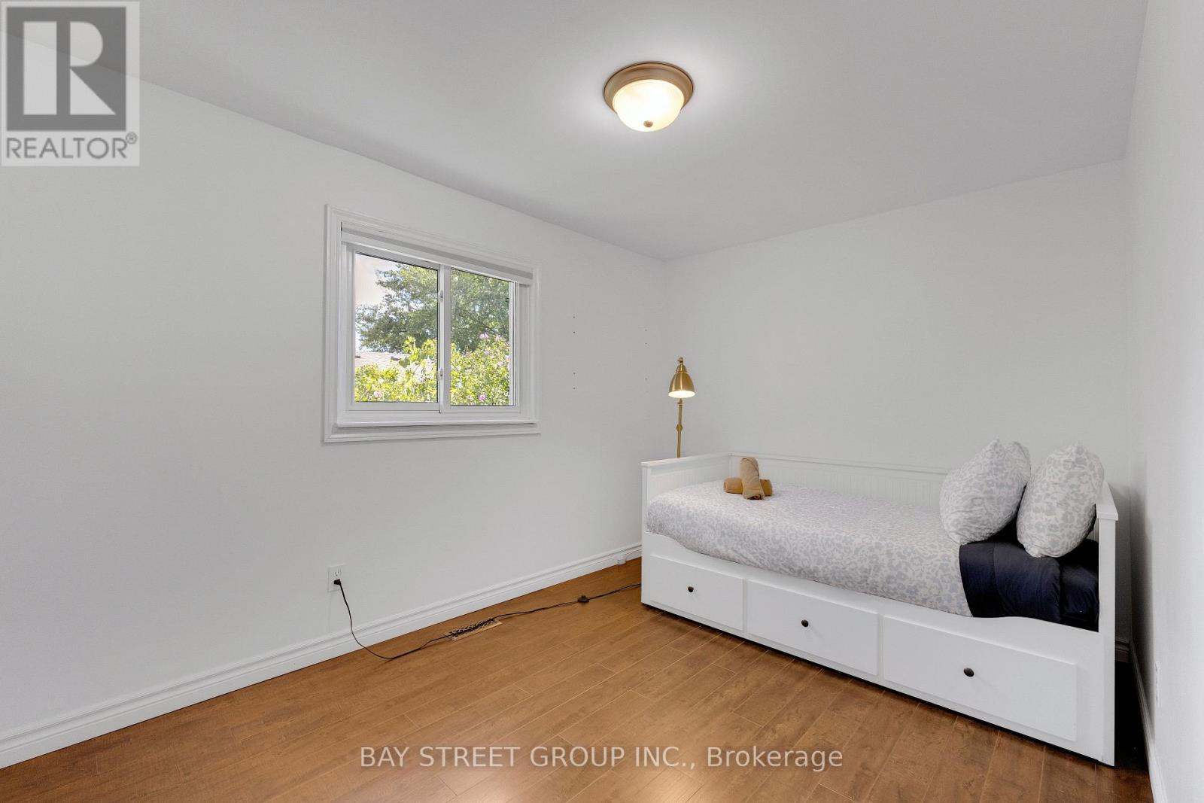
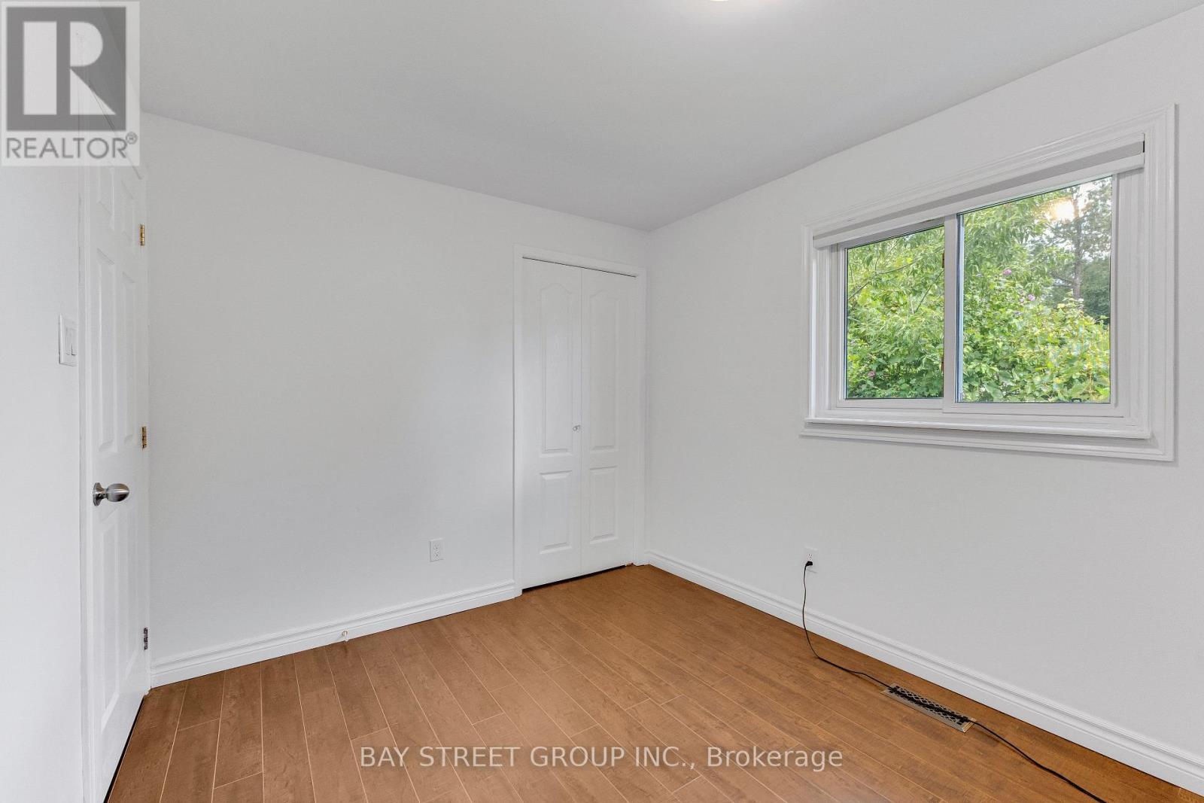
  • Primary Bedroom 2nd Level 3.65 m x 3.70 m
  • 2nd Bedroom 2nd Level 4.11 m x 3.86 m
  • 3rd Bedroom 2nd Level 2.66 m x 3.75 m
  • Family Lower Level 6.90 m x 3.86 m
  • 4th Bedroom Lower Level 3.60 m x 3.86 m
  • Dining Main Level 3.58 m x 3.12 m
  • Living Main Level 5.38 m x 3.65 m
  • Kitchen Main Level 3.60 m x 3.50 m

Convert Measurement to:


Courtesy of: BAY STREET GROUP INC.

REALTOR.ca  

QuickQuoteTM Powered by RPS

Location of 2283 DEVON ROAD, Oakville, Ontario, L6J 5R2

Demographic Information of 2283 DEVON ROAD, Oakville, Ontario, L6J 5R2

Life Stage

Middle-Aged with Teens

Employment Type

White Collar

Average Household Income

$274,981.61

Average Number of Children

1.82

Household Population

Household Structure

Age of Population

Education

Education Level

No certificate/diploma/degree

13.49 %

High school certificate or equivalent

14.6 %

Apprenticeship trade certificate/diploma

2.87 %

College/non-university certificate

16.07 %

University certificate (below bachelor)

2.24 %

University Degree

50.72 %

Commuter

Travel To Work

By Car

79.79 %

By Public Transit

9.64 %

By Walking

0.73 %

By Bicycle

0.0 %

By Other Methods

9.84 %

Cultural Diversity

Knowledge of Official Language

Mother Tongue

Building Information

Building Type

Apartments (Low and High Rise)

Houses

100.0 %

Own Vs. Rent
