Button CopyPathCircle CloseCircle Left ArrowArrow Down Icon GreyClosecirclecircleBurger
Image 1
Image 2
Image 3
$1,749,900

2268 VISTA OAK ROAD, Oakville, Ontario, L6M 3L8

MLS® # W13511504

4 Beds

Baths

2500 - 3000  FEETSQ

QuickQuoteTM: Not Available

Oakville ON, L6M 3L8

MLS® # W13511504

Property Information:

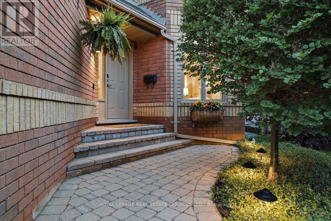
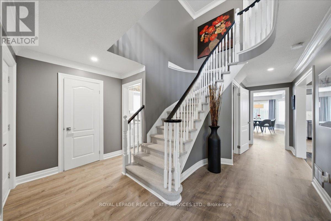
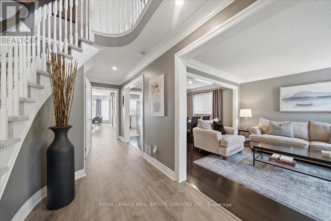
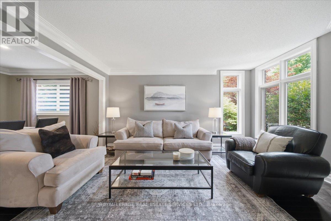
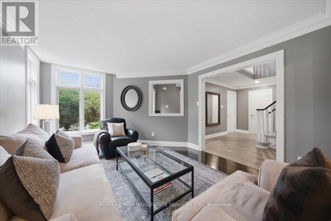
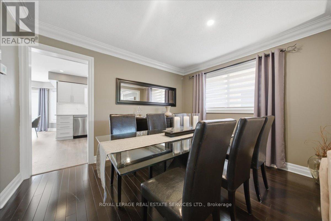
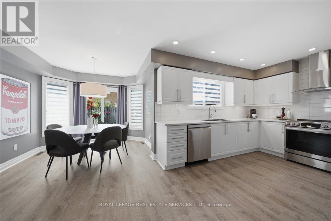
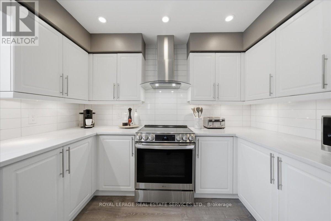
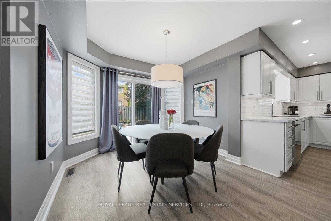
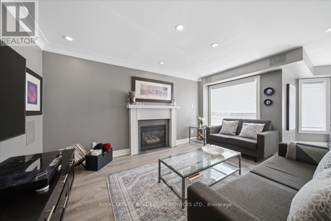
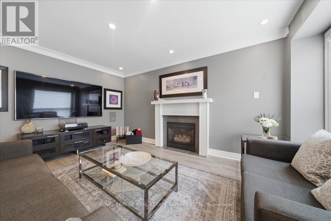
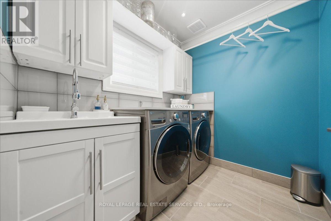
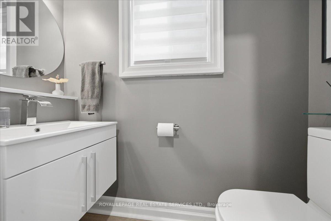
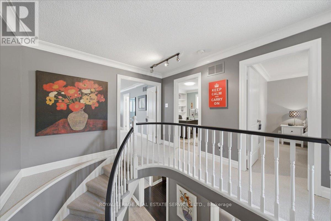
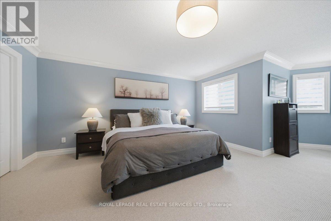
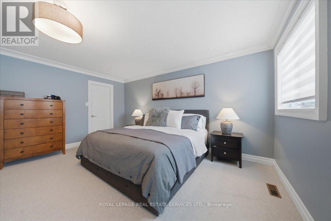
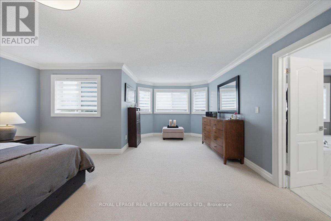
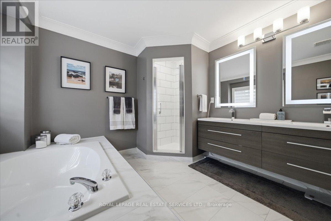
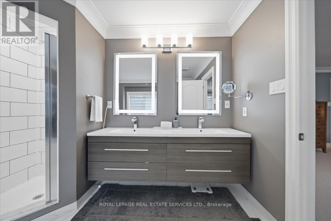
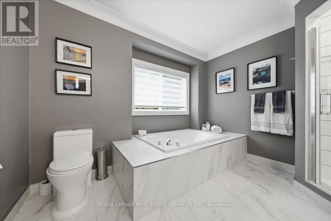
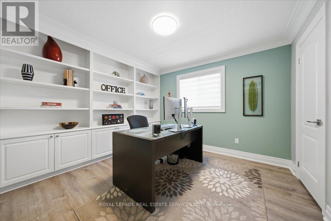
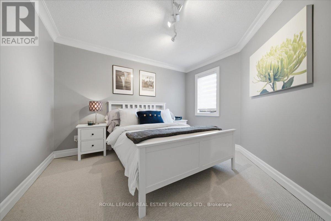
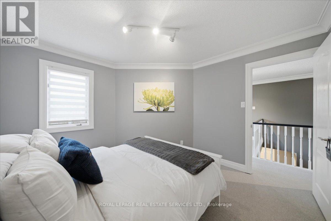
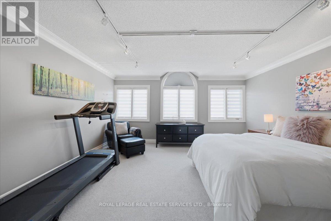
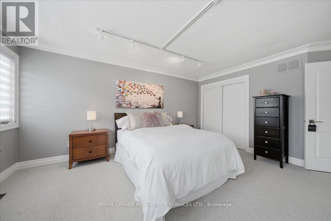
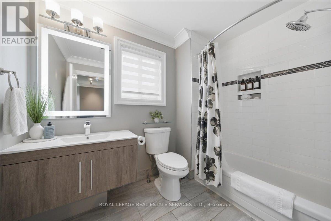
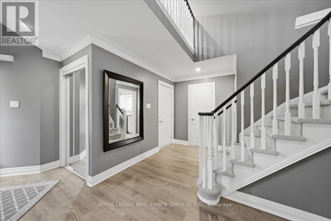
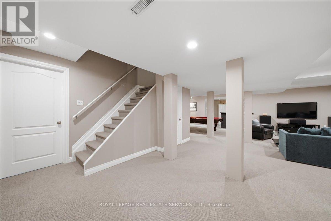
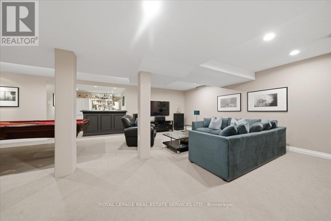
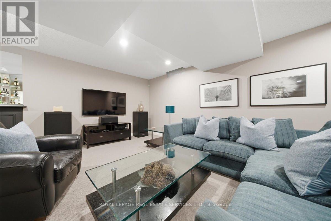
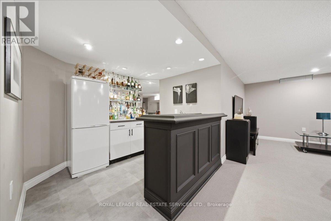
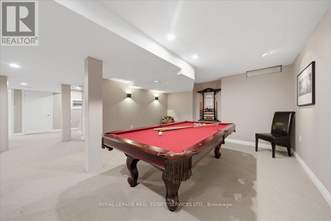
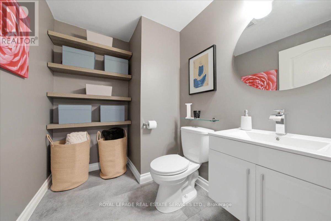
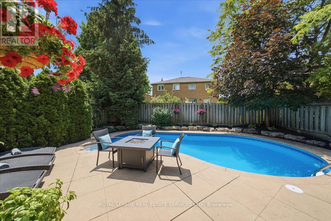
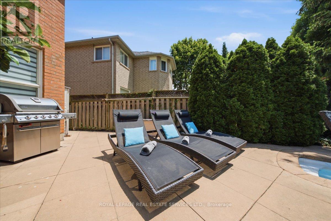
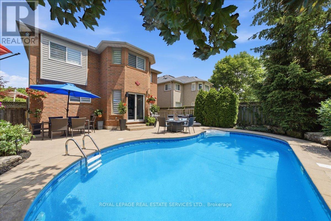
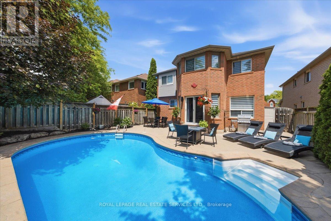
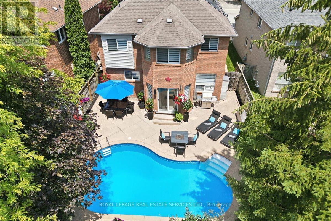
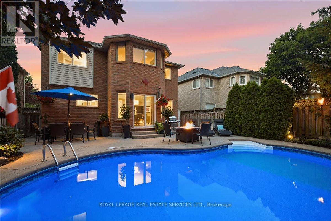
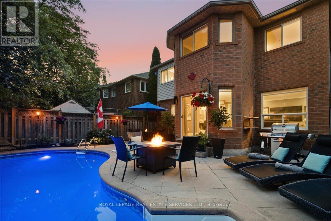
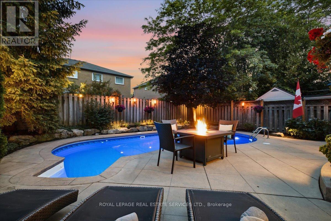
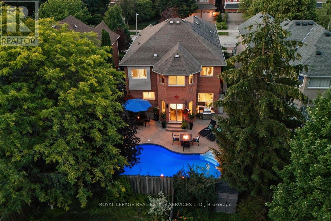
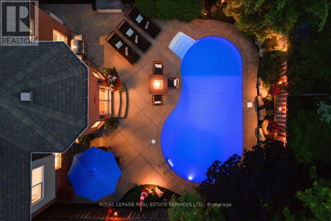
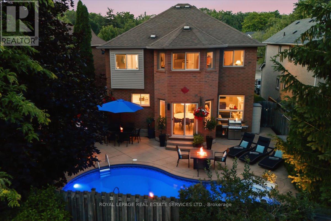
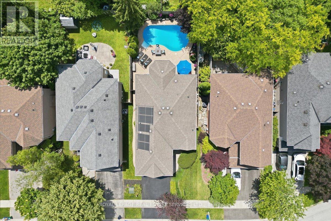
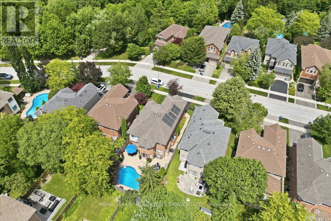
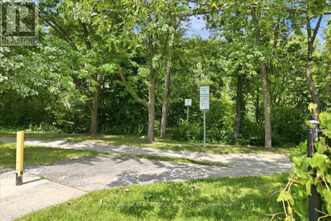
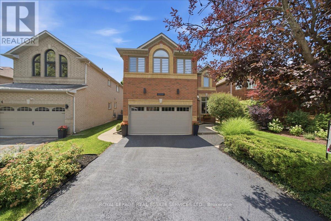
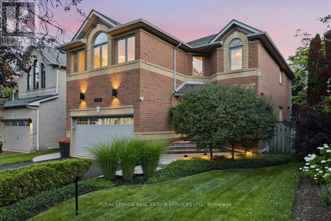
Private backyard retreat! Professionally landscaped grounds, elegant lighting & sparkling inground pool. The perfect setting for summer days & nights. Offered for the very first time. Across from Oakville's acclaimed 16 mile creek with hiking trails, stream, park & picnic area! Captivating curb appeal! Lush landscaped perennial gardens & lighting. Boasting over 3500 ft. of stunningly updated living space, 4 bedroom, 4 bathroom + finished basement! Entryway is welcoming with 2 storey foyer. Impressive upgrades: extensive use of crown moulding & LED potlights, luxury vinyl plank, custom silhouette blinds throughout. Upgraded trim: 5" baseboards, 3.5" casing. Living room & dining room w/charming corner windows & hardwoods. At the heart of the home, white kitchen cabinetry & gleaming white tile backsplash, S/S: fridge, S/S stove & S/S D/W, custom hood fan, under valance lighting & large eat-in area. Kitchen opens to Family room w/cozy gas fireplace & in-wall speaker for a surround sound movie night experience! Access 2nd level via 2 tone staircase. NEW berber upstairs. Spacious Primary bedroom w/double door entry, seating area, walk in closet. Remodeled 5 pc spa ensuite Double sinks with LED mirrors, soaker tub, separate shower with rain shower & handheld, luxurious matt finish 12" x 24" porcelain tile. A true escape! 3 additional well sized bedrms. One with built-in cabinets ideal for home office. Main bath renovated w/ floating vanity & LED mirror. Finished recreation rm berber flooring, potlights, wall sconces. Enjoy entertaining with pool table & wet bar included! Plus workshop, 2 storage rms & 2 pc bathrm. Smart home technology incl: smart lock & thermostat, dimmable switches, various interior/exterior lighting, USB outlets.Join this special enclave! Family friendly neighbourhood, excellent schools, great neighbours, churches, restaurants, convenience store & more! DON'T DELAY DIVE IN THIS SUMMER! (id:27)

Building Features:

  • Style: Detached
  • Building Type: House
  • Amenities:
  • Basement Development: Finished
  • Basement Type: Full
  • Construction Style - Attachment: Detached
  • Exterior Finish: Brick, Vinyl siding
  • Fire Protection: Smoke Detectors
  • Fireplace: Yes
  • Floor Space: 2500 - 3000 sqft
  • Flooring Type: Hardwood, Vinyl, Carpeted
  • Foundation Type: Poured Concrete
  • Heating Type: Forced air
  • Heating Fuel: Natural gas
  • Cooling Type: Central air conditioning
  • Appliances: Garage door opener remote, Dryer, Garage door opener, Stove, Washer, Window Coverings, Refrigerator

Property Features:

  • OwnershipType: Freehold
  • Property Type: Single Family
  • Bedrooms: 4
  • Bathrooms: 4
  • Half Bathrooms: 2
  • Amenities Nearby: Hospital, Schools
  • Community Features: Community Centre
  • Features: Ravine, Flat site, Conservation/green belt, Level, Solar Equipment
  • Fence Type: Fenced yard
  • Floor Space (approx): 2500 - 3000 Square Feet
  • Irregular: Yes
  • Landscape Features: Landscaped
  • Lot Depth: 109.8 Feet
  • Lot Frontage: 40 Feet
  • Lot Size: 40 x 109.9 FT
  • Pool Type: Inground pool
  • Structure Type: Patio(s)
  • Zoning: RL8
  • Sewer: Sanitary sewer
  • Parking Type: Attached garage, Garage
  • No. of Parking Spaces: 4

Rooms:

  • Primary Bedroom 2nd Level 5.94 m x 4.88 m
  • Sitting 2nd Level 3.05 m x 2.29 m
  • 2nd Bedroom 2nd Level 3.35 m x 3.35 m
  • 3rd Bedroom 2nd Level 3.66 m x 3.35 m
  • 4th Bedroom 2nd Level 4.88 m x 4.83 m
  • Recreation Room Basement Level 7.85 m x 8.36 m
  • Living Main Level 4.57 m x 3.66 m
  • Dining Main Level 3.66 m x 3.05 m
  • Kitchen Main Level 5.03 m x 3.05 m
  • Breakfast Main Level 3.05 m x 3.05 m
  • Family Main Level 4.88 m x 3.66 m

Convert Measurement to:


QuickQuoteTM Powered by RPS

Location of 2268 VISTA OAK ROAD, Oakville, Ontario, L6M 3L8

Demographic Information of 2268 VISTA OAK ROAD, Oakville, Ontario, L6M 3L8

Life Stage

Middle-Aged with Teens

Employment Type

White Collar

Average Household Income

$192,091.55

Average Number of Children

1.83

Household Population

Household Structure

Age of Population

Education

Education Level

No certificate/diploma/degree

9.22 %

High school certificate or equivalent

22.04 %

Apprenticeship trade certificate/diploma

1.83 %

College/non-university certificate

16.64 %

University certificate (below bachelor)

2.17 %

University Degree

48.1 %

Commuter

Travel To Work

By Car

87.48 %

By Public Transit

7.38 %

By Walking

2.46 %

By Bicycle

0.0 %

By Other Methods

2.68 %

Cultural Diversity

Knowledge of Official Language

Mother Tongue

Building Information

Building Type

Apartments (Low and High Rise)

Houses

100.0 %

Own Vs. Rent

