Button CopyPathCircle CloseCircle Left ArrowArrow Down Icon GreyClosecirclecircleBurger
Image 1
Image 2
Image 3
$3,789,988

225 PRINCE GEORGE CRESCENT, Oakville, Ontario, L6L 6P2

MLS® # W13564778

4+1 Beds

Baths

3500 - 5000  FEETSQ

QuickQuoteTM: $2.9M - $3.9M

Oakville ON, L6L 6P2

MLS® # W13564778

Property Information:

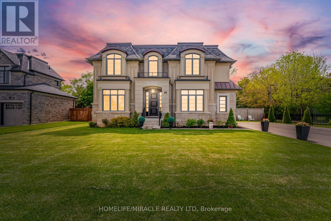
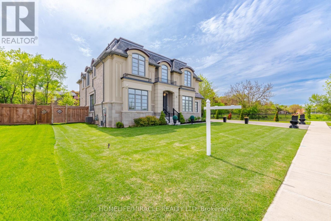
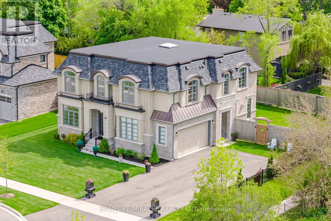
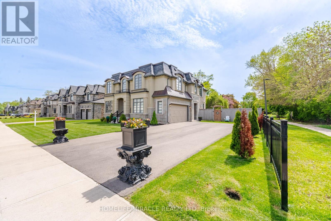
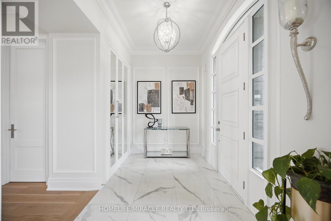
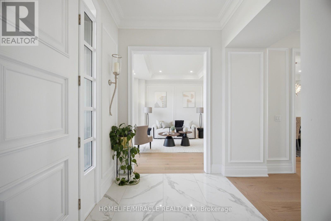
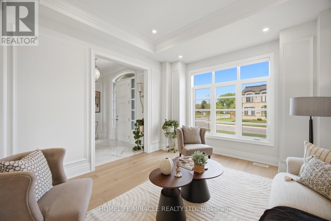
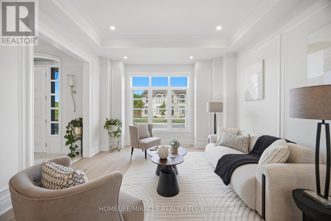
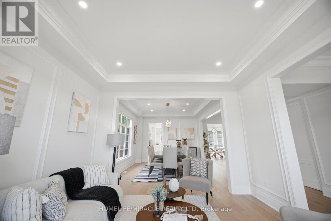
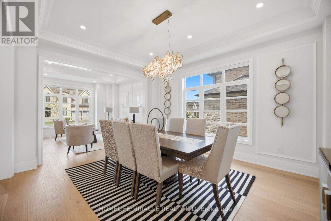
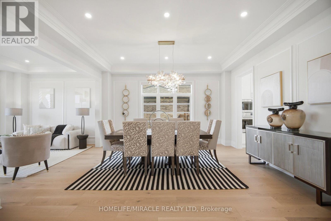
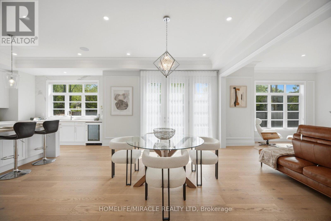
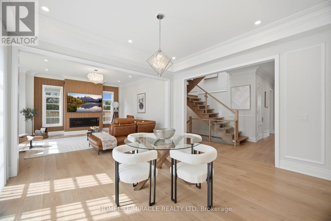
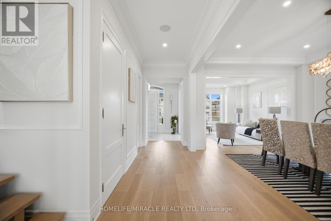
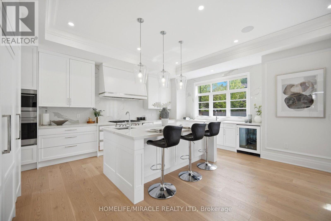
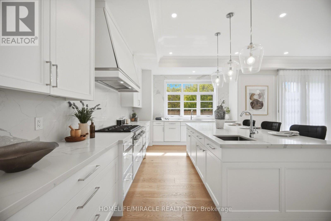
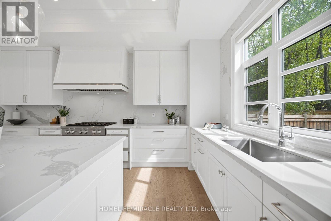
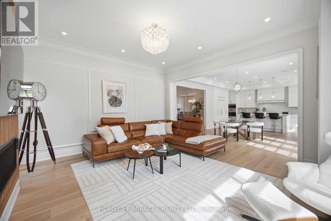
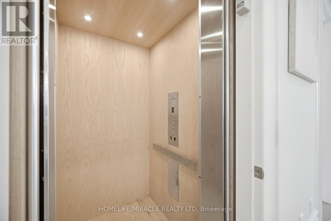
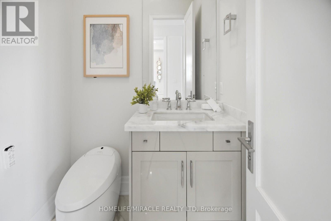
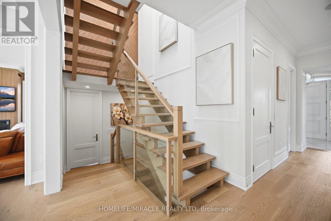
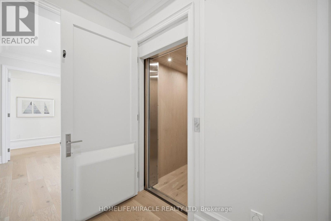
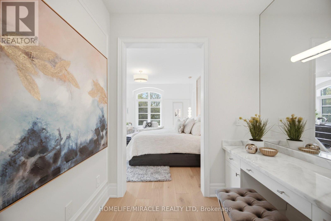
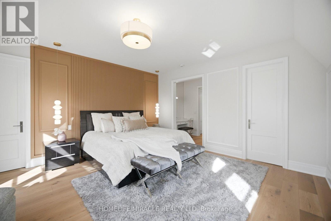
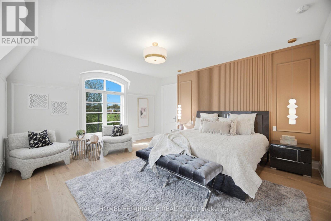
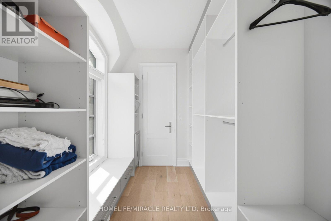
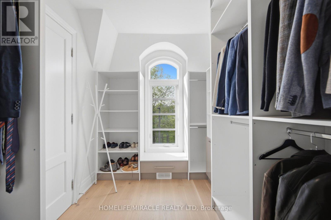
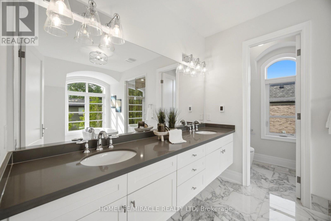
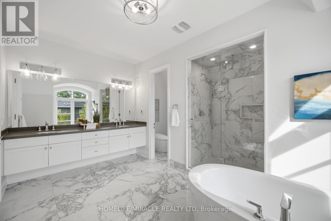
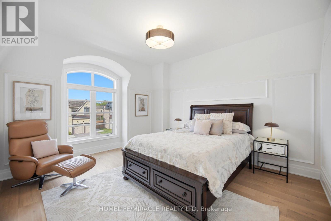
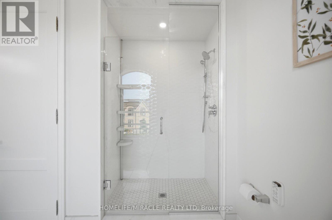
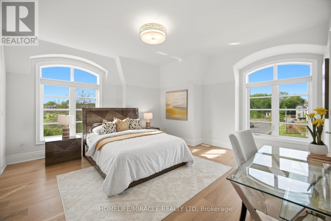
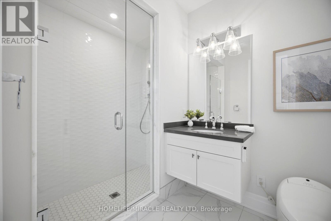
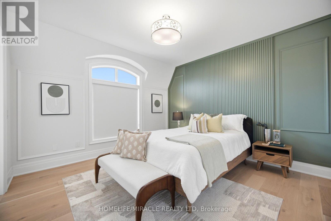
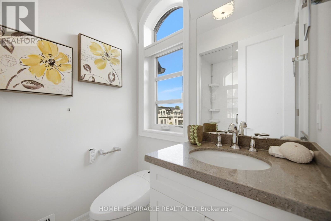
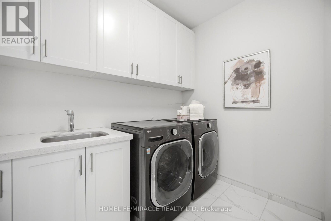
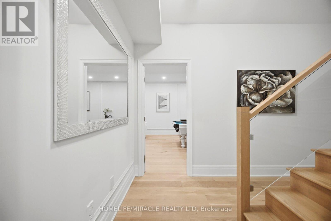
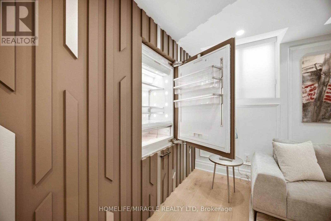
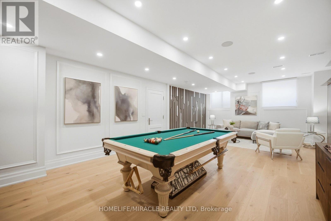
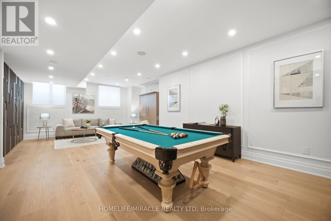
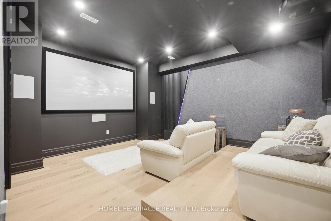
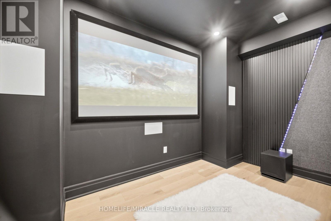
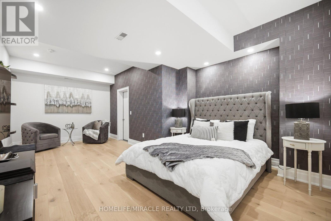
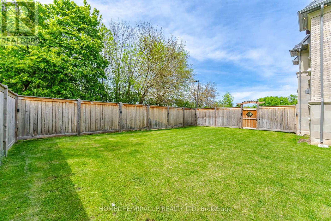
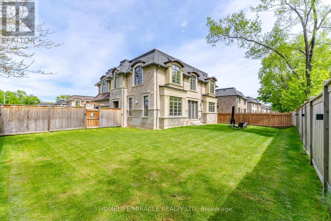
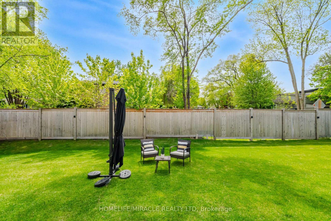
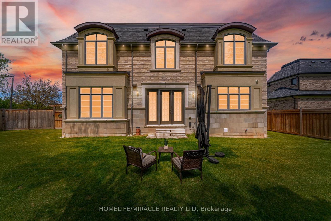
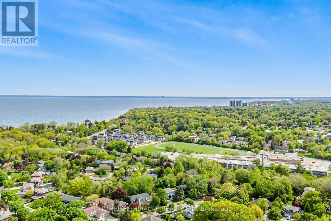
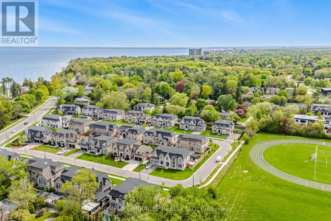
Welcome To 225 Prince George Crescent, A Spectacular Custom-Built Luxury Home Nestled In One Of South Oakville's Most Prestigious Lakeside Communities. 2023 Built & Sitting On An Impressive 10,300 Sq Ft. Lot, This Exceptional Home Showcases Timeless Architecture, Upscale Craftsmanship & Modern Elegance Across All Three Finished Levels Connected By AN ELEVATOR, Designed For Luxurious Family Living & Entertaining, This Home Offers Around 5,500 Sq Ft Of Refined Living Space Featuring 5 Spacious Bedrooms, Each With Its Own Ensuite Bath & Custom Closet Organizers. The Grand Main Floor Boasts 10 foot Coffered & Waffle Ceilings, Designer Crystal Lighting, Premium Hardwood Flooring, Floating Staircase & Expansive Principal Rooms Filled With Natural Light.The Chef's Kitchen Is A True Showpiece Featuring Downsview Custom Cabinetry, Premium Wolf & Sub-Zero Appliances, Large Centre Island With Additional Sink, Stone Counters & Spacious Breakfast Area Overlooking The Beautiful Backyard. The Open Concept Great Room With Gas Fireplace Creates The Perfect Space For Everyday Living & Hosting Guests.The Upper Level Features A Luxurious Primary Retreat With Spa Inspired Ensuite with Soaker Tub, Glass Shower, Double Vanity, Cosmetic Counter & His/Her Walk-In Closets.Other Bedrooms Are Generously Sized With Private Ensuites & Elegant Finishes Throughout.Professionally Finished Basement, 9 Ft. Ceiling, Designed For Entertainment & Comfort Featuring A Large Rec Room, Stunning Home Theatre, Guest room with 4pc Ensuite, Wet Bar Rough-In & Plenty Of Storage Space. Additional Premium Features Include Heated Floors In Select Bathrooms, Smart Toilets, Central Vacuum, Built-In Surround Sound system, Security Camera System, Lawn Sprinklers, Outdoor Lighting, Epoxy Garage Flooring, Two Furnaces, Two A/C Units & High-End Finishes Throughout.Located Just Minutes To The Lake, Parks, Appleby College, Top Rated Schools, Bronte Village ,Downtown Oakville, Fine Dining, Shopping & Easy Highway Access. (id:27)

Building Features:

  • Style: Detached
  • Building Type: House
  • Amenities:
  • Basement Development: Finished
  • Basement Type: Full
  • Construction Style - Attachment: Detached
  • Exterior Finish: Stone
  • Fireplace: Yes
  • Floor Space: 3500 - 5000 sqft
  • Flooring Type: Hardwood
  • Foundation Type: Concrete
  • Heating Type: Baseboard heaters, Forced air
  • Heating Fuel: Natural gas
  • Cooling Type: Central air conditioning
  • Appliances: Cooktop, Dishwasher, Home Theatre, Microwave, Oven, Window Coverings

Property Features:

  • OwnershipType: Freehold
  • Property Type: Single Family
  • Bedrooms: 4+1
  • Bathrooms: 7
  • Half Bathrooms: 2
  • Amenities Nearby: Schools, Park
  • Community Features: School Bus
  • Features: Irregular lot size, Carpet Free
  • Fence Type: Fenced yard
  • Floor Space (approx): 3500 - 5000 Square Feet
  • Irregular: Yes
  • Lot Depth: 112.8 Feet
  • Lot Frontage: 90.5 Feet
  • Lot Size: 90.5 x 112.8 FT ; 112.83 ft x 90.45 ft x 112.92 ft x 87.40
  • Surface Water:
  • Zoning: RL2-0 sp:370
  • Sewer: Sanitary sewer
  • Parking Type: Garage
  • No. of Parking Spaces: 9

Rooms:

  • Primary Bedroom 2nd Level 5.18 m x 4.57 m
  • 2nd Bedroom 2nd Level 4.65 m x 4.42 m
  • 3rd Bedroom 2nd Level 4.11 m x 3.96 m
  • 4th Bedroom 2nd Level 3.96 m x 3.96 m
  • Recreation Room Basement Level 6.65 m x 5.03 m
  • Other Basement Level 6.10 m x 4.47 m
  • 5th Bedroom Basement Level 3.81 m x 3.76 m
  • Living Main Level 3.91 m x 3.96 m
  • Dining Main Level 4.88 m x 3.96 m
  • Kitchen Main Level 5.89 m x 3.96 m
  • Great Room Main Level 5.18 m x 4.57 m
  • Breakfast Main Level 4.88 m x 4.57 m

Convert Measurement to:


Courtesy of: HOMELIFE/MIRACLE REALTY LTD

REALTOR.ca  

QuickQuoteTM Powered by RPS

Location of 225 PRINCE GEORGE CRESCENT, Oakville, Ontario, L6L 6P2

Demographic Information of 225 PRINCE GEORGE CRESCENT, Oakville, Ontario, L6L 6P2

Life Stage

Middle-Aged with Teens

Employment Type

White Collar

Average Household Income

$313,711.17

Average Number of Children

2.00

Household Population

Household Structure

Age of Population

Education

Education Level

No certificate/diploma/degree

13.21 %

High school certificate or equivalent

19.76 %

Apprenticeship trade certificate/diploma

3.63 %

College/non-university certificate

11.25 %

University certificate (below bachelor)

4.77 %

University Degree

47.37 %

Commuter

Travel To Work

By Car

82.81 %

By Public Transit

7.19 %

By Walking

0.0 %

By Bicycle

0.0 %

By Other Methods

10.0 %

Cultural Diversity

Knowledge of Official Language

Mother Tongue

Building Information

Building Type

Apartments (Low and High Rise)

Houses

100.0 %

Own Vs. Rent
