Button CopyPathCircle CloseCircle Left ArrowArrow Down Icon GreyClosecirclecircleBurger
Image 1
Image 2
Image 3
$1,850,000

2204 CARPENTERS CIRCLE, Oakville, Ontario, L6M 3C7

MLS® # W12962270

4+2 Beds

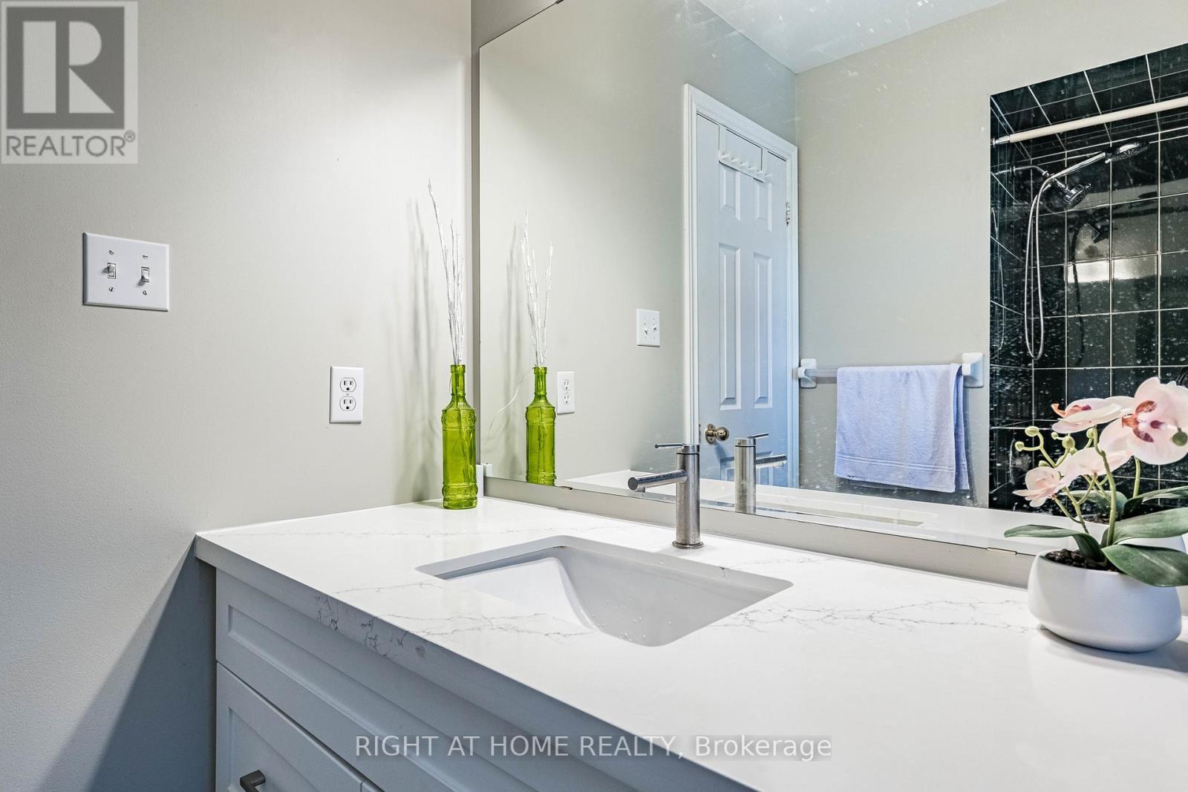
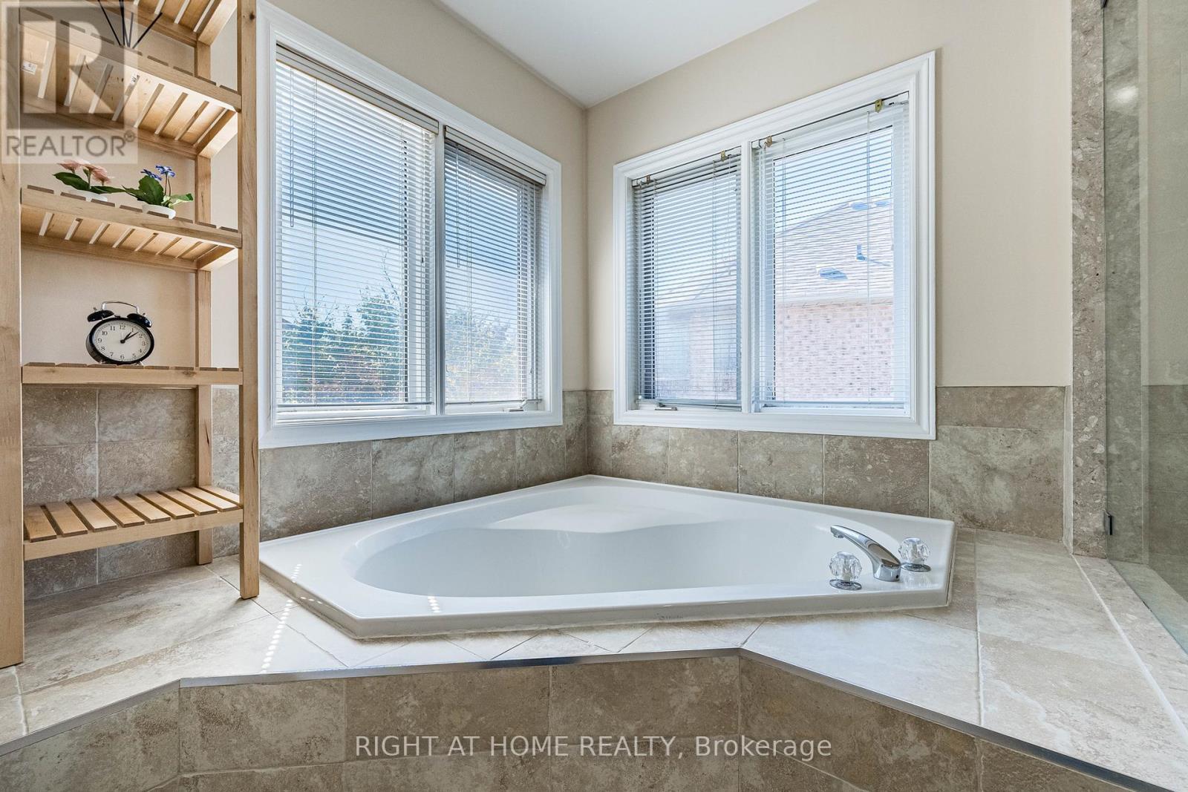
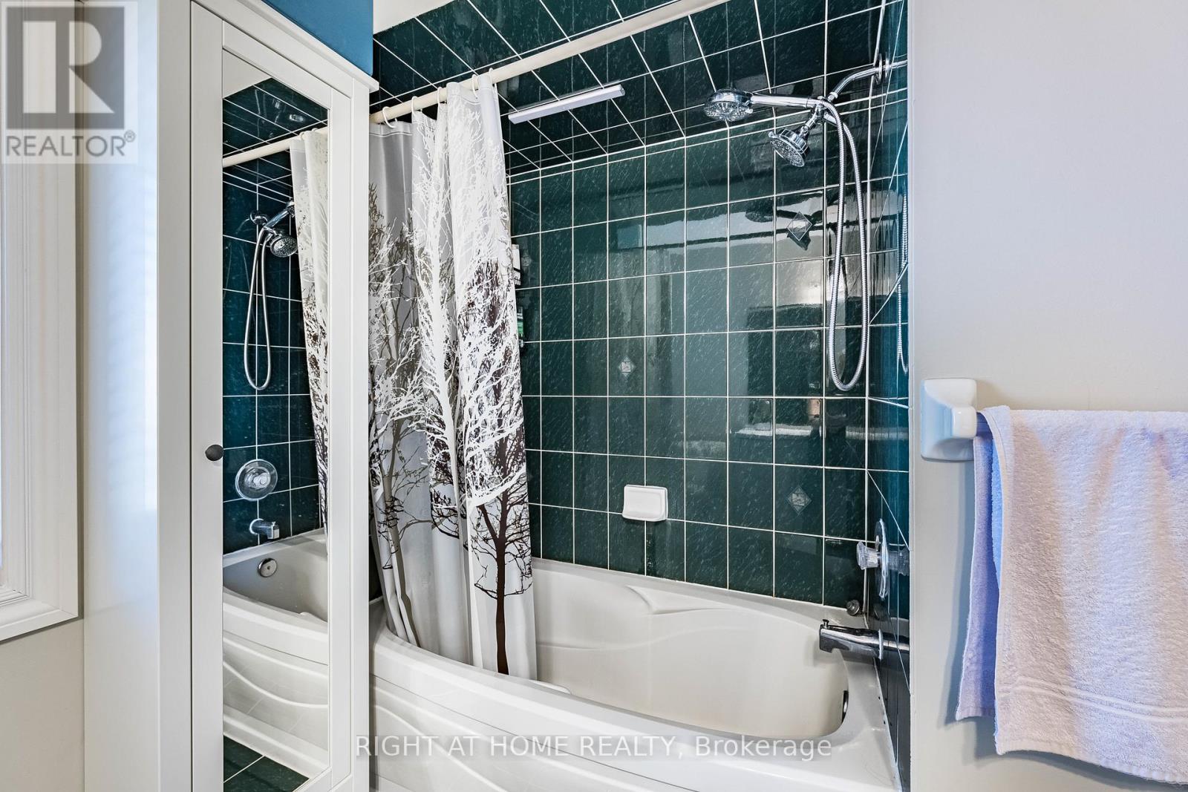
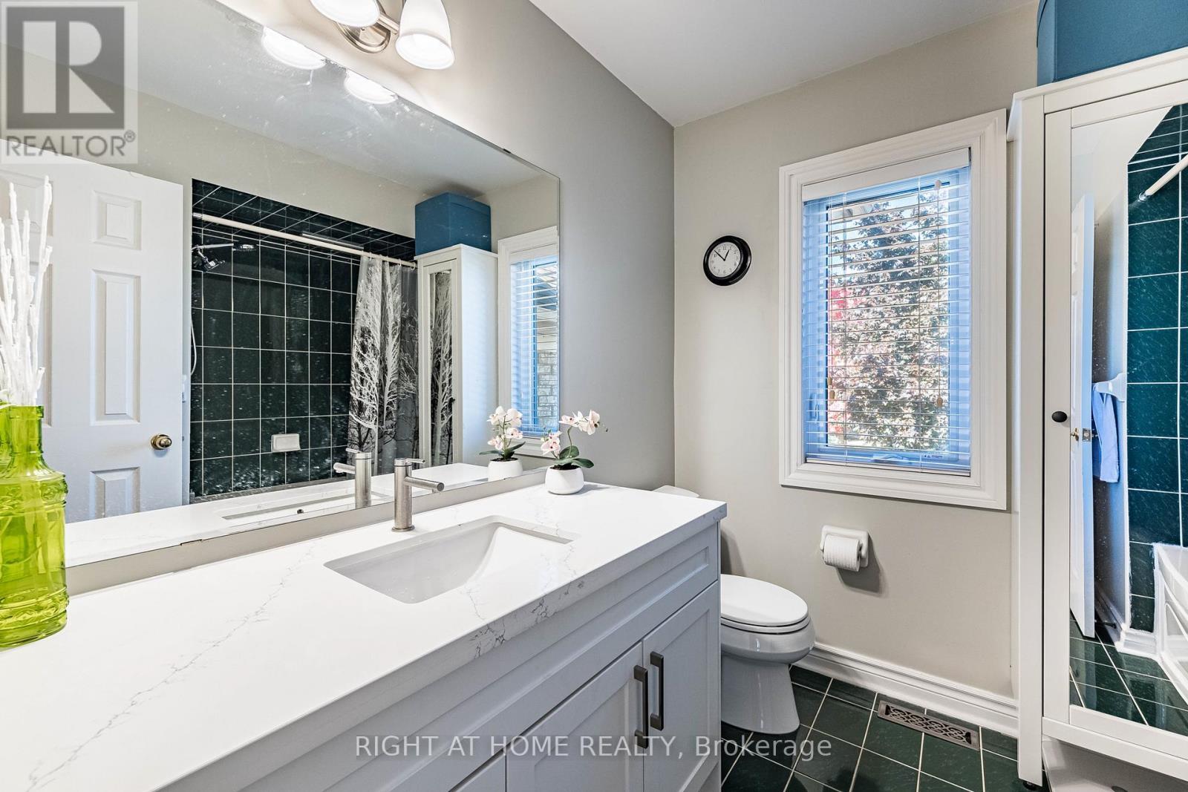
Baths

2500 - 3000  FEETSQ

QuickQuoteTM: $1.6M - $2.1M

Oakville ON, L6M 3C7

MLS® # W12962270

Property Information:

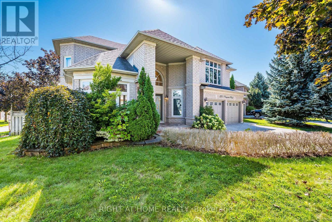
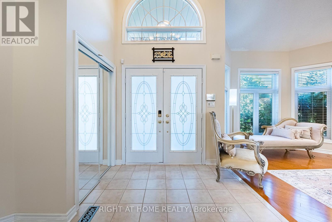
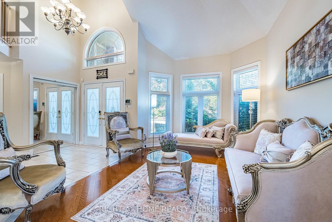
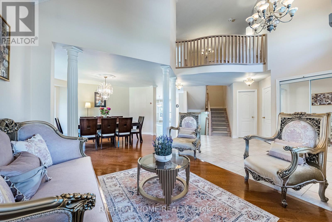
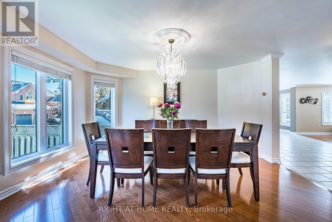
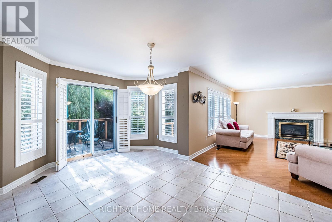
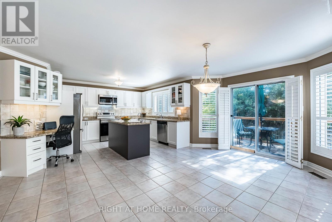
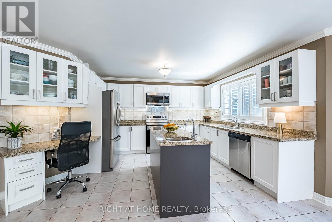
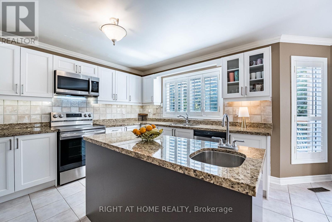
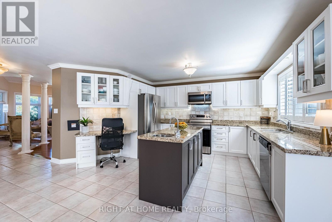
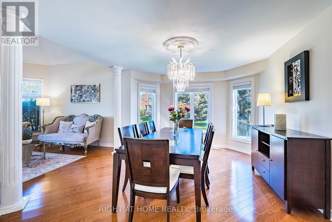
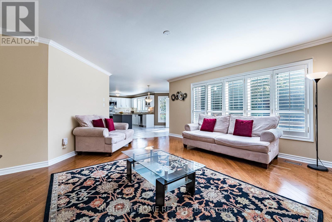
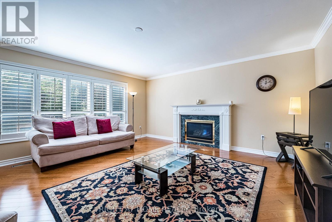
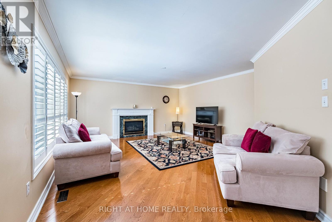
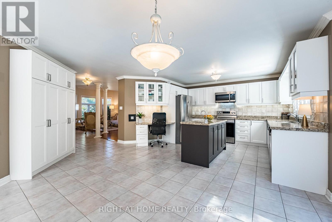
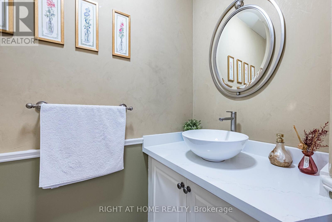
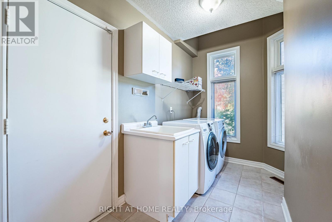
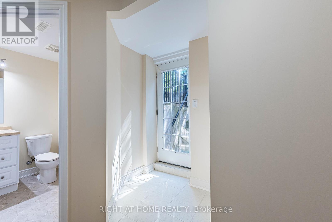
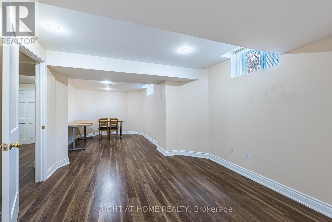
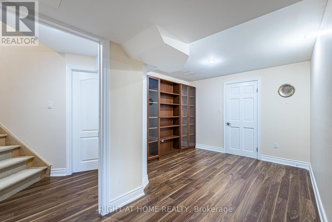
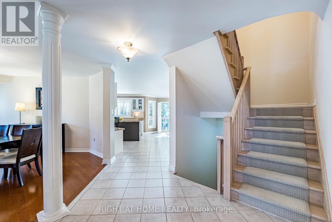
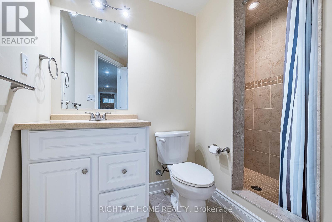
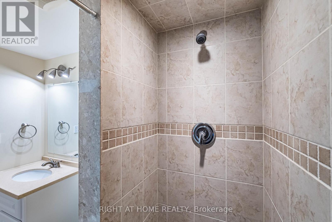
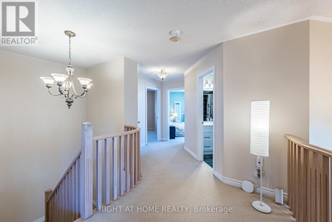
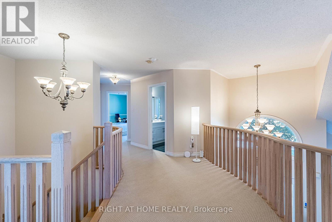
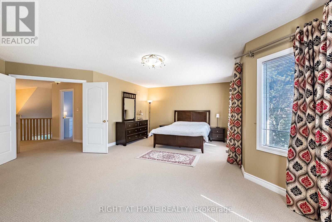
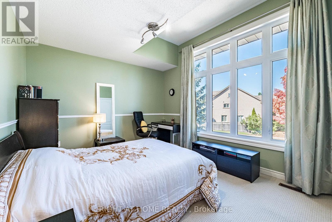
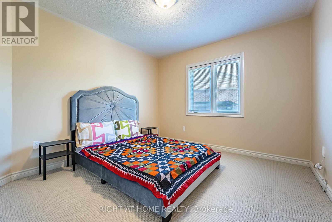
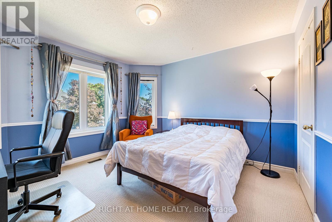
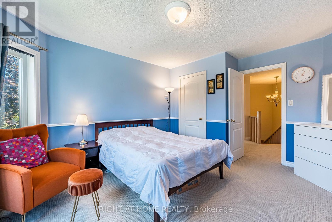
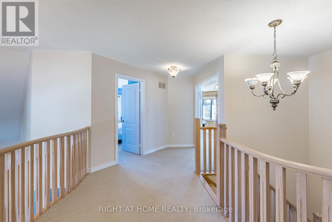
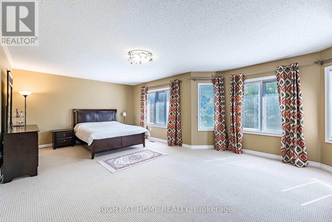
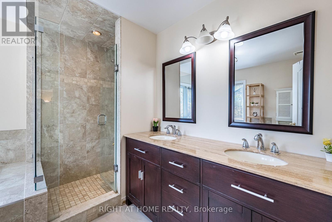
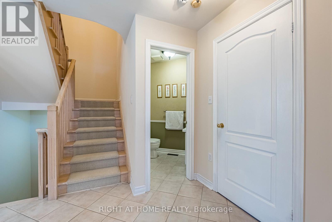
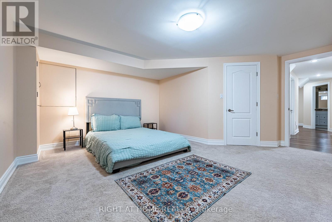
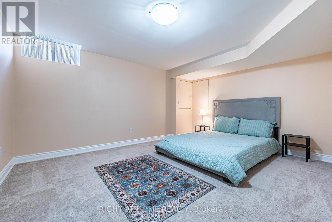
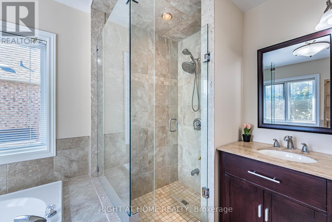
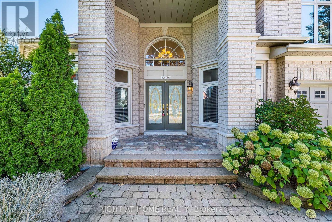
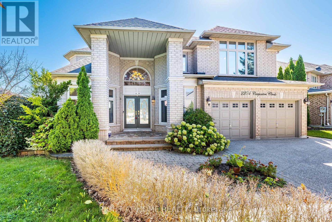
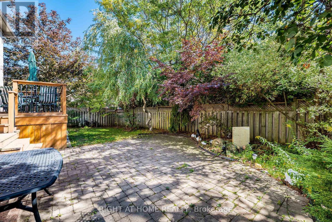
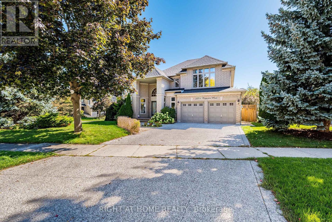
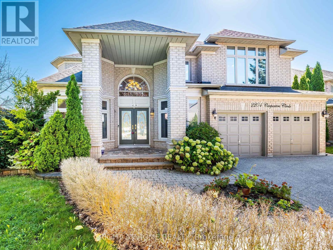
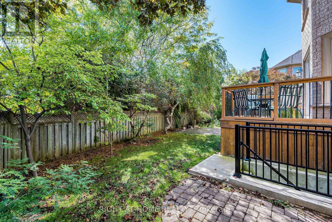
Welcome to this exceptional executive detached home built in 1995 situated on a premium corner lot spanning over 6,900 sq. ft. in the prestigious Heritage Way enclave of Glen Abbey. With more than 2,800 sq. ft. of covered area (excluding the basement), this all-brick residence offers a rare blend of elegance, space, and functionality on a quiet, family-friendly street. Key Features:4+2 Bedrooms & 4 Bathrooms: Spacious layout ideal for growing families or multi-generational living.Fully Finished Basement: Includes a separate walk-up entrance, 3-piece bathroom, and rough-in for a kitchenperfect for an in-law suite or rental potential.Upgrades Throughout: Newer furnace, thermostat, A/C, and upgraded powder room.Open Concept Main Floor: Vaulted living room ceiling, crown molding, hardwood flooring, and a formal dining room with bay window.Gourmet Eat-In Kitchen: Bright white cabinetry, large breakfast area, and walkout to a beautifully landscaped, fully fenced backyard.Family Room: Cozy gas fireplace and seamless flow into the kitchen.Convenient Amenities: Main floor laundry, inside entry to a 2-car garage, and a covered front entrance. Location Highlights:Steps from top-rated schools, parks, and nature trails.Close to Glen Abbey Recreation Centre.Easy access to shopping, dining, and major highways.This home is a rare opportunity to own a spacious, upgraded property in one of Oakvilles most desirable neighborhoods. Whether you're looking for luxury, comfort, or investment potential this one checks all the boxes. (id:27)

Building Features:

  • Style: Detached
  • Building Type: House
  • Amenities:
  • Basement Development: Finished
  • Basement Type: N/A, N/A
  • Construction Style - Attachment: Detached
  • Exterior Finish: Brick
  • Fireplace: Yes
  • Floor Space: 2500 - 3000 sqft
  • Flooring Type: Laminate, Hardwood, Ceramic, Carpeted
  • Foundation Type: Poured Concrete
  • Heating Type: Forced air
  • Heating Fuel: Natural gas
  • Cooling Type: Central air conditioning
  • Appliances: Blinds, Dishwasher, Dryer, Microwave, Stove, Washer, Refrigerator

Property Features:

  • OwnershipType: Freehold
  • Property Type: Single Family
  • Bedrooms: 4+2
  • Bathrooms: 4
  • Half Bathrooms: 1
  • Features:
  • Fence Type: Fenced yard
  • Floor Space (approx): 2500 - 3000 Square Feet
  • Irregular: Yes
  • Lot Depth: 95.6 Feet
  • Lot Frontage: 67.6 Feet
  • Lot Size: 67.6 x 95.6 FT
  • Structure Type: Shed
  • Zoning: Rl4
  • Sewer: Sanitary sewer
  • Parking Type: Attached garage, Garage
  • No. of Parking Spaces: 4

Rooms:

  • 4th Bedroom 2nd Level 4.31 m x 3.62 m
  • Primary Bedroom 2nd Level 8.84 m x 6.04 m
  • 2nd Bedroom 2nd Level 3.80 m x 3.15 m
  • 3rd Bedroom 2nd Level 4.21 m x 3.30 m
  • Living Basement Level 7.69 m x 3.15 m
  • Dining Basement Level 7.69 m x 3.15 m
  • 5th Bedroom Basement Level 4.19 m x 3.07 m
  • Bedroom Basement Level 4.39 m x 3.48 m
  • Living Main Level 4.20 m x 3.22 m
  • Dining Main Level 4.64 m x 3.84 m
  • Family Main Level 5.91 m x 4.90 m
  • Laundry Main Level 3.15 m x 2.10 m
  • Kitchen Main Level 4.87 m x 3.42 m
  • Breakfast Main Level 6.06 m x 3.42 m

Convert Measurement to:


Courtesy of: RIGHT AT HOME REALTY

REALTOR.ca  

QuickQuoteTM Powered by RPS

Location of 2204 CARPENTERS CIRCLE, Oakville, Ontario, L6M 3C7

Demographic Information of 2204 CARPENTERS CIRCLE, Oakville, Ontario, L6M 3C7

Life Stage

Middle-Aged with Teens

Employment Type

White Collar

Average Household Income

$233,290.09

Average Number of Children

1.83

Household Population

Household Structure

Age of Population

Education

Education Level

No certificate/diploma/degree

9.8 %

High school certificate or equivalent

19.13 %

Apprenticeship trade certificate/diploma

4.73 %

College/non-university certificate

12.57 %

University certificate (below bachelor)

3.7 %

University Degree

50.07 %

Commuter

Travel To Work

By Car

84.46 %

By Public Transit

8.02 %

By Walking

0.97 %

By Bicycle

0.0 %

By Other Methods

6.55 %

Cultural Diversity

Knowledge of Official Language

Mother Tongue

Building Information

Building Type

Apartments (Low and High Rise)

4.73 %

Houses

95.27 %

Own Vs. Rent

