Button CopyPathCircle CloseCircle Left ArrowArrow Down Icon GreyClosecirclecircleBurger
Image 1
Image 2
Image 3
$1,679,000

2201 LAPSLEY CRESCENT, Oakville, Ontario, L6M 4V2

MLS® # W13576610

4 Beds

Baths

2500 - 3000  FEETSQ

QuickQuoteTM: $1.5M - $1.8M

Oakville ON, L6M 4V2

MLS® # W13576610

Property Information:

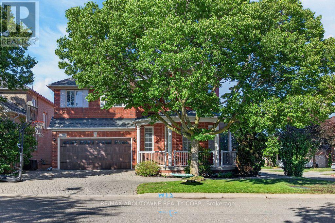
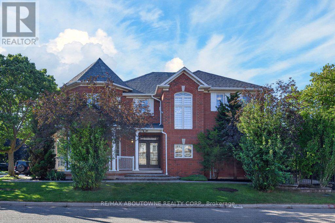
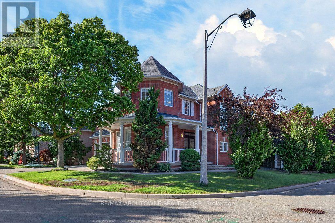
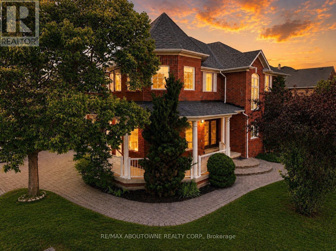
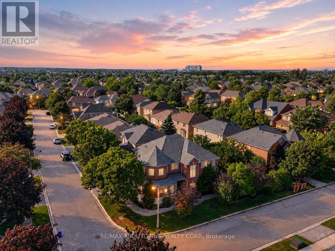
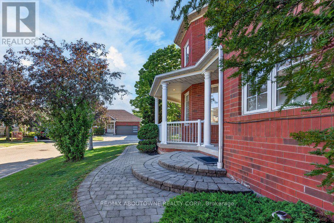
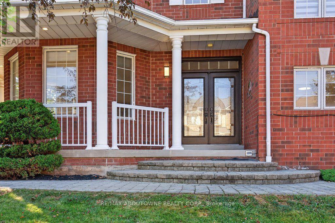
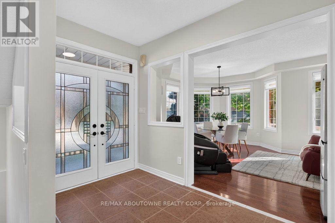
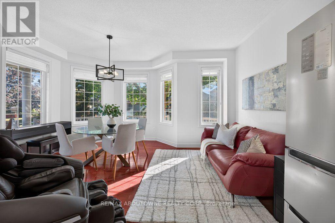
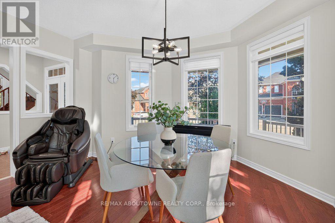
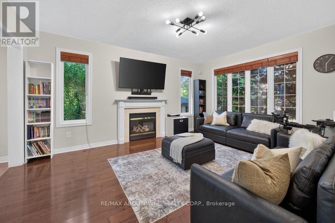
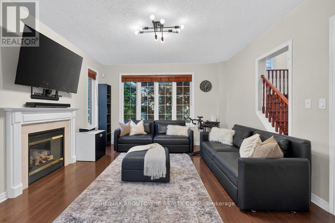
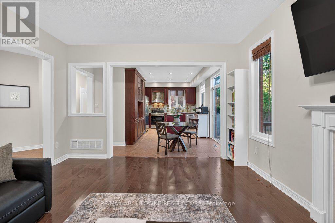
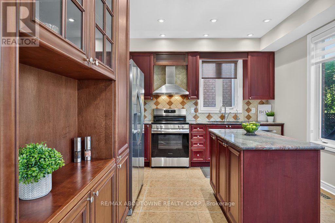
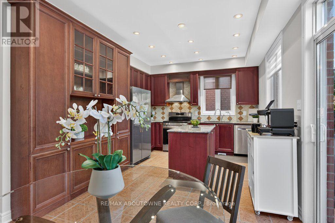
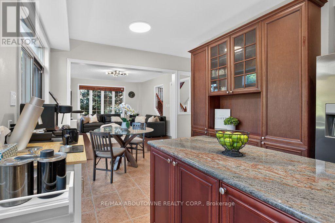
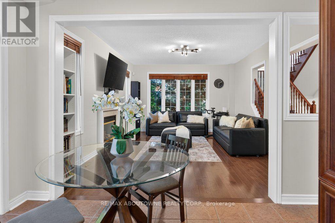
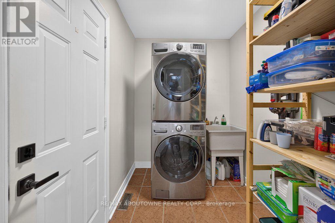
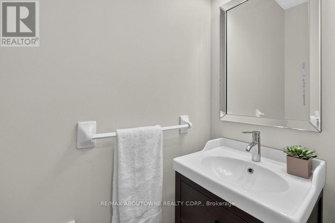
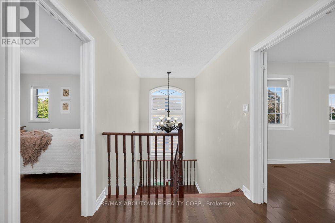
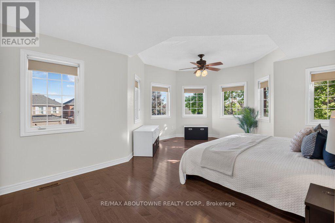
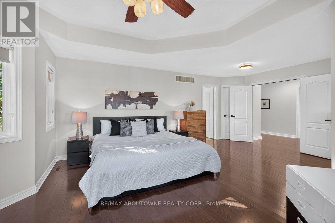
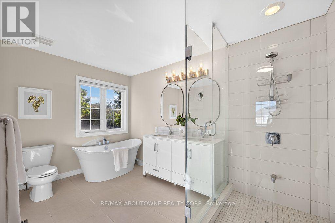
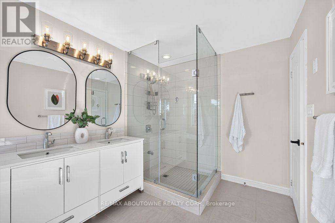
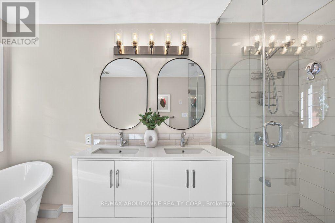
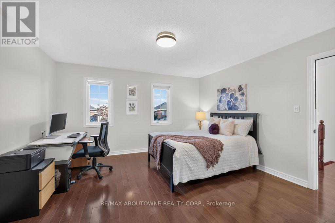
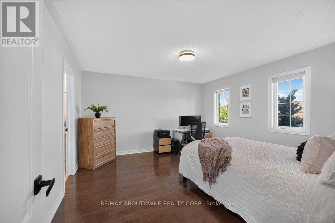
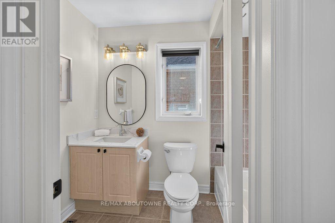
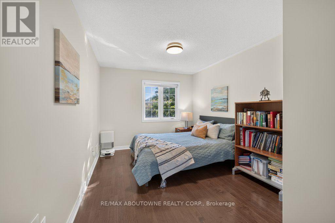
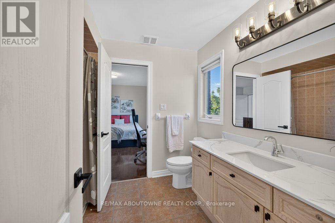
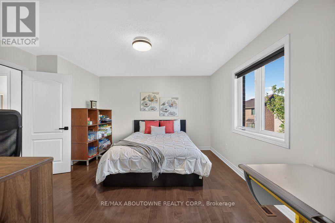
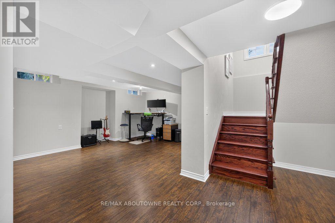
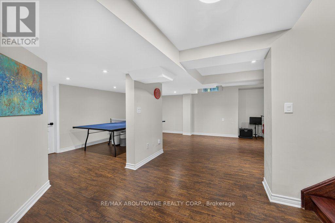
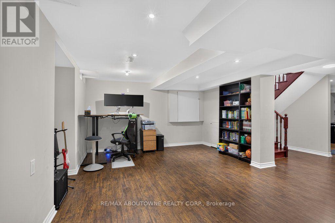
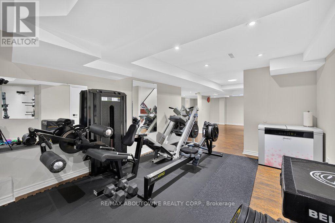
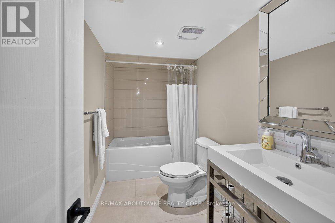
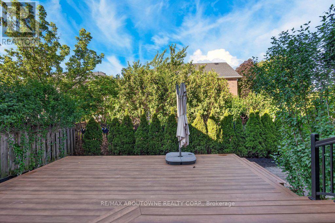
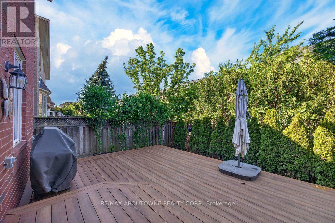
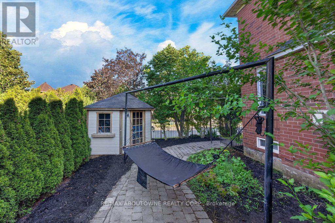
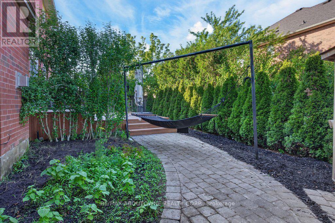
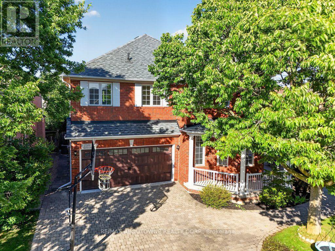
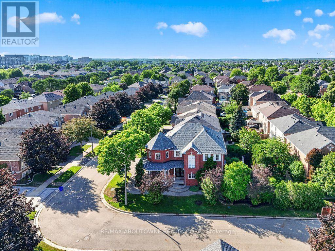
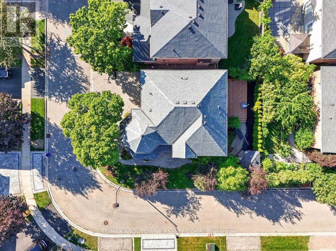
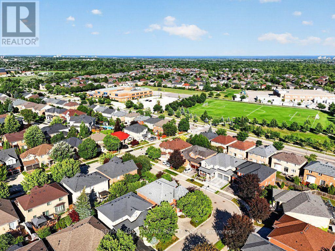
Lovely and bright Ballantry-built family home on a quiet crescent in highly sought-after Westmount. Offering approximately 3,843 sq.ft. of finished living space, this spacious 4 bed, 5 bath home features an exceptional layout designed for growing families. The inviting main floor showcases hardwood flooring and stairs, a stunning turret-style formal living room filled with natural light from numerous windows, a formal dining room, convenient main floor laundry and an open concept kitchen overlooking the spacious family room with gas fireplace. Double patio doors lead to an oversized composite deck, custom arbour, professionally landscaped fenced yard and custom shed, creating the perfect outdoor space for entertaining and family gatherings. The upper level offers four generous bedrooms and three full bathrooms, including an impressive turret-style primary retreat featuring a large walk-in closet and spacious 5-piece ensuite. Two bedrooms share a convenient Jack & Jill bathroom while the fourth bedroom enjoys access to its own adjacent bathroom, providing privacy and functionality for larger families. All bedrooms feature walk-in or oversized closets and excellent natural light throughout.The finished lower level provides outstanding additional living space with a large recreation room, games room, gym area, full bathroom and ample storage space, ideal for entertaining, teenagers, a home office or multi-generational living. Numerous updates include new stainless steel fridge and stove (2024), under sink water filtration system (2025), furnace and air conditioner (2019), roof (2018), attic insulation (2018), composite deck (2017), custom shed (2017), insulated garage door (2017), and pest proofing with roof drip edge installation (2023). Add. features include central vacuum, lawn sprinkler system and double garage.Ideally located within walking distance to four excellent schools, parks, trails, shopping, restaurants, Oakville Hospital and convenient highway access. (id:27)

Building Features:

  • Style: Detached
  • Building Type: House
  • Amenities:
  • Basement Development: Finished
  • Basement Type: Full
  • Construction Status: Insulation upgraded
  • Construction Style - Attachment: Detached
  • Exterior Finish: Brick
  • Fire Protection: Smoke Detectors
  • Fireplace: Yes
  • Floor Space: 2500 - 3000 sqft
  • Foundation Type: Poured Concrete
  • Heating Type: Forced air
  • Heating Fuel: Natural gas
  • Cooling Type: Central air conditioning
  • Appliances: Garage door opener remote, Central Vacuum, All, Dryer, Garage door opener, Washer, Window Coverings

Property Features:

  • OwnershipType: Freehold
  • Property Type: Single Family
  • Bedrooms: 4
  • Bathrooms: 5
  • Half Bathrooms: 1
  • Amenities Nearby: Park, Public Transit, Schools
  • Community Features: Community Centre, School Bus
  • Features: Level, Carpet Free
  • Fence Type: Fenced yard
  • Floor Space (approx): 2500 - 3000 Square Feet
  • Irregular: Yes
  • Lot Depth: 73.8 Feet
  • Lot Frontage: 57.8 Feet
  • Lot Size: 57.9 x 73.8 FT
  • Structure Type: Shed
  • Zoning: Residential
  • Sewer: Sanitary sewer
  • Parking Type: Attached garage, Garage
  • No. of Parking Spaces: 4

Courtesy of: RE/MAX ABOUTOWNE REALTY CORP., RE/MAX Aboutowne Realty Corp., Brokerage

REALTOR.ca  

QuickQuoteTM Powered by RPS

Location of 2201 LAPSLEY CRESCENT, Oakville, Ontario, L6M 4V2

Demographic Information of 2201 LAPSLEY CRESCENT, Oakville, Ontario, L6M 4V2

Life Stage

Young Families

Employment Type

Mixed

Average Household Income

$167,818.43

Average Number of Children

1.87

Household Population

Household Structure

Age of Population

Education

Education Level

No certificate/diploma/degree

10.76 %

High school certificate or equivalent

19.24 %

Apprenticeship trade certificate/diploma

1.95 %

College/non-university certificate

15.02 %

University certificate (below bachelor)

2.68 %

University Degree

50.35 %

Commuter

Travel To Work

By Car

85.66 %

By Public Transit

5.8 %

By Walking

3.12 %

By Bicycle

0.0 %

By Other Methods

5.42 %

Cultural Diversity

Knowledge of Official Language

Mother Tongue

Building Information

Building Type

Apartments (Low and High Rise)

11.24 %

Houses

88.76 %

Own Vs. Rent
