Button CopyPathCircle CloseCircle Left ArrowArrow Down Icon GreyClosecirclecircleBurger
Image 1
Image 2
Image 3
$1,299,999

220 OVERTON PLACE, Oakville, Ontario, L6H 1E9

MLS® # W13491954

3+1 Beds

Baths

700 - 1100  FEETSQ

QuickQuoteTM: $1.1M - $1.4M

Oakville ON, L6H 1E9

MLS® # W13491954

Property Information:

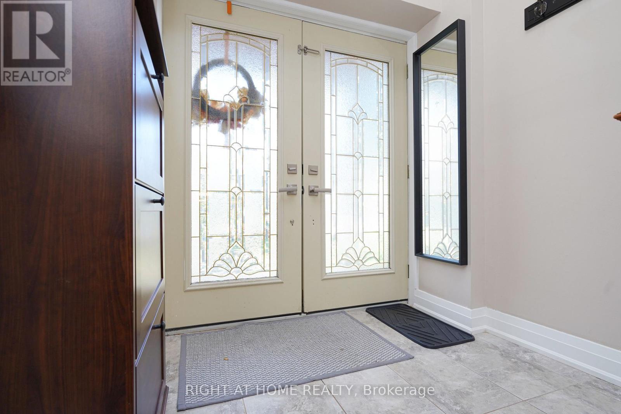
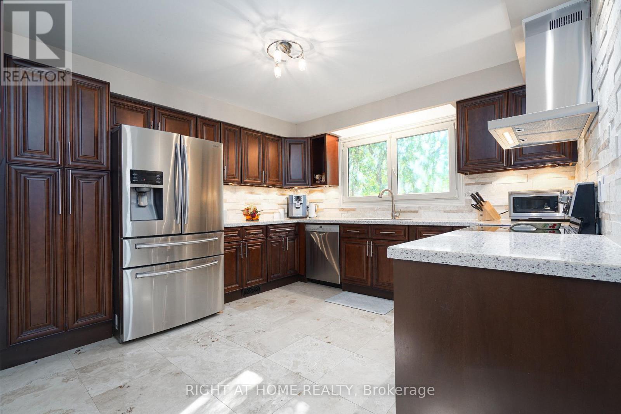
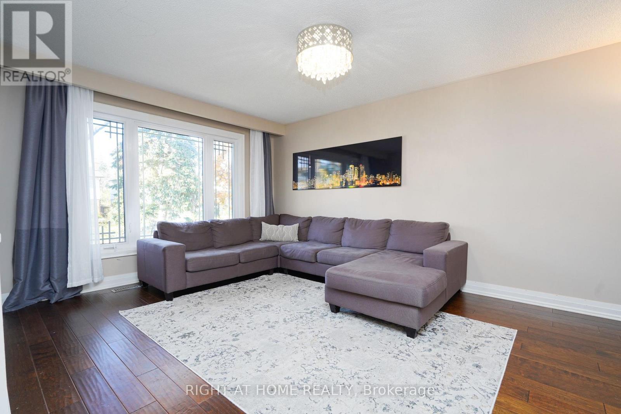
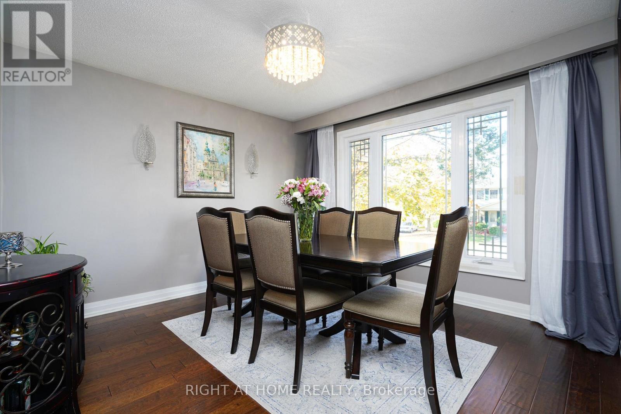
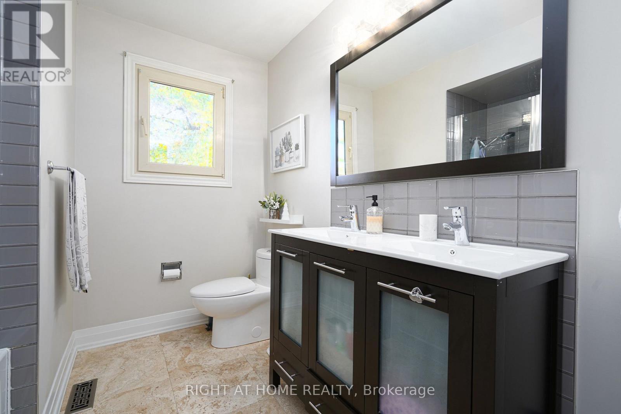
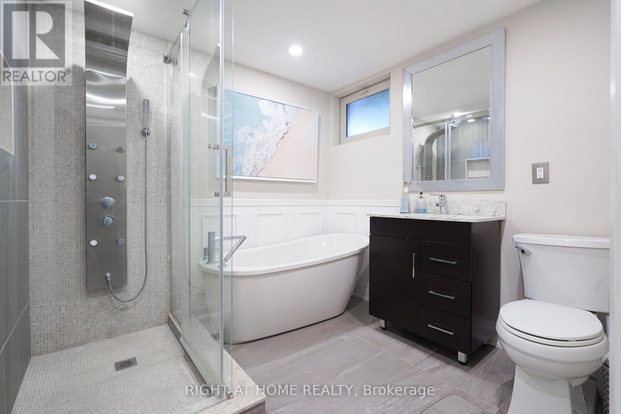
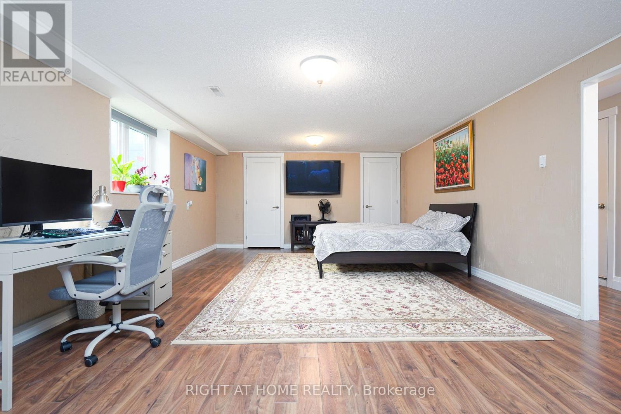
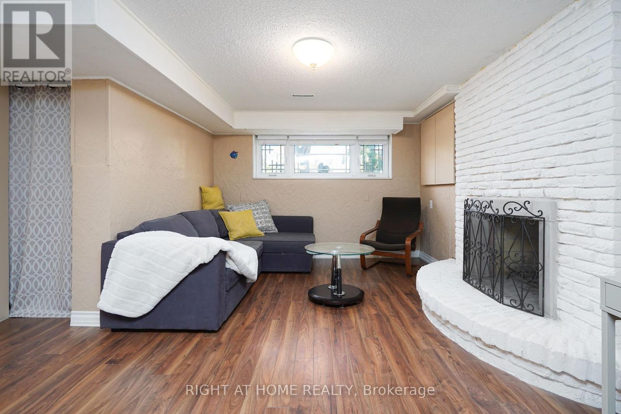
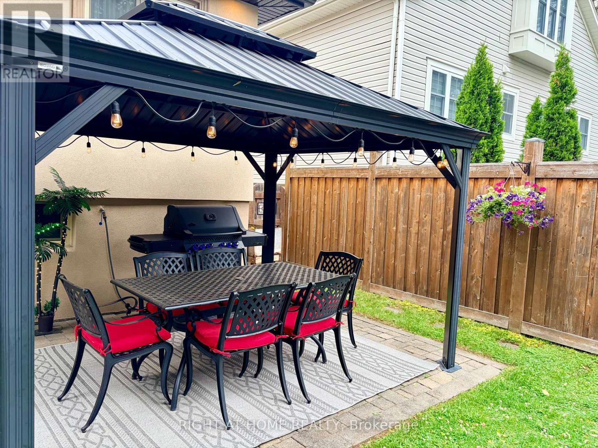
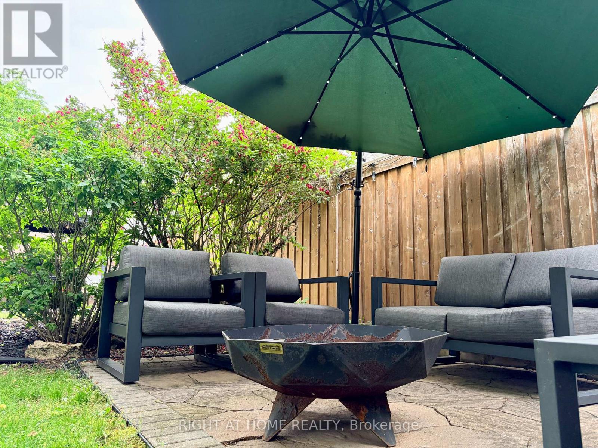
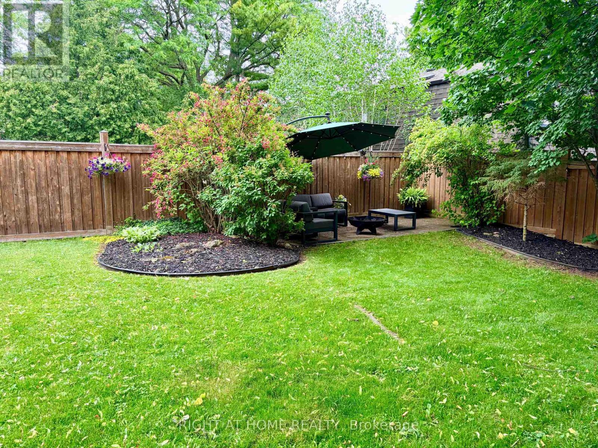
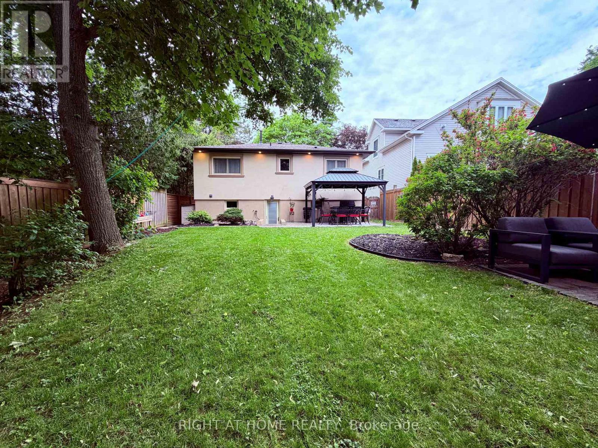
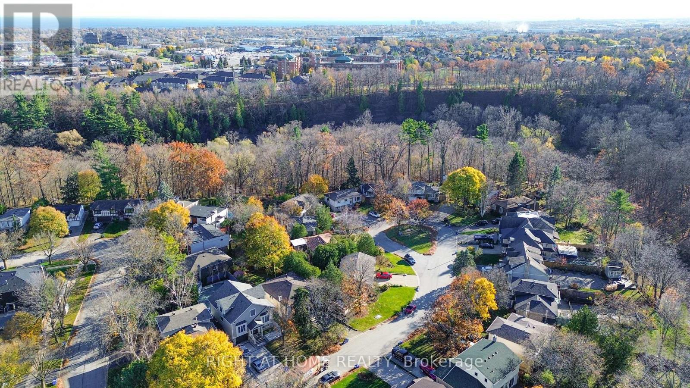
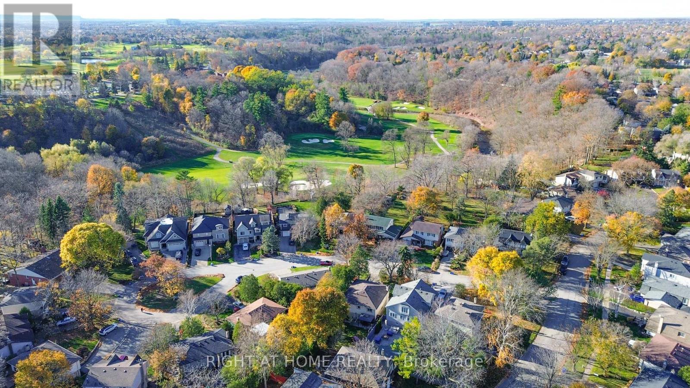
Nestled on a picturesque 50' x 120' lot in a serene cul-de-sac of sought-after College Park, this raised bungalow exudes curb appeal and charm. The center-hall floor plan with elegant flooring enhance the natural flow between bright, open living spaces, where large windows reveal views of lush gardens and mature trees. Enjoy enhanced privacy with no sidewalk frontage and ample parking spaces. Located in a mature, established neighbourhood, this property is close to top-rated schools, fine dining, shopping (including grocery and big-box stores), Trafalgar Memorial Hospital, convenient transit (GO Station and access to Highways 407, 403, and QEW), as well as beautiful parks and nearby golf courses. This is a rare opportunity to own a charming home in one of the most desirable areas. The versatile lower level features a separate walk-out entrance and a modern bathroom, with the potential for conversion to a private suite. EXTRAS: This home boasts extensive renovations and upgrades, incl a new furnace and A/C (2023), roof (2017), sprinkler system, Grand Kitchen; Gutter Guards; natural gas line to bbq; new bathroom in lower level & a premium cedar fence. Plus, there's much more to appreciate! (id:27)

Building Features:

  • Style: Detached
  • Building Type: House
  • Amenities:
  • Architectural Style: Raised bungalow
  • Basement Development: Finished
  • Basement Type: N/A, N/A
  • Construction Status: Insulation upgraded
  • Construction Style - Attachment: Detached
  • Exterior Finish: Stucco, Stone
  • Fireplace: Yes
  • Floor Space: 700 - 1100 sqft
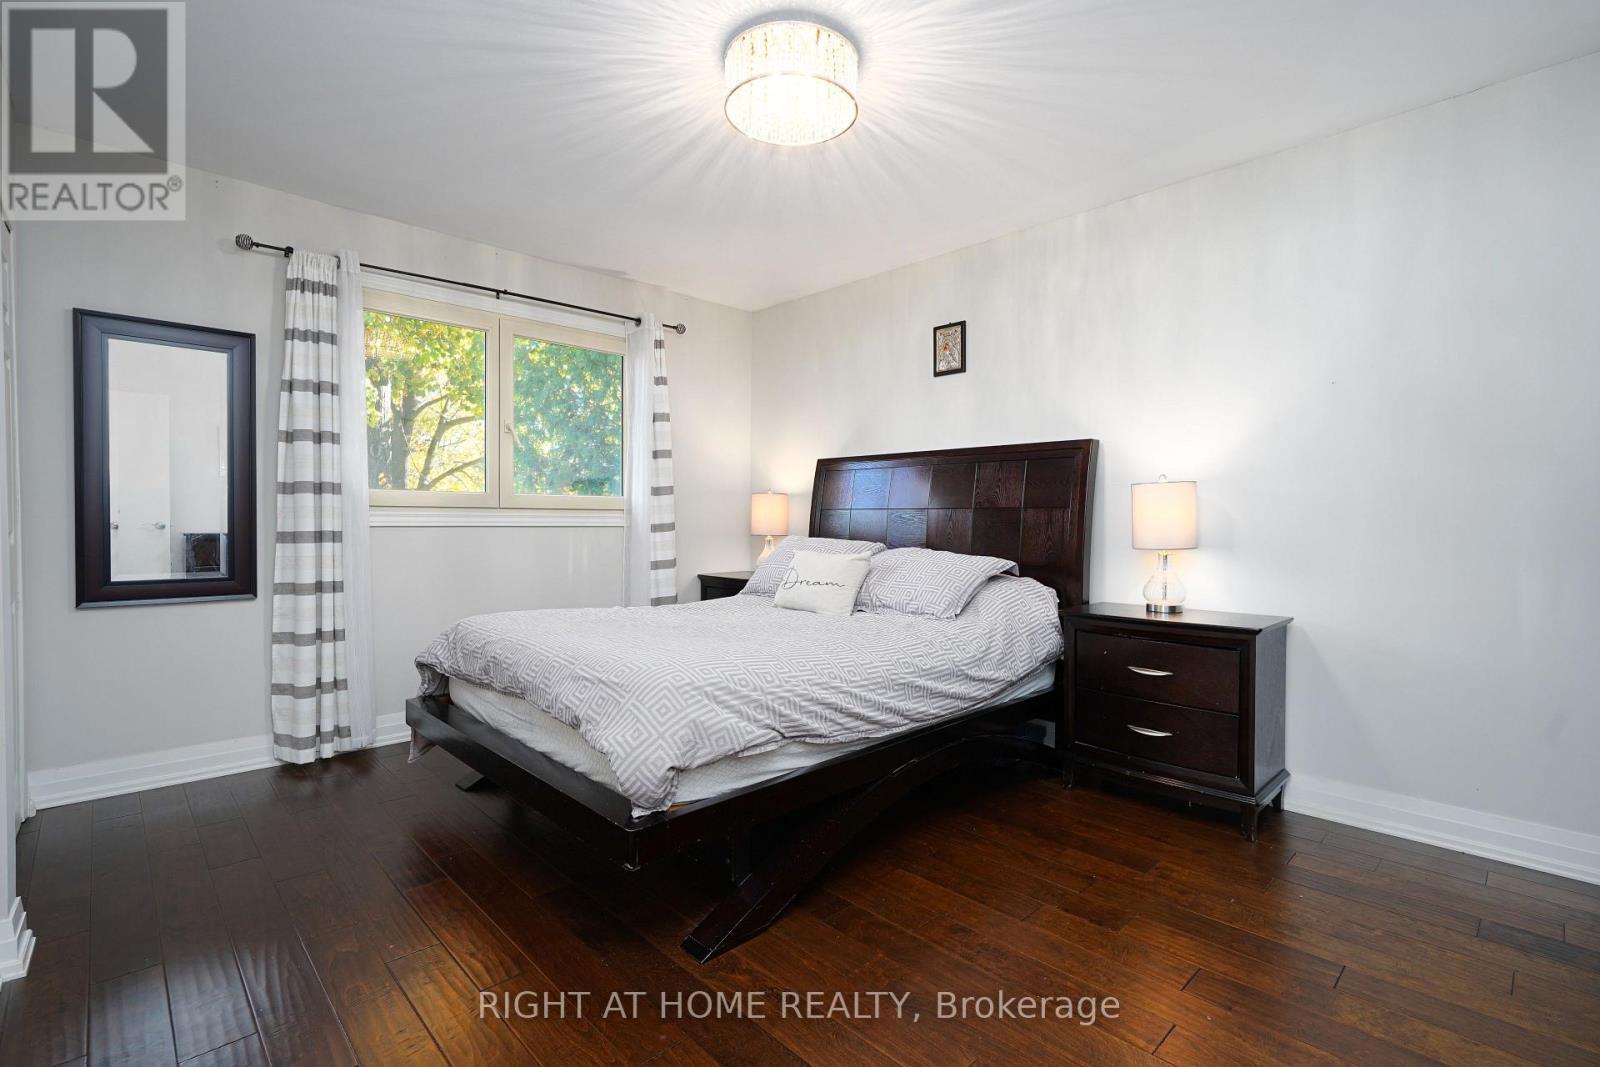
  • Flooring Type: Hardwood, Tile
  • Foundation Type: Concrete, Block
  • Heating Type: Forced air
  • Heating Fuel: Natural gas
  • Cooling Type: Central air conditioning

Property Features:

  • OwnershipType: Freehold
  • Property Type: Single Family
  • Bedrooms: 3+1
  • Bathrooms: 2
  • Floor Space (approx): 700 - 1100 Square Feet
  • Irregular: Yes
  • Landscape Features: Landscaped, Lawn sprinkler
  • Lot Depth: 120 Feet
  • Lot Frontage: 50 Feet
  • Lot Size: 50 x 120 FT
  • Sewer: Sanitary sewer
  • Parking Type: Attached garage, Garage
  • No. of Parking Spaces: 4

Rooms:

  • Recreation Room Lower Level 4.39 m x 8.84 m
  • Living Main Level 3.61 m x 5.36 m
  • Dining Main Level 3.53 m x 3.58 m
  • Kitchen Main Level 3.61 m x 3.63 m
  • Primary Bedroom Main Level 3.35 m x 4.67 m
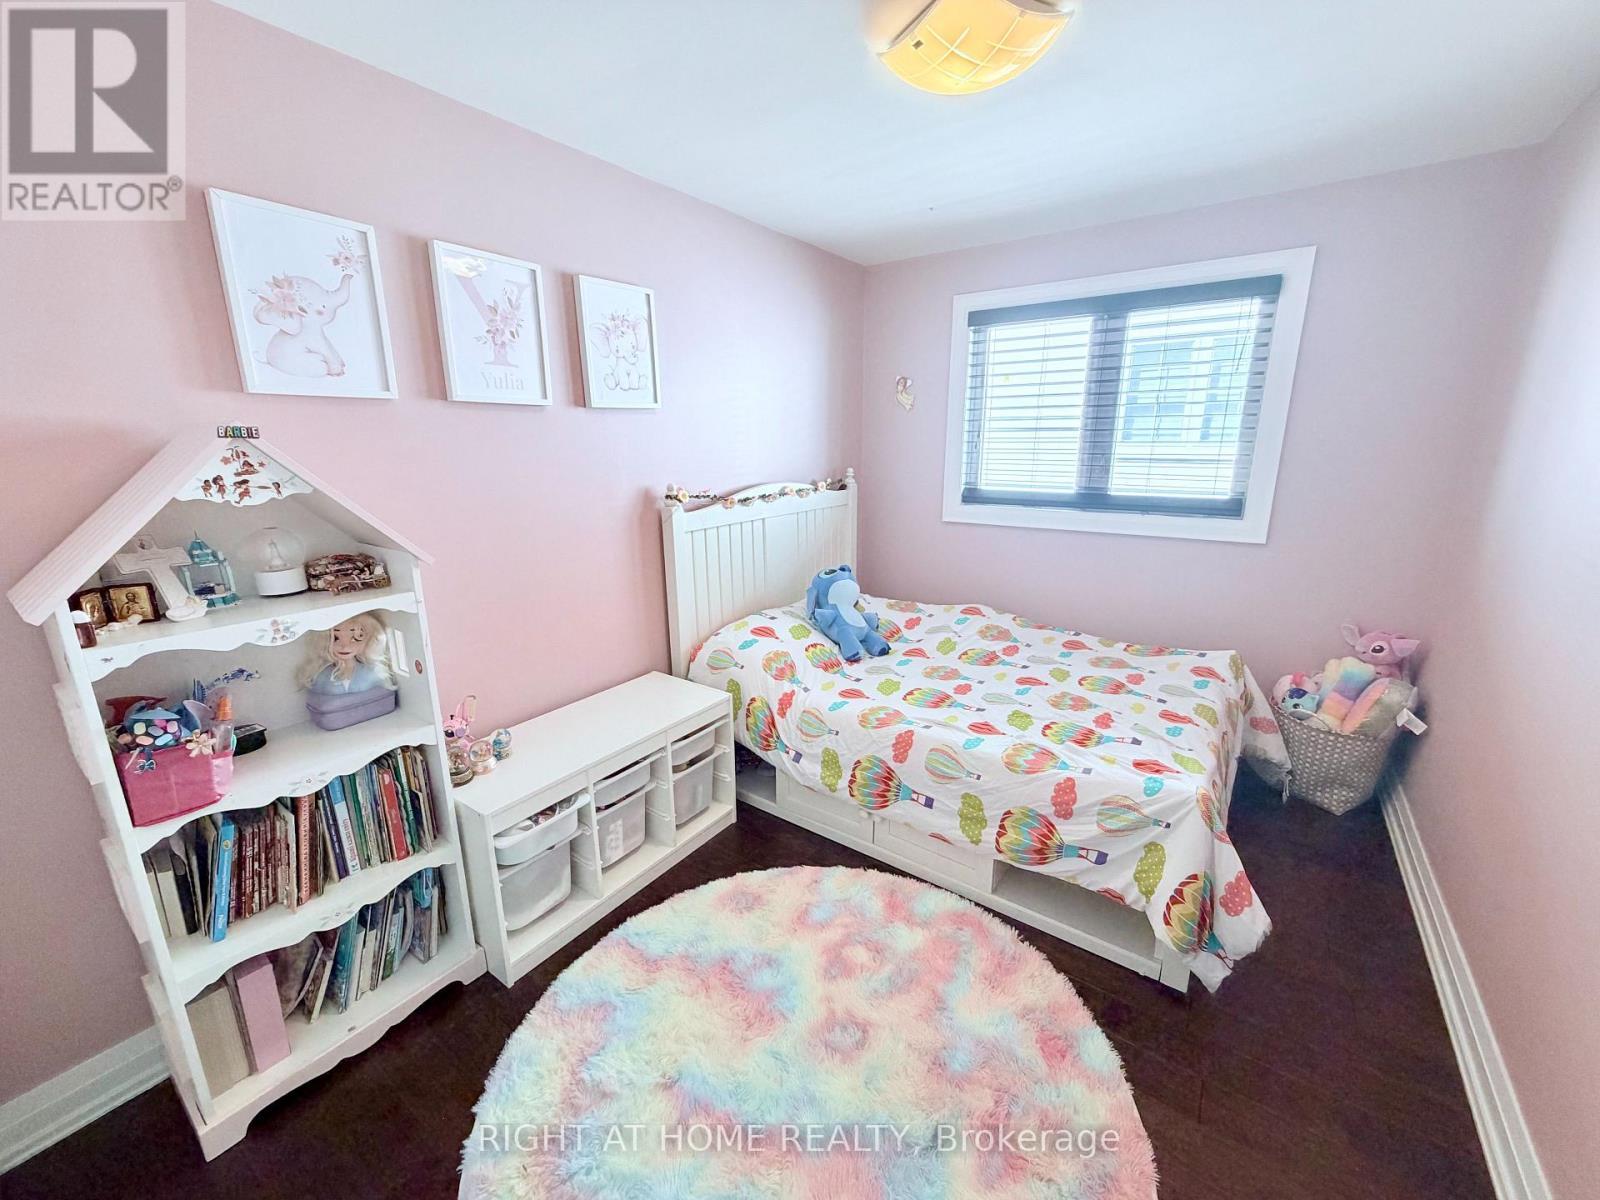
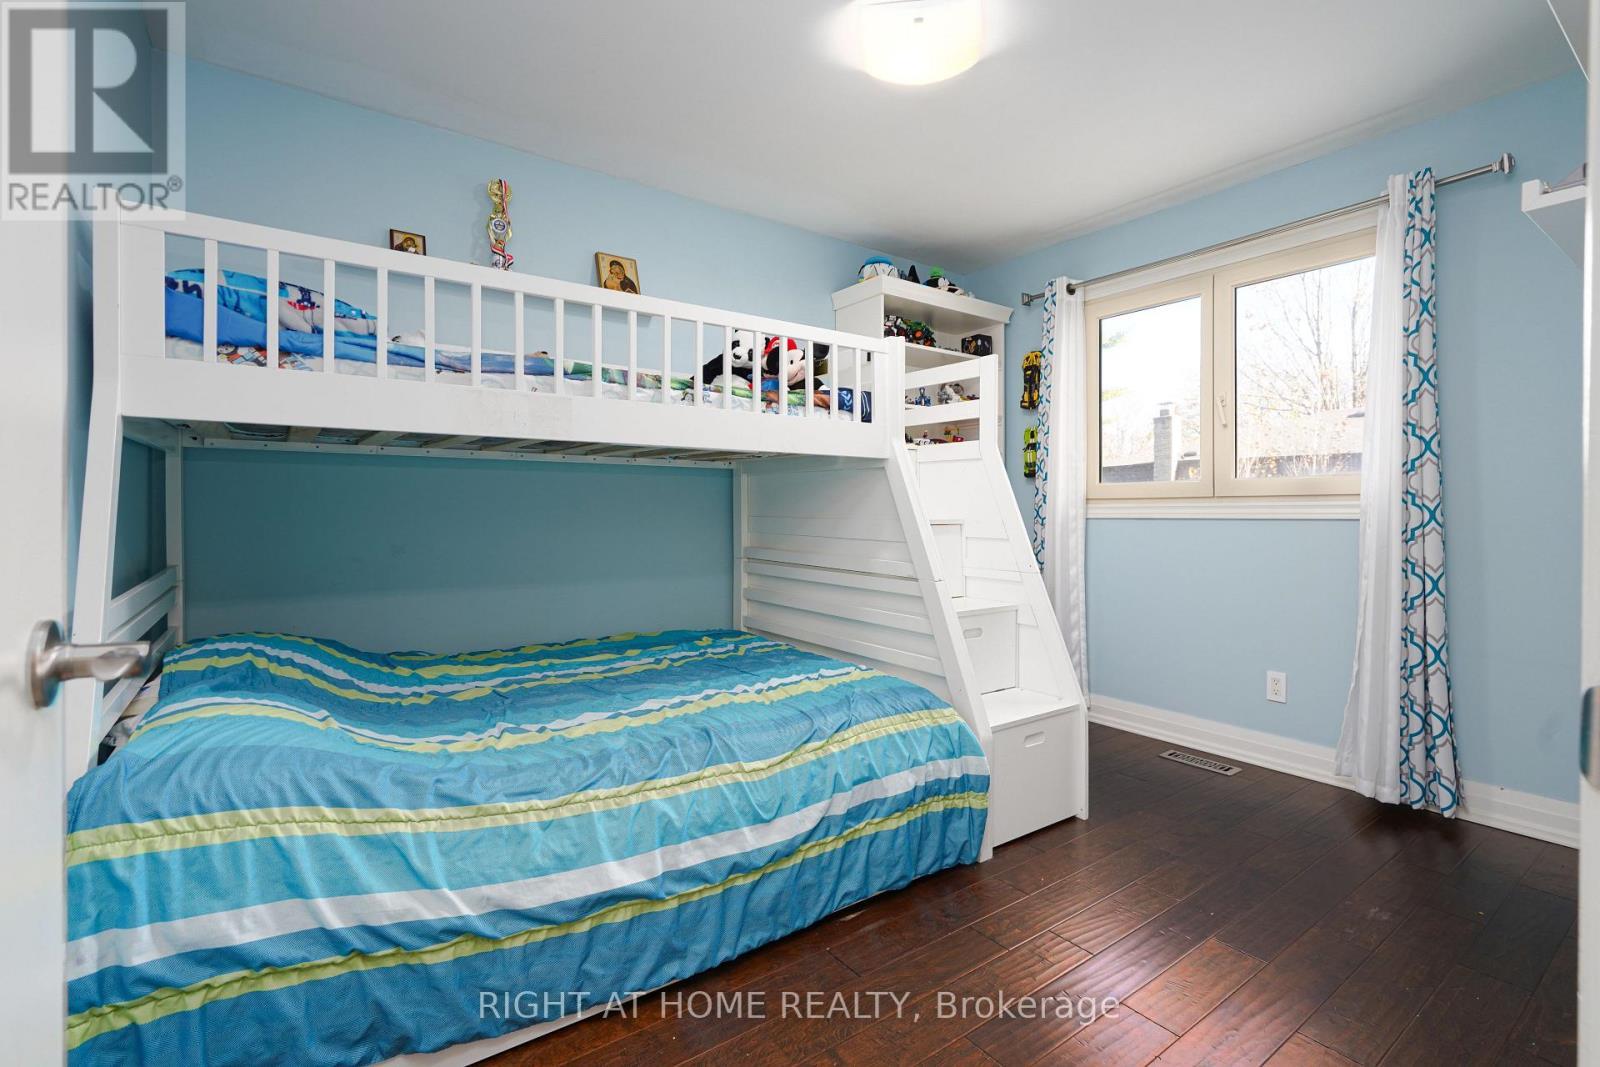
  • 2nd Bedroom Main Level 2.90 m x 3.61 m
  • 3rd Bedroom Main Level 2.64 m x 3.66 m

Convert Measurement to:


Courtesy of: RIGHT AT HOME REALTY

REALTOR.ca  

QuickQuoteTM Powered by RPS

Location of 220 OVERTON PLACE, Oakville, Ontario, L6H 1E9

Demographic Information of 220 OVERTON PLACE, Oakville, Ontario, L6H 1E9

Life Stage

Middle-Aged with Teens

Employment Type

White Collar

Average Household Income

$198,764.16

Average Number of Children

1.80

Household Population

Household Structure

Age of Population

Education

Education Level

No certificate/diploma/degree

10.18 %

High school certificate or equivalent

21.81 %

Apprenticeship trade certificate/diploma

4.26 %

College/non-university certificate

17.47 %

University certificate (below bachelor)

3.29 %

University Degree

42.98 %

Commuter

Travel To Work

By Car

86.43 %

By Public Transit

4.72 %

By Walking

2.37 %

By Bicycle

0.0 %

By Other Methods

6.48 %

Cultural Diversity

Knowledge of Official Language

Mother Tongue

Building Information

Building Type

Apartments (Low and High Rise)

0.01 %

Houses

99.99 %

Own Vs. Rent

