Button CopyPathCircle CloseCircle Left ArrowArrow Down Icon GreyClosecirclecircleBurger
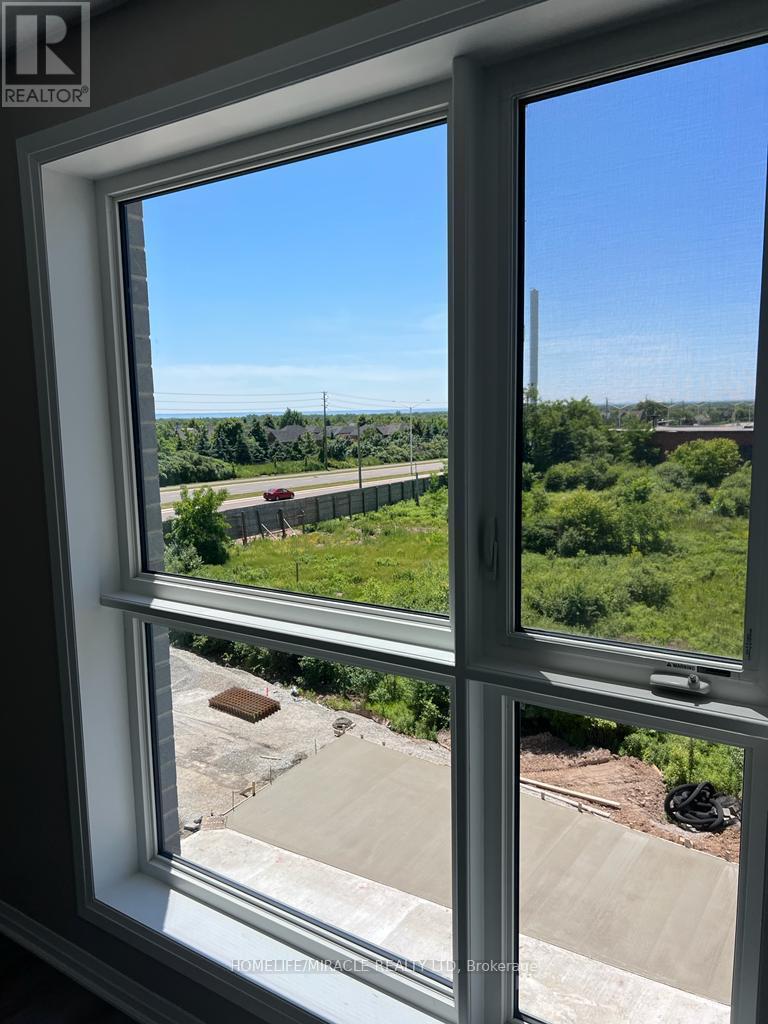
Image 1
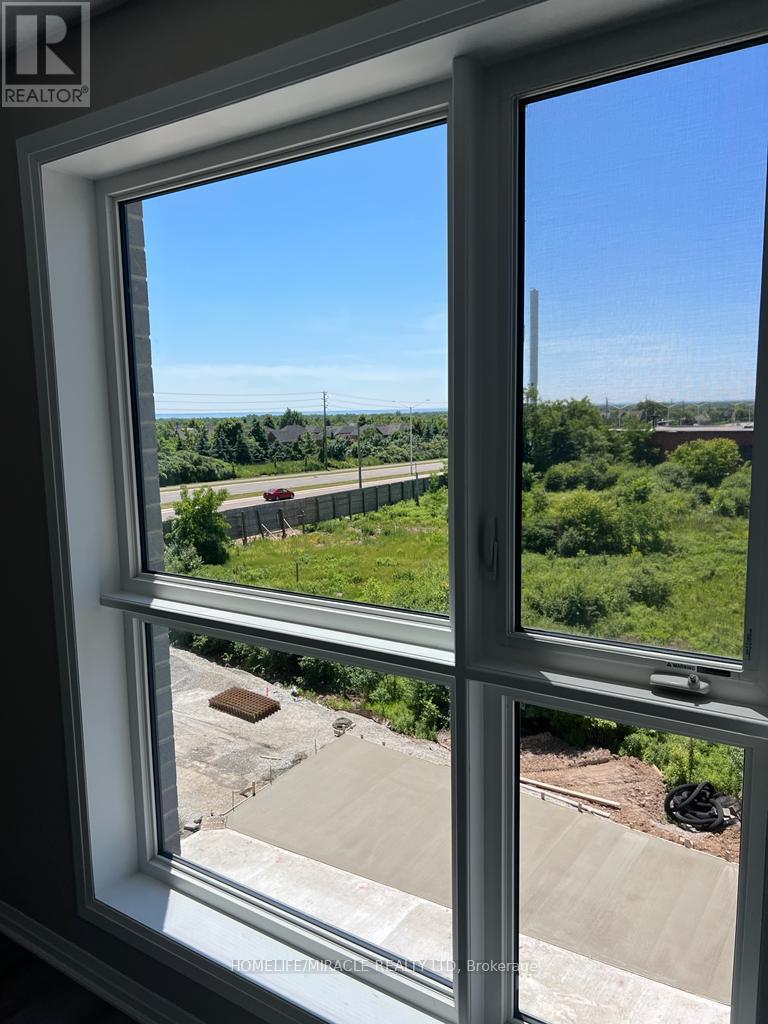
Image 2
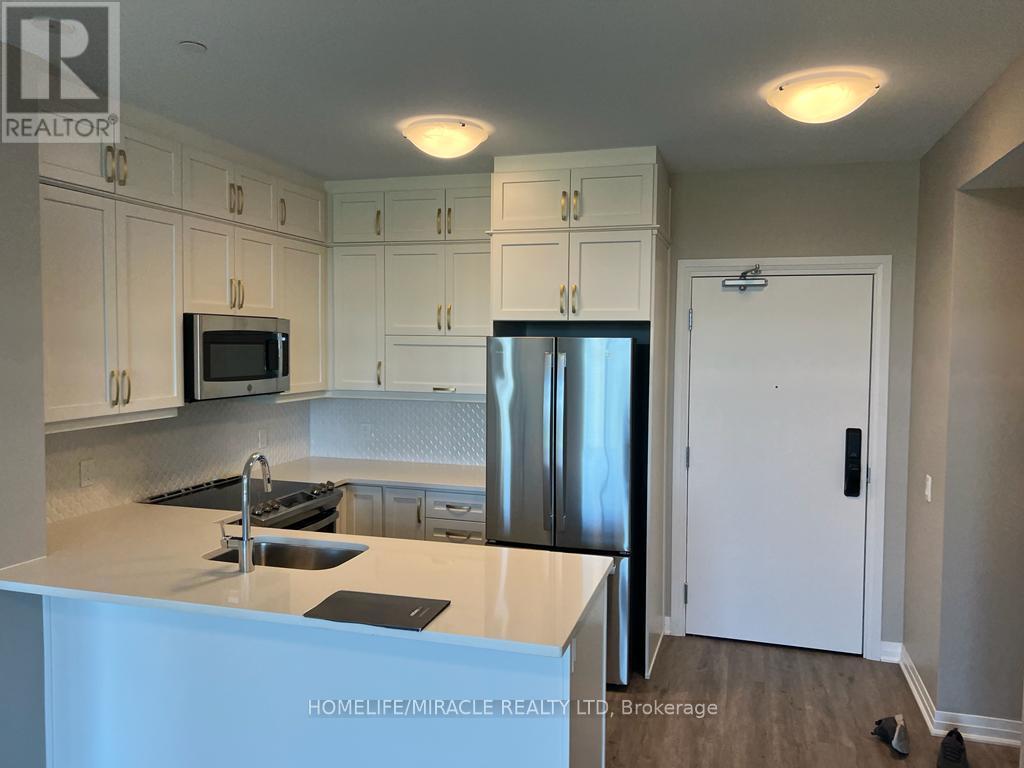
Image 3
$599,900

219 - 95 DUNDAS STREET WEST, Oakville, Ontario, L6M 5N4

MLS® # W13538574

2 Beds

Baths

800 - 899  FEETSQ

QuickQuoteTM: $569K - $721K

Oakville ON, L6M 5N4

MLS® # W13538574

Property Information:

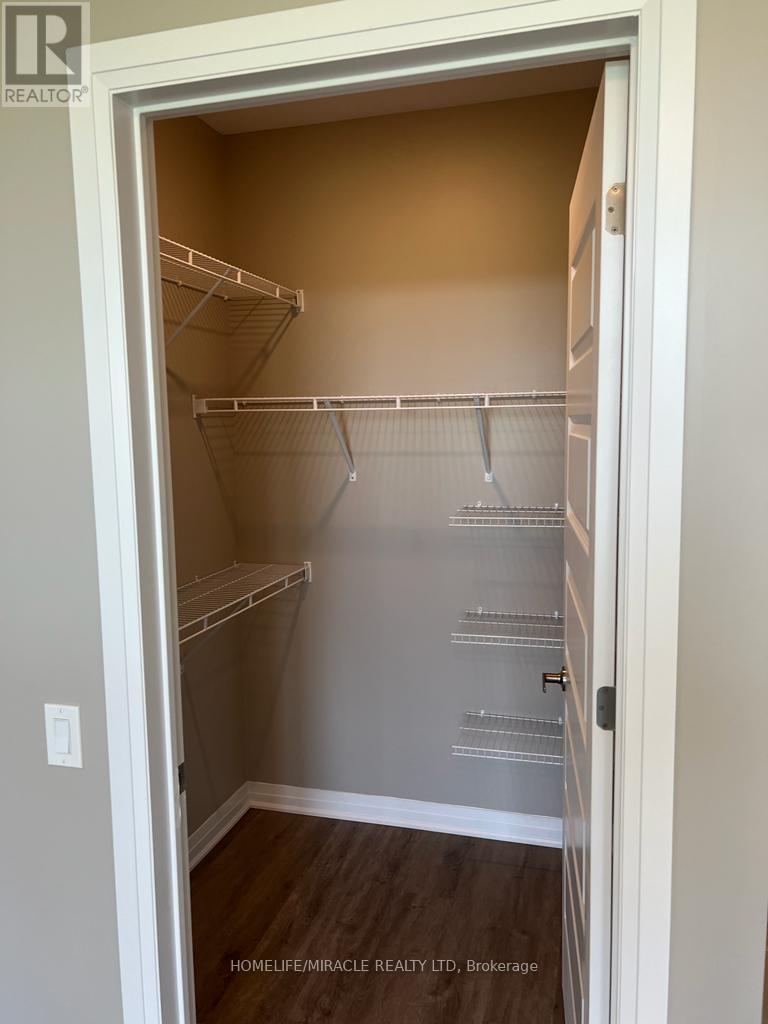
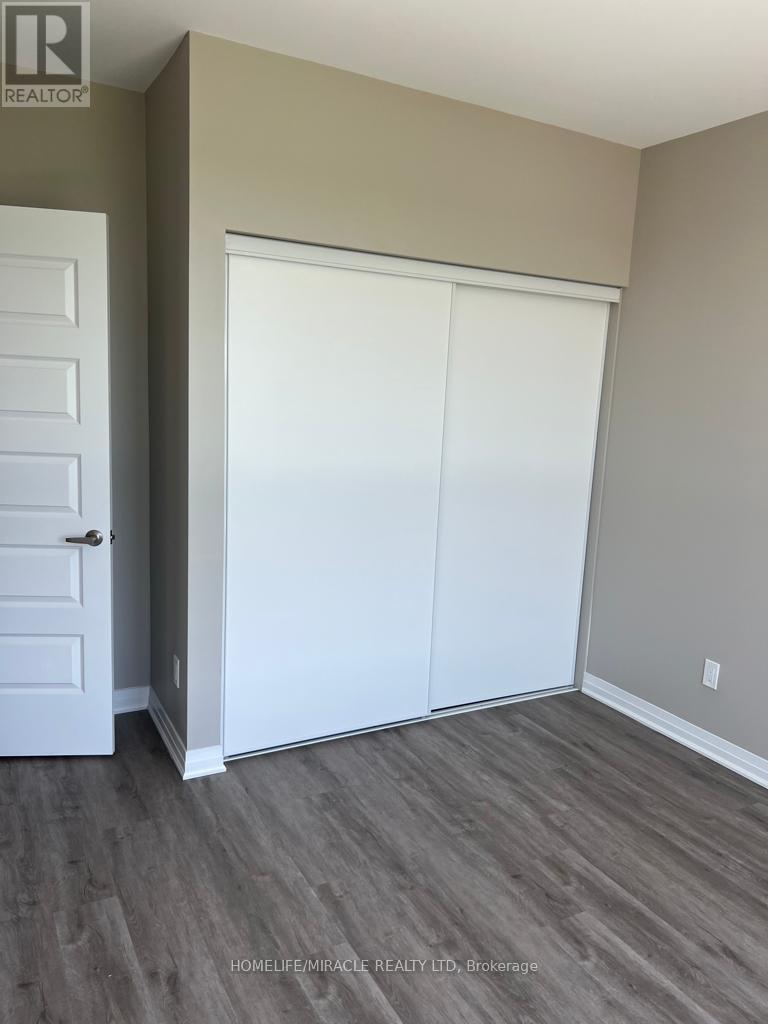
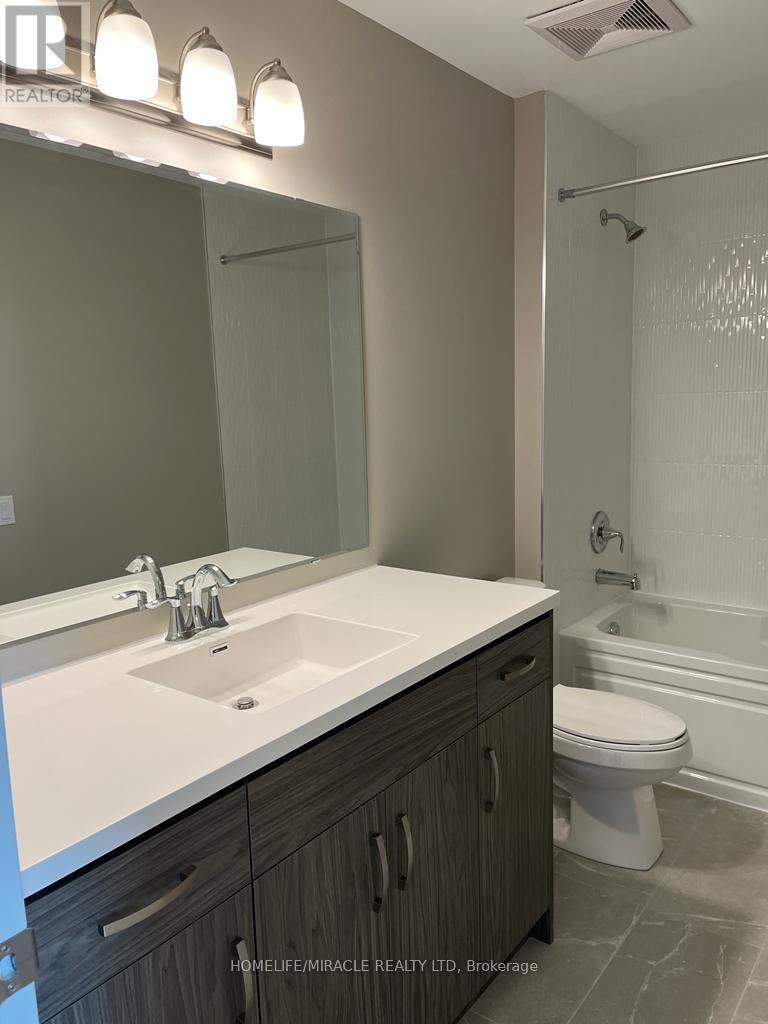
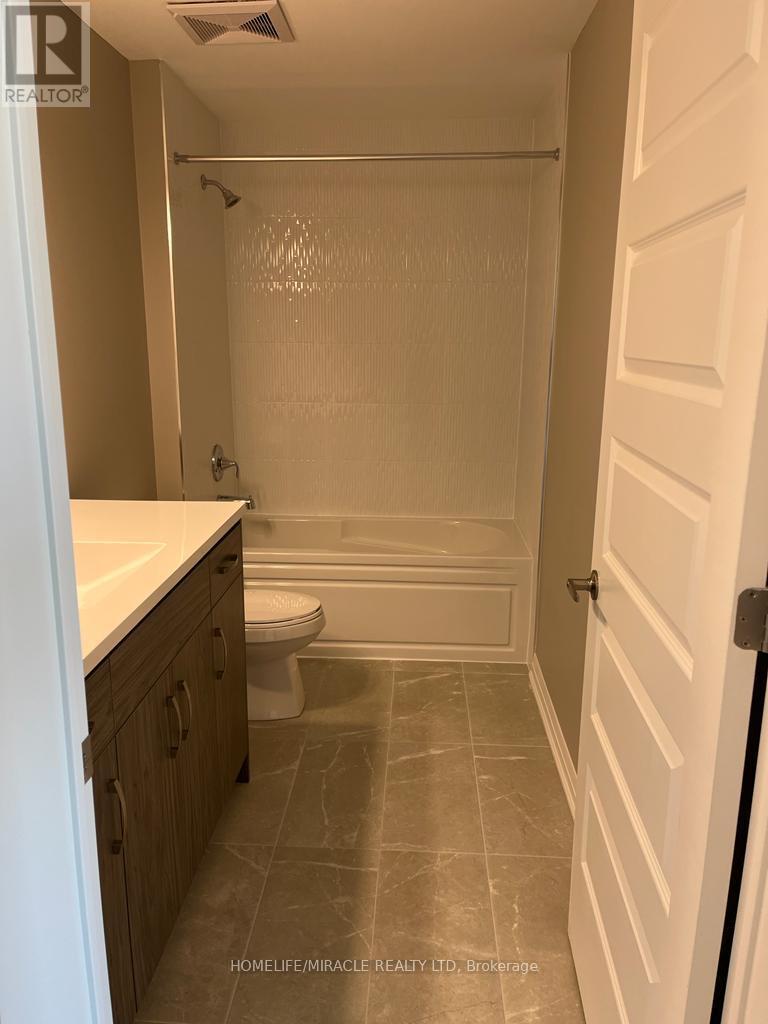
Amazing Suite located on the main floor, 2 bedroom, 2 bathroom suite is located in Rural Oakville with 895 Sq/ft of living space 9 ft ceiling and an upgraded kitchen with quartz countertops and stainless steel appliances. Smart wall pad integration w/heating and cooling/smoke alarm system allow seamless unit operation. Smart suite pad on a;; doors w/keyless entry security system. Minutes to go transit & Close To ions valley park and highway. Close to the highways, plazas, schools Etc. Luxuries include fitness room, Get together room, Recreational room, Games room, Media room, Visitor parking & more. (id:27)

Building Features:

  • Style: Apartment
  • Building Type: Apartment
  • Amenities: Recreation Centre, Exercise Centre, Storage - Locker
  • Basement Type: None
  • Exterior Finish: Brick
  • Fire Protection: CO2 Detector, Smoke Detectors
  • Floor Space: 800 - 899 sqft
  • Flooring Type: Laminate, Ceramic
  • Foundation Type: Concrete
  • Heating Type: Forced air
  • Heating Fuel: Natural gas
  • Cooling Type: Central air conditioning
  • Appliances: Garage door opener remote, Oven - Built-In, Intercom, Water meter

Property Features:

  • OwnershipType: Condominium/Strata
  • Property Type: Single Family
  • Bedrooms: 2
  • Bathrooms: 2
  • Amenities Nearby: Hospital, Park, Public Transit, Schools
  • Community Features: Pets Allowed With Restrictions
  • Condo Fees: $569 Monthly
  • Features: Flat site, Elevator, Balcony, In suite Laundry
  • Floor Space (approx): 800 - 899 Square Feet
  • MaintenanceFee Type: Heat, Common Area Maintenance
  • Zoning: Residential
  • Parking Type: Underground, Garage
  • No. of Parking Spaces: 1

Rooms:

  • Living Main Level 5.32 m x 3.30 m
  • Kitchen Main Level 2.60 m x 2.47 m
  • Dining Main Level 5.32 m x 3.30 m
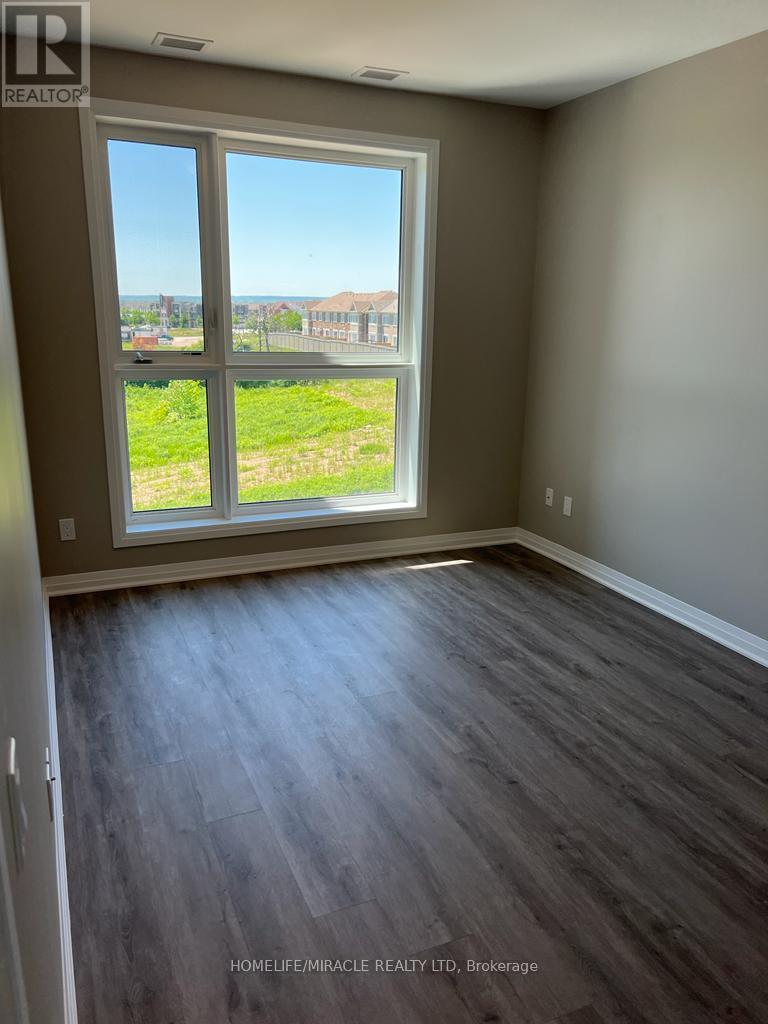
  • Primary Bedroom Main Level 3.57 m x 3.04 m
  • 2nd Bedroom Main Level 3.27 m x 2.67 m
  • Laundry Main Level Measurements not available
  • Bathroom Main Level Measurements not available
  • Bathroom Main Level Measurements not available

Convert Measurement to:


Courtesy of: HOMELIFE/MIRACLE REALTY LTD

REALTOR.ca  

QuickQuoteTM Powered by RPS

Location of 219 - 95 DUNDAS STREET WEST, Oakville, Ontario, L6M 5N4

Demographic Information of 219 - 95 DUNDAS STREET WEST, Oakville, Ontario, L6M 5N4

Life Stage

Middle-Aged with Teens

Employment Type

Service Sector/White Collar

Average Household Income

$160,176.80

Average Number of Children

1.81

Household Population

Household Structure

Age of Population

Education

Education Level

No certificate/diploma/degree

8.99 %

High school certificate or equivalent

18.84 %

Apprenticeship trade certificate/diploma

2.72 %

College/non-university certificate

17.48 %

University certificate (below bachelor)

2.13 %

University Degree

49.84 %

Commuter

Travel To Work

By Car

87.44 %

By Public Transit

4.76 %

By Walking

0.26 %

By Bicycle

0.0 %

By Other Methods

7.54 %

Cultural Diversity

Knowledge of Official Language

Mother Tongue

Building Information

Building Type

Apartments (Low and High Rise)

2.62 %

Houses

97.38 %

Own Vs. Rent
