Button CopyPathCircle CloseCircle Left ArrowArrow Down Icon GreyClosecirclecircleBurger
Image 1
Image 2
Image 3
$1,699,900

2152 GRAND RAVINE DRIVE, Oakville, Ontario, L6H 6B3

MLS® # W13517888

4 Beds

Baths

3000 - 3500  FEETSQ

QuickQuoteTM: $1.6M - $1.9M

Oakville ON, L6H 6B3

MLS® # W13517888

Property Information:

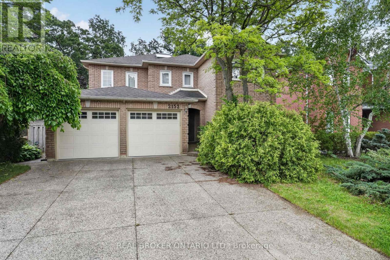
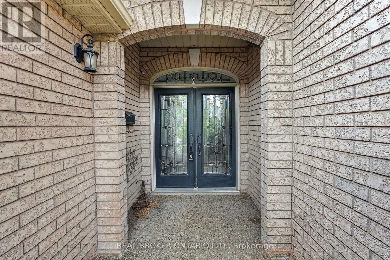
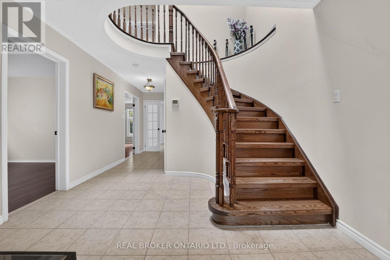
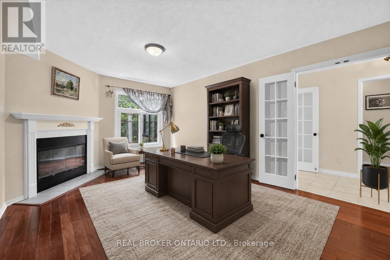
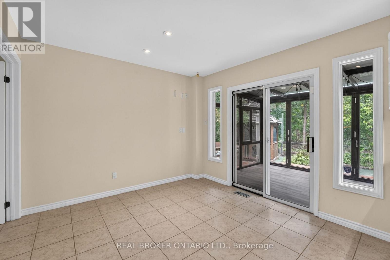
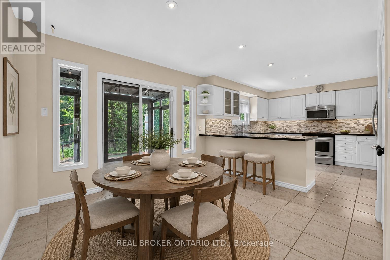
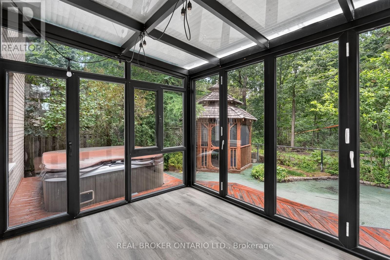
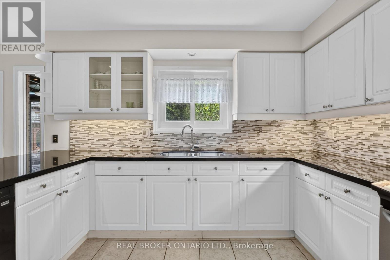
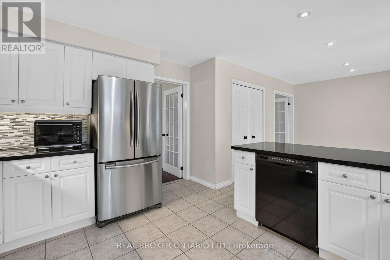
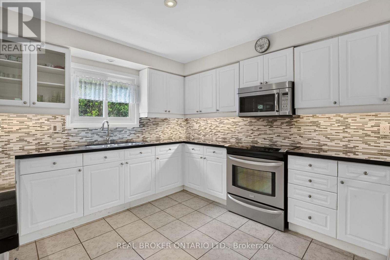
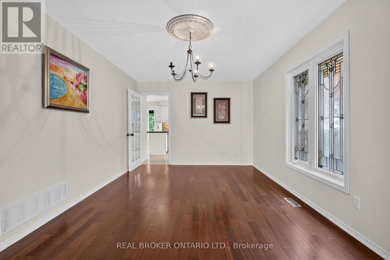
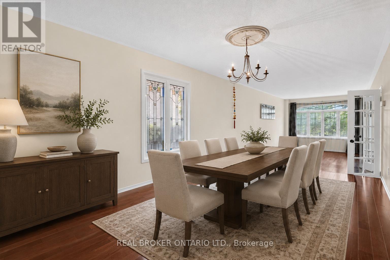
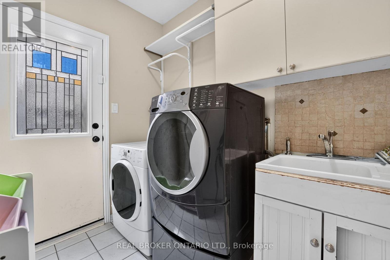
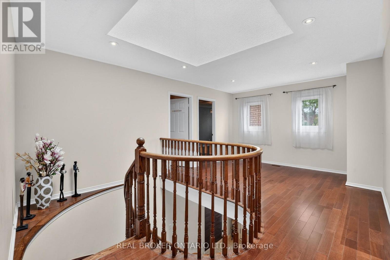
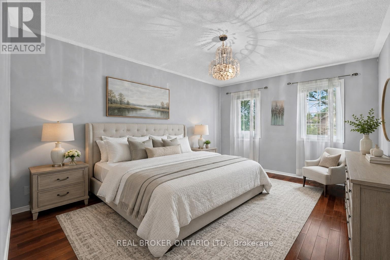
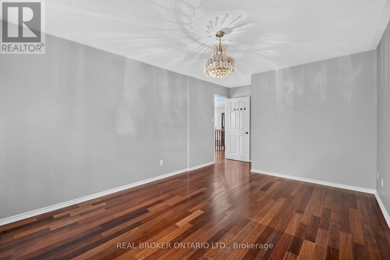
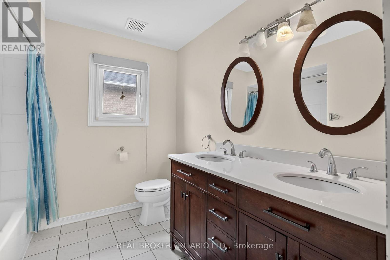
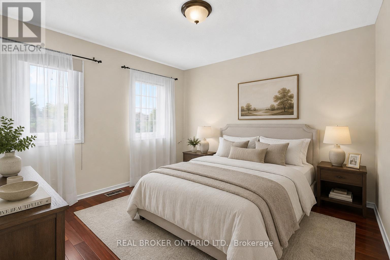
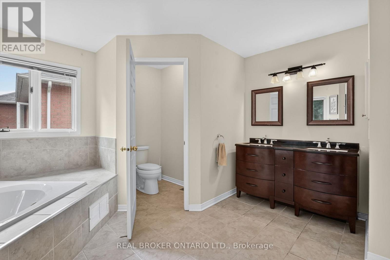
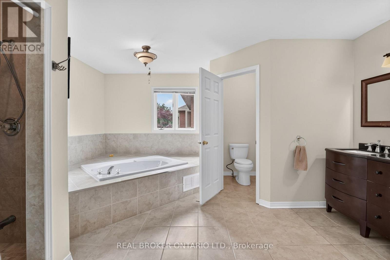
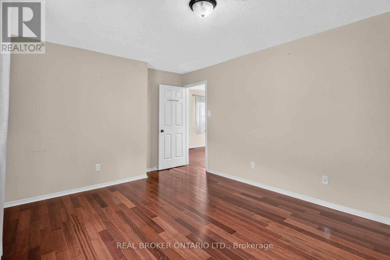
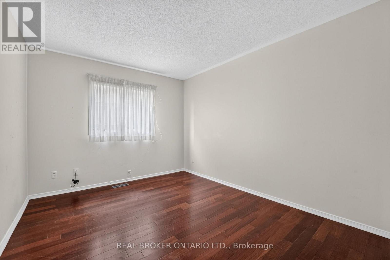
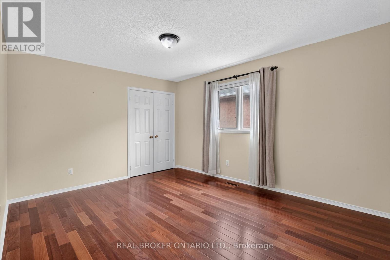
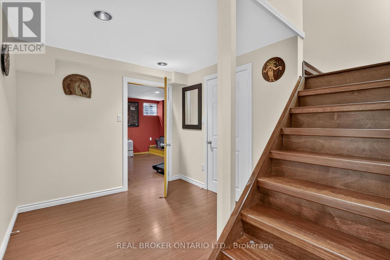
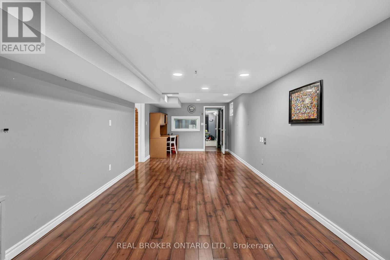
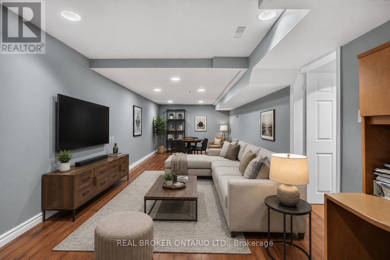
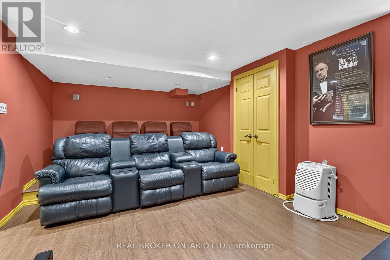
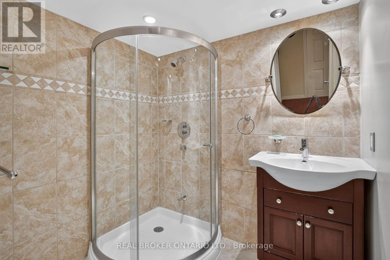
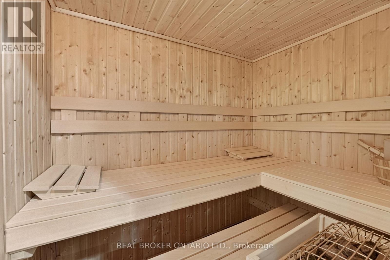
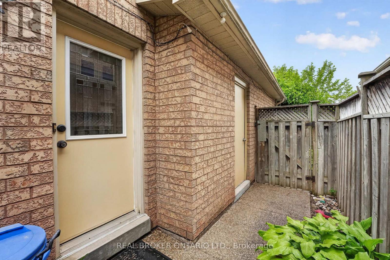
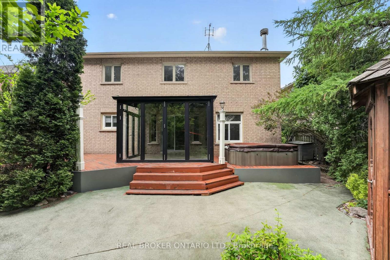
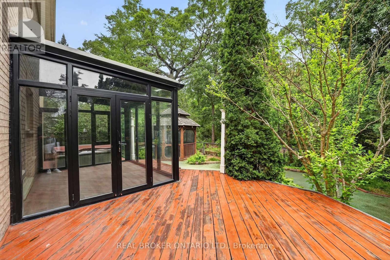
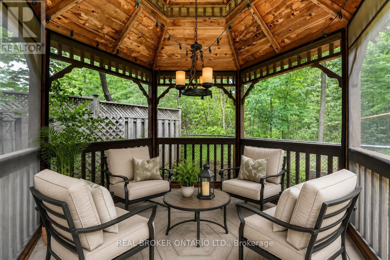
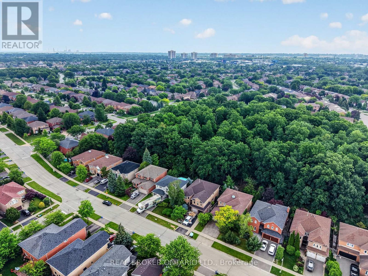
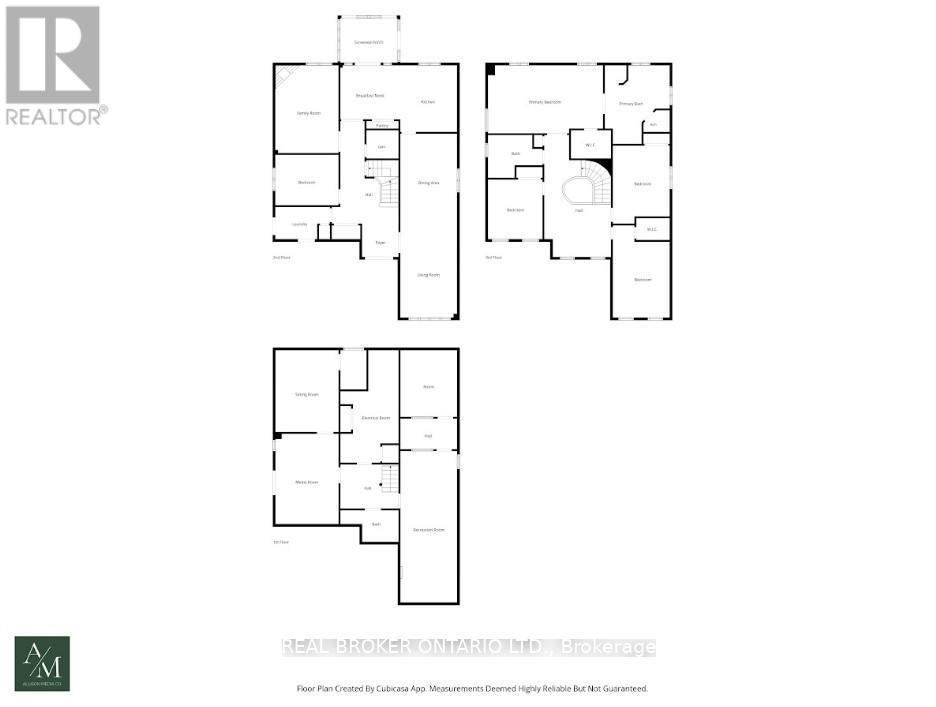
Welcome to 2152 Grand Ravine Drive in the desirable River Oaks community. The spacious detached 2-storey home backs directly onto Pelee Woods Park. Offering over 3,000 sq. ft. of above-grade living space, this well-appointed 4-bedroom, 3.5-bath home features a functional family layout with generous principal rooms throughout. The main level includes a private office, formal dining room, convenient laundry room, and an eat-in kitchen with sliding doors leading to a bright sunroom overlooking the backyard. The upper level offers four spacious bedrooms, including a comfortable primary retreat, while the finished basement provides excellent additional living space for recreation, entertaining, or extended family needs. Outside, enjoy a private backyard setting with a deck, gazebo, and mature park views. Complete with a double attached garage and set in a desirable Oakville location, this home offers space, privacy, and everyday convenience in a beautiful natural setting. (id:27)

Building Features:

  • Style: Detached
  • Building Type: House
  • Amenities:
  • Basement Development: Finished
  • Basement Type: Full
  • Construction Style - Attachment: Detached
  • Exterior Finish: Brick
  • Fireplace: Yes
  • Floor Space: 3000 - 3500 sqft
  • Foundation Type: Poured Concrete
  • Heating Type: Forced air
  • Heating Fuel: Natural gas
  • Cooling Type: Central air conditioning

Property Features:

  • OwnershipType: Freehold
  • Property Type: Single Family
  • Bedrooms: 4
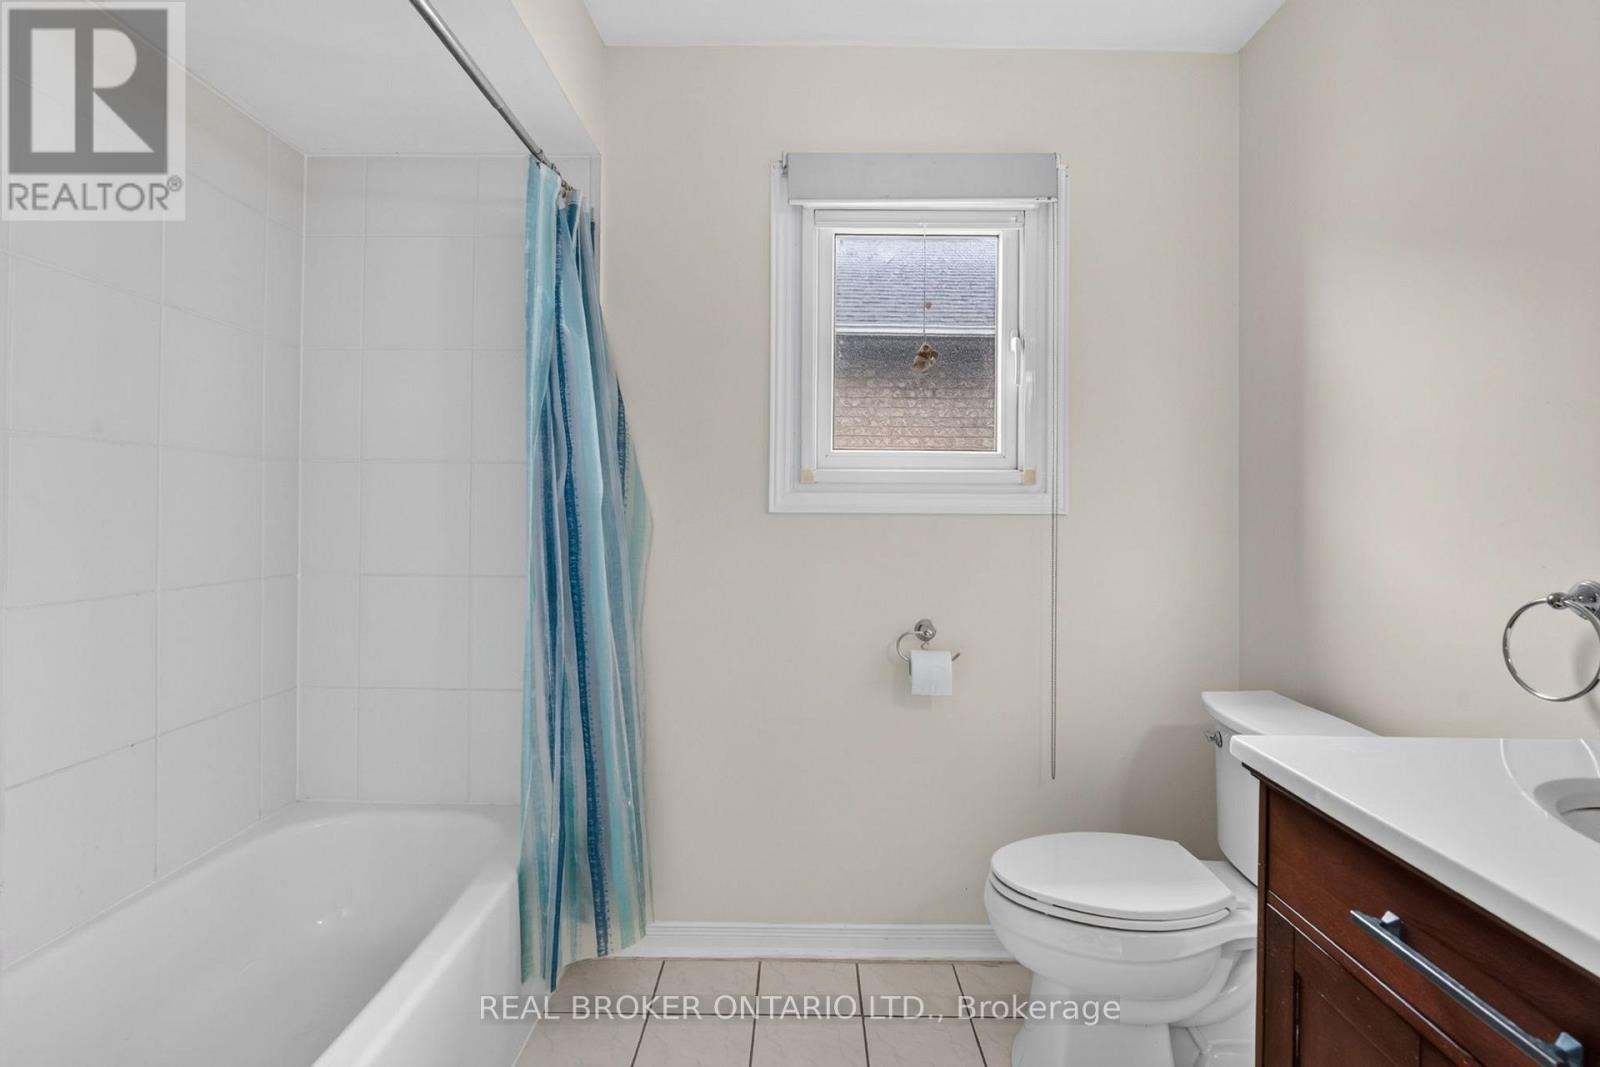
  • Bathrooms: 4
  • Half Bathrooms: 1
  • Amenities Nearby: Park, Public Transit, Schools
  • Features: Ravine, Gazebo
  • Floor Space (approx): 3000 - 3500 Square Feet
  • Irregular: Yes
  • Lot Depth: 109.8 Feet
  • Lot Frontage: 49.2 Feet
  • Lot Size: 49.2 x 109.9 FT
  • Structure Type: Deck
  • Zoning: RL5 sp:45
  • Sewer: Sanitary sewer
  • Parking Type: Attached garage, Garage
  • No. of Parking Spaces: 4

Rooms:

  • Bedroom 2nd Level 3.21 m x 3.50 m
  • Bedroom 2nd Level 3.34 m x 4.58 m
  • Bedroom 2nd Level 3.34 m x 5.41 m
  • Primary Bedroom 2nd Level 6.76 m x 3.99 m
  • Recreation Room Basement Level 3.34 m x 8.90 m
  • Sitting Basement Level 3.71 m x 4.80 m
  • Media Room Basement Level 3.71 m x 5.30 m
  • Other Basement Level 3.33 m x 3.90 m
  • Utility Basement Level 3.41 m x 6.60 m
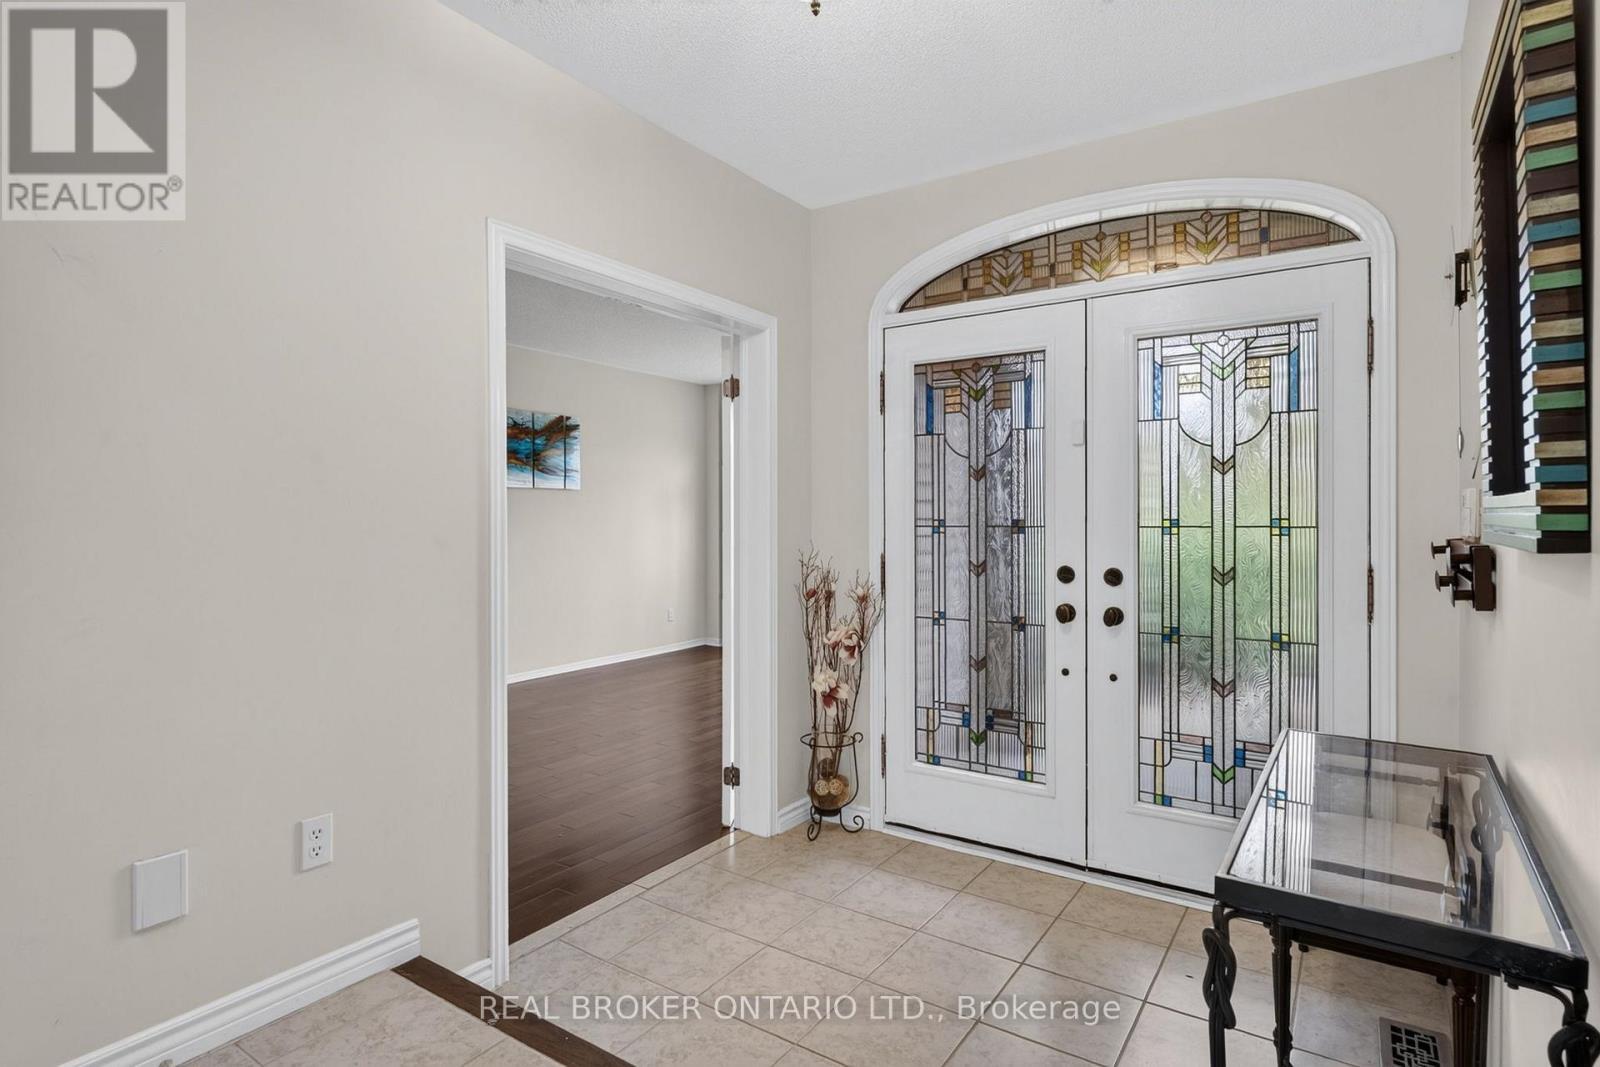
  • Foyer Main Level 2.14 m x 1.95 m
  • Living Main Level 3.34 m x 5.40 m
  • Family Main Level 3.71 m x 5.15 m
  • Dining Main Level 3.34 m x 5.40 m
  • Kitchen Main Level 3.34 m x 3.91 m
  • Breakfast Main Level 3.52 m x 3.17 m
  • Other Main Level 3.71 m x 2.96 m
  • Laundry Main Level 3.21 m x 1.89 m

Convert Measurement to:


Courtesy of: REAL BROKER ONTARIO LTD.

REALTOR.ca  

QuickQuoteTM Powered by RPS

Location of 2152 GRAND RAVINE DRIVE, Oakville, Ontario, L6H 6B3

Demographic Information of 2152 GRAND RAVINE DRIVE, Oakville, Ontario, L6H 6B3

Life Stage

Older Parents, Younger Kids

Employment Type

Mixed

Average Household Income

$198,551.71

Average Number of Children

1.72

Household Population

Household Structure

Age of Population

Education

Education Level

No certificate/diploma/degree

10.44 %

High school certificate or equivalent

19.6 %

Apprenticeship trade certificate/diploma

1.92 %

College/non-university certificate

14.28 %

University certificate (below bachelor)

2.54 %

University Degree

51.22 %

Commuter

Travel To Work

By Car

81.74 %

By Public Transit

5.25 %

By Walking

2.0 %

By Bicycle

0.94 %

By Other Methods

10.07 %

Cultural Diversity

Knowledge of Official Language

Mother Tongue

Building Information

Building Type

Apartments (Low and High Rise)

6.51 %

Houses

93.49 %

Own Vs. Rent

