Button CopyPathCircle CloseCircle Left ArrowArrow Down Icon GreyClosecirclecircleBurger
Image 1
Image 2
Image 3
$1,249,000

2140 STILLMEADOW ROAD, Oakville, Ontario, L6M 3R1

MLS® # W13476208

3 Beds

Baths

1500 - 2000  FEETSQ

QuickQuoteTM: $1.1M - $1.4M

Oakville ON, L6M 3R1

MLS® # W13476208

Property Information:

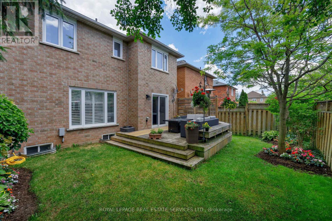
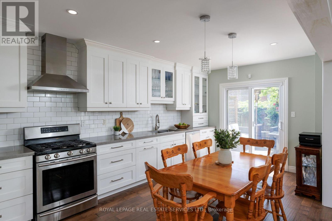
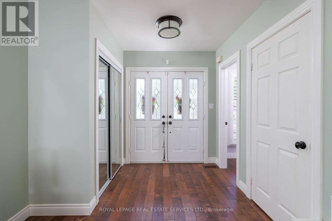
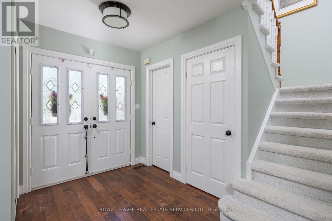
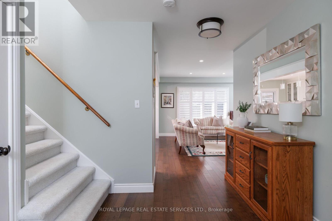
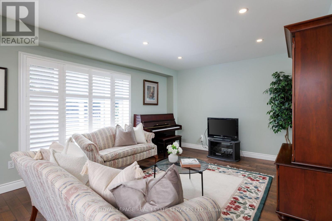
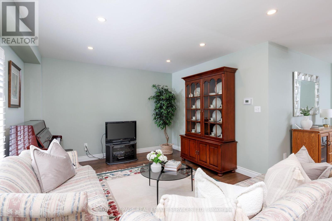
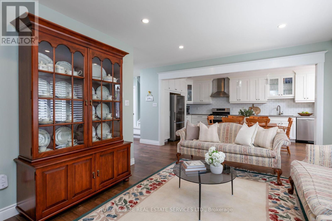
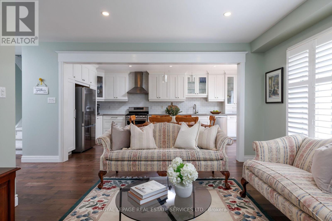
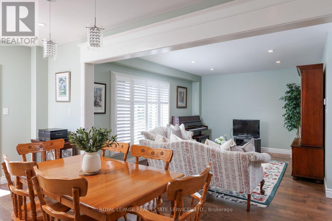
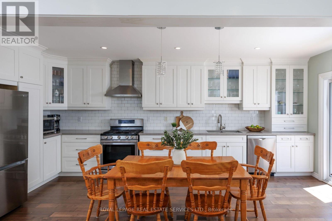
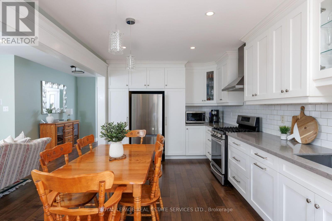
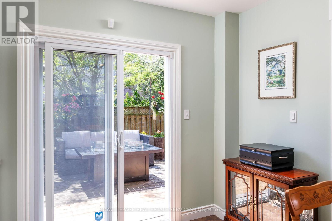
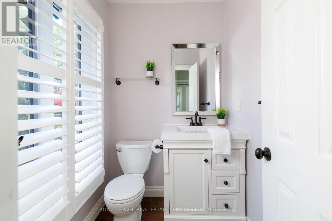
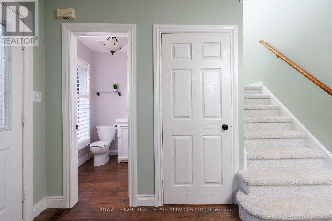
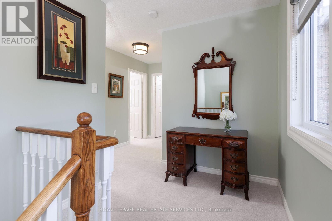
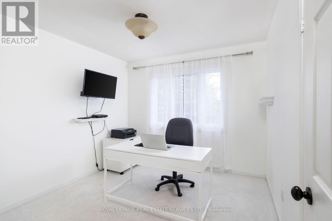
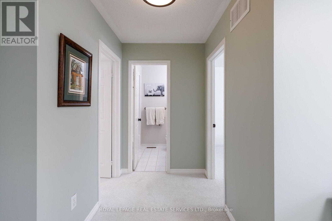
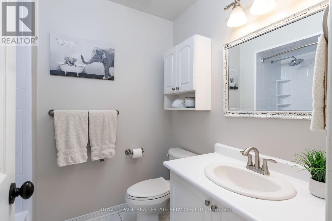
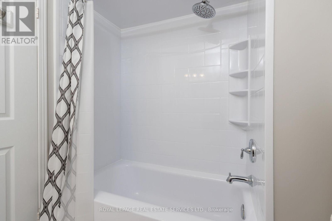
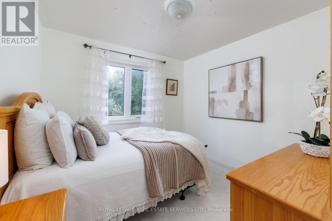
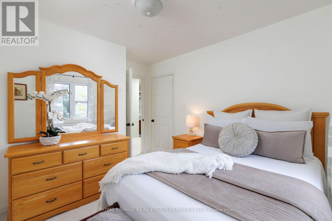
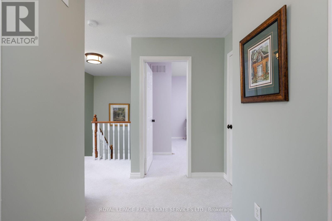
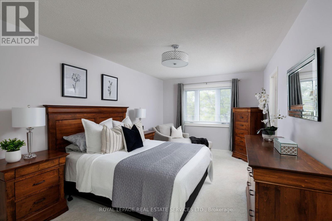
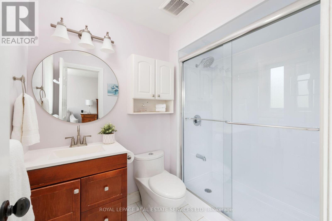
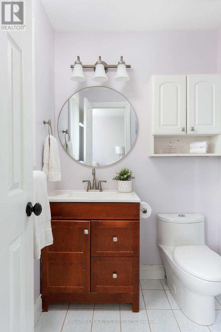
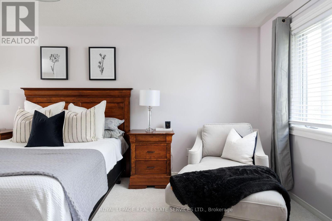
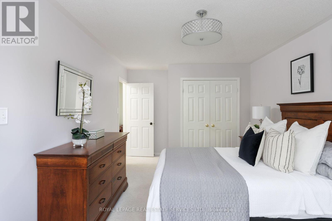
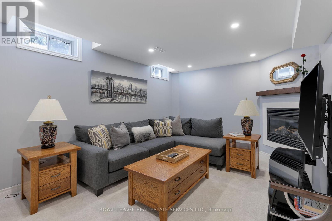
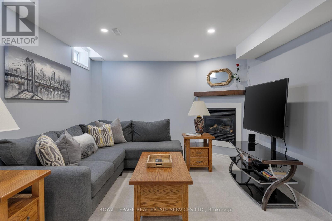
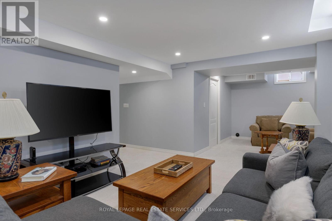
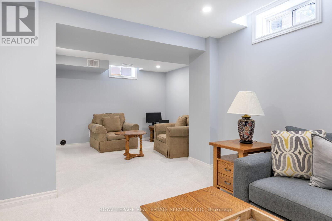
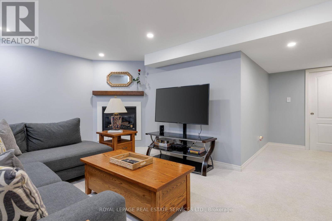
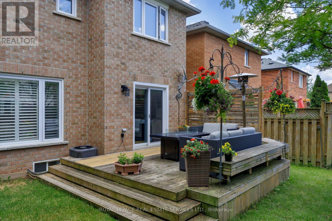
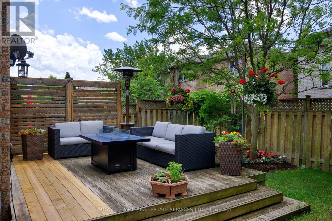
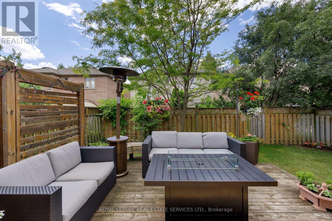
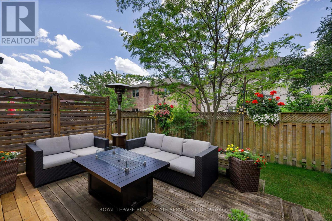
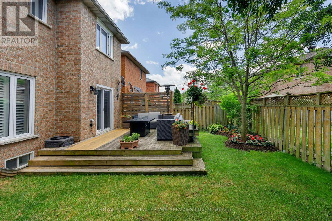
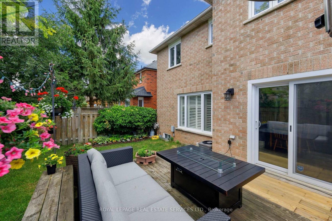
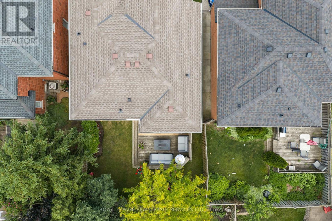
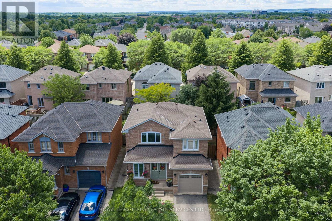
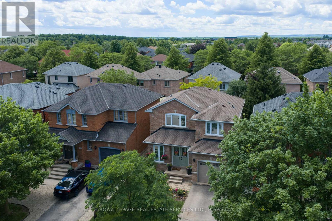
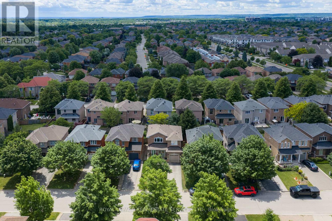
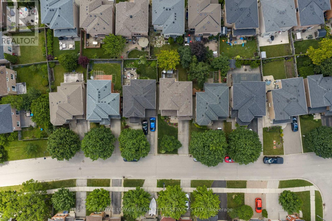
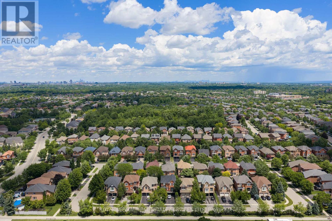
Fabulously updated family home on a quiet street in Oakville's highly sought-after Westmount community, renowned for its highly-rated schools, extensive trail system, parks, and exceptional family-friendly lifestyle. Ideally located just minutes from Oakville Trafalgar Memorial Hospital, community centres, shopping, restaurants, Bronte GO Station, and major highways. This move-in-ready home offers outstanding convenience for families and commuters alike. Attractive curb appeal features lovely front gardens, a mature shade tree, a long driveway with parking for two vehicles, and an attached garage. The private backyard is designed for outdoor enjoyment with a large deck, built-in bench seating, privacy screen, and landscaped gardens. Inside, bright contemporary living spaces highlight upgraded wide-plank hardwood flooring, pot lights, stylish light fixtures, California shutters, upgraded blinds, and abundant natural light throughout. The spacious living room overlooks the backyard, while the beautifully renovated eat-in kitchen serves as the heart of the home with extensive white cabinetry, crown mouldings, glass display cabinets, quartz countertops, deluxe stainless-steel appliances including a gas range, and a dining area with a walkout to the deck. Upstairs, three generous bedrooms and two updated full bathrooms include a spacious primary retreat with a 3-piece ensuite featuring an updated, oversized glass shower. The finished lower level provides additional living space with a large recreation room and gas fireplace, laundry room, cold room, utility room, and ample storage. Recent updates include a renovated kitchen, newer wide-plank laminate flooring, upgraded lighting, new broadloom ('21), furnace & air conditioner ('21), and update ensuite shower and main bath tub/shower making this an exceptional turnkey opportunity in one of Oakville's most desirable neighbourhoods. (id:27)

Building Features:

  • Style: Detached
  • Building Type: House
  • Amenities:
  • Basement Development: Finished
  • Basement Type: Full
  • Construction Style - Attachment: Detached
  • Exterior Finish: Brick
  • Fire Protection: Alarm system
  • Fireplace: Yes
  • Floor Space: 1500 - 2000 sqft
  • Flooring Type: Hardwood, Carpeted
  • Foundation Type: Unknown
  • Heating Type: Forced air
  • Heating Fuel: Natural gas
  • Cooling Type: Central air conditioning
  • Appliances: Garage door opener remote, Central Vacuum, Dishwasher, Dryer, Stove, Washer, Window Coverings, Refrigerator

Property Features:

  • OwnershipType: Freehold
  • Property Type: Single Family
  • Bedrooms: 3
  • Bathrooms: 3
  • Half Bathrooms: 1
  • Amenities Nearby: Hospital, Park, Public Transit, Schools
  • Community Features: Community Centre
  • Features: Conservation/green belt, Level
  • Floor Space (approx): 1500 - 2000 Square Feet
  • Irregular: Yes
  • Landscape Features: Landscaped
  • Lot Depth: 79 Feet
  • Lot Frontage: 34.8 Feet
  • Lot Size: 34.8 x 79 FT
  • Structure Type: Deck
  • Zoning: RL9 sp:193
  • Sewer: Sanitary sewer
  • Parking Type: Attached garage, Garage, Inside Entry
  • No. of Parking Spaces: 2

Rooms:

  • Primary Bedroom 2nd Level 5.89 m x 3.23 m
  • 2nd Bedroom 2nd Level 3.20 m x 3.02 m
  • 3rd Bedroom 2nd Level 3.66 m x 3.05 m
  • Recreation Room Basement Level 7.92 m x 4.27 m
  • Living Main Level 5.08 m x 4.85 m
  • Kitchen Main Level 5.89 m x 3.17 m

Convert Measurement to:


QuickQuoteTM Powered by RPS

Location of 2140 STILLMEADOW ROAD, Oakville, Ontario, L6M 3R1

Demographic Information of 2140 STILLMEADOW ROAD, Oakville, Ontario, L6M 3R1

Life Stage

Middle-Aged with Teens

Employment Type

Service Sector/White Collar

Average Household Income

$192,911.72

Average Number of Children

1.79

Household Population

Household Structure

Age of Population

Education

Education Level

No certificate/diploma/degree

12.65 %

High school certificate or equivalent

20.49 %

Apprenticeship trade certificate/diploma

4.18 %

College/non-university certificate

16.21 %

University certificate (below bachelor)

4.61 %

University Degree

41.87 %

Commuter

Travel To Work

By Car

88.97 %

By Public Transit

5.14 %

By Walking

0.86 %

By Bicycle

0.0 %

By Other Methods

5.03 %

Cultural Diversity

Knowledge of Official Language

Mother Tongue

Building Information

Building Type

Apartments (Low and High Rise)

2.46 %

Houses

97.54 %

Own Vs. Rent
