Button CopyPathCircle CloseCircle Left ArrowArrow Down Icon GreyClosecirclecircleBurger
Image 1
Image 2
Image 3
$1,798,999

2128 DUNEDIN ROAD, Oakville, Ontario, L6J 5V3

MLS® # W13543142

2+1 Beds

Baths

1100 - 1500  FEETSQ

QuickQuoteTM: Not Available

Oakville ON, L6J 5V3

MLS® # W13543142

Property Information:

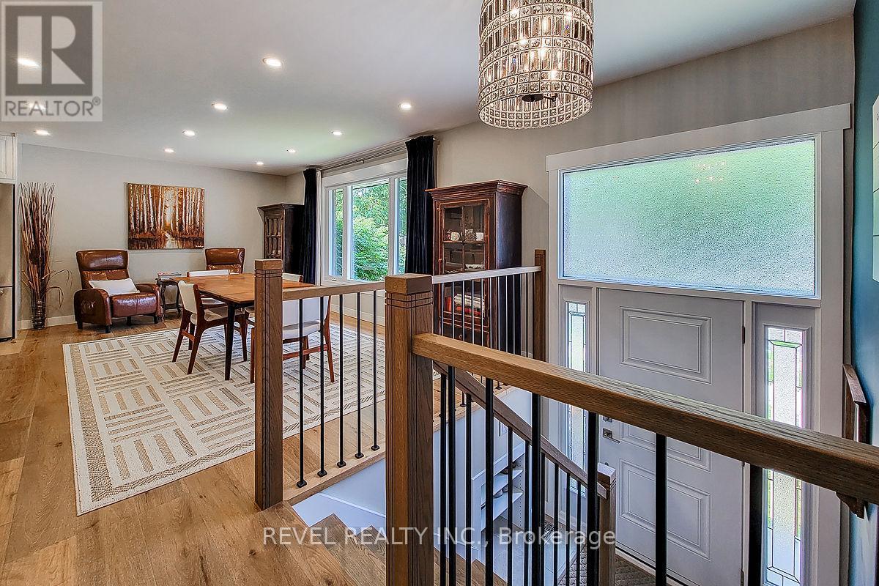
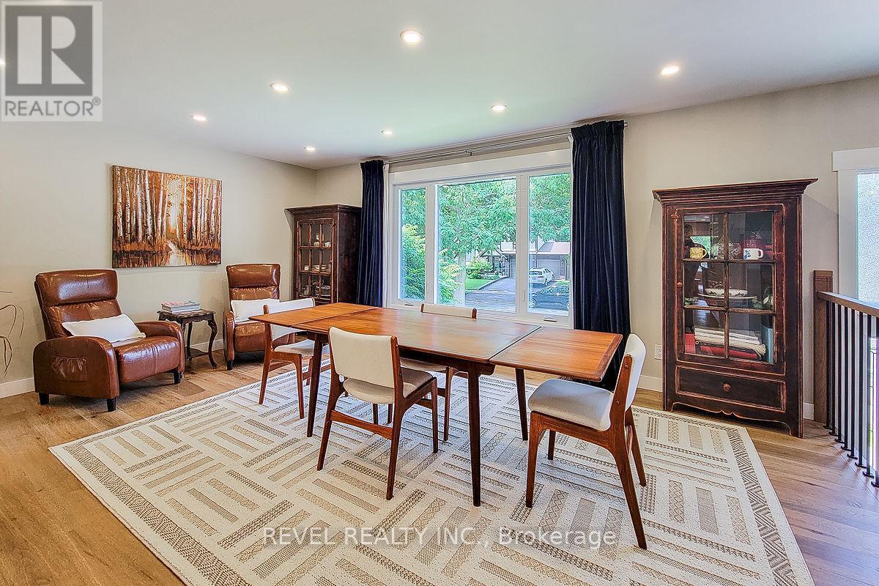
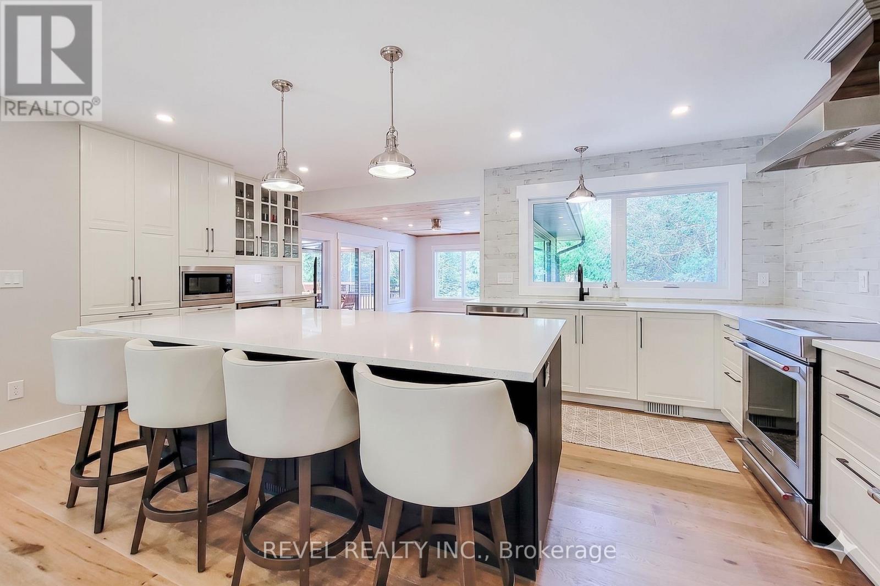
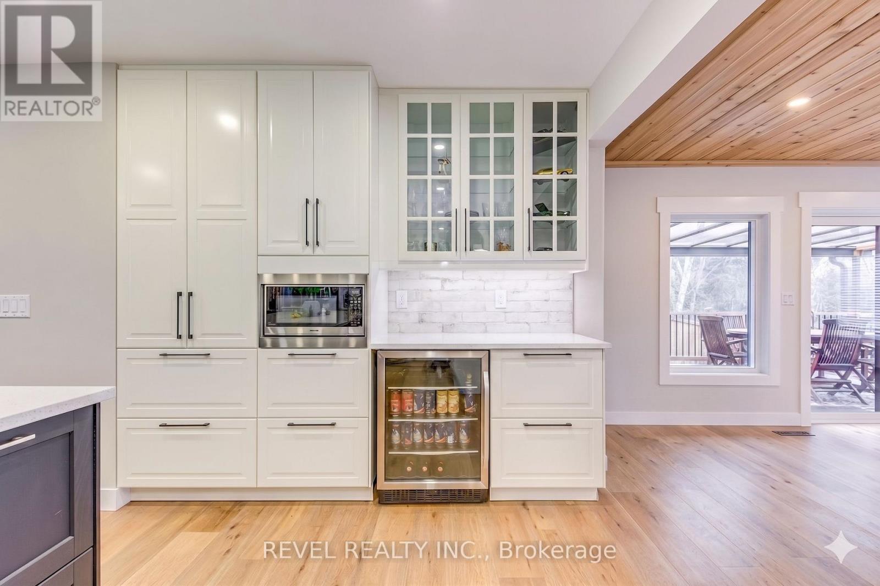
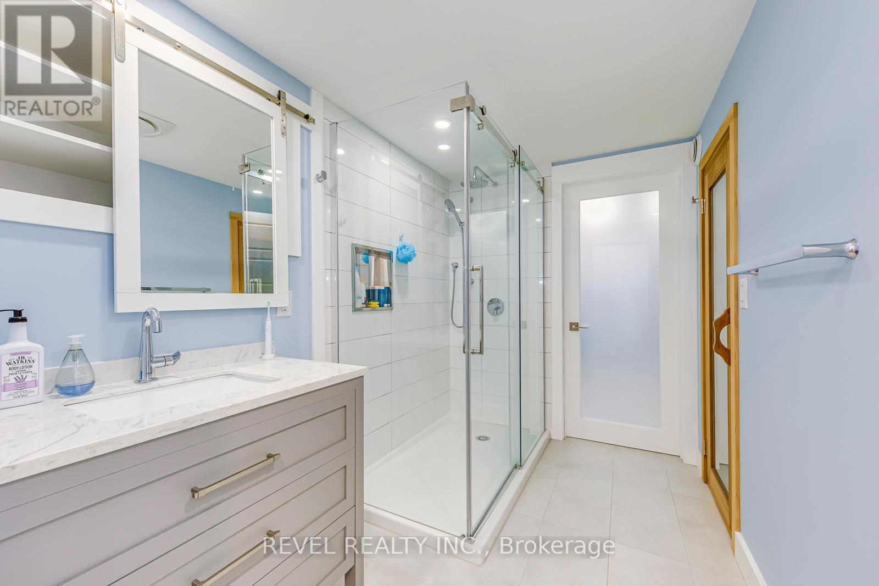
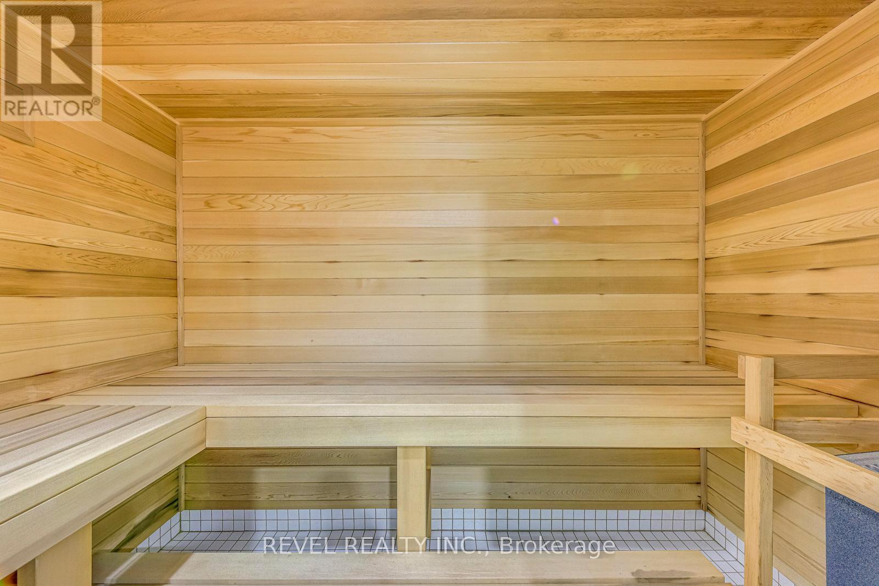
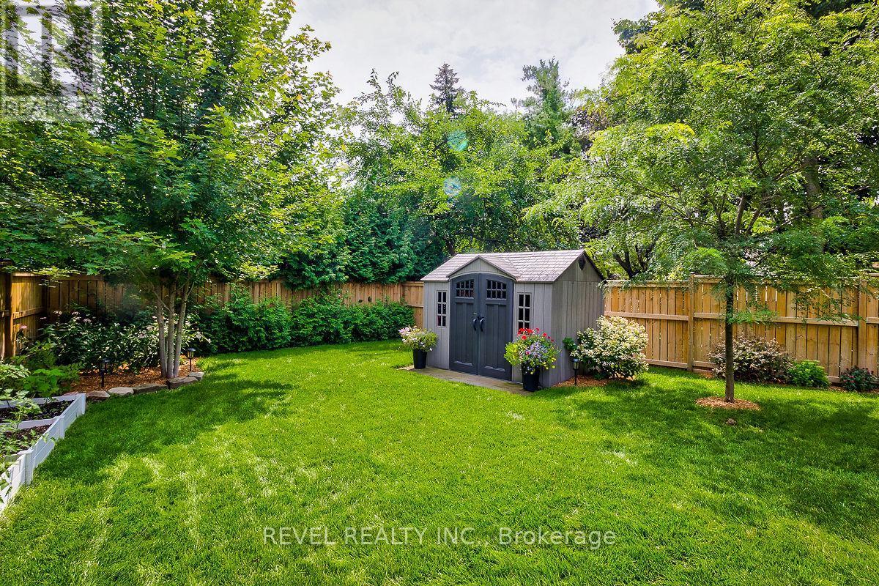
Welcome To 2128 Dunedin Road Located In A Highly Sought-After Family-Friendly Neighbourhood OfOakville. This Beautifully Renovated 2+1 Bedroom Home Showcases Exceptional Quality And ThoughtfulUpgrades Throughout, Offering A Bright Open-Concept Layout Designed For Modern Living AndEntertaining. The Main Level Features LED Pot Lights, Large Windows, A Spacious Living Area With WalkoutTo A Cedar Deck, And A Stunning Eat-In Kitchen Complete With Quartz Countertops, Oversized CentreIsland, Stainless Steel Appliances, And A Custom Coffee Bar With Mini Beverage Fridge. The PrimaryBedroom Serves As A Private Retreat Featuring A Large Walk-In Closet With Custom Built-Ins And Semi-Ensuite Access To A Luxurious Updated 5-Piece Bathroom. The Finished Lower Level Expands The LivingSpace With An Additional Spacious Bedroom Featuring A Walk-In Closet, A Spa-Inspired Bathroom WithSauna, Cozy Recreation Area With Fireplace, Spacious Laundry Room, And Convenient Garage Access.Outside, The Fully Fenced Backyard Is Beautifully Landscaped And Features A Covered Porch, Patio, Garden Shed, And Brand New Hot Tub Creating The Perfect Private Outdoor Oasis. Additional Highlights Include AnOversized Garage Ideal For Larger Vehicles And Parking For 4+ Cars. Ideally Located Close To Parks,Transit, Major Amenities, Top-Rated Schools In Southeast Oakville, And With Easy Access To MajorHighways, This Exceptional Home Is A Must See. (id:27)

Building Features:

  • Style: Detached
  • Building Type: House
  • Architectural Style: Raised bungalow
  • Basement Development: Finished
  • Basement Type: Full
  • Construction Style - Attachment: Detached
  • Exterior Finish: Aluminum siding, Brick
  • Fireplace: Yes
  • Floor Space: 1100 - 1500 sqft
  • Foundation Type: Unknown
  • Heating Type: Forced air
  • Heating Fuel: Natural gas
  • Cooling Type: Central air conditioning
  • Appliances: Dryer, Washer, Window Coverings

Property Features:

  • OwnershipType: Freehold
  • Property Type: Single Family
  • Bedrooms: 2+1
  • Bathrooms: 2
  • Amenities Nearby: Park, Public Transit, Schools
  • Community Features: School Bus
  • Fence Type: Fenced yard
  • Floor Space (approx): 1100 - 1500 Square Feet
  • Irregular: Yes
  • Landscape Features: Landscaped
  • Lot Depth: 120.3 Feet
  • Lot Frontage: 60.8 Feet
  • Lot Size: 60.8 x 120.4 FT
  • Structure Type: Shed
  • Zoning: RL3-0
  • Sewer: Sanitary sewer
  • Parking Type: Garage
  • No. of Parking Spaces: 4

Rooms:

  • Family Basement Level 4.72 m x 3.60 m
  • 3rd Bedroom Basement Level 3.96 m x 3.66 m
  • Living Main Level 5.79 m x 3.96 m
  • Dining Main Level 5.49 m x 3.65 m
  • Kitchen Main Level 5.88 m x 3.50 m
  • Primary Bedroom Main Level 4.36 m x 3.38 m
  • 2nd Bedroom Main Level 3.05 m x 2.65 m

Convert Measurement to:


Courtesy of: REVEL REALTY INC.

REALTOR.ca  

QuickQuoteTM Powered by RPS

Location of 2128 DUNEDIN ROAD, Oakville, Ontario, L6J 5V3

Demographic Information of 2128 DUNEDIN ROAD, Oakville, Ontario, L6J 5V3

Life Stage

Middle-Aged with Teens

Employment Type

White Collar

Average Household Income

$265,480.32

Average Number of Children

1.84

Household Population

Household Structure

Age of Population

Education

Education Level

No certificate/diploma/degree

12.26 %

High school certificate or equivalent

20.81 %

Apprenticeship trade certificate/diploma

1.41 %

College/non-university certificate

8.57 %

University certificate (below bachelor)

3.36 %

University Degree

53.59 %

Commuter

Travel To Work

By Car

83.31 %

By Public Transit

7.53 %

By Walking

3.19 %

By Bicycle

0.0 %

By Other Methods

5.97 %

Cultural Diversity

Knowledge of Official Language

Mother Tongue

Building Information

Building Type

Apartments (Low and High Rise)

Houses

100.0 %

Own Vs. Rent

