Button CopyPathCircle CloseCircle Left ArrowArrow Down Icon GreyClosecirclecircleBurger
Image 1
Image 2
Image 3
$1,578,000

211 CREEK PATH Avenue, Oakville, Ontario, L5L 6T5

MLS® # 40849435

3 Beds

Baths

2193  FEETSQ

QuickQuoteTM: Not Available

Oakville ON, L5L 6T5

MLS® # 40849435

Property Information:

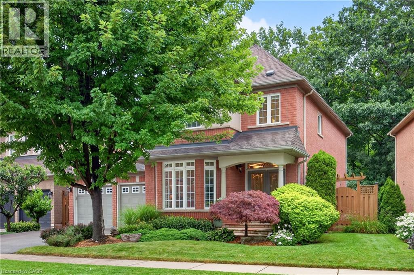
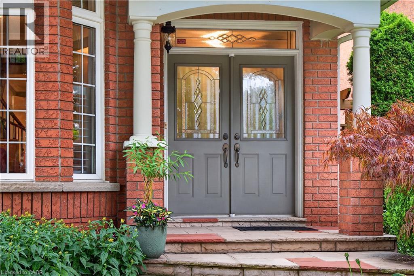
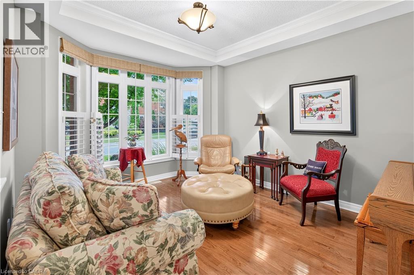
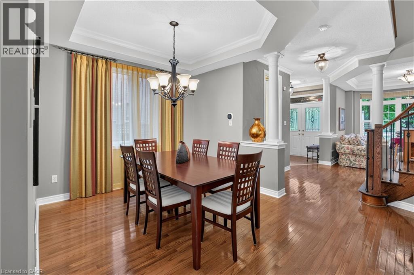
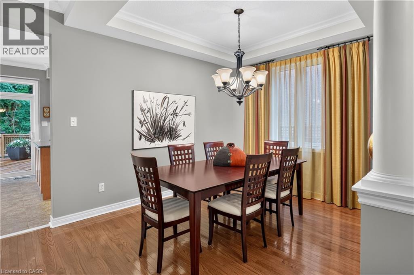
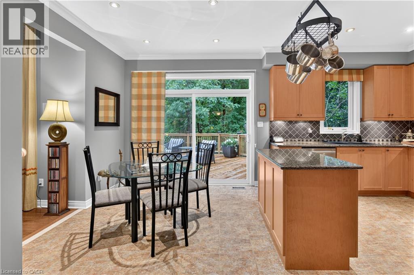
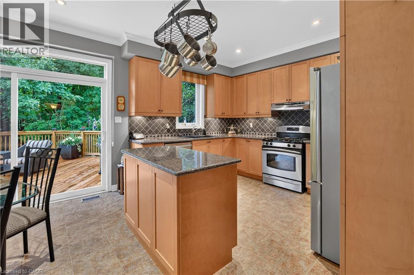
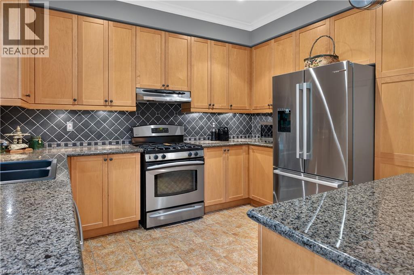
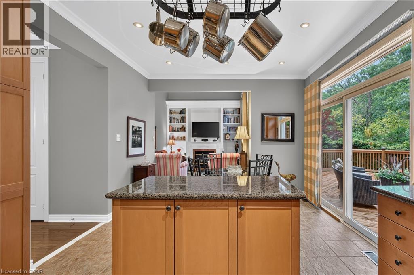
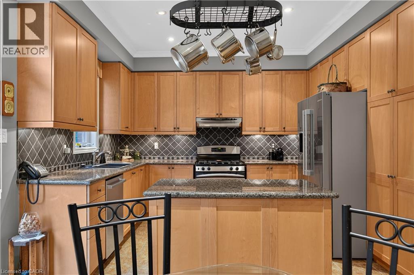
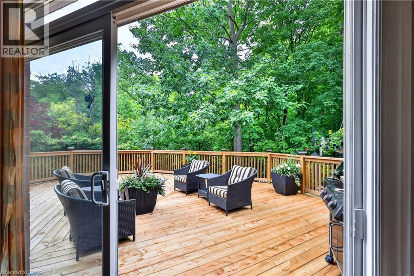
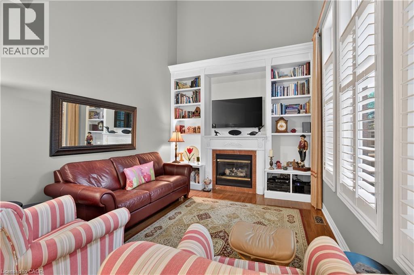
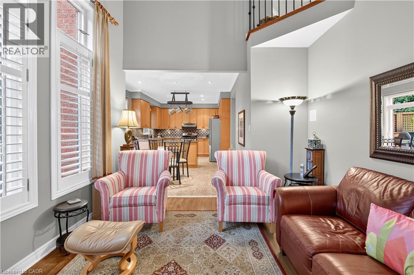
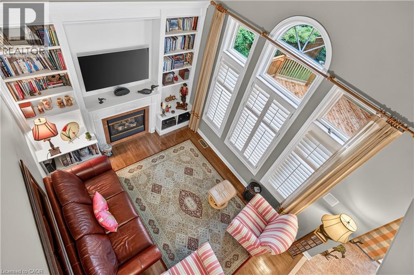
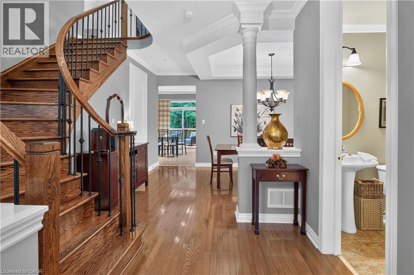
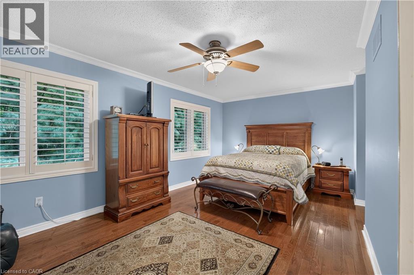
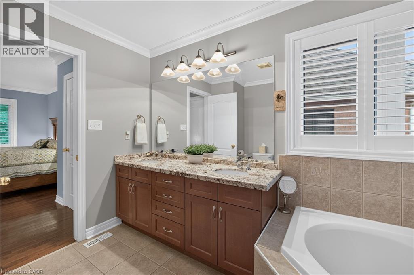
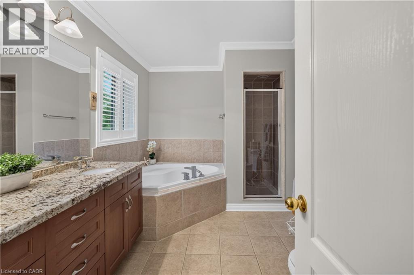
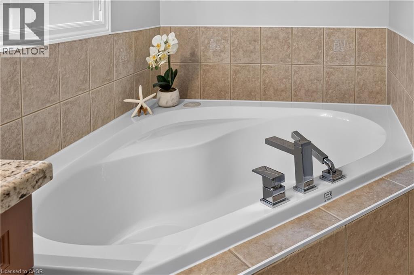
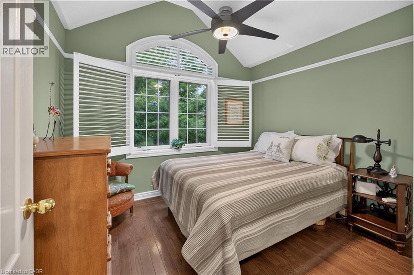
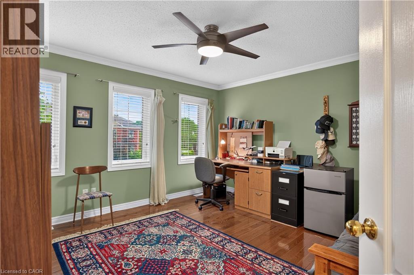
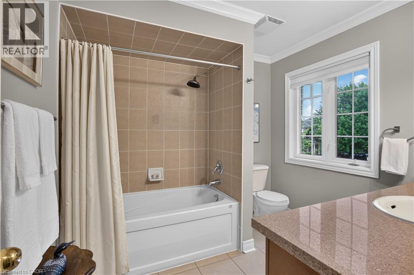
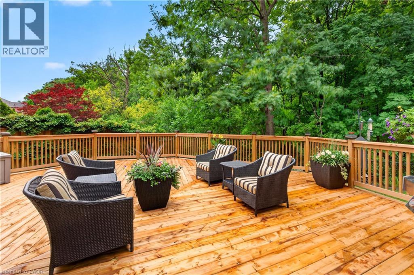
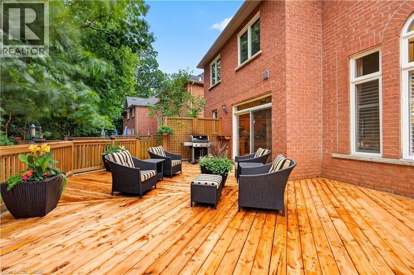
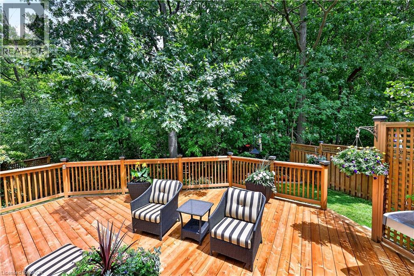
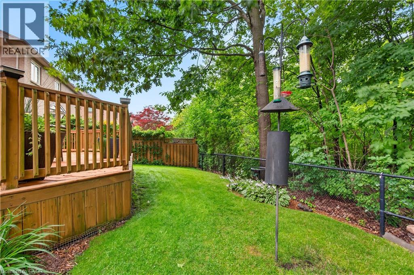
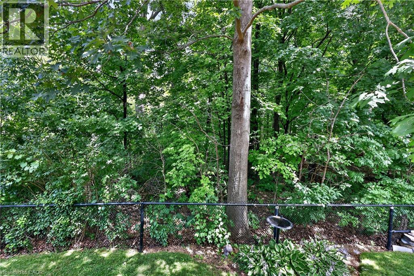
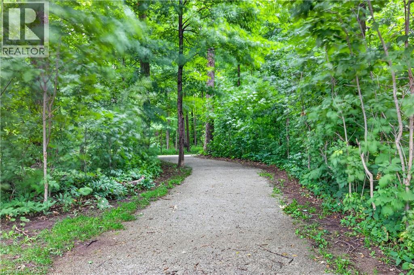
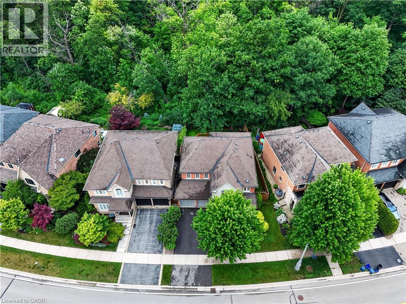
Executive family home on a premium lot backing onto woods, offering exceptional privacy and peaceful views. The main floor offers a formal living room and separate dining room with large picture windows, ideal for everyday living and entertaining. The eat-in kitchen features upgraded cabinetry, granite countertops, centre island, stainless steel appliances, and is open to the inviting family room. The impressive two-storey family room overlooks the forest and features a gas fireplace with a custom built-ins. Hardwood flooring extends throughout most of the main and upper levels, and an 8ft walkout from the kitchen leads to the private backyard with large deck and gardens. Upstairs, the generous primary suite offers his and her closets plus a spacious ensuite with a soaker tub, separate shower, and double vanity. Two additional bedrooms and the main bathroom complete this level. Ideally located just steps to the lake, marina, nature trails, parks, shopping, cafe's, and with easy access to school transit, the GO station, and major highways, this home combines a sought-after location with a peaceful, private setting. (id:7525)

Building Features:

  • Style: Detached
  • Building Type: House
  • Basement Development: Unfinished
  • Basement Type: Full
  • Construction Style - Attachment: Detached
  • Exterior Finish: Brick, Stucco
  • Fire Protection: Smoke Detectors, Alarm system
  • Fireplace: Yes
  • Floor Space: 2193 sqft
  • Heating Type: Forced air
  • Cooling Type: Central air conditioning
  • Appliances: Central Vacuum

Property Features:

  • OwnershipType: Freehold
  • Property Type: Single Family
  • Bedrooms: 3
  • Bathrooms: 3
  • Half Bathrooms: 1
  • Access Type: Highway access
  • Amenities Nearby: Hospital, Park, Schools
  • Built in: 2003
  • Community Features: Community Centre
  • Features: Paved driveway, Automatic Garage Door Opener
  • Floor Space (approx): 2193 Square Feet
  • Lot Depth: 91 Feet
  • Lot Frontage: 53 Feet
  • Zoning: RL6
  • Sewer: Municipal sewage system
  • Parking Type: Attached garage
  • No. of Parking Spaces: 4

Rooms:

  • Bathroom 2nd Level Measurements not available
  • Bathroom 2nd Level Measurements not available
  • Bedroom 2nd Level 9'3'' x 10'9''
  • Bedroom 2nd Level 13'1'' x 13'5''
  • Primary Bedroom 2nd Level 15'8'' x 19'8''
  • Other Basement Level 43'0'' x 36'1''
  • Living Main Level 16'4'' x 12'2''
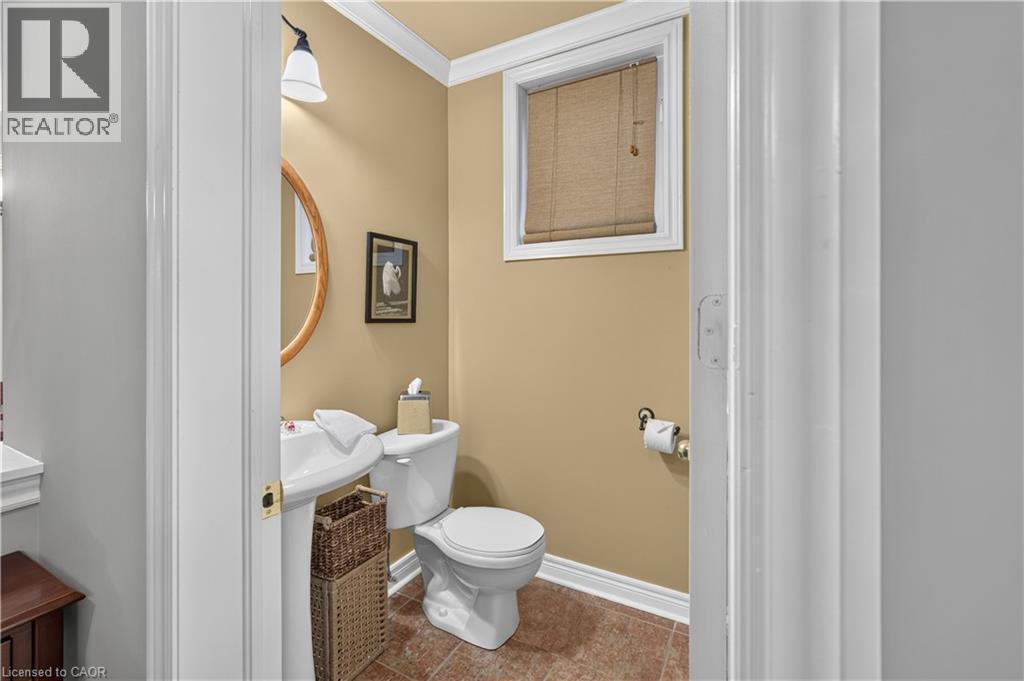
  • Bathroom Main Level Measurements not available
  • Kitchen Main Level 11'10'' x 10'11''
  • Dining Main Level 12'6'' x 15'0''
  • Family Main Level 11'0'' x 13'9''

QuickQuoteTM Powered by RPS

Location of 211 CREEK PATH Avenue, Oakville, Ontario, L5L 6T5

Demographic Information of 211 CREEK PATH Avenue, Oakville, Ontario, L5L 6T5

Life Stage

Middle-Aged with Teens

Employment Type

Service Sector/White Collar

Average Household Income

$149,528.89

Average Number of Children

1.83

Household Population

Household Structure

Age of Population

Education

Education Level

No certificate/diploma/degree

13.81 %

High school certificate or equivalent

25.72 %

Apprenticeship trade certificate/diploma

5.78 %

College/non-university certificate

18.85 %

University certificate (below bachelor)

2.46 %

University Degree

33.38 %

Commuter

Travel To Work

By Car

85.03 %

By Public Transit

7.31 %

By Walking

0.8 %

By Bicycle

0.0 %

By Other Methods

6.86 %

Cultural Diversity

Knowledge of Official Language

Mother Tongue

Building Information

Building Type

Apartments (Low and High Rise)

Houses

100.0 %

Own Vs. Rent

