Button CopyPathCircle CloseCircle Left ArrowArrow Down Icon GreyClosecirclecircleBurger
Image 1
Image 2
Image 3
$598,000

21 - 530 FALGARWOOD DRIVE, Oakville, Ontario, L6H 1N3

MLS® # W13511484

3 Beds

Baths

1600 - 1799  FEETSQ

QuickQuoteTM: Not Available

Oakville ON, L6H 1N3

MLS® # W13511484

Property Information:

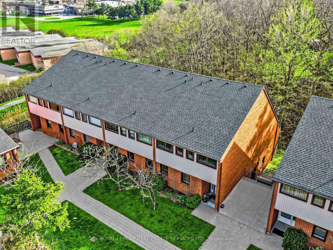
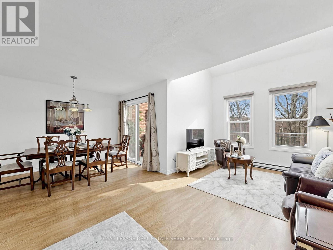
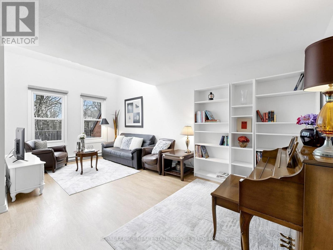
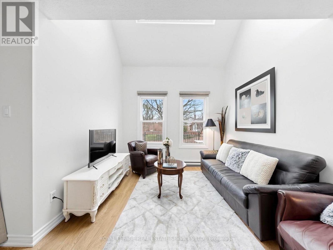
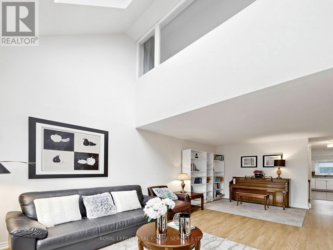
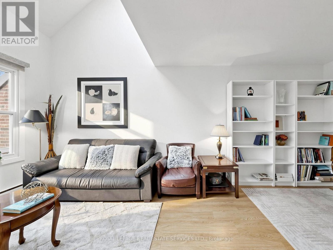
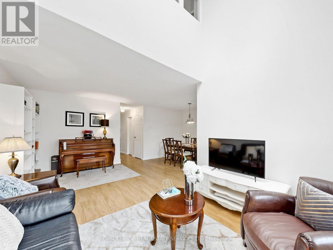
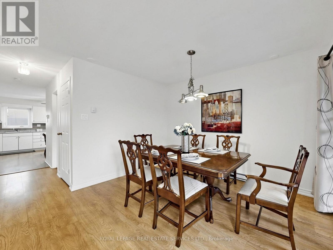
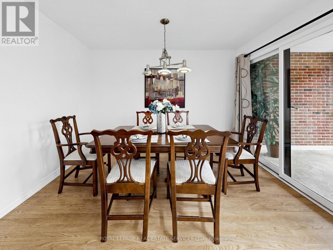
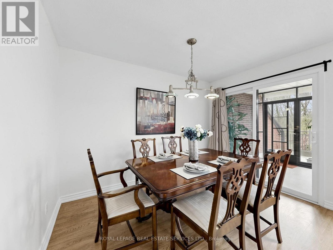
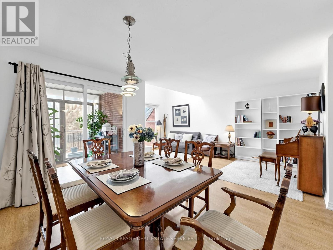
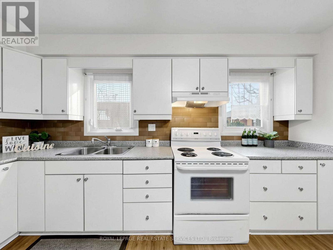
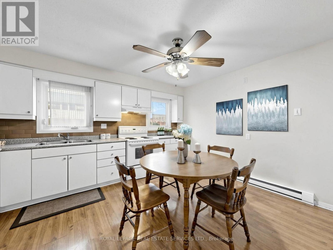
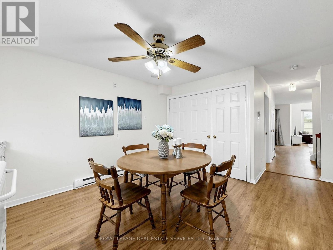
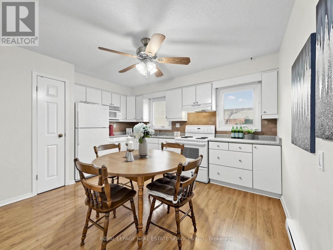
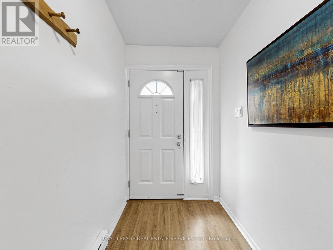
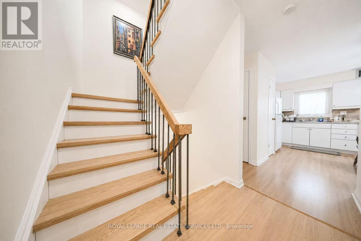
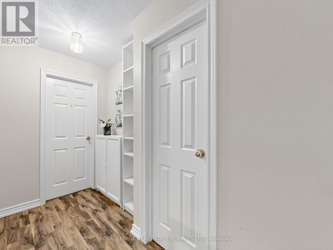
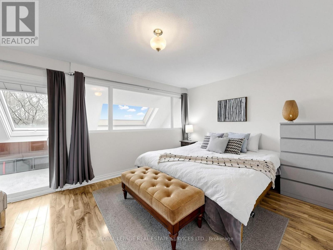
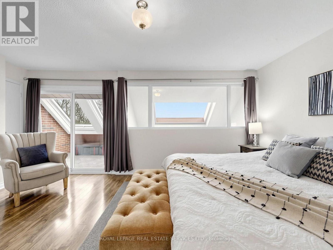
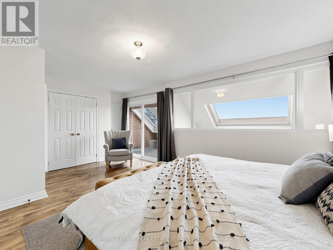
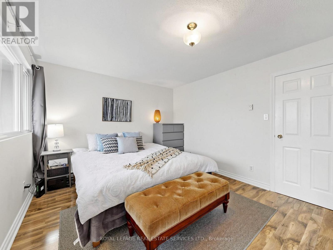
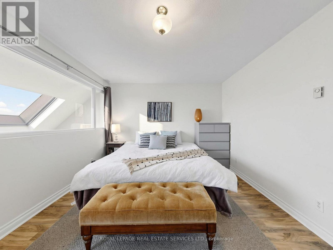
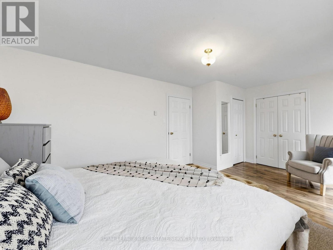
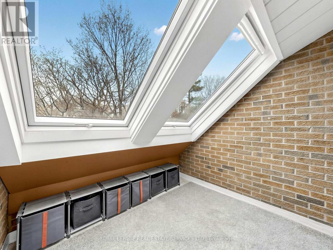
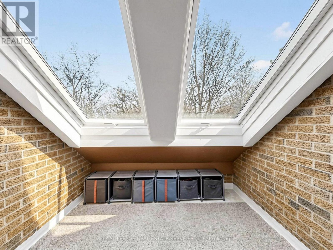
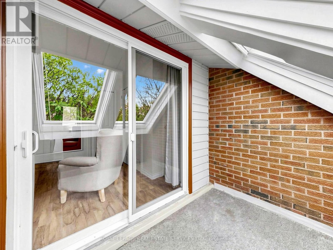
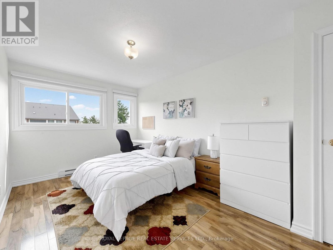
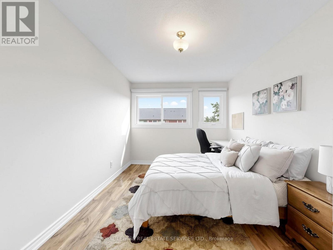
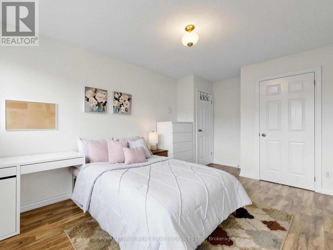
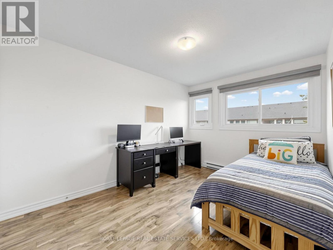
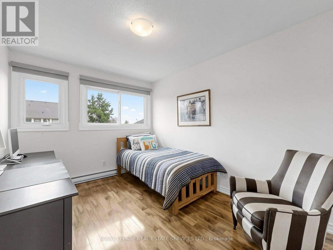
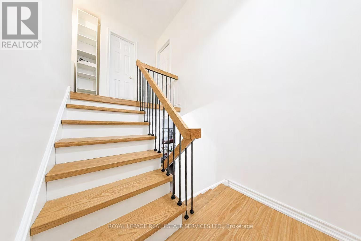
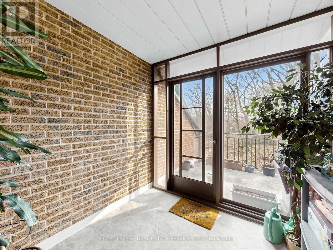
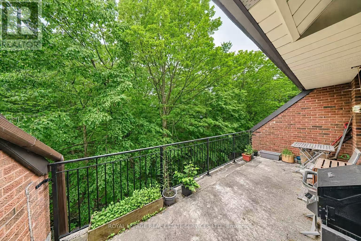
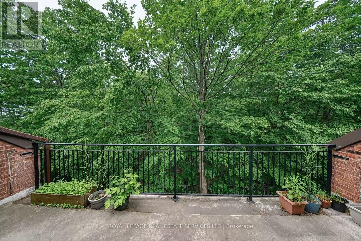
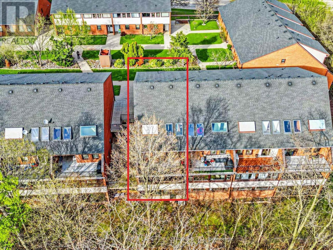
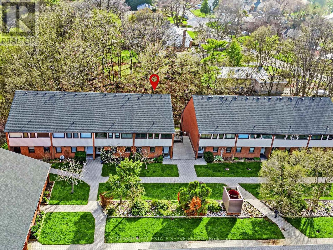
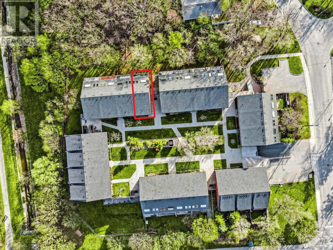
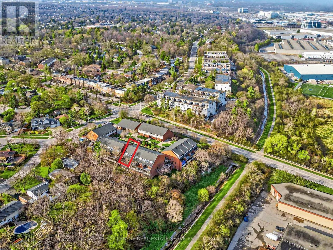
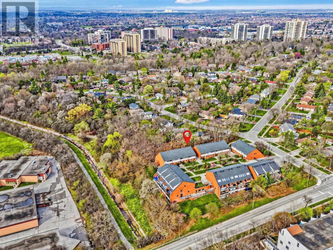
Perfect for first-time buyers and investors, this spacious end-unit townhouse offers more than meets the eye in a highly desired location backing onto a peaceful ravine. The open-concept main floor features new flooring in the kitchen and on the staircase, along with laminate flooring throughout the living and dining areas. The inviting eat-in kitchen flows seamlessly into a bright living and dining space with a walk-out to an enclosed terrace overlooking lush greenery-your own private retreat. Upstairs, the primary bedroom is filled with natural light, complete with a skylight and direct access to the terrace, alongside well-proportioned additional bedrooms. Offering just under 1,700 sqft of living space, this home also includes 1 underground parking space with easy access. Ideally located within the highly regarded Iroquois Ridge High School district, and just minutes to major highways (QEW/403), Oakville GO Station, parks, trails, and Community Centre. A rare opportunity to own a well-sized ravine property - don't miss it. (id:27)

Building Features:

  • Style: Townhouse
  • Building Type: Row / Townhouse
  • Amenities:
  • Basement Type: None
  • Exterior Finish: Brick
  • Floor Space: 1600 - 1799 sqft
  • Heating Type: Baseboard heaters
  • Heating Fuel: Electric
  • Cooling Type: None
  • Appliances: Dishwasher, Dryer, Stove, Washer, Refrigerator

Property Features:

  • OwnershipType: Condominium/Strata
  • Property Type: Single Family
  • Bedrooms: 3
  • Bathrooms: 3
  • Half Bathrooms: 2
  • Amenities Nearby: Park, Public Transit, Schools
  • Community Features: Pets Allowed With Restrictions
  • Condo Fees: $885 Monthly
  • Features: Ravine, Balcony, In suite Laundry
  • Floor Space (approx): 1600 - 1799 Square Feet
  • MaintenanceFee Type: Common Area Maintenance, Insurance, Water
  • Parking Type: Underground, Garage
  • No. of Parking Spaces: 1

Rooms:

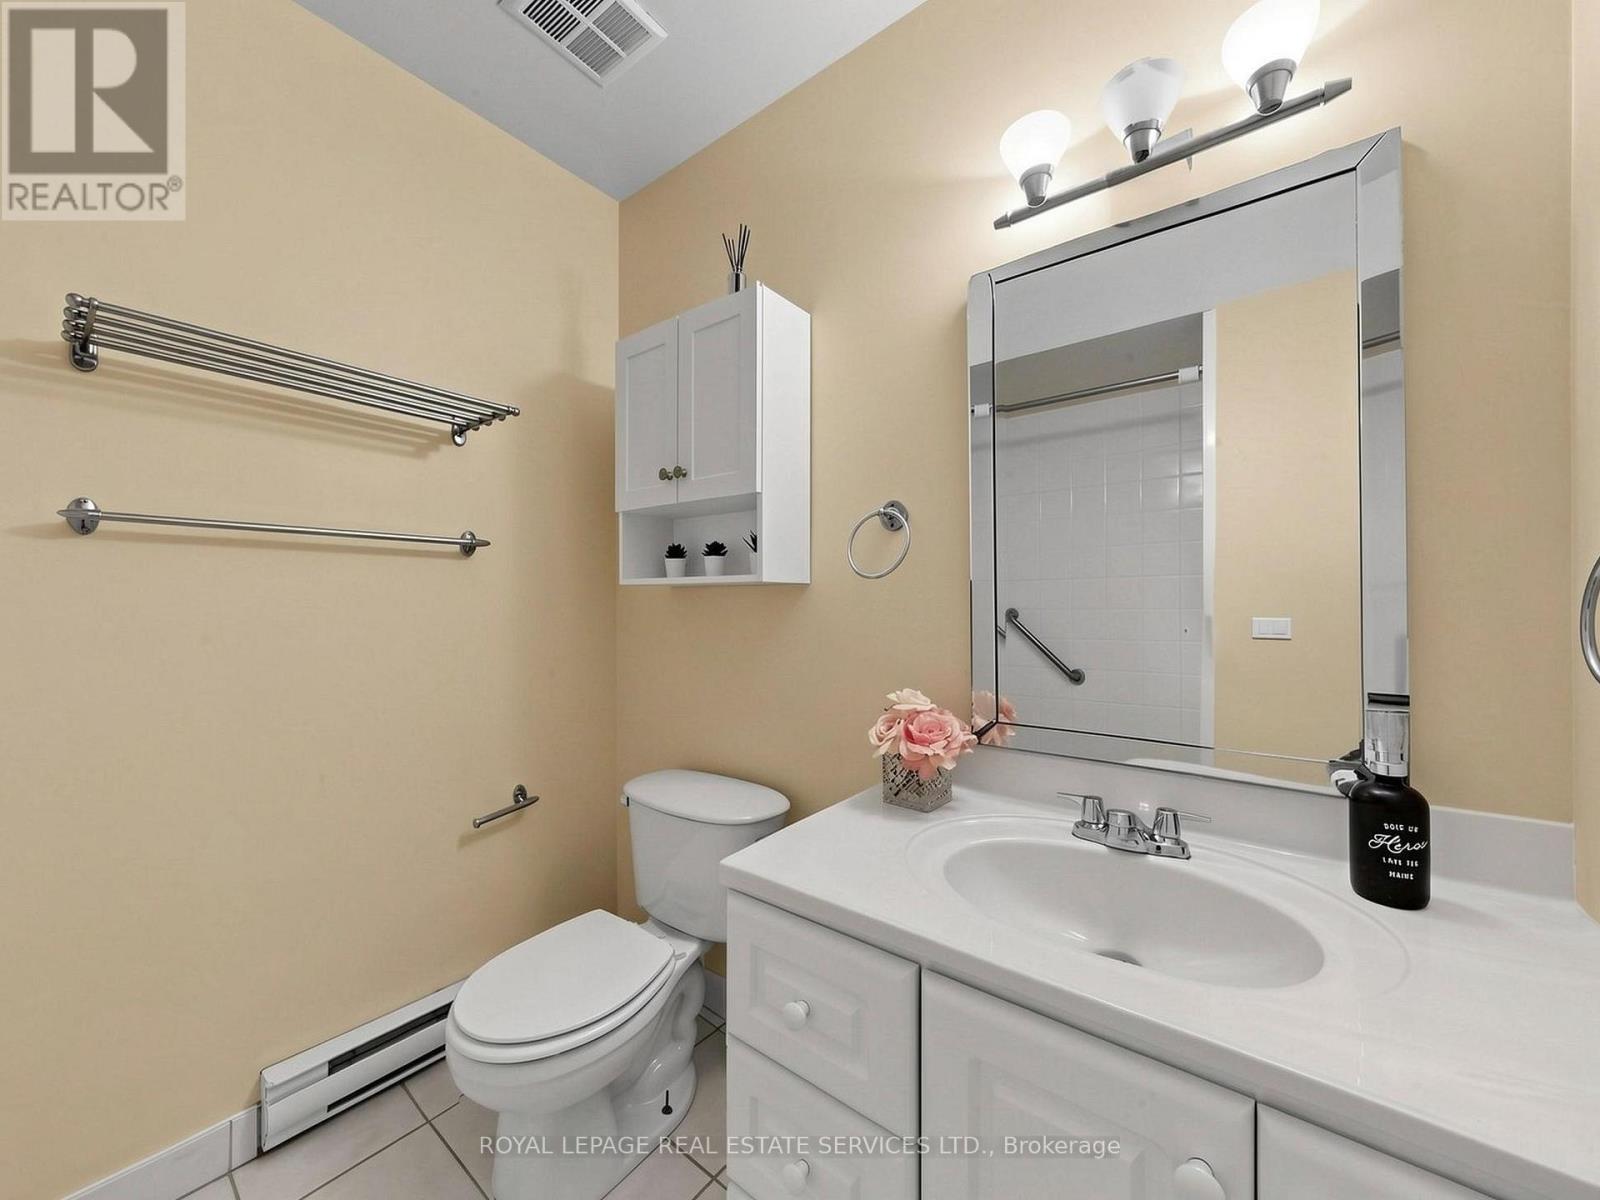
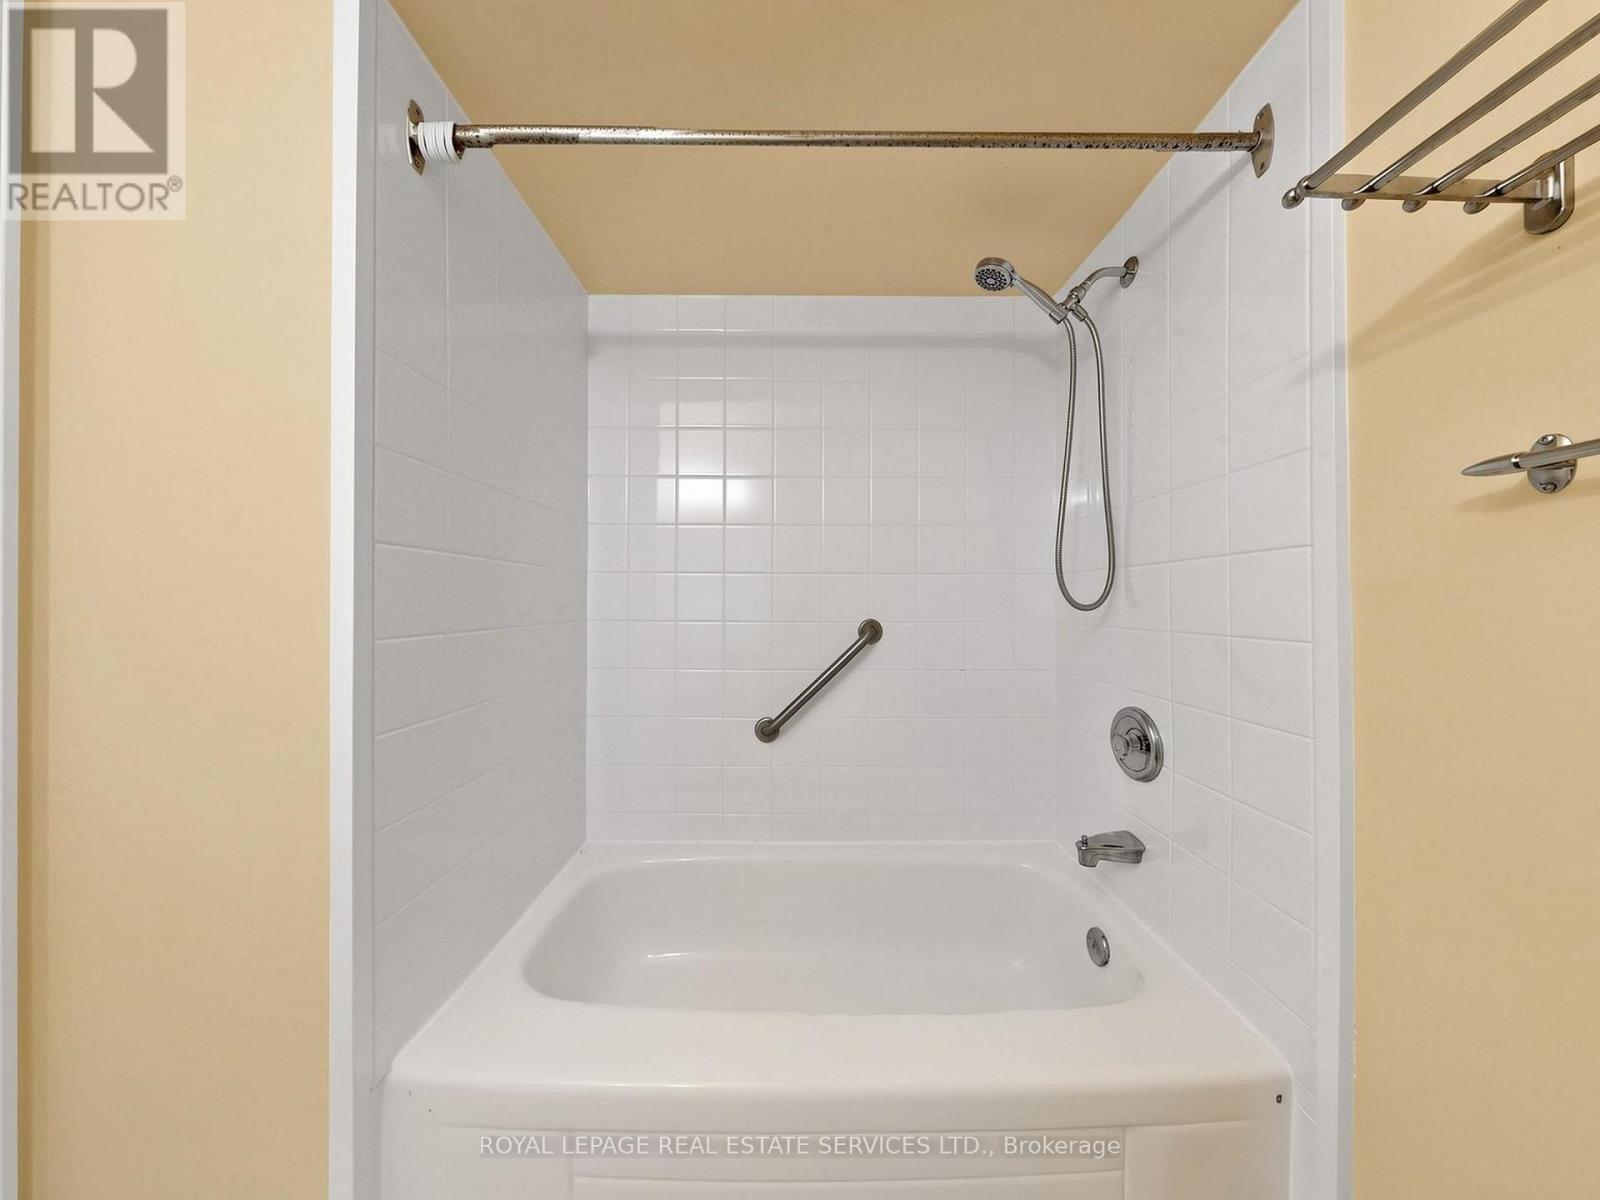
  • Bathroom 2nd Level Measurements not available
  • Primary Bedroom 2nd Level 3.35 m x 5.16 m
  • Bedroom 2nd Level 3.86 m x 2.87 m
  • Bedroom 2nd Level 4.27 m x 2.87 m
  • Bathroom 2nd Level Measurements not available
  • Kitchen Main Level 3.66 m x 3.48 m
  • Dining Main Level 3.71 m x 2.97 m
  • Living Main Level 5.89 m x 3.35 m
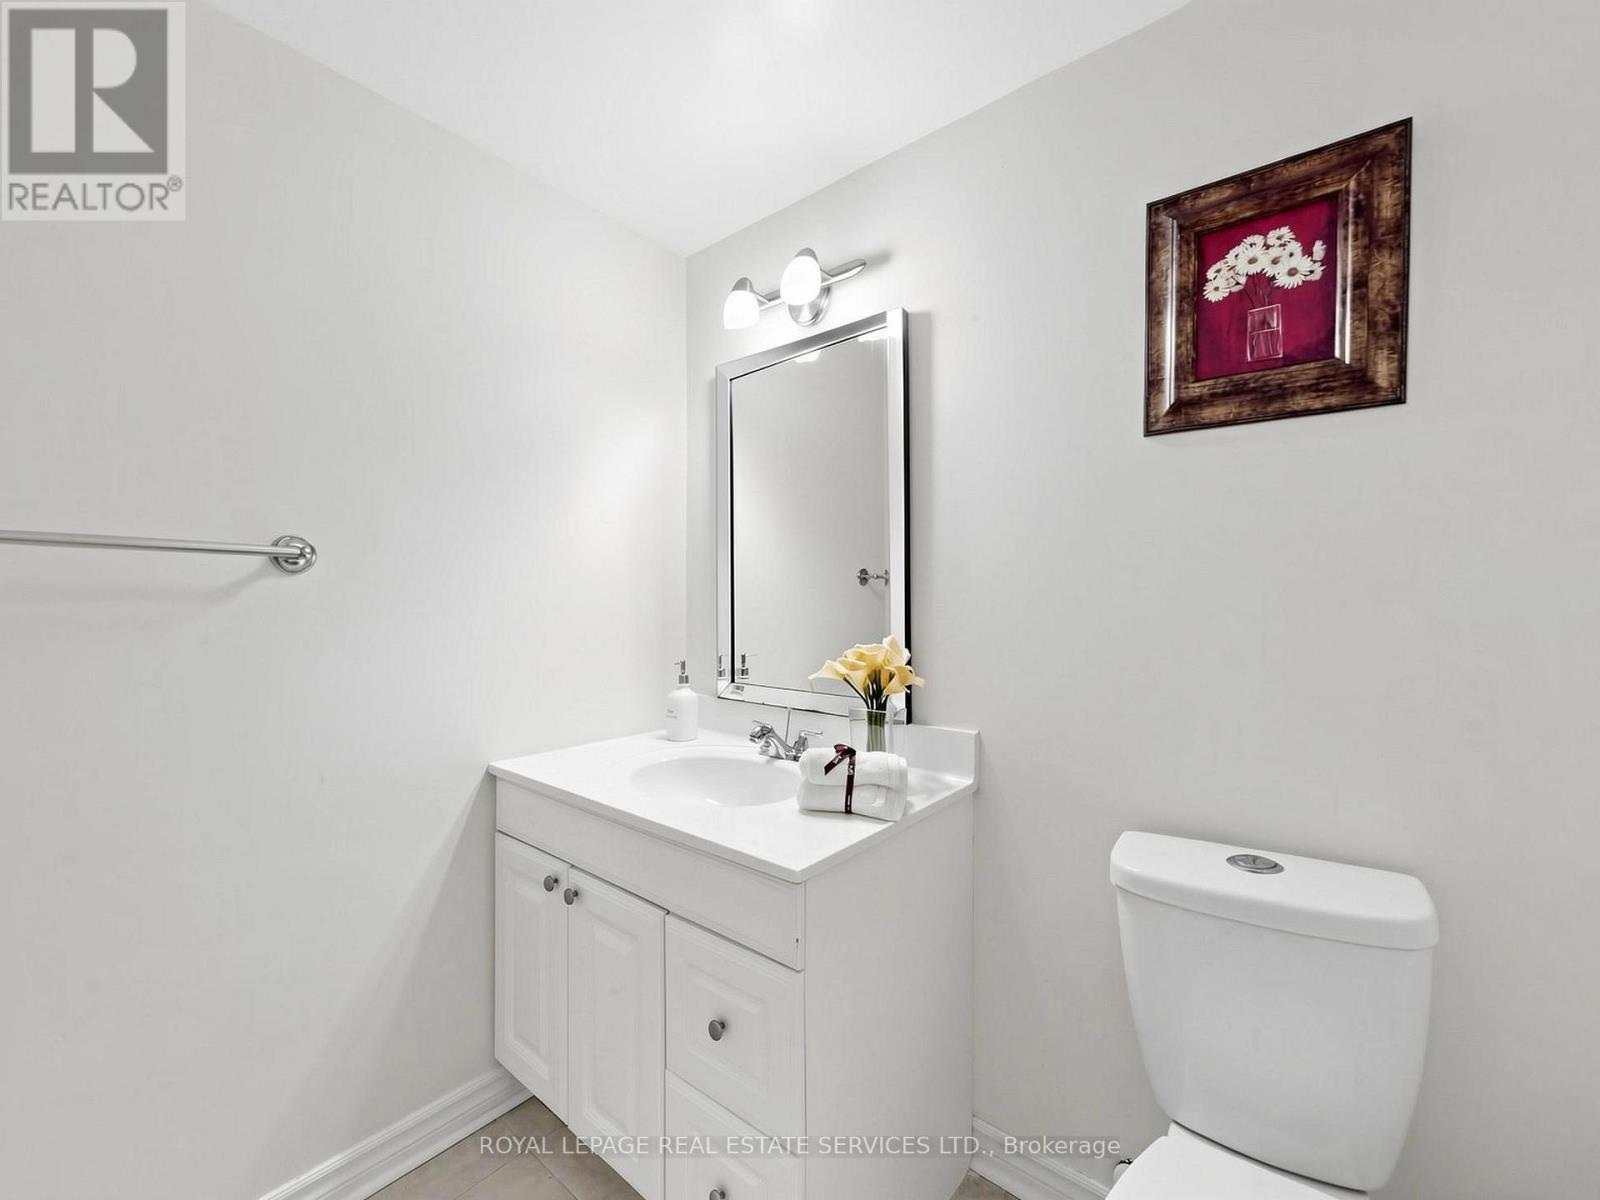
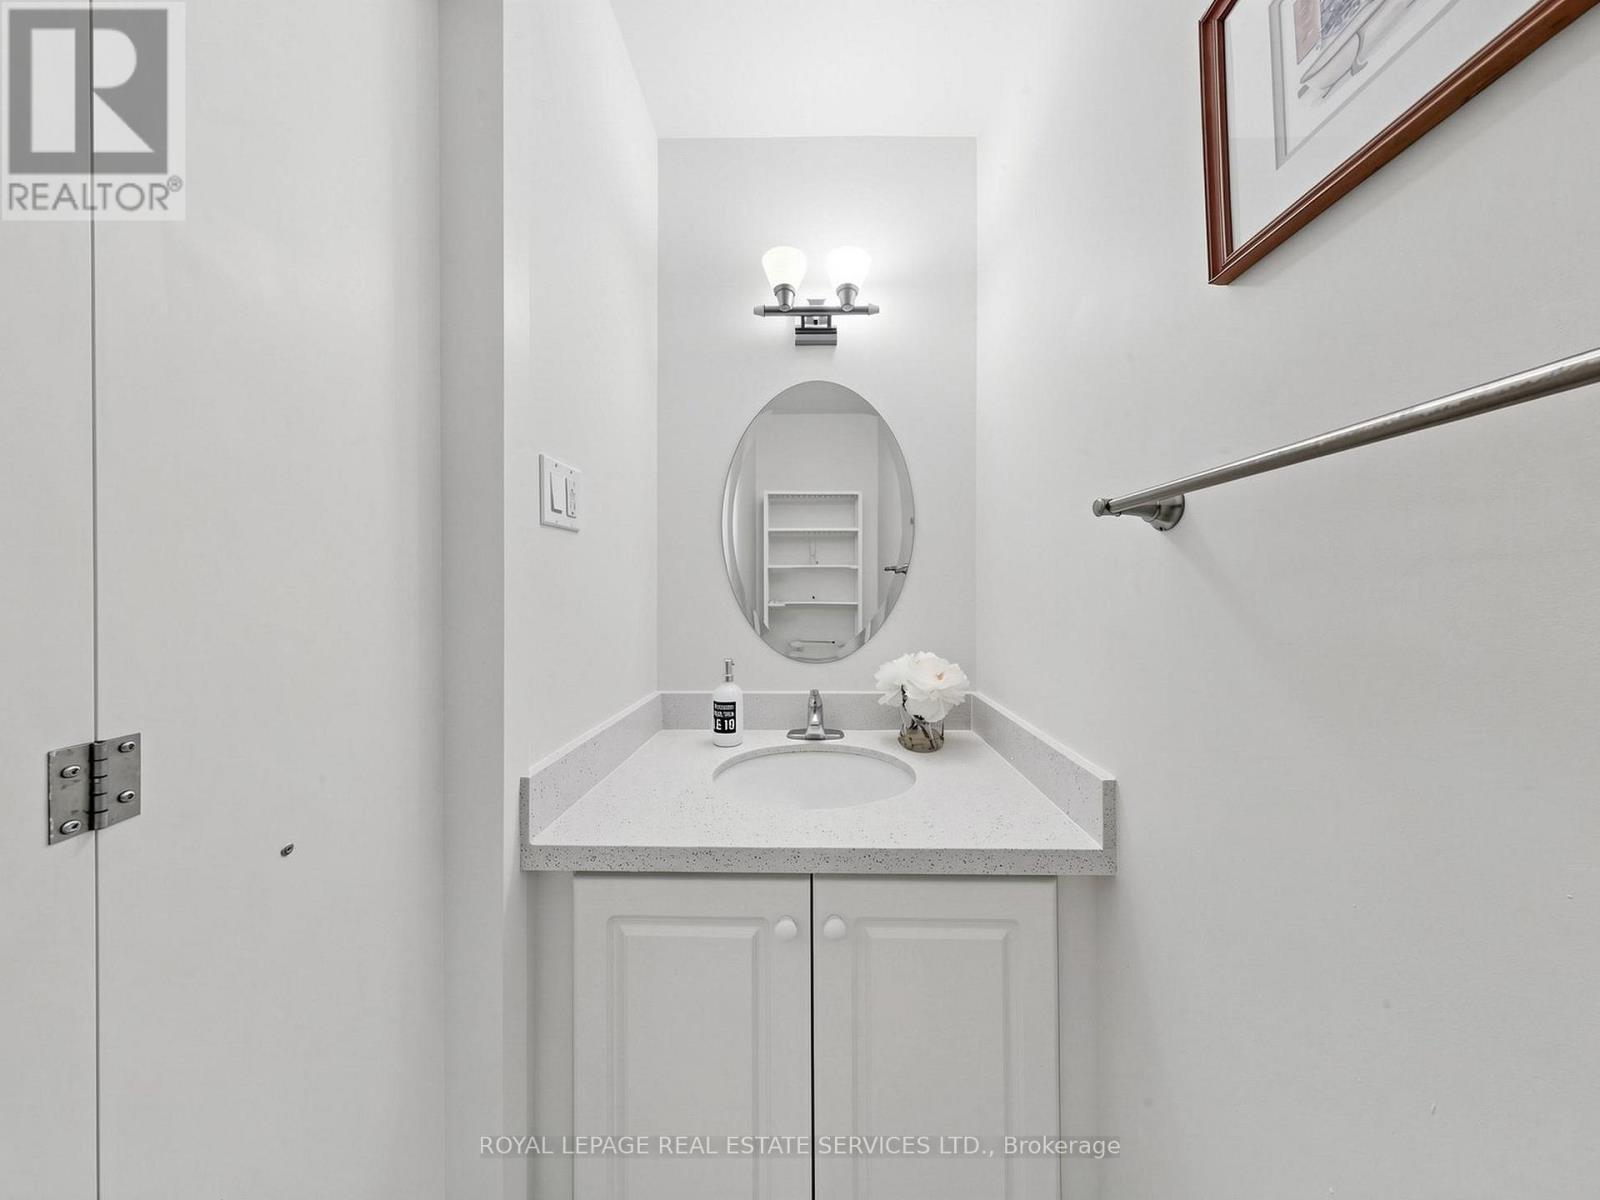
  • Bathroom Main Level Measurements not available
  • Laundry Main Level Measurements not available

Convert Measurement to:


QuickQuoteTM Powered by RPS

Location of 21 - 530 FALGARWOOD DRIVE, Oakville, Ontario, L6H 1N3

Demographic Information of 21 - 530 FALGARWOOD DRIVE, Oakville, Ontario, L6H 1N3

Life Stage

Middle-Aged with Teens

Employment Type

White Collar

Average Household Income

$156,495.21

Average Number of Children

1.83

Household Population

Household Structure

Age of Population

Education

Education Level

No certificate/diploma/degree

9.99 %

High school certificate or equivalent

25.78 %

Apprenticeship trade certificate/diploma

1.77 %

College/non-university certificate

15.49 %

University certificate (below bachelor)

3.46 %

University Degree

43.51 %

Commuter

Travel To Work

By Car

75.81 %

By Public Transit

10.33 %

By Walking

4.71 %

By Bicycle

3.27 %

By Other Methods

5.88 %

Cultural Diversity

Knowledge of Official Language

Mother Tongue

Building Information

Building Type

Apartments (Low and High Rise)

25.39 %

Houses

74.61 %

Own Vs. Rent

