Button CopyPathCircle CloseCircle Left ArrowArrow Down Icon GreyClosecirclecircleBurger
Image 1
Image 2
Image 3
$769,900

2097 MARINE DRIVE, Oakville, Ontario, L6L 1B8

MLS® # W13494304

3+2 Beds

Baths

1000 - 1199  FEETSQ

QuickQuoteTM: Not Available

Oakville ON, L6L 1B8

MLS® # W13494304

Property Information:

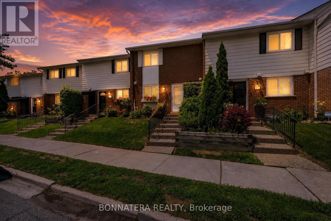
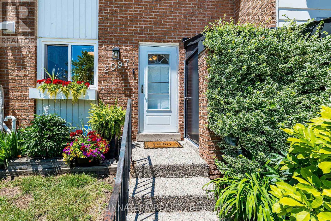
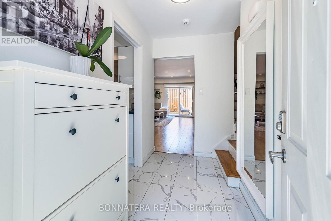
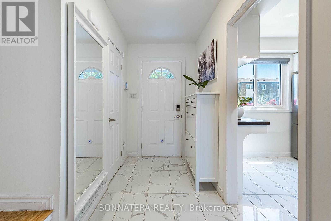
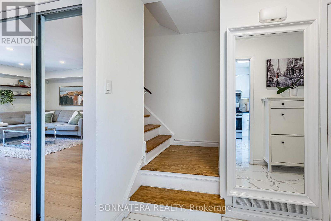
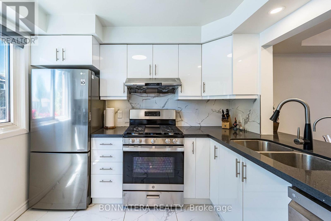
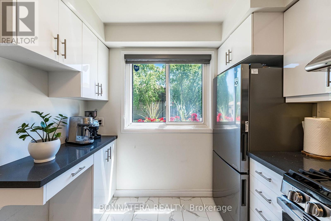
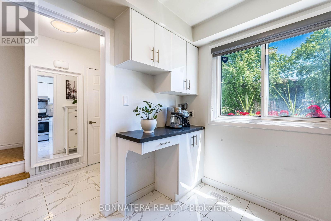
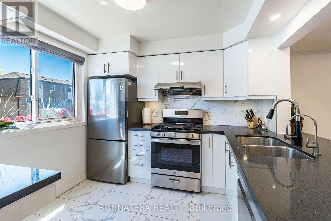
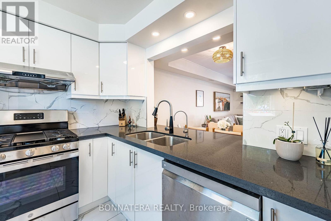
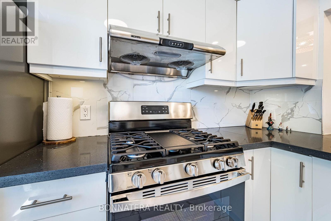
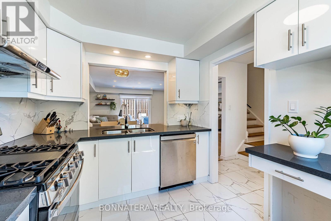
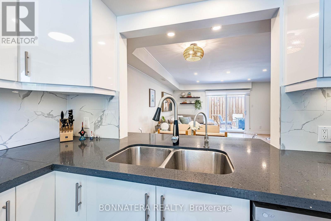
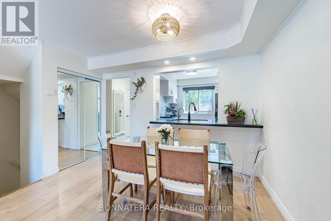
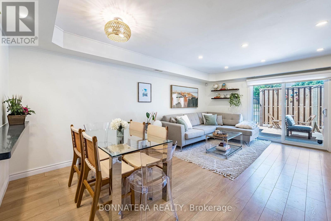
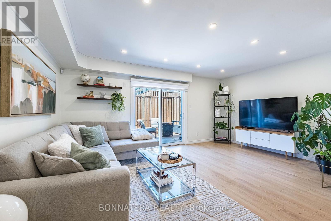
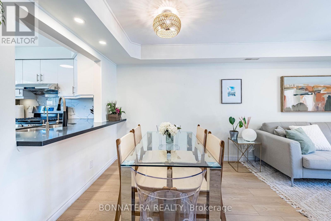
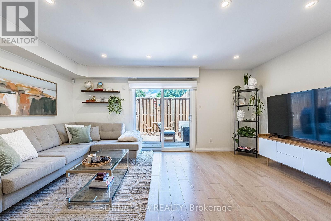
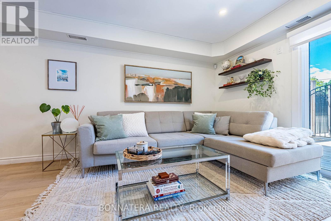
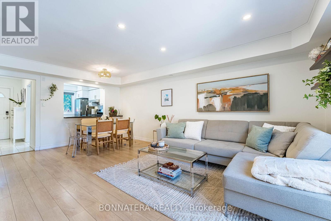
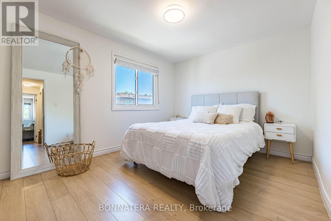
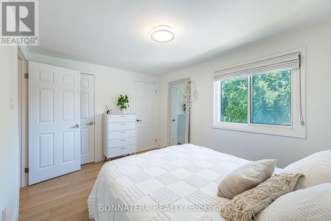
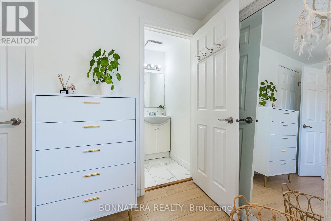
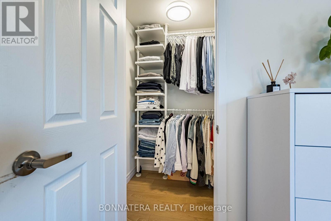
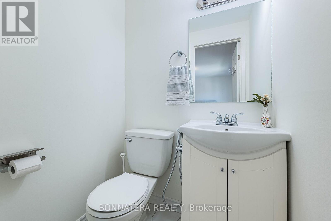
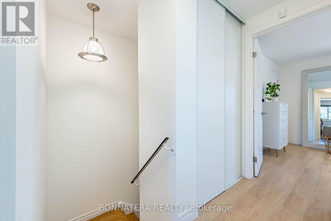
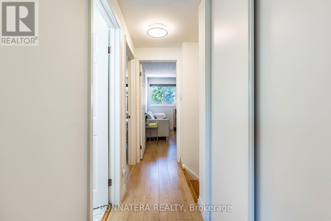
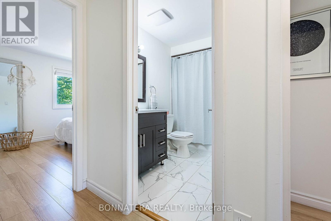
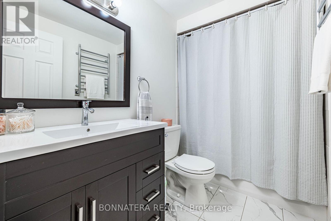
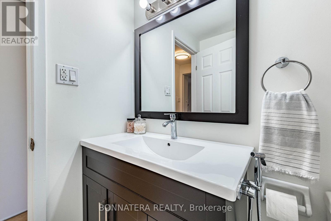
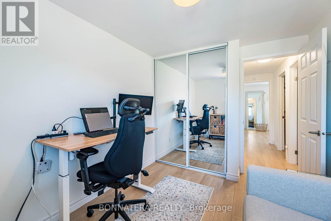
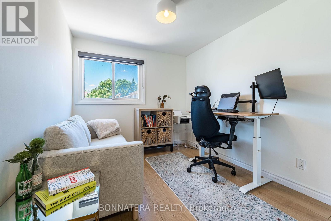
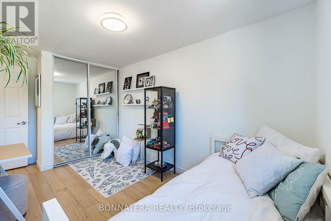
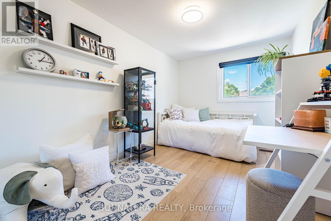
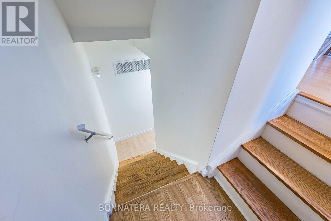
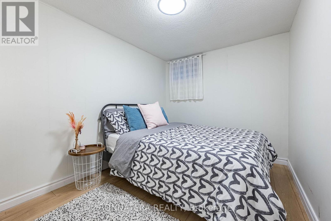
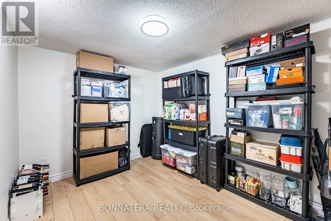
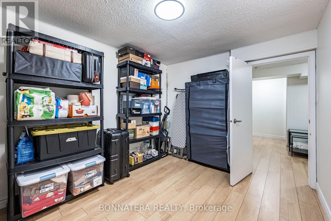
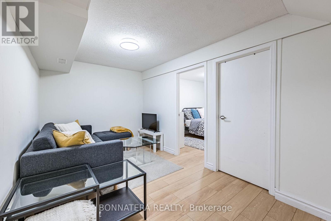
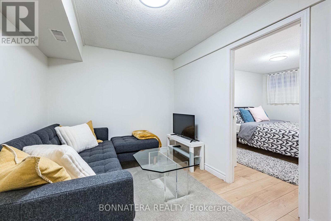
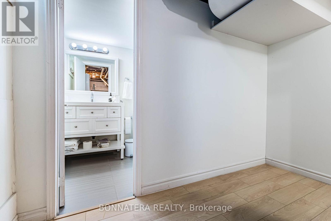
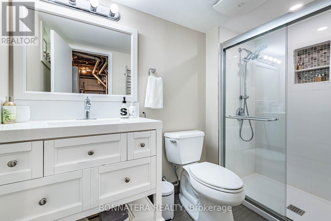
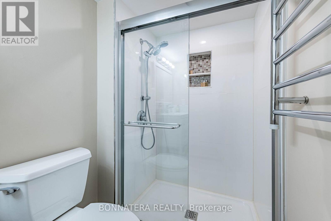
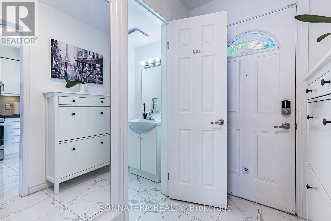
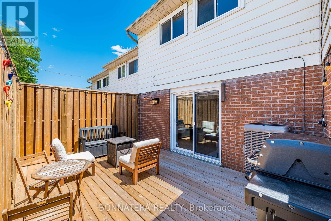
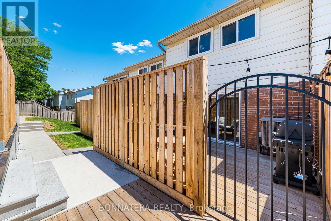
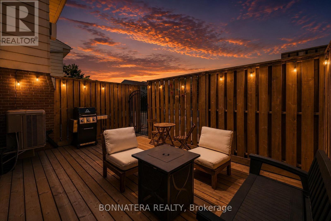
UPGRADED BRONTE VILLAGE TOWNHOME STEPS FROM LAKE!! ENJOY BEAUTIFUL LAKE VIEWS FROM YOUR KITCHEN AND PRIMARY BEDROOM. BRIGHT, OPEN CONCEPT MAIN FLOOR LAYOUT IN THIS CARPET-FREE HOME! UPDATED KITCHEN FEATURES QUARTZ COUNTERS, PORCELAIN FLOORS, AND S/S APPLIANCES. MAIN FLOOR ACCESS TO A NEW FULLY FENCED BACKYARD AND DECK. UPPER LEVEL OFFERS 3 SPACIOUS BEDROOMS INCLUDING A PRIMARY SUITE WITH WALK-IN CLOSET AND 2-PC ENSUITE. ALL WASHROOMS UPDATED WITH NEW VANITIES AND PORCELAIN FLOORS. FINISHED LOWER LEVEL INCLUDES FAMILY ROOM, 2 ADDITIONAL BEDROOMS, AND A 3PC WASHROOM. PRIDE OF OWNERSHIP SHOWS THROUGHOUT THIS HOME, YOU WILL NOT BE DISAPPOINTED. LOCATED IN A HIGHLY DESIRED AREA AND JUST A SHORT WALK TO THE LAKE, BRONTE WATERFRONT AND MARINA, PARKS, TRAILS, SCHOOLS, SHOPS, GROCERY, AND MORE. (id:27)

Building Features:

  • Style: Townhouse
  • Building Type: Row / Townhouse
  • Basement Development: Finished
  • Basement Type: Full
  • Exterior Finish: Brick
  • Floor Space: 1000 - 1199 sqft
  • Flooring Type: Laminate, Porcelain Tile
  • Heating Type: Forced air
  • Heating Fuel: Natural gas
  • Cooling Type: Central air conditioning
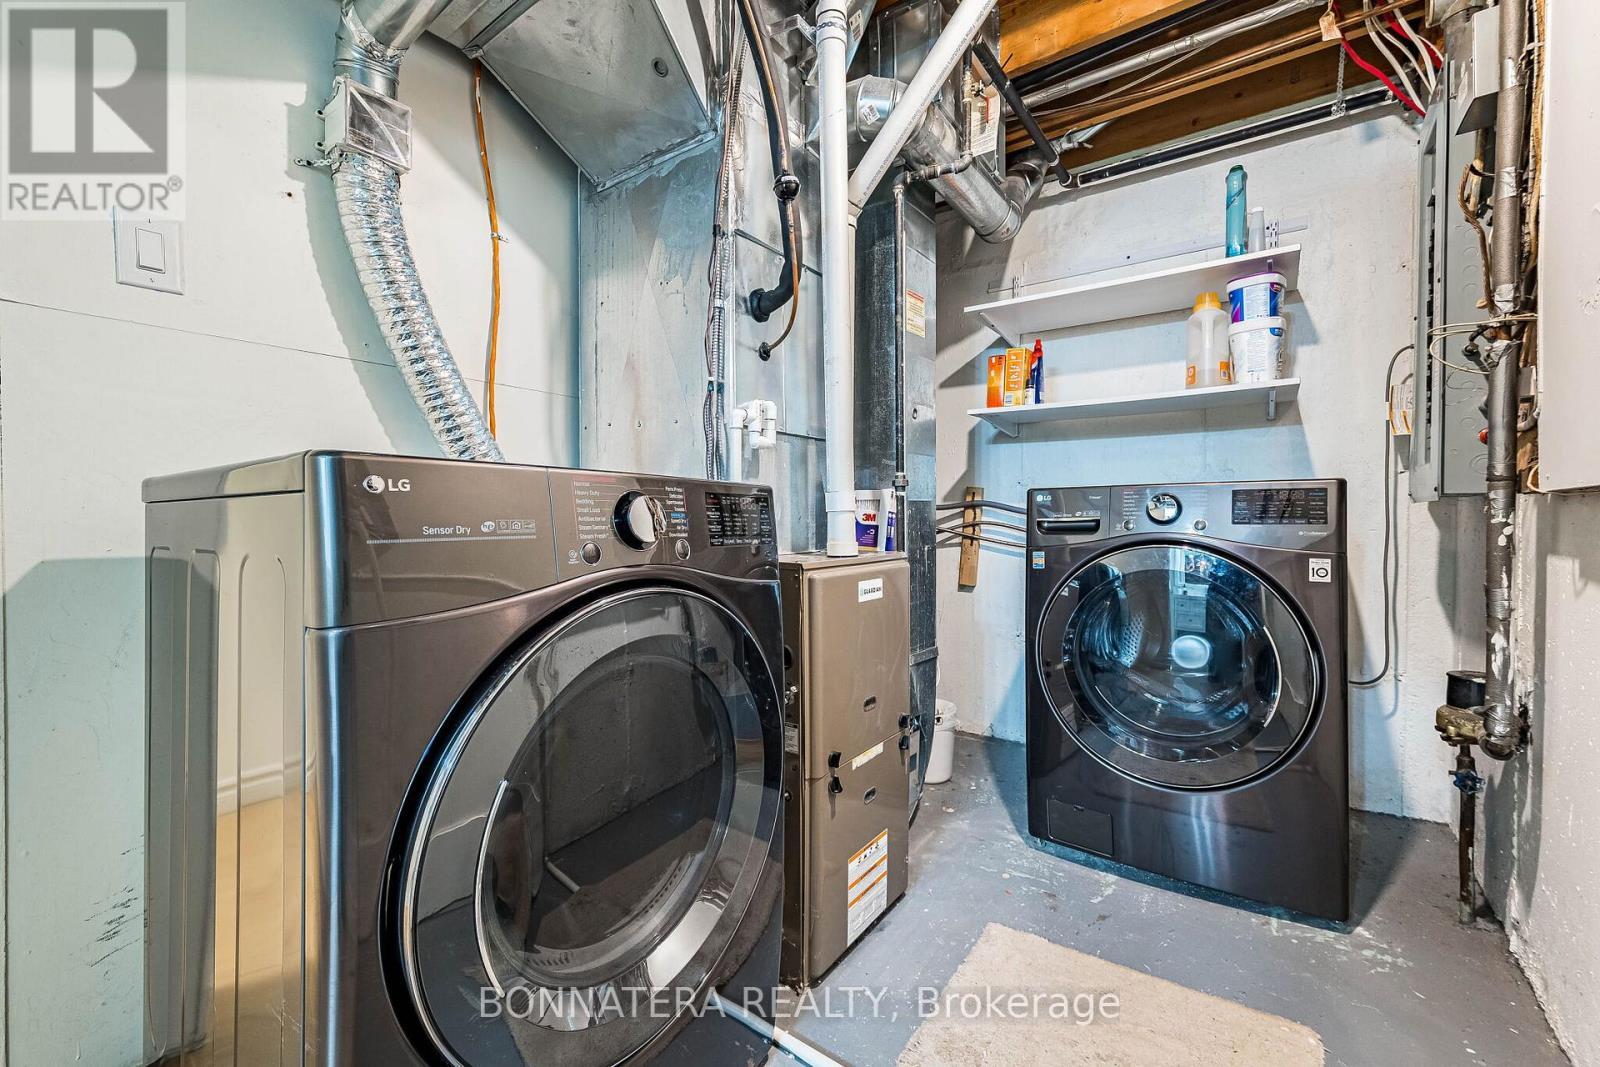
  • Appliances: Dishwasher, Dryer, Hood Fan, Stove, Washer, Window Coverings, Refrigerator

Property Features:

  • OwnershipType: Condominium/Strata
  • Property Type: Single Family
  • Bedrooms: 3+2
  • Bathrooms: 4
  • Half Bathrooms: 2
  • Amenities Nearby: Public Transit, Park, Schools
  • Community Features: Pets Allowed With Restrictions
  • Condo Fees: $750 Monthly
  • Features: Carpet Free
  • Fence Type: Fenced yard
  • Floor Space (approx): 1000 - 1199 Square Feet
  • MaintenanceFee Type: Common Area Maintenance, Insurance, Water
  • Surface Water:
  • Parking Type: Underground, Garage
  • No. of Parking Spaces: 1

Rooms:

  • Primary Bedroom 2nd Level 3.68 m x 3.01 m
  • 2nd Bedroom 2nd Level 4.63 m x 2.56 m
  • 3rd Bedroom 2nd Level 3.35 m x 2.56 m
  • Family Basement Level 4.14 m x 2.40 m
  • 4th Bedroom Basement Level 3.41 m x 2.40 m
  • 5th Bedroom Basement Level 3.35 m x 2.68 m
  • Living Main Level 5.88 m x 5.21 m
  • Dining Main Level 5.88 m x 5.21 m
  • Kitchen Main Level 2.71 m x 2.89 m

Convert Measurement to:


Courtesy of: BONNATERA REALTY

REALTOR.ca  

QuickQuoteTM Powered by RPS

Location of 2097 MARINE DRIVE, Oakville, Ontario, L6L 1B8

Demographic Information of 2097 MARINE DRIVE, Oakville, Ontario, L6L 1B8

Life Stage

Young Families

Employment Type

Service Sector/White Collar

Average Household Income

$193,076.97

Average Number of Children

1.65

Household Population

Household Structure

Age of Population

Education

Education Level

No certificate/diploma/degree

11.34 %

High school certificate or equivalent

25.4 %

Apprenticeship trade certificate/diploma

1.56 %

College/non-university certificate

19.04 %

University certificate (below bachelor)

2.52 %

University Degree

40.14 %

Commuter

Travel To Work

By Car

86.1 %

By Public Transit

9.2 %

By Walking

2.59 %

By Bicycle

0.0 %

By Other Methods

2.11 %

Cultural Diversity

Knowledge of Official Language

Mother Tongue

Building Information

Building Type

Apartments (Low and High Rise)

18.97 %

Houses

81.03 %

Own Vs. Rent

