Button CopyPathCircle CloseCircle Left ArrowArrow Down Icon GreyClosecirclecircleBurger
Image 1
Image 2
Image 3
$799,000

207 - 2511 LAKESHORE ROAD W, Oakville, Ontario, L6L 6L9

MLS® # W13131062

2 Beds

Baths

1000 - 1199  FEETSQ

QuickQuoteTM: $711K - $900K

Oakville ON, L6L 6L9

MLS® # W13131062

Property Information:

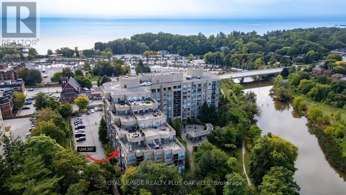
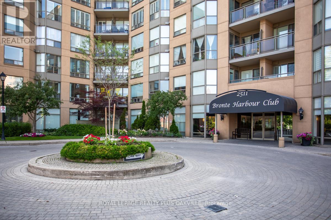
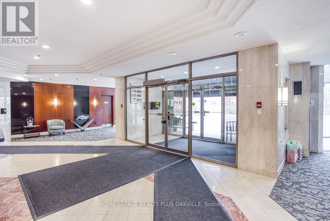
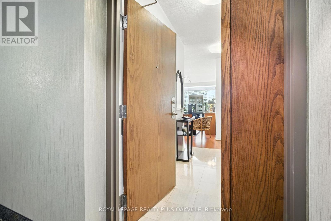
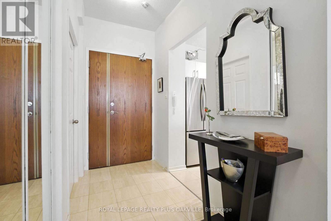
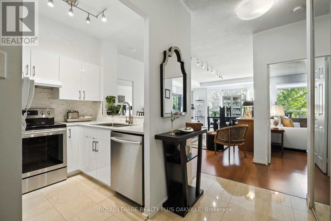
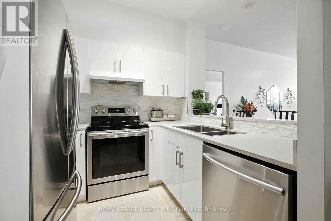
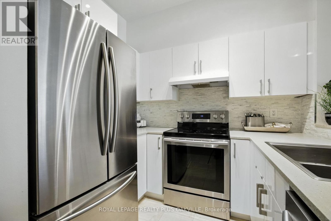
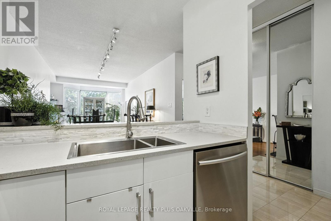
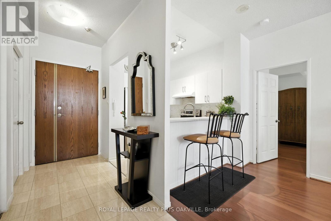
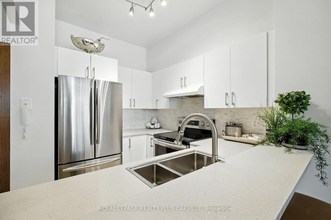
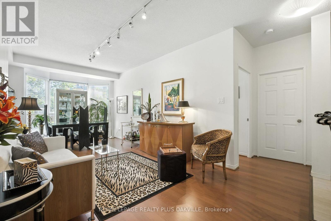
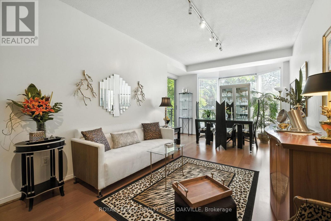
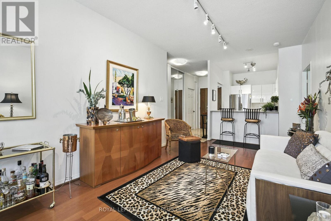
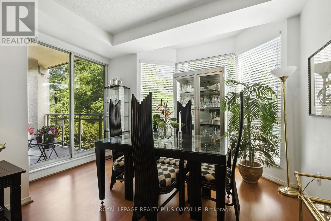
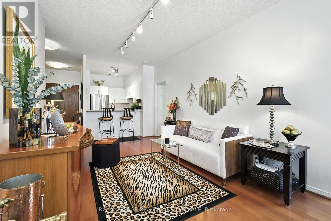
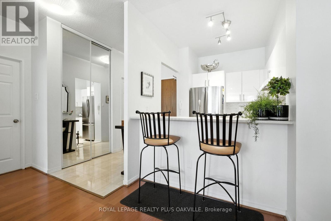
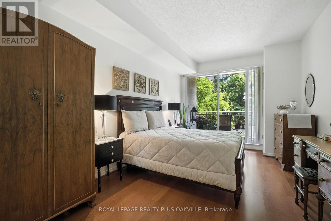
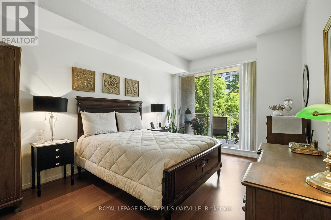
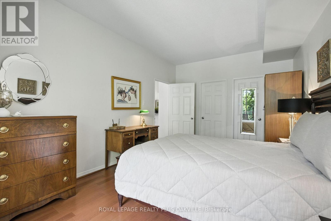
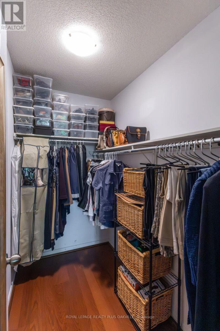
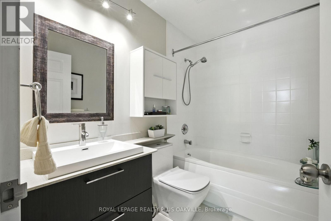
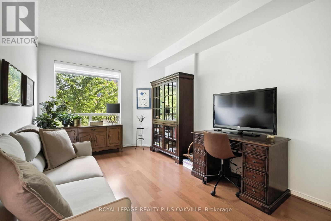
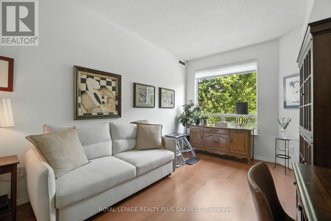
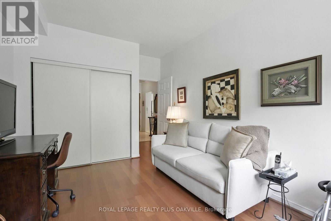
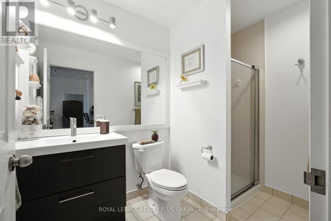
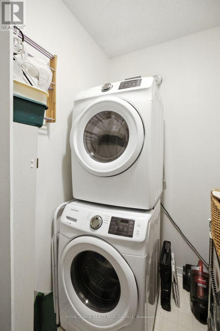
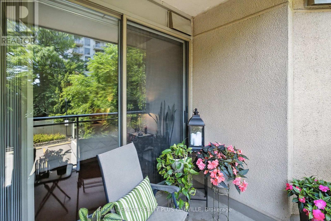
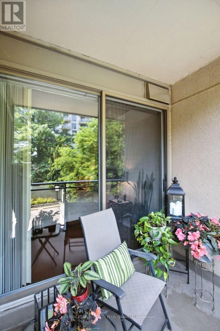
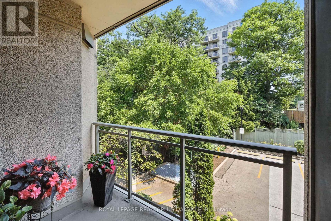
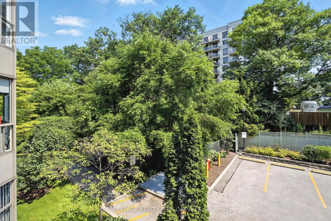
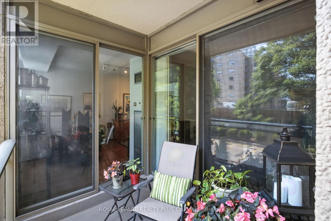
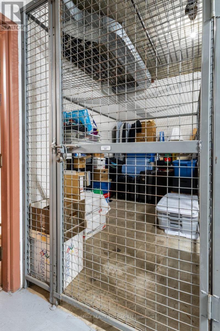
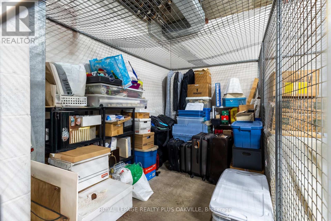
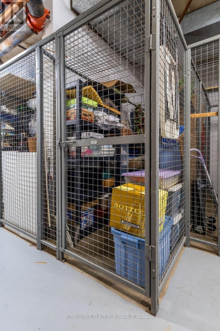
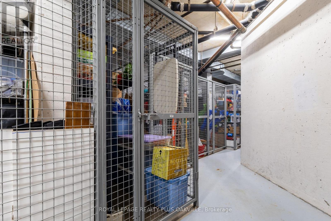
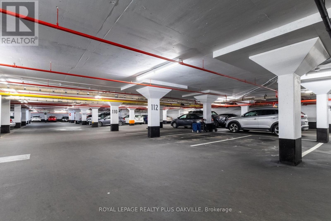
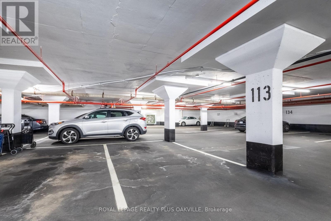
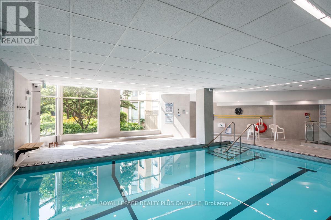
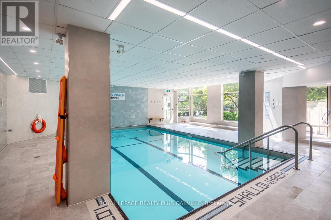
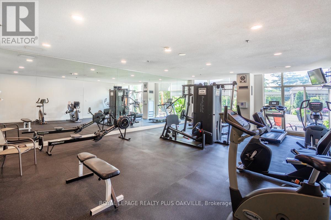
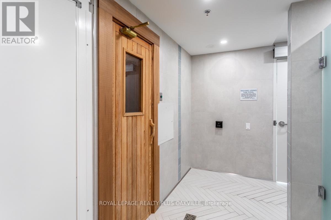
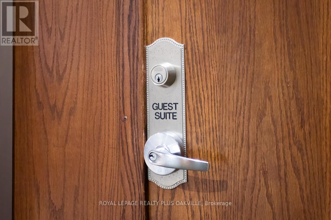
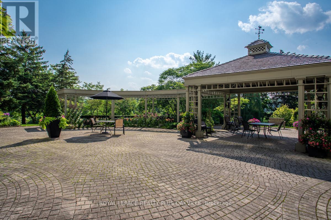
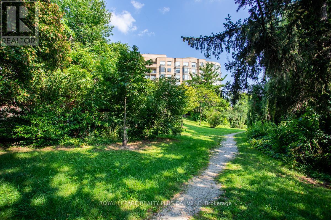
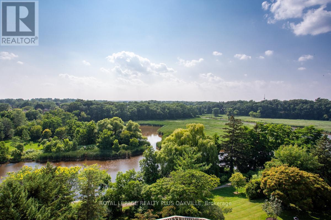
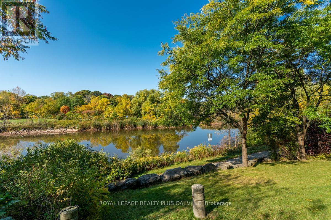
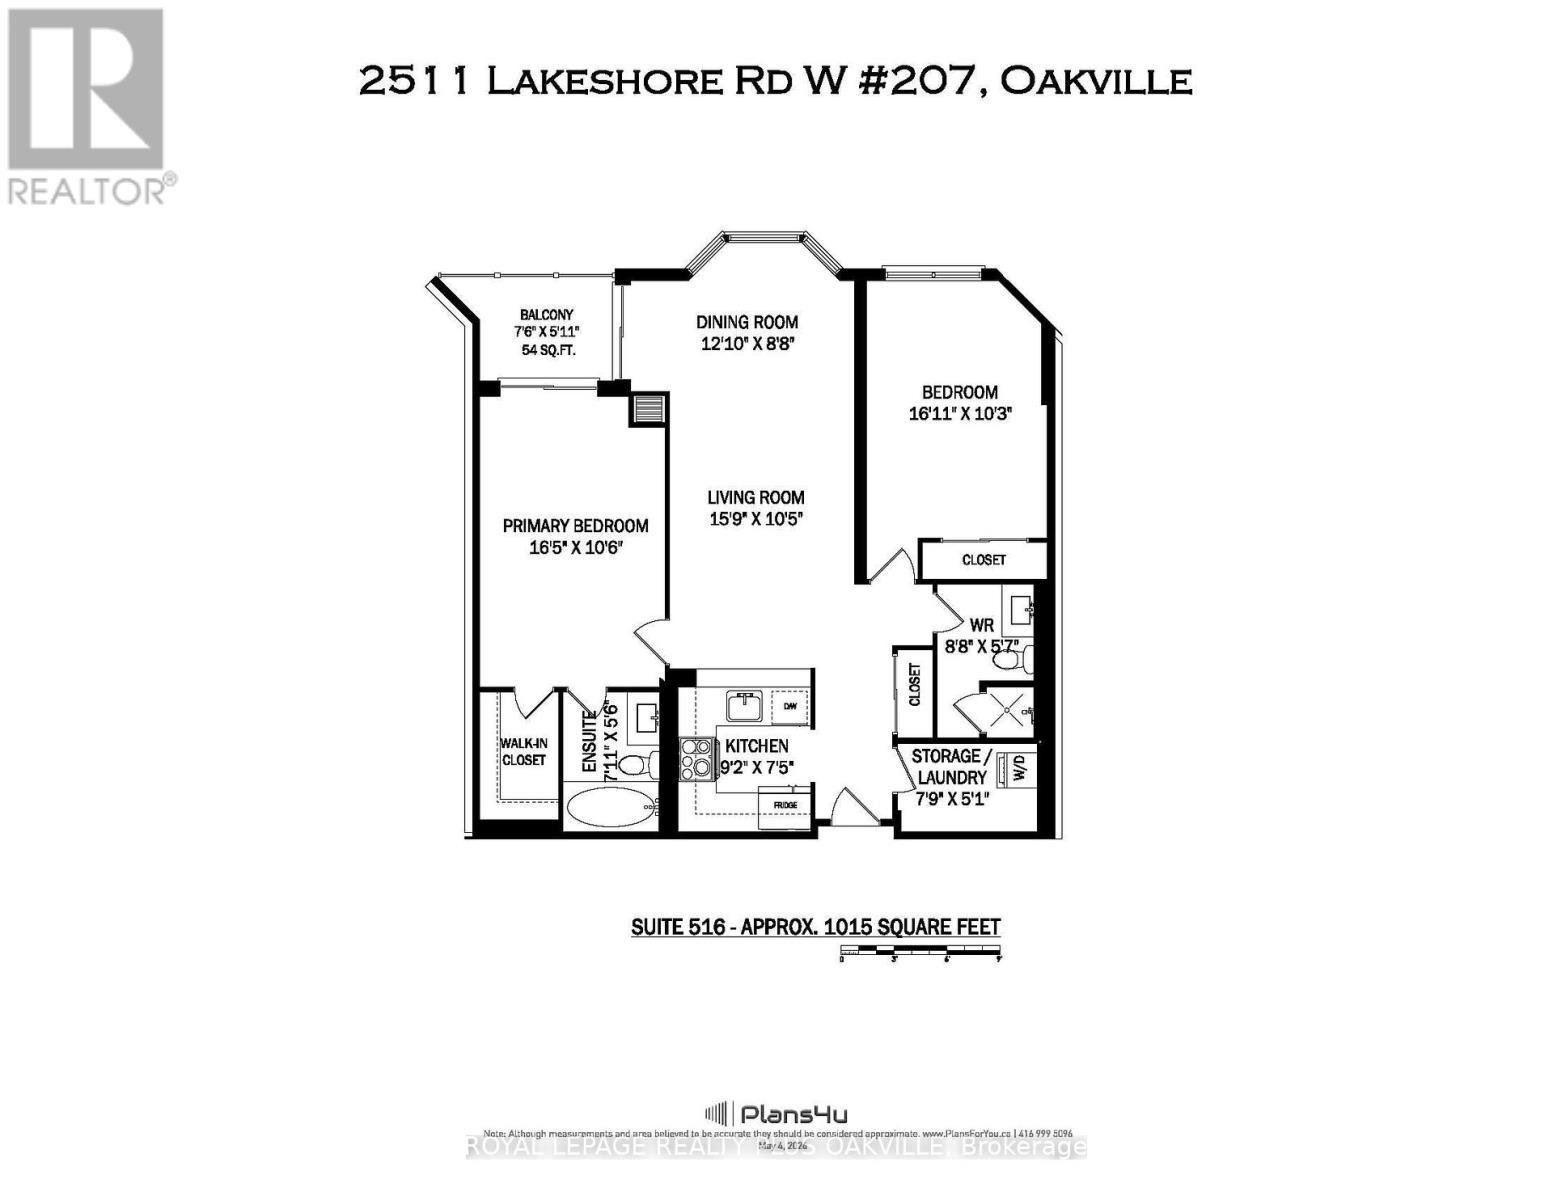
Well worth the wait for this stunning condo in one of Brontes most sought-after locations, Bronte Harbour Club on the shores of Bronte Creek! Reflecting style, modern finishings, a welcoming, updated condo, nestled perfectly as the 2nd last condo towards the back of the building, with tranquil tree views, beautiful in all seasons from your own private balcony (not a shared balcony). Offering 2 Beds and 2 Full Baths, 1 Owned Underground Parking (P1 - # 113) and 2 Owned Lockers - P1 #120 (Large) & # 180 (Over-sized Double - huge!) - can be used, rented to other residents or sold! Features include 9 Ft Ceilings, Living & dining room floor to ceilings windows, 2 balcony walk-outs: from Living / Dining & Primary Bedroom. Carpet free, elegant white Kitchen with quartz counters, marble backsplash, stainless appliances and breakfast bar. Primary Bed with walk-out to very private balcony, walk-in closet and 4 Pc Ensuite Bathroom with vanity. Spacious 2nd bedroom with closet. Main 3 Pc Bath with walk-in shower, floating vanity. Spacious foyer with large entry closet and convenient spacious walk-in Laundry / Storage room. Enjoy a wonderful community, with the conveniences of all amenities 24/7 concierge/security, smoke-free building, indoor pool/hot tub, sauna, exercise room, games room, woodworking rm, party rm, guest suite, huge outdoor terrace to relax or entertain in stunning setting. Enjoy a carefree lifestyle steps from the shores of Lake Ontario, watch boats at Bronte Marina, enjoy shops, cafes, restaurants from casual pubs, tapas & wine bars to fine dining. Close to transit, GO & QEW (id:27)

Building Features:

  • Style: Apartment
  • Building Type: Apartment
  • Amenities: Exercise Centre, Sauna, Party Room, Storage - Locker
  • Basement Type: None
  • Easement: Unknown, Easement
  • Exterior Finish: Brick, Concrete
  • Fire Protection: Security guard, Smoke Detectors
  • Floor Space: 1000 - 1199 sqft
  • Foundation Type: Poured Concrete
  • Heating Type: Forced air
  • Heating Fuel: Natural gas
  • Cooling Type: Central air conditioning
  • Appliances: Garage door opener remote, Dishwasher, Dryer, Stove, Washer, Window Coverings, Refrigerator

Property Features:

  • OwnershipType: Condominium/Strata
  • Property Type: Single Family
  • Bedrooms: 2
  • Bathrooms: 2
  • Access Type: Year-round access
  • Amenities Nearby: Hospital, Marina, Public Transit, Schools
  • Community Features: Pets not Allowed, Community Centre
  • Condo Fees: $1,032 Monthly
  • Features: Wooded area, Sloping, Flat site, Balcony
  • Floor Space (approx): 1000 - 1199 Square Feet
  • MaintenanceFee Type: Heat, Water, Common Area Maintenance, Insurance
  • Pool Type: Indoor pool
  • Surface Water:
  • View Type:
  • WaterFront Type: Waterfront
  • Zoning: R8
  • Parking Type: Underground, Garage
  • No. of Parking Spaces: 1

Rooms:

  • Kitchen Main Level 2.26 m x 2.79 m
  • Dining Main Level 3.91 m x 2.64 m
  • Living Main Level 4.80 m x 3.18 m
  • Bathroom Main Level 2.67 m x 1.68 m
  • Laundry Main Level 2.36 m x 1.55 m
  • Foyer Main Level 2.97 m x 1.35 m
  • Primary Bedroom Main Level 5.00 m x 3.20 m
  • Bathroom Main Level 2.41 m x 1.68 m
  • 2nd Bedroom Main Level 5.16 m x 3.12 m
  • Other Main Level 2.29 m x 1.80 m

Convert Measurement to:


QuickQuoteTM Powered by RPS

Location of 207 - 2511 LAKESHORE ROAD W, Oakville, Ontario, L6L 6L9

Demographic Information of 207 - 2511 LAKESHORE ROAD W, Oakville, Ontario, L6L 6L9

Life Stage

Later Years

Employment Type

Service Sector/White Collar

Average Household Income

$147,234.86

Average Number of Children

1.49

Household Population

Household Structure

Age of Population

Education

Education Level

No certificate/diploma/degree

10.36 %

High school certificate or equivalent

28.91 %

Apprenticeship trade certificate/diploma

4.57 %

College/non-university certificate

20.29 %

University certificate (below bachelor)

3.11 %

University Degree

32.77 %

Commuter

Travel To Work

By Car

86.64 %

By Public Transit

4.98 %

By Walking

4.02 %

By Bicycle

0.0 %

By Other Methods

4.36 %

Cultural Diversity

Knowledge of Official Language

Mother Tongue

Building Information

Building Type

Apartments (Low and High Rise)

71.92 %

Houses

28.08 %

Own Vs. Rent
