Button CopyPathCircle CloseCircle Left ArrowArrow Down Icon GreyClosecirclecircleBurger
Image 1
Image 2
Image 3
$1,639,900

2048 SIXTH LINE, Oakville, Ontario, L6H 3N2

MLS® # W13569022

4+1 Beds

Baths

2000 - 2500  FEETSQ

QuickQuoteTM: $1.4M - $2.0M

Oakville ON, L6H 3N2

MLS® # W13569022

Property Information:

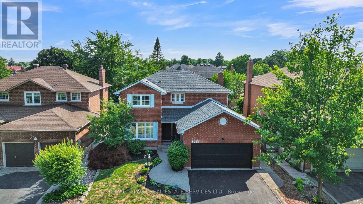
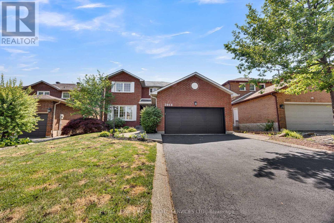
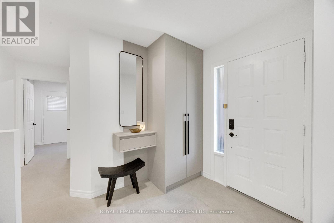
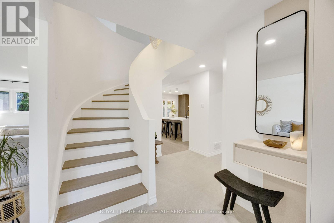
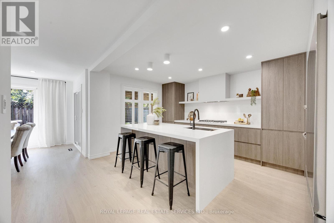
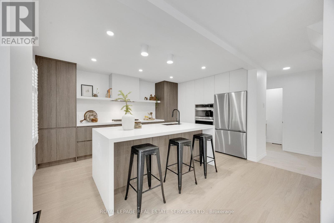
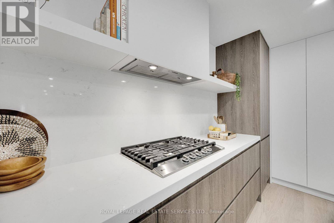
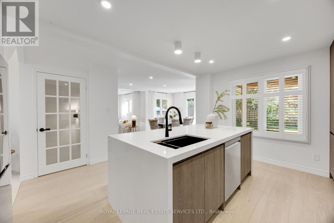
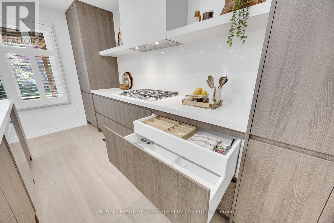
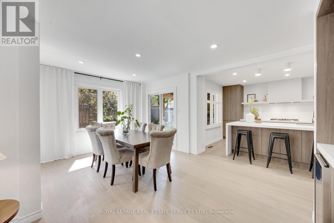
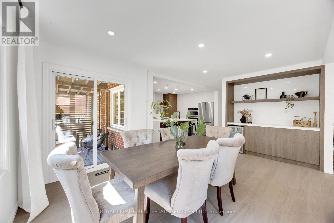
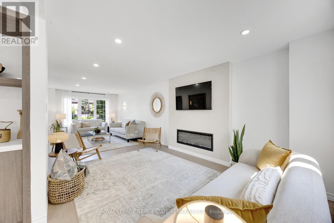
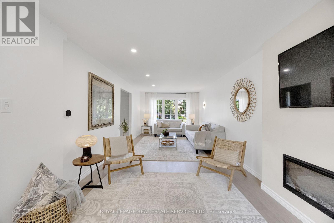
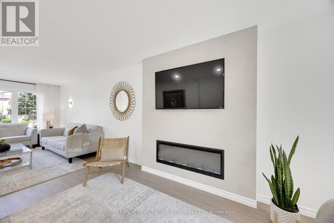
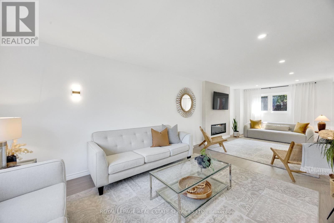
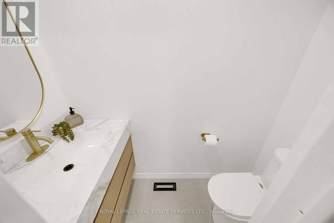
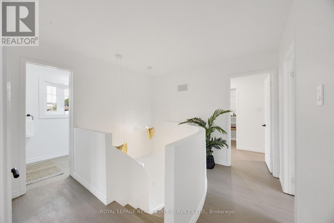
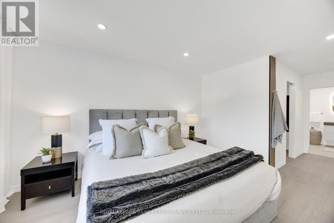
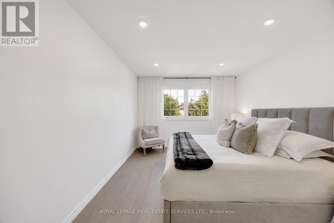
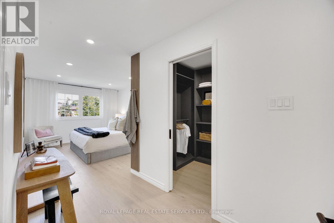
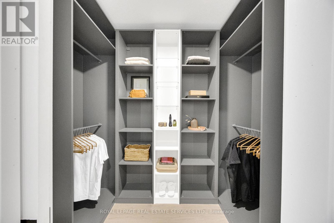
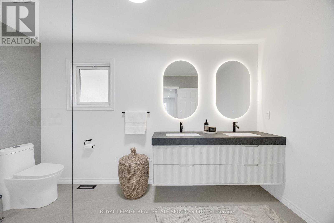
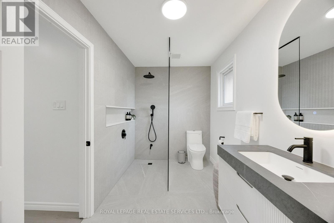
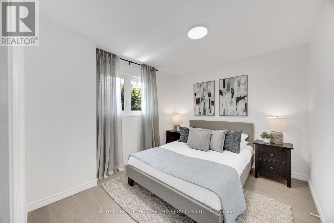
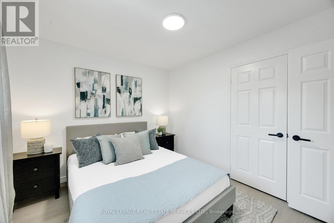
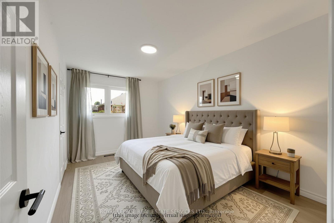
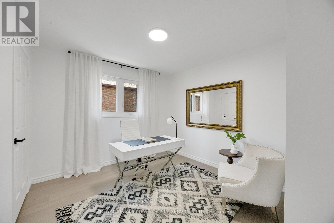
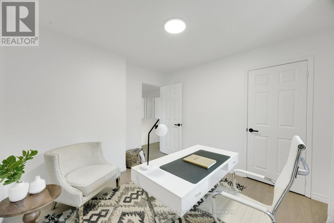
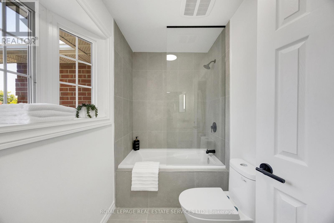
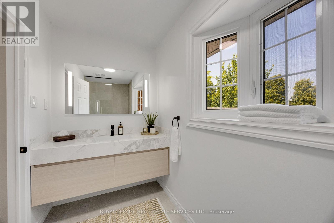
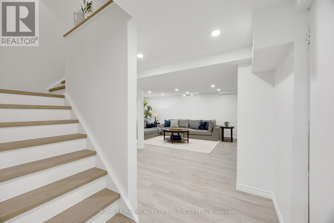
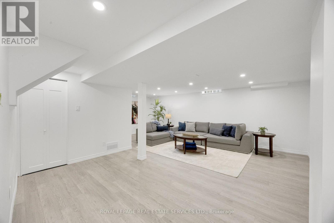
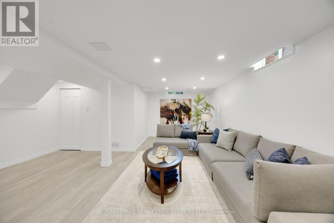
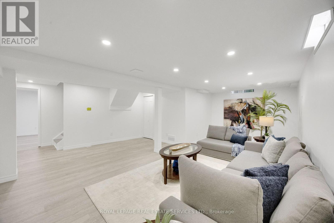
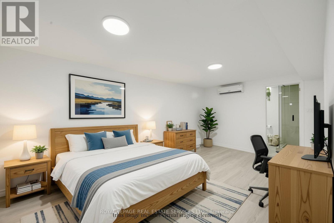
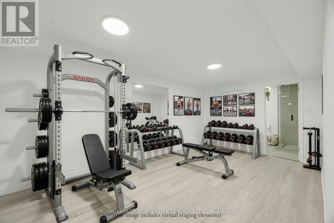
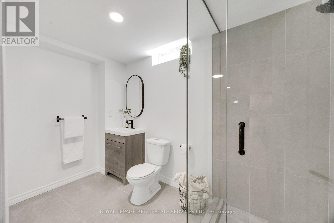
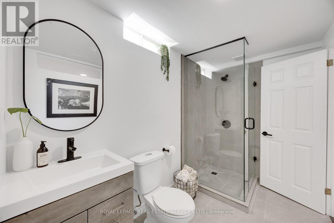
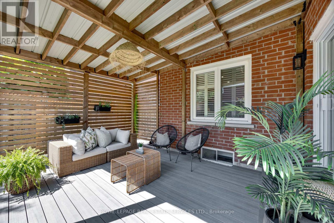
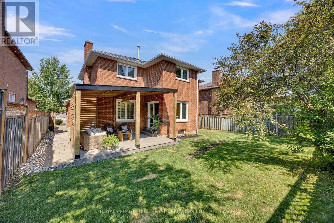
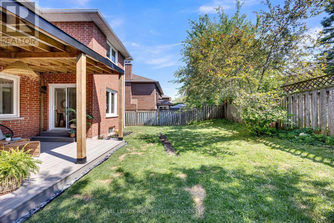
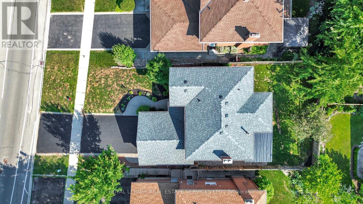
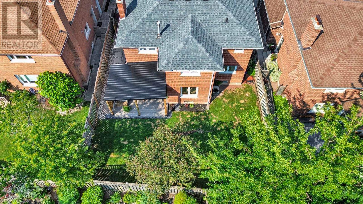
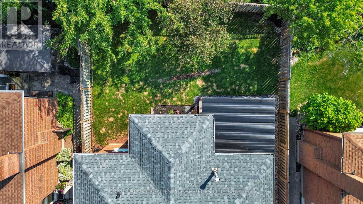
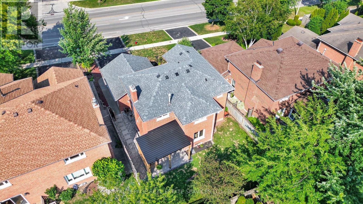
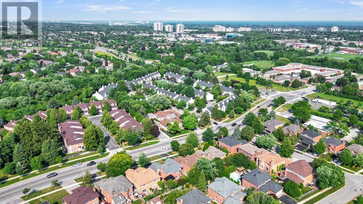
Welcome to this beautifully reimagined family home in one of North Oakville's most sought-after neighbourhoods. Completely renovated from top to bottom, this exceptional residence blends timeless design, modern comfort, and an unbeatable location.Step inside to discover elegant new flooring, smooth ceilings, and a sophisticated palette of warm earth tones that create a bright, inviting atmosphere. At the heart of the home is a stunning designer kitchen featuring premium LG appliances, including a refrigerator, stove, built-in oven, microwave, dishwasher, washer and dryer-perfectly designed for everyday living and effortless entertaining.Offering 4 spacious bedrooms and 3 full plus 1 half beautifully renovated bathrooms, every inch of this home has been thoughtfully updated with quality finishes and meticulous attention to detail.The newly renovated basement adds exceptional living space with a generous bedroom and private ensuite, making it ideal for guests, extended family, or a nanny suite. A large recreation room provides the perfect place to gather, while an additional flexible area offers ample space for a second home office, gym, or hobby room.Step outside to enjoy the newly constructed covered backyard porch-an ideal setting for relaxing or entertaining in every season. A double-car garage and spacious driveway complete this outstanding home.Perfectly located close to top-rated schools including Munn's Public School, White Oaks Secondary School with its renowned International Baccalaureate Programme, St. Gregory the Great Catholic Elementary School, and Sheridan College. Enjoy nearby parks, walking trails, Sixteen Mile Creek, Glen Abbey Golf Club, Oakville Trafalgar Memorial Hospital, shopping, restaurants, recreation centres, and convenient access to the QEW, 403, 407 and GO Transit. A turnkey home where every detail has been completed with style and quality - move in and experience family living in one of Oakville's most desirable neighbourhoods. (id:27)

Building Features:

  • Style: Detached
  • Building Type: House
  • Amenities:
  • Basement Development: Finished
  • Basement Type: Full
  • Construction Style - Attachment: Detached
  • Exterior Finish: Brick
  • Fireplace: Yes
  • Floor Space: 2000 - 2500 sqft
  • Flooring Type: Hardwood
  • Foundation Type: Poured Concrete
  • Heating Type: Forced air
  • Heating Fuel: Natural gas
  • Cooling Type: Central air conditioning
  • Appliances: Range, Oven - Built-In, Water meter, Dishwasher, Dryer, Microwave, Oven, Stove, Washer, Refrigerator

Property Features:

  • OwnershipType: Freehold
  • Property Type: Single Family
  • Bedrooms: 4+1
  • Bathrooms: 4
  • Half Bathrooms: 1
  • Amenities Nearby: Schools, Public Transit, Park
  • Community Features: Community Centre
  • Features: Carpet Free
  • Fence Type: Fenced yard
  • Floor Space (approx): 2000 - 2500 Square Feet
  • Irregular: Yes
  • Lot Depth: 108 Feet
  • Lot Frontage: 50 Feet
  • Lot Size: 50 x 108 FT
  • Soil Type: Clay
  • Utility Type: Sewer - Available, Hydro - Available, Cable - Available
  • Zoning: RL3
  • Sewer: Sanitary sewer
  • Parking Type: Attached garage, Garage
  • No. of Parking Spaces: 6

Rooms:

  • 2nd Bedroom 2nd Level 2.74 m x 4.29 m
  • 3rd Bedroom 2nd Level 3.38 m x 3.12 m
  • 4th Bedroom 2nd Level 3.38 m x 3.02 m
  • Primary Bedroom 2nd Level 3.35 m x 6.88 m
  • 5th Bedroom Basement Level 3.17 m x 5.66 m
  • Cellar/Cold Room Basement Level 1.91 m x 2.21 m
  • Recreation Room Basement Level 4.00 m x 7.50 m
  • Breakfast Main Level 3.48 m x 1.93 m
  • Dining Main Level 3.07 m x 3.68 m
  • Family Main Level 3.35 m x 4.88 m
  • Kitchen Main Level 3.48 m x 3.35 m
  • Laundry Main Level 2.31 m x 1.98 m
  • Living Main Level 3.38 m x 5.33 m

Convert Measurement to:


QuickQuoteTM Powered by RPS

Location of 2048 SIXTH LINE, Oakville, Ontario, L6H 3N2

Demographic Information of 2048 SIXTH LINE, Oakville, Ontario, L6H 3N2

Life Stage

Middle-Aged with Teens

Employment Type

Service Sector/White Collar

Average Household Income

$144,101.91

Average Number of Children

1.74

Household Population

Household Structure

Age of Population

Education

Education Level

No certificate/diploma/degree

12.74 %

High school certificate or equivalent

25.84 %

Apprenticeship trade certificate/diploma

4.44 %

College/non-university certificate

22.48 %

University certificate (below bachelor)

2.02 %

University Degree

32.48 %

Commuter

Travel To Work

By Car

86.45 %

By Public Transit

6.44 %

By Walking

2.24 %

By Bicycle

0.0 %

By Other Methods

4.87 %

Cultural Diversity

Knowledge of Official Language

Mother Tongue

Building Information

Building Type

Apartments (Low and High Rise)

Houses

95.83 %

Own Vs. Rent
