Button CopyPathCircle CloseCircle Left ArrowArrow Down Icon GreyClosecirclecircleBurger
Image 1
Image 2
Image 3
$1,350,000

2040 MARKLE DRIVE, Oakville, Ontario, L6H 3T3

MLS® # W13627876

4 Beds

Baths

2500 - 3000  FEETSQ

QuickQuoteTM: Not Available

Oakville ON, L6H 3T3

MLS® # W13627876

Property Information:

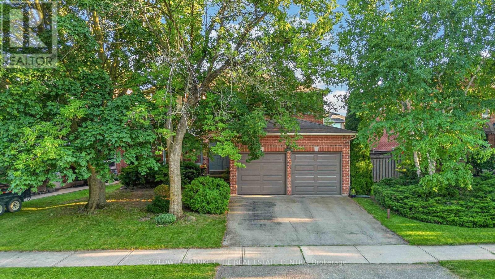
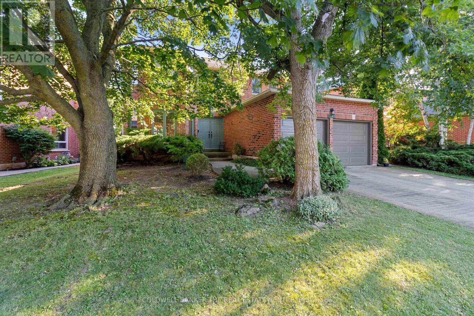
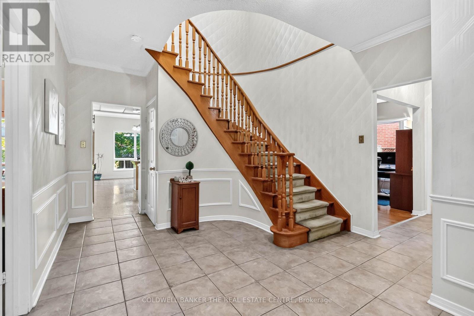
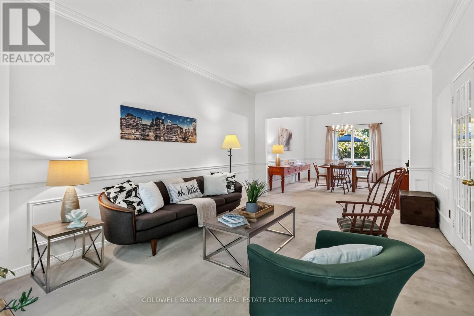
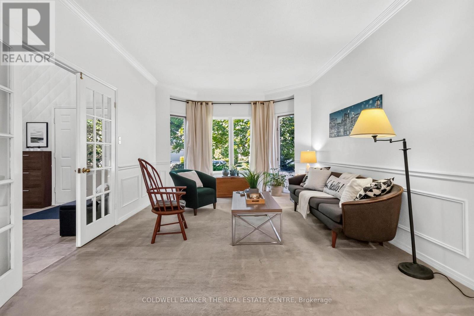
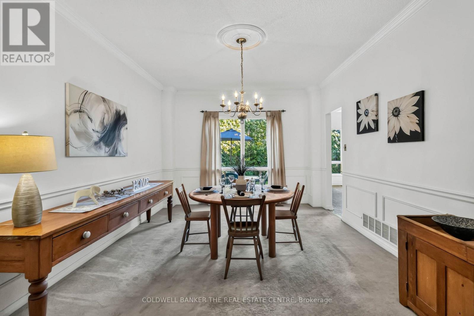
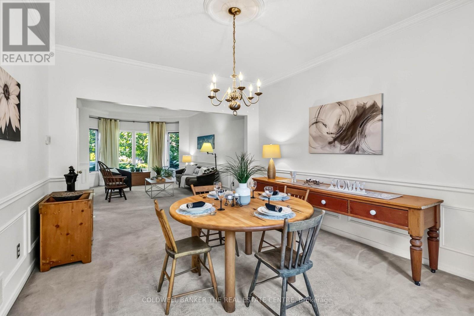
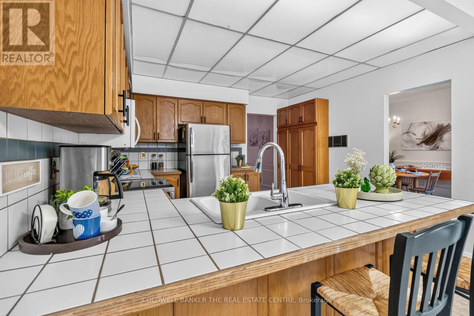
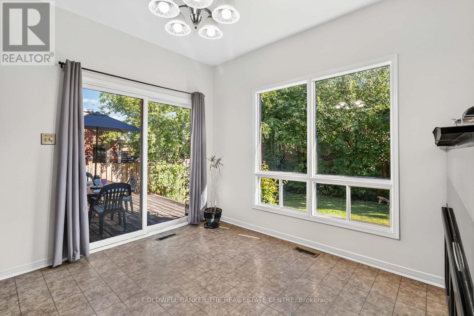
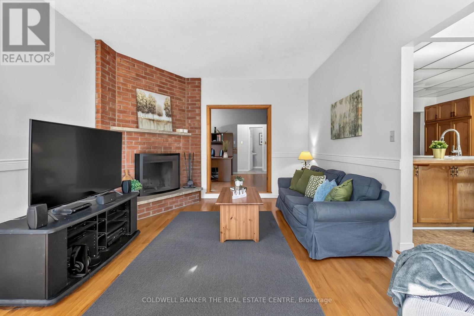
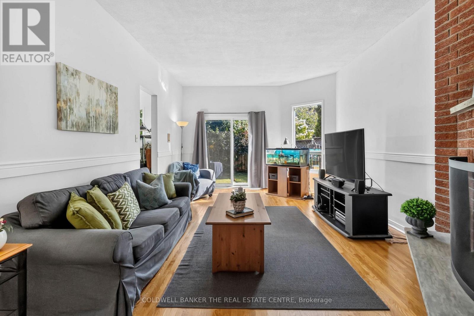
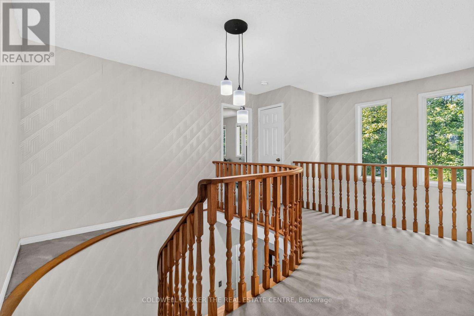
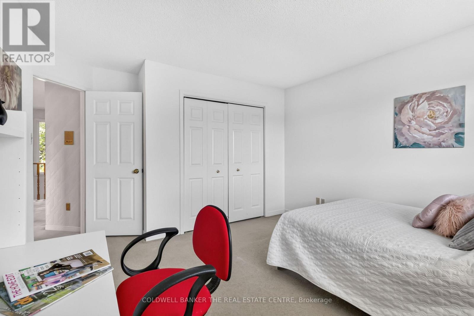
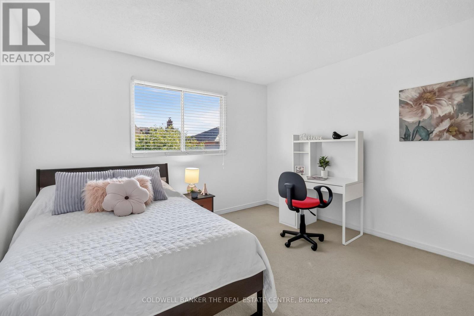
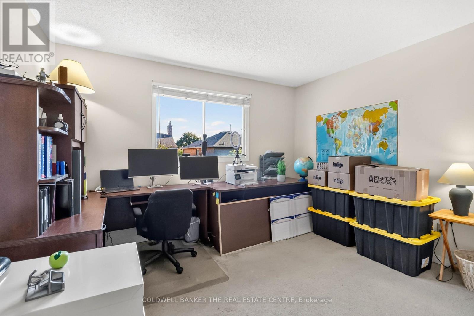
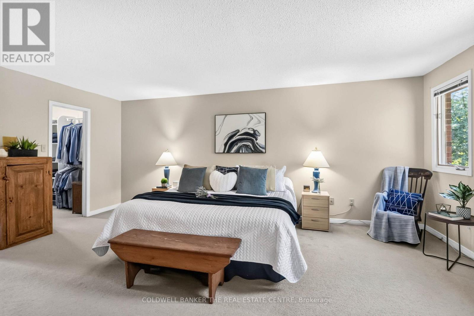
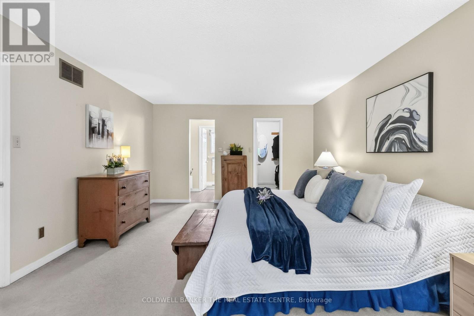
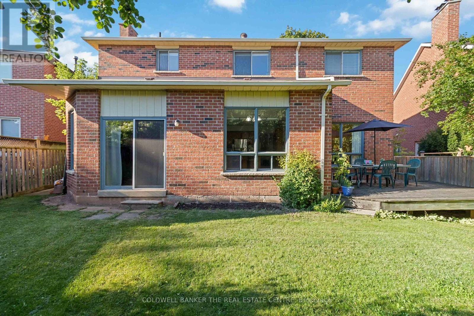
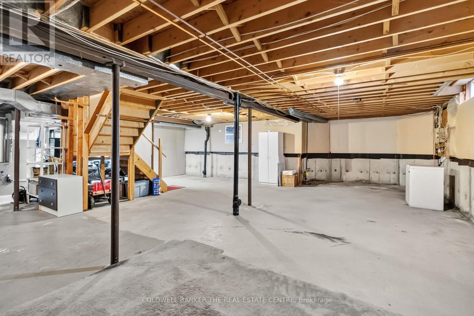
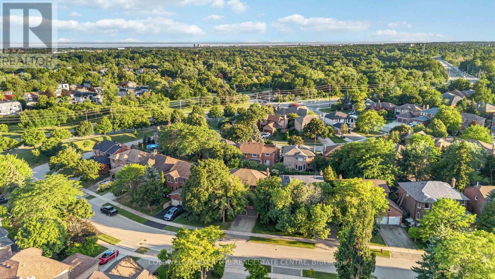
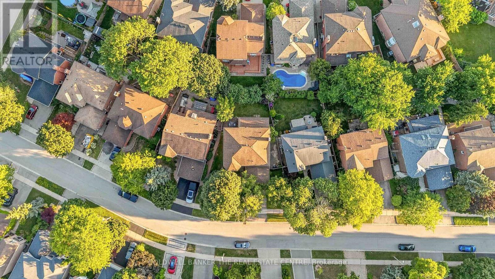
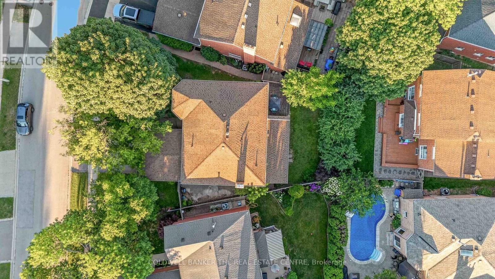
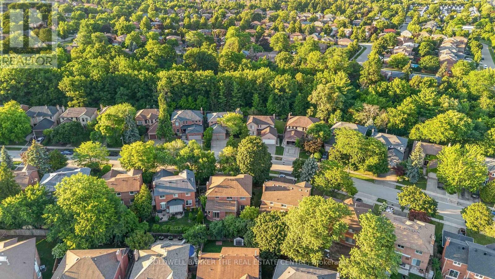
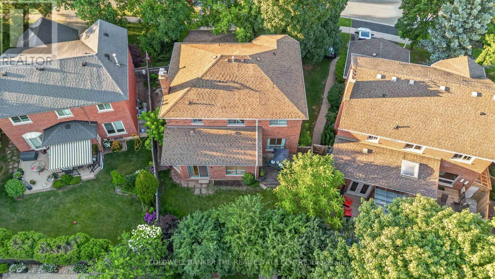
Set on a generous lot in one of Oakville's most established and family-friendly neighbourhoods, this residence presents a rare opportunity to create a truly exceptional custom home. Offering an impressive footprint and timeless curb appeal, this property is ideal for those with a vision for modern luxury and personalized design. The thoughtfully designed layout features four spacious bedrooms, expansive principal rooms, and an abundance of natural light throughout. Whether your style leans toward classic elegance or contemporary sophistication, the home's generous proportions provide the perfect foundation to reimagine every space to your own taste and lifestyle. The unfinished basement offers unlimited possibilities, allowing you to design additional living space tailored to your needs. Envision a state-of-the-art home theatre, fitness studio, wine cellar, recreation room, guest suite, or a combination of premium lifestyle amenities that elevate everyday living. Surrounded by mature trees and established homes, this property offers the opportunity to invest in a prestigious location where beautifully renovated and custom residences continue to enhance the neighbourhood's appeal. Enjoy the convenience of nearby top-rated schools, parks, scenic trails, shopping, restaurants, transit, and easy access to major commuter routes. Whether you're an end user seeking to create your forever home or an investor looking to unlock exceptional value, this is an extraordinary opportunity to transform a well-built residence into a showcase of timeless design and modern luxury. Bring your vision, craftsmanship, and creativity to realize the full potential of this remarkable property. (id:27)

Building Features:

  • Style: Detached
  • Building Type: House
  • Amenities:
  • Basement Development: Unfinished
  • Basement Type: N/A
  • Construction Style - Attachment: Detached
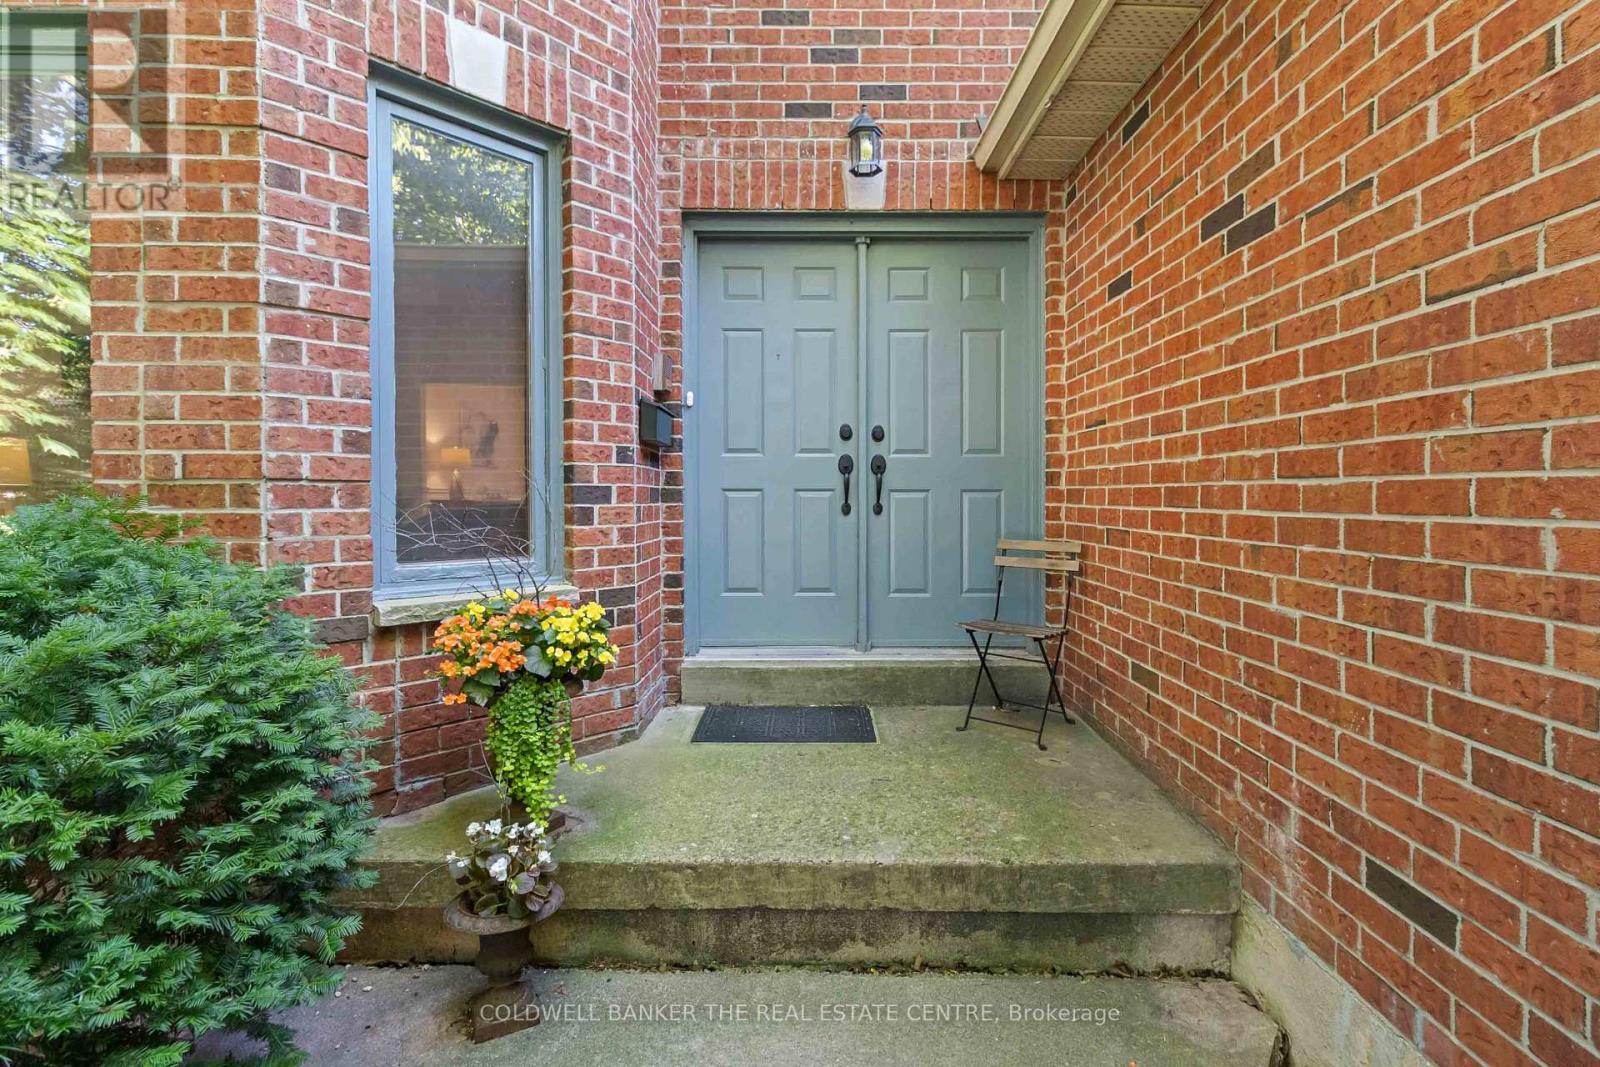
  • Exterior Finish: Brick
  • Fire Protection: Smoke Detectors
  • Fireplace: Yes
  • Floor Space: 2500 - 3000 sqft
  • Flooring Type: Tile, Carpeted, Hardwood
  • Foundation Type: Concrete
  • Heating Type: Forced air
  • Heating Fuel: Natural gas
  • Cooling Type: Central air conditioning
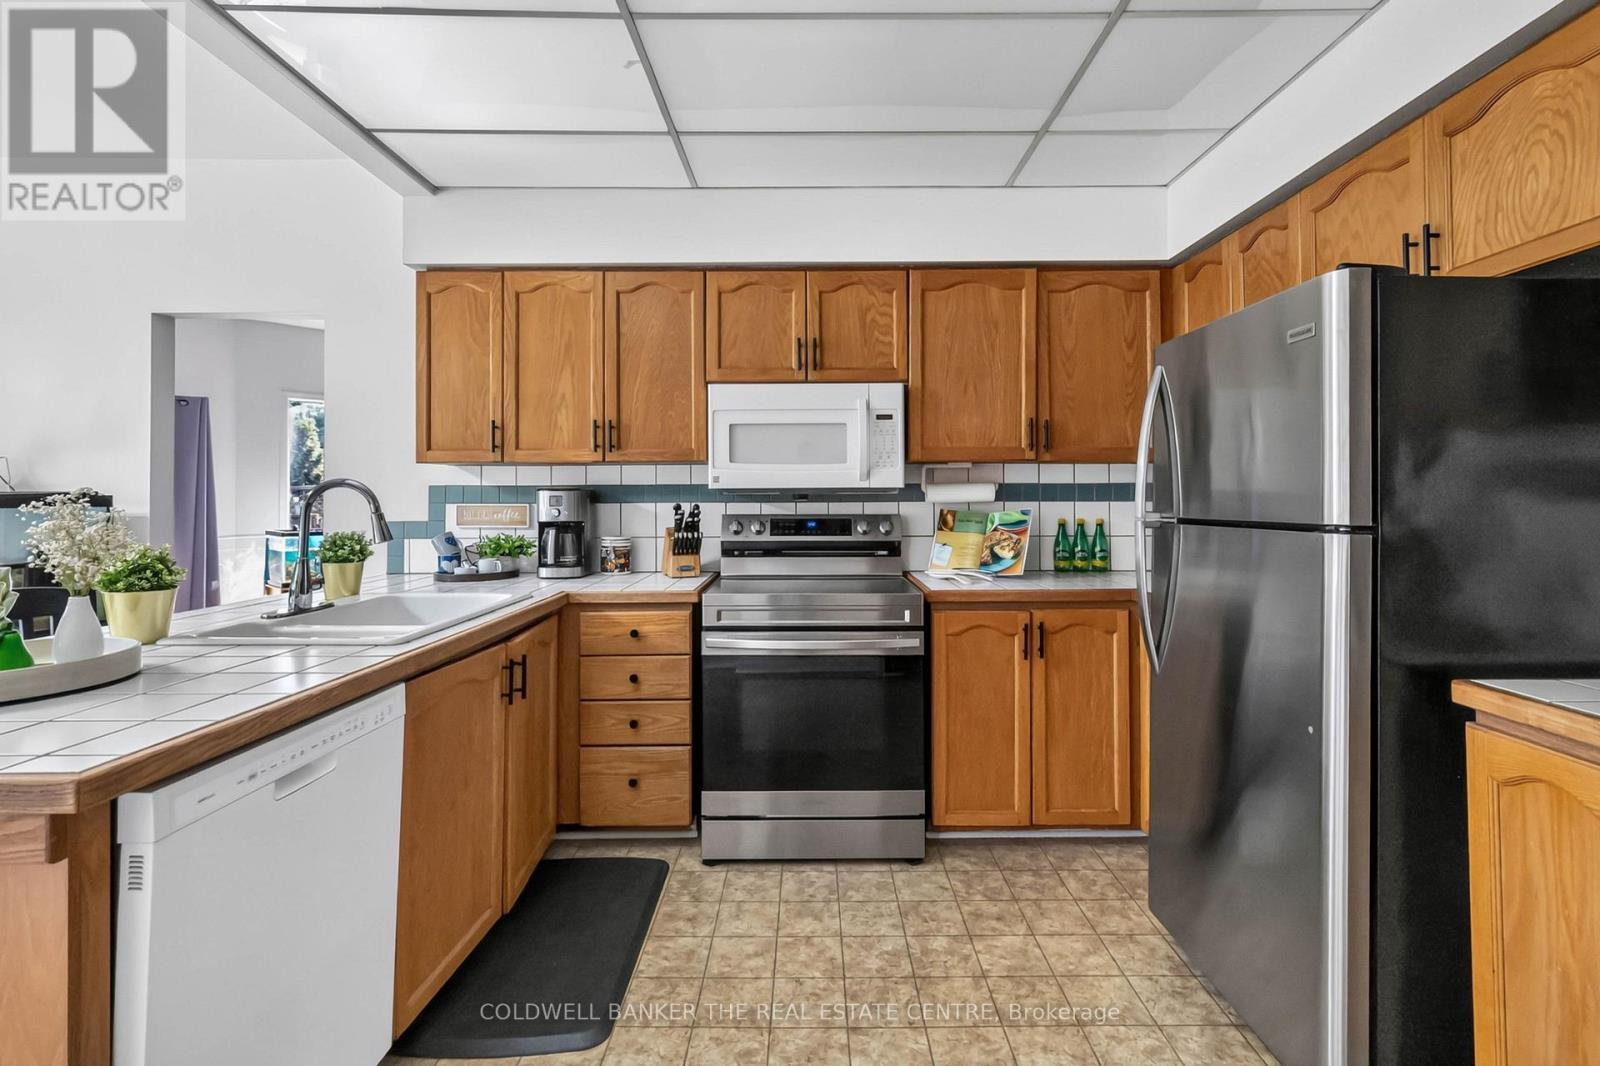
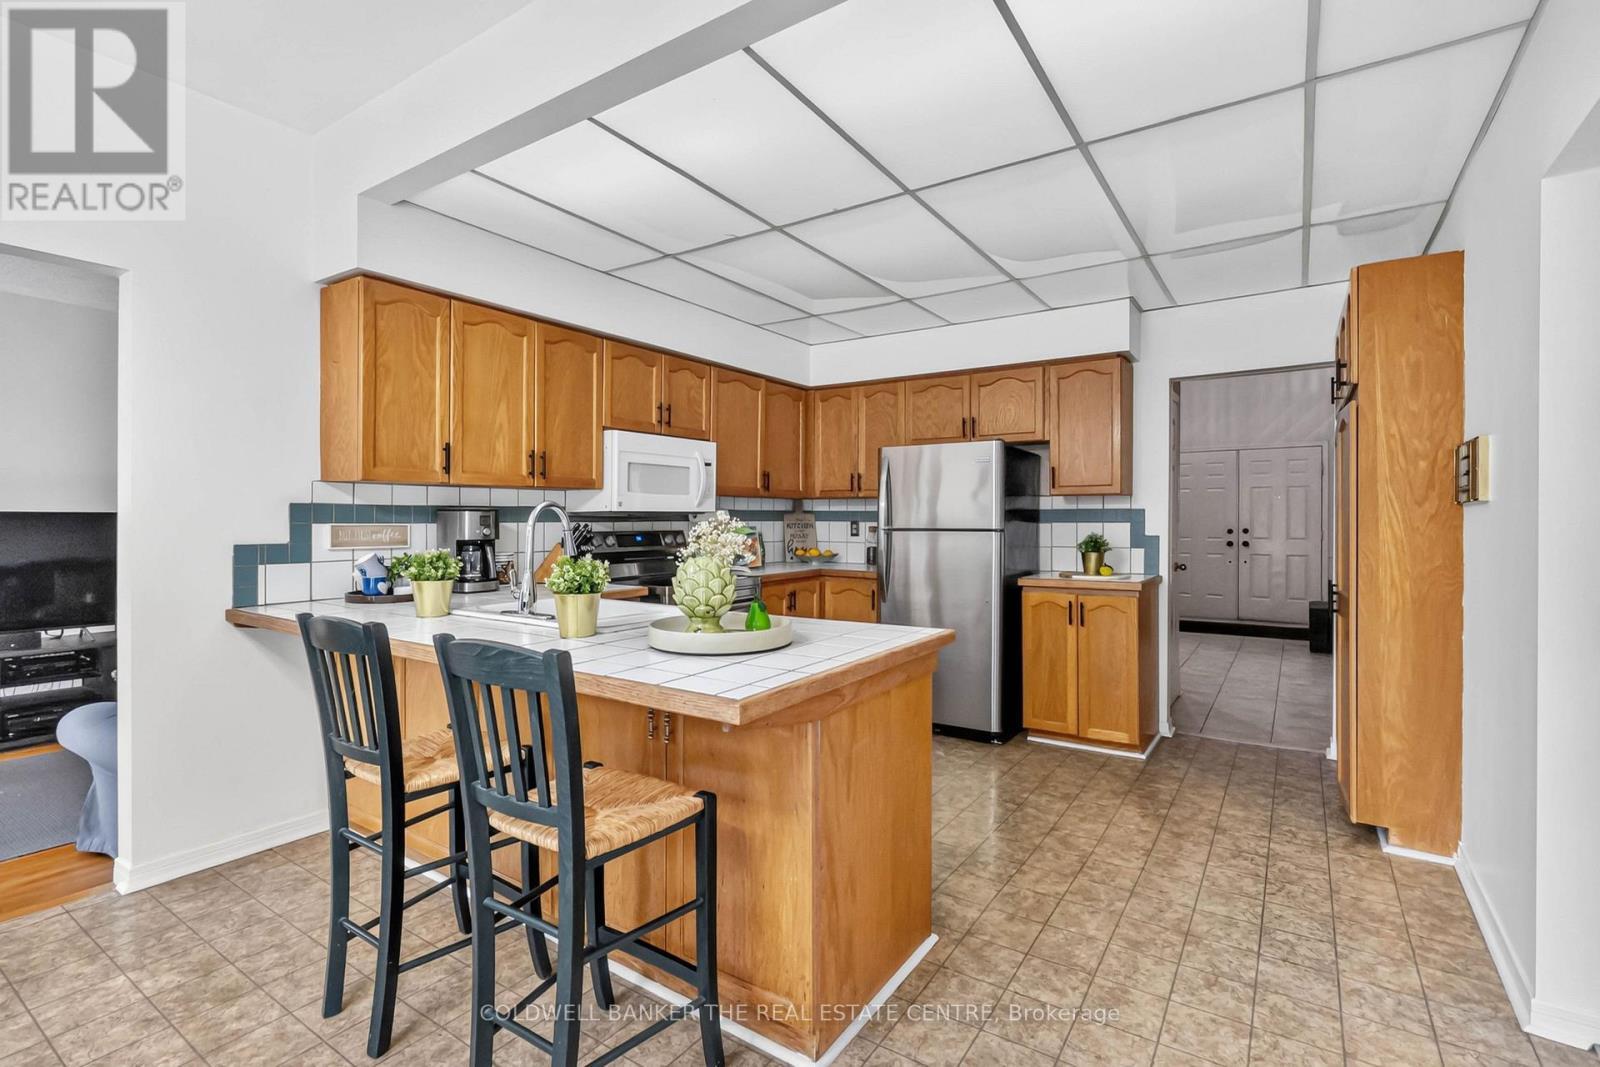
  • Appliances: Garage door opener remote, Central Vacuum, Intercom, Dishwasher, Dryer, Hood Fan, Microwave, Stove, Washer, Refrigerator

Property Features:

  • OwnershipType: Freehold
  • Property Type: Single Family
  • Bedrooms: 4
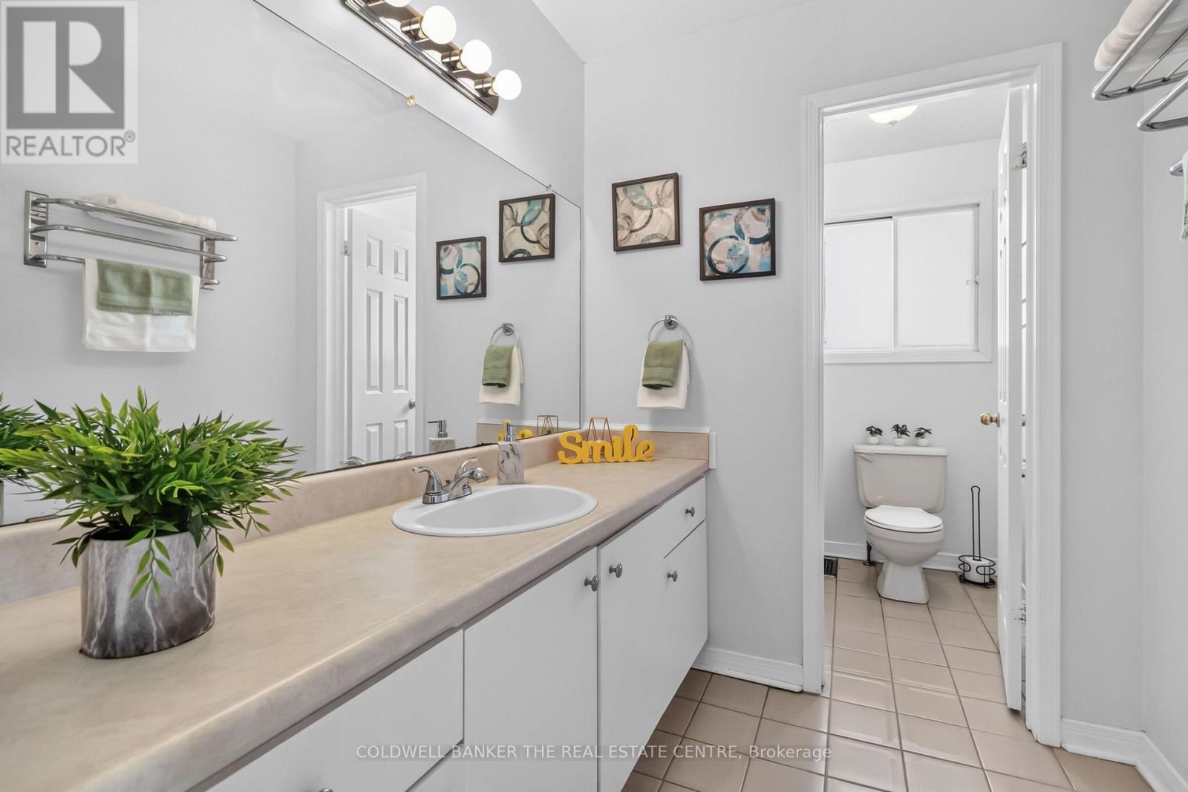
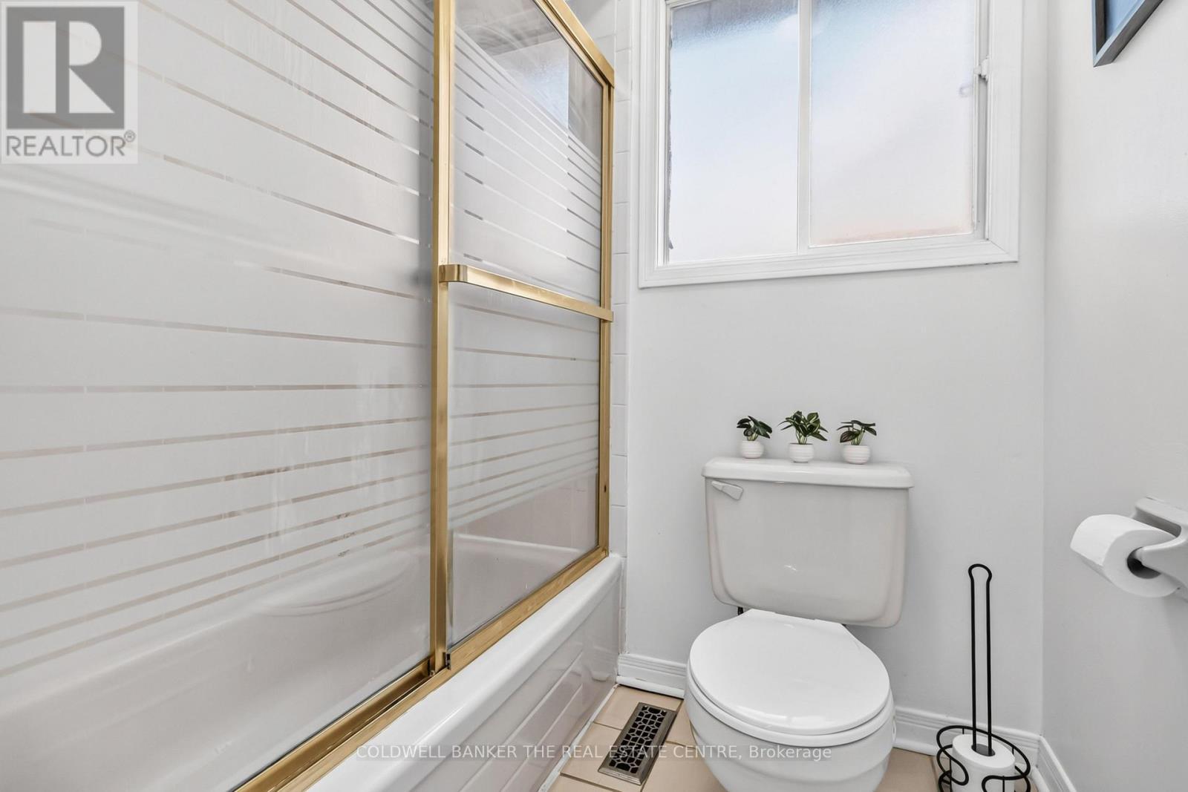
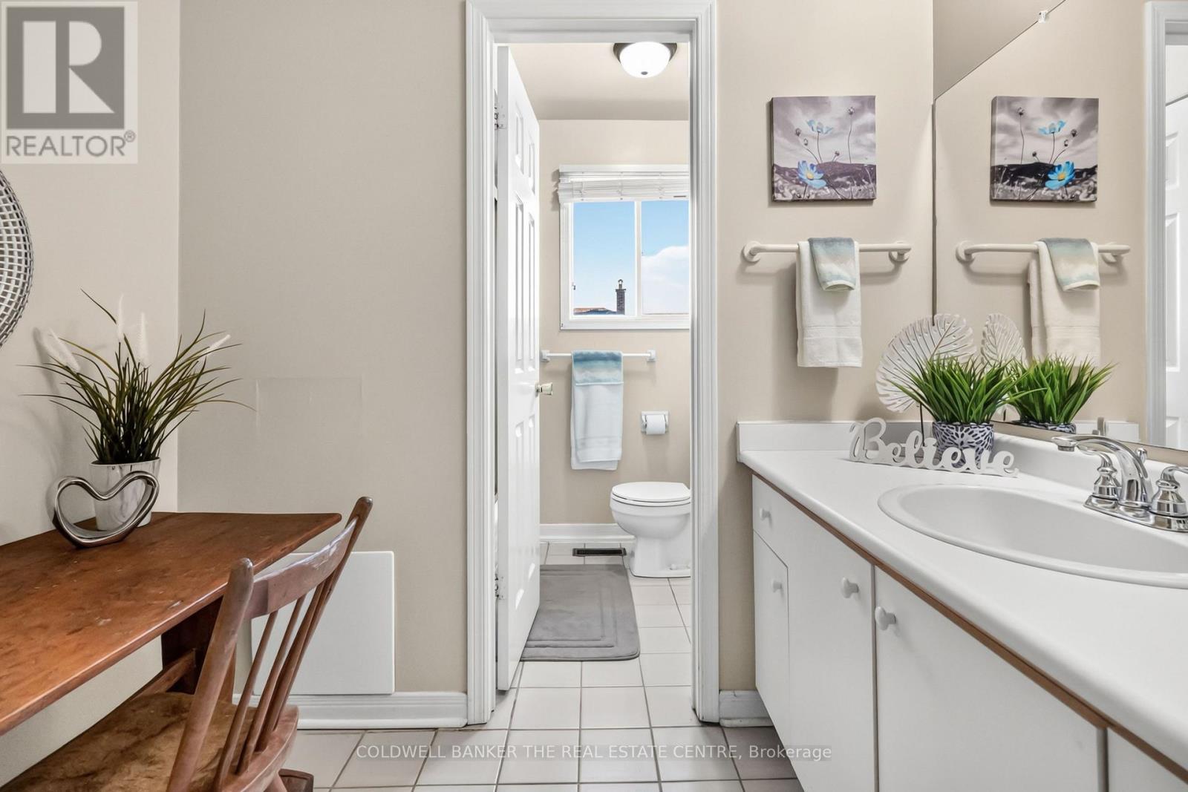
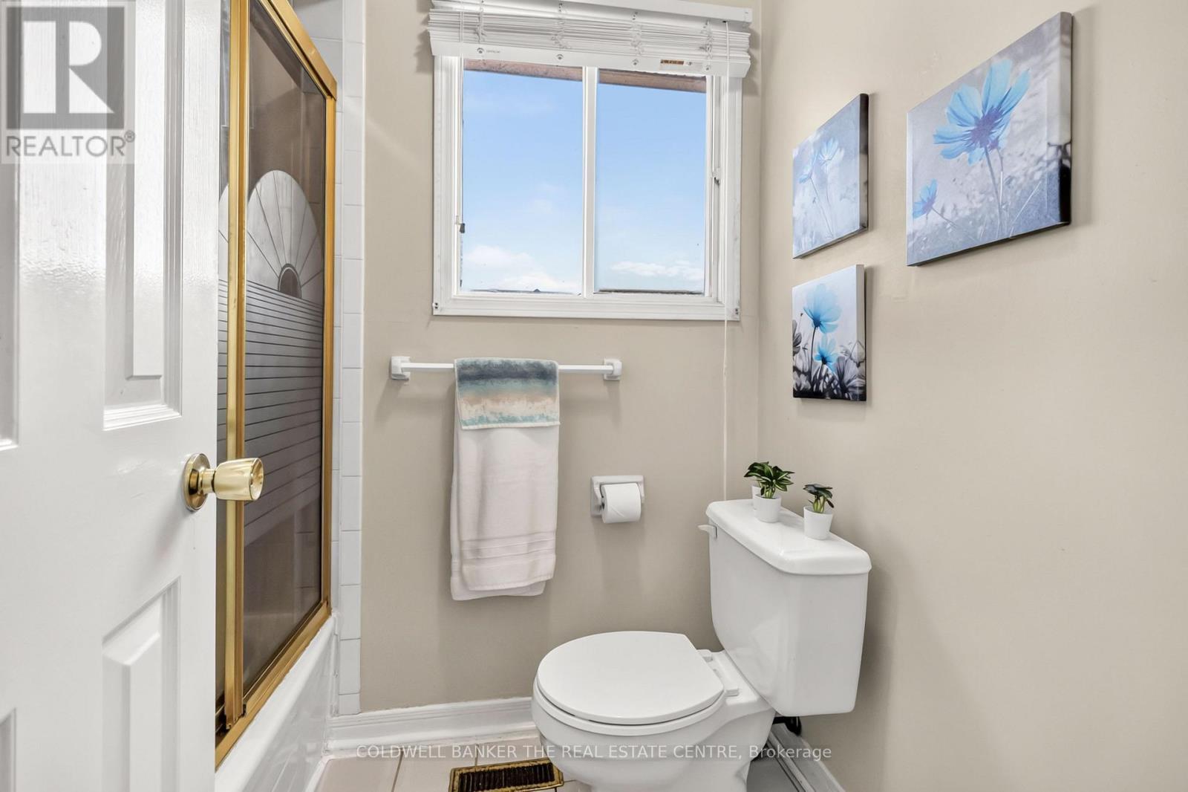
  • Bathrooms: 3
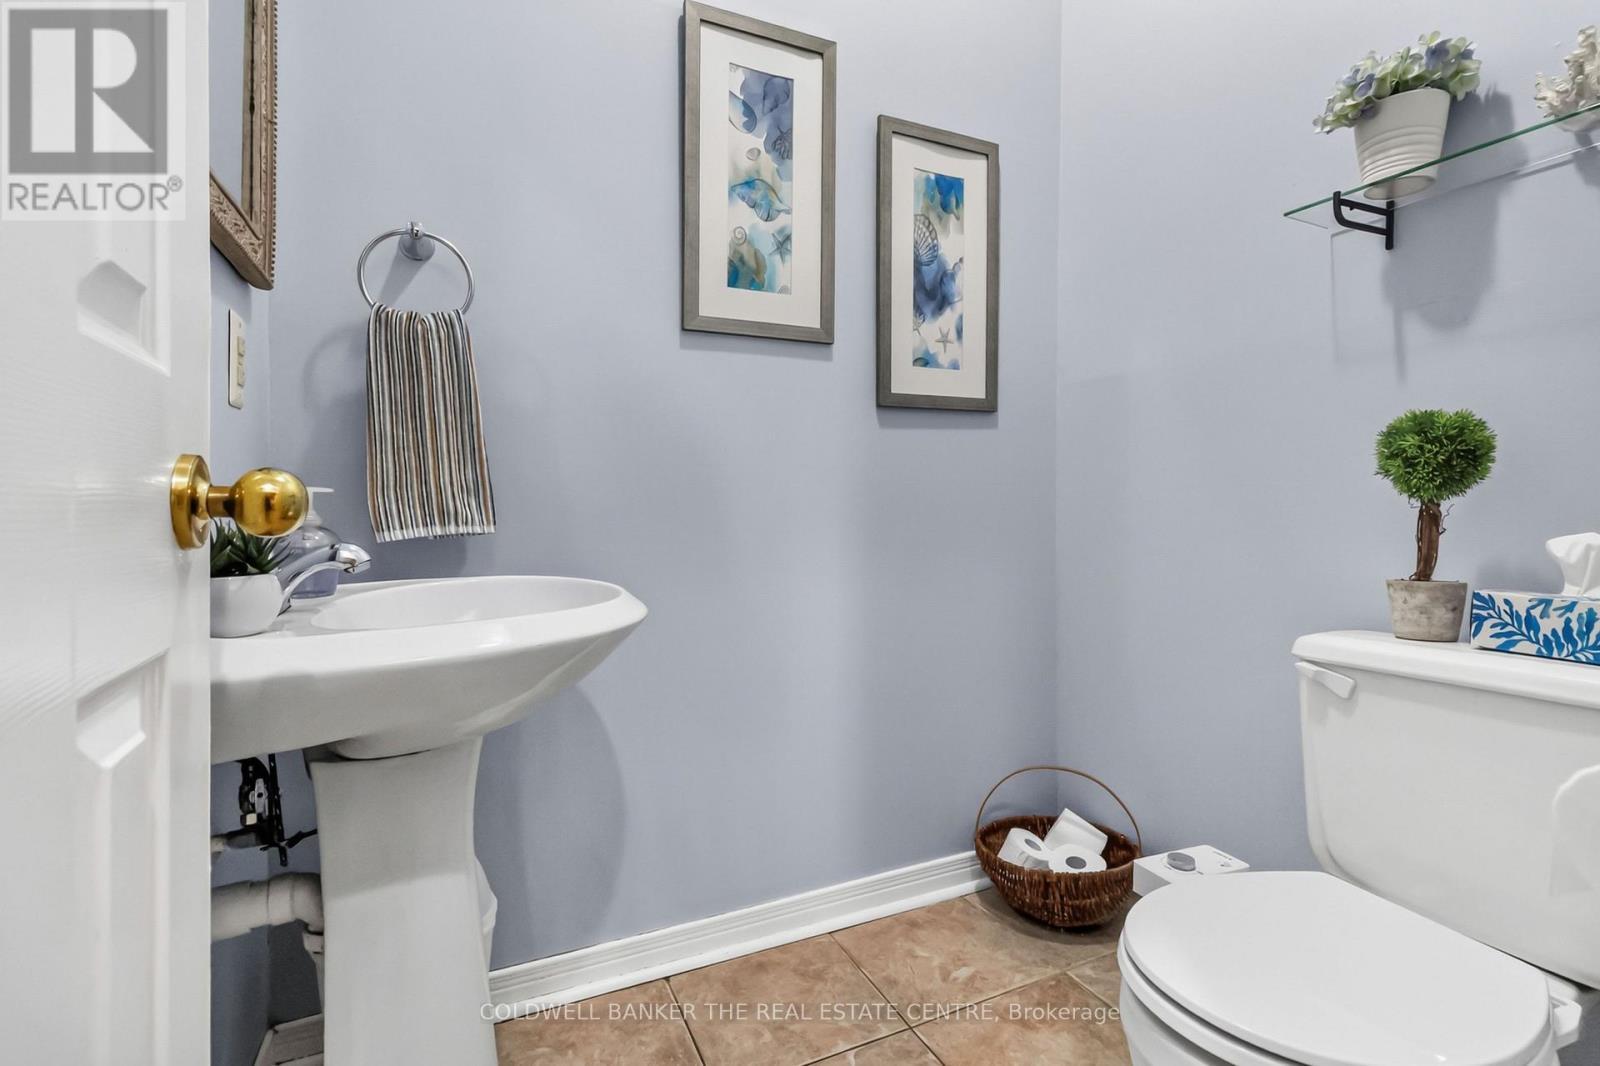
  • Half Bathrooms: 1
  • Amenities Nearby: Golf Nearby, Hospital, Park, Schools
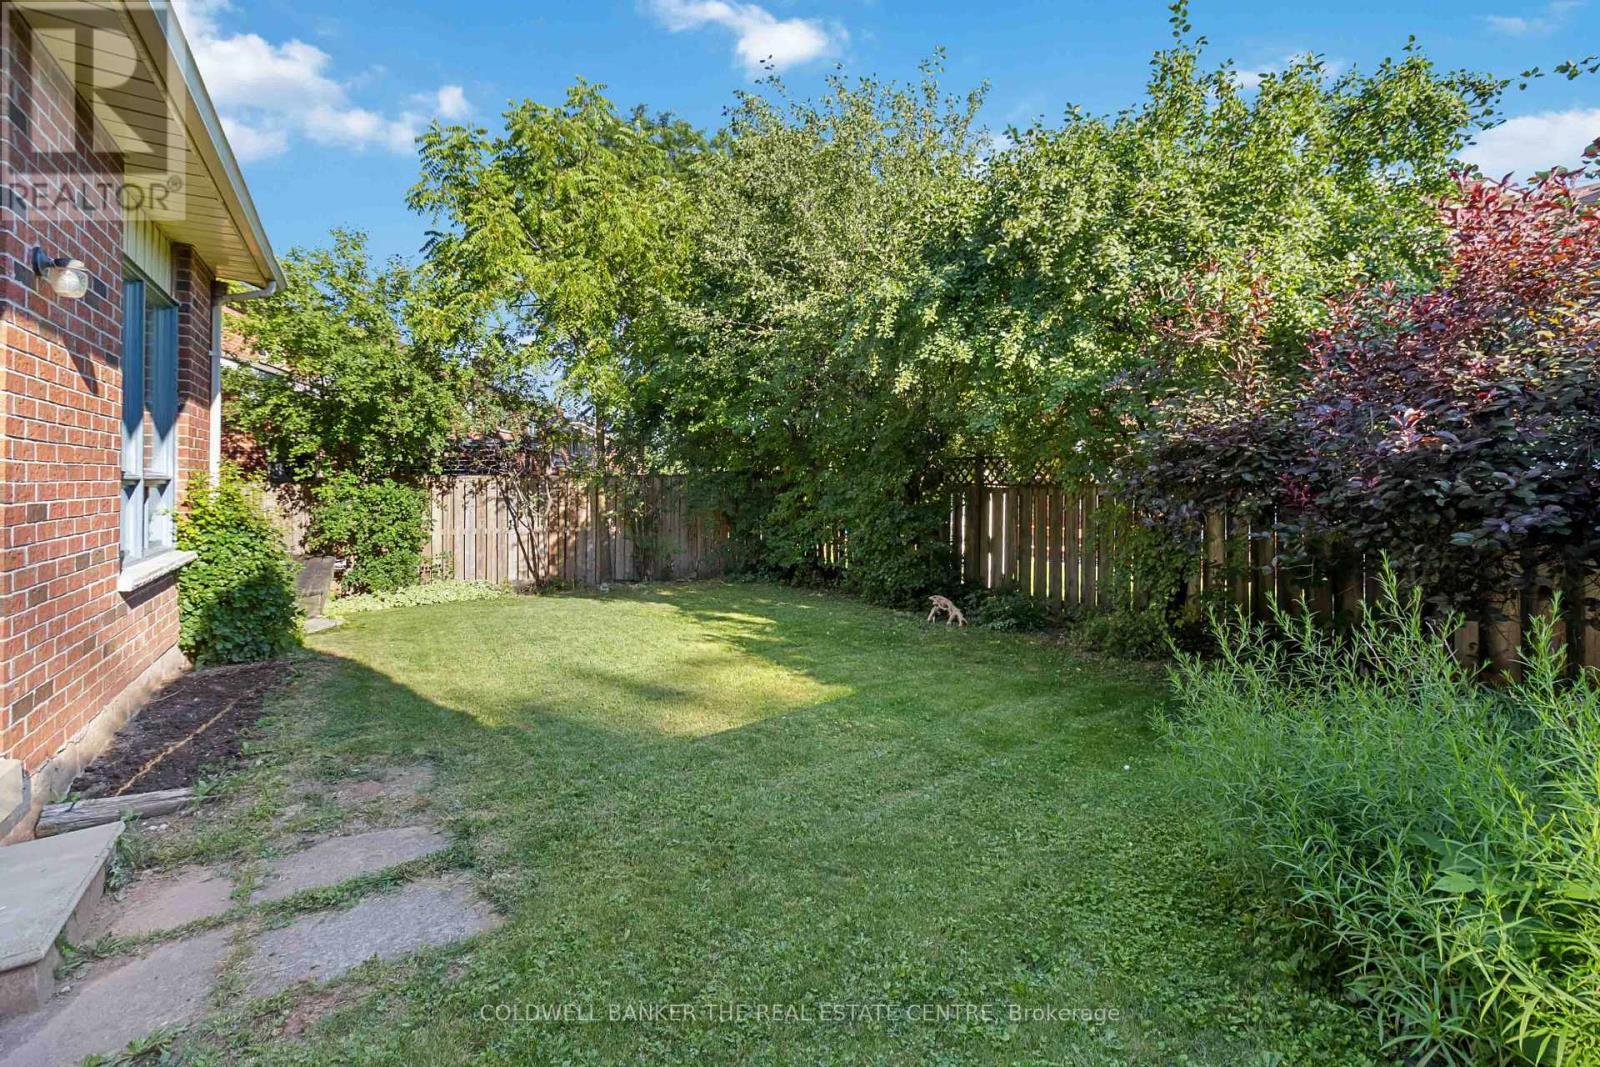
  • Fence Type: Fenced yard
  • Floor Space (approx): 2500 - 3000 Square Feet
  • Irregular: Yes
  • Lot Depth: 105.1 Feet
  • Lot Frontage: 74.3 Feet
  • Lot Size: 74.4 x 105.1 FT
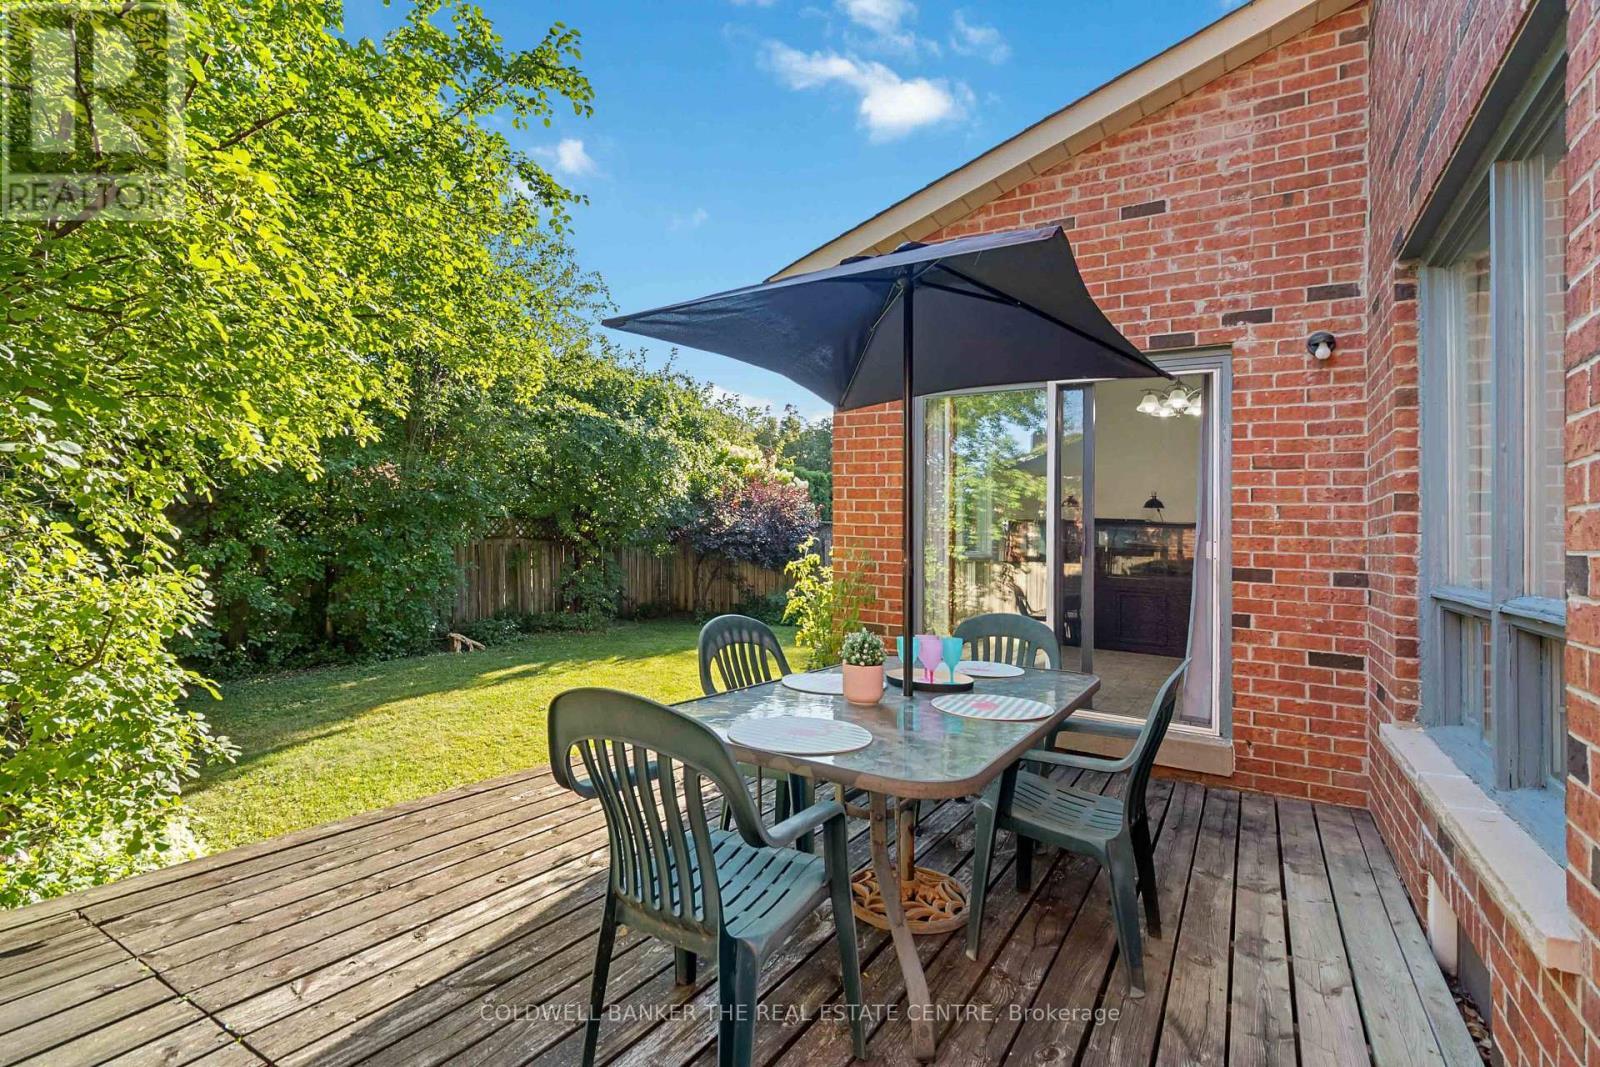
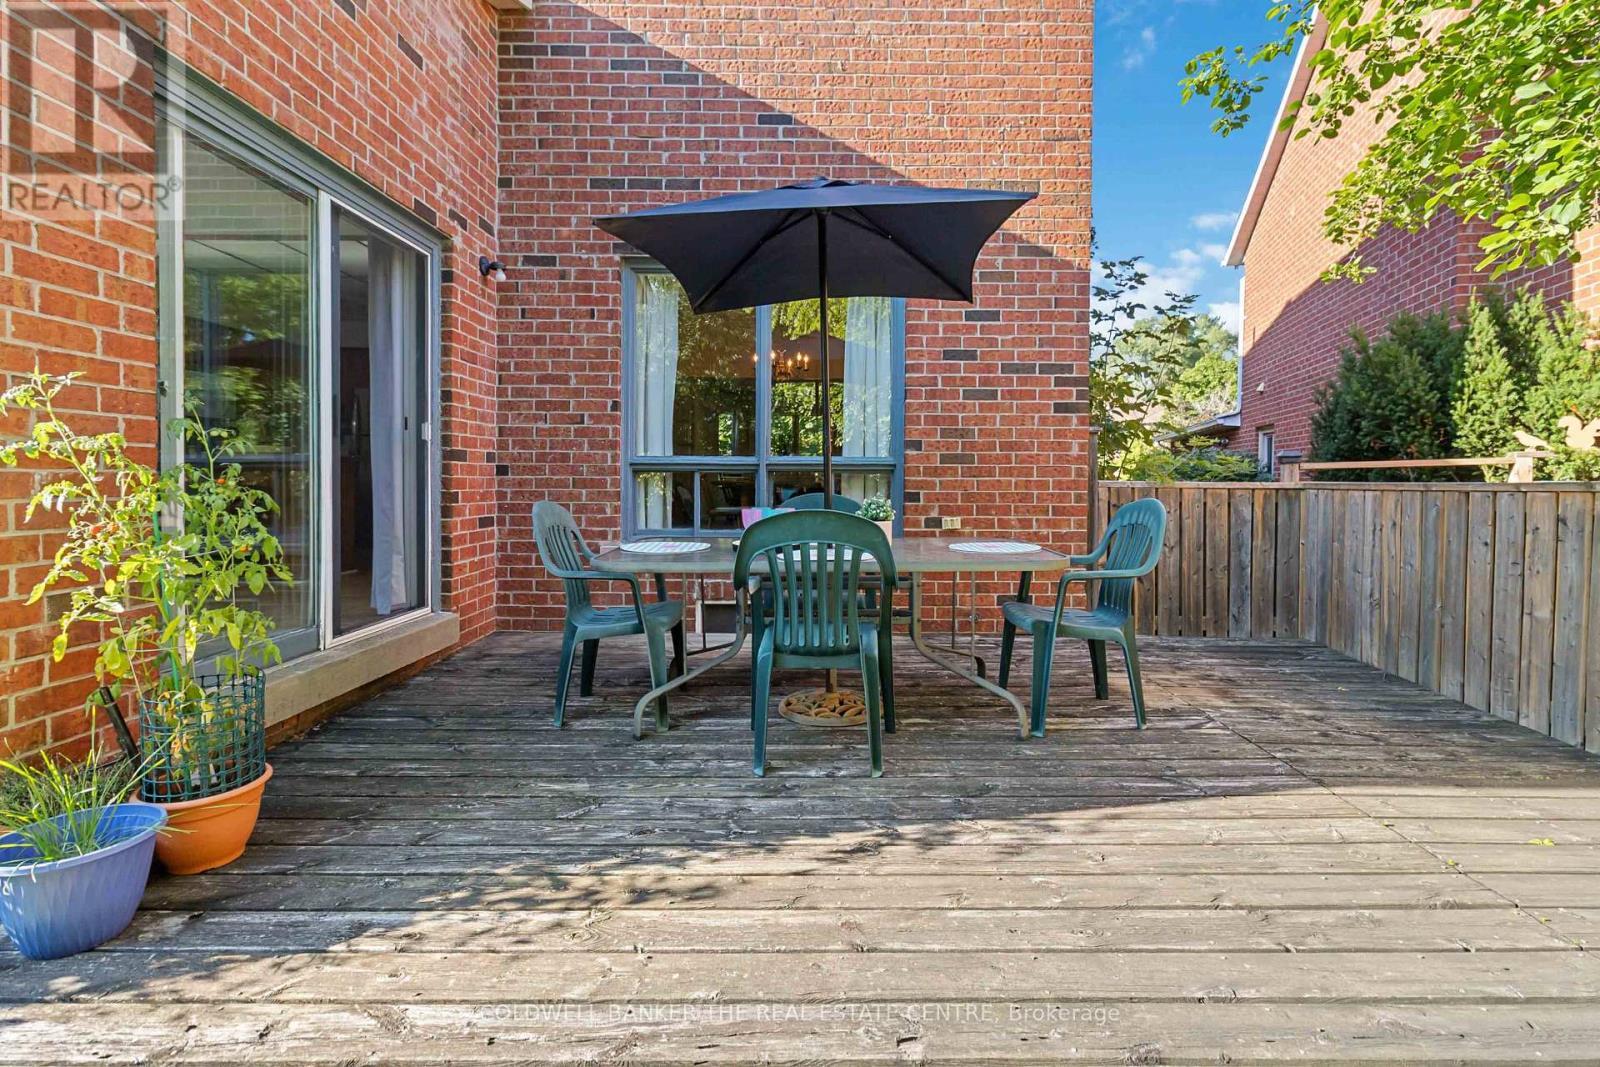
  • Structure Type: Deck
  • Sewer: Sanitary sewer
  • Parking Type: Attached garage, Garage
  • No. of Parking Spaces: 4

Rooms:

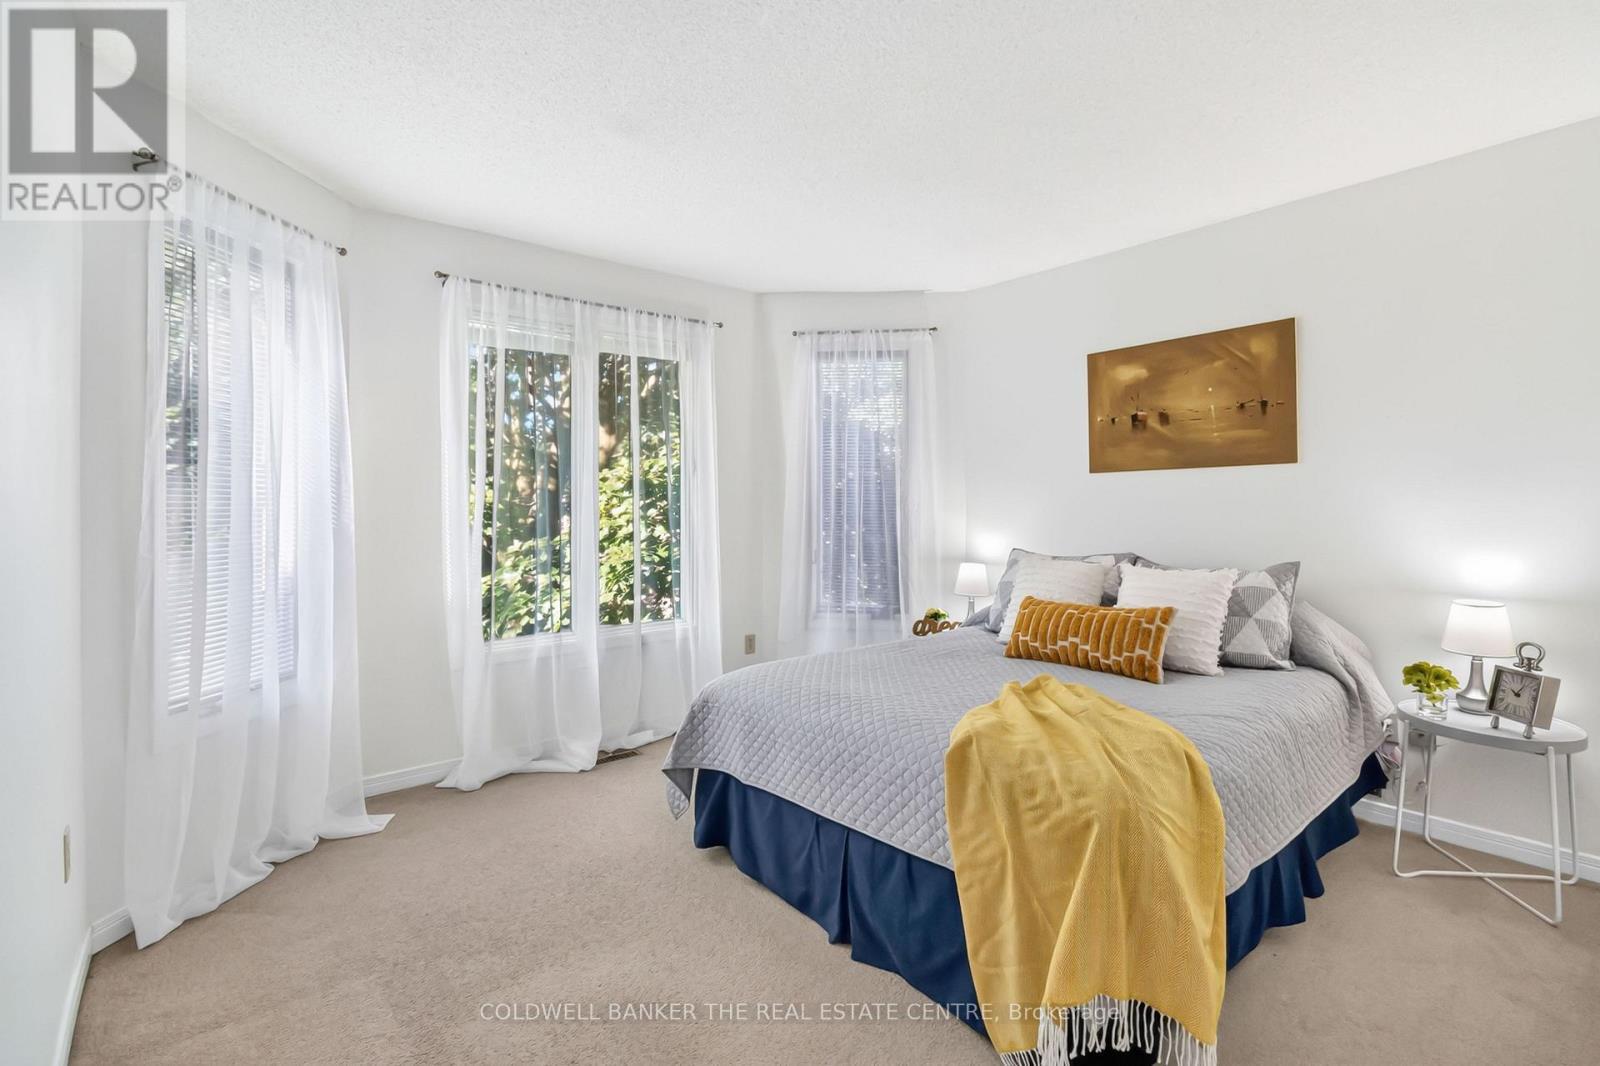
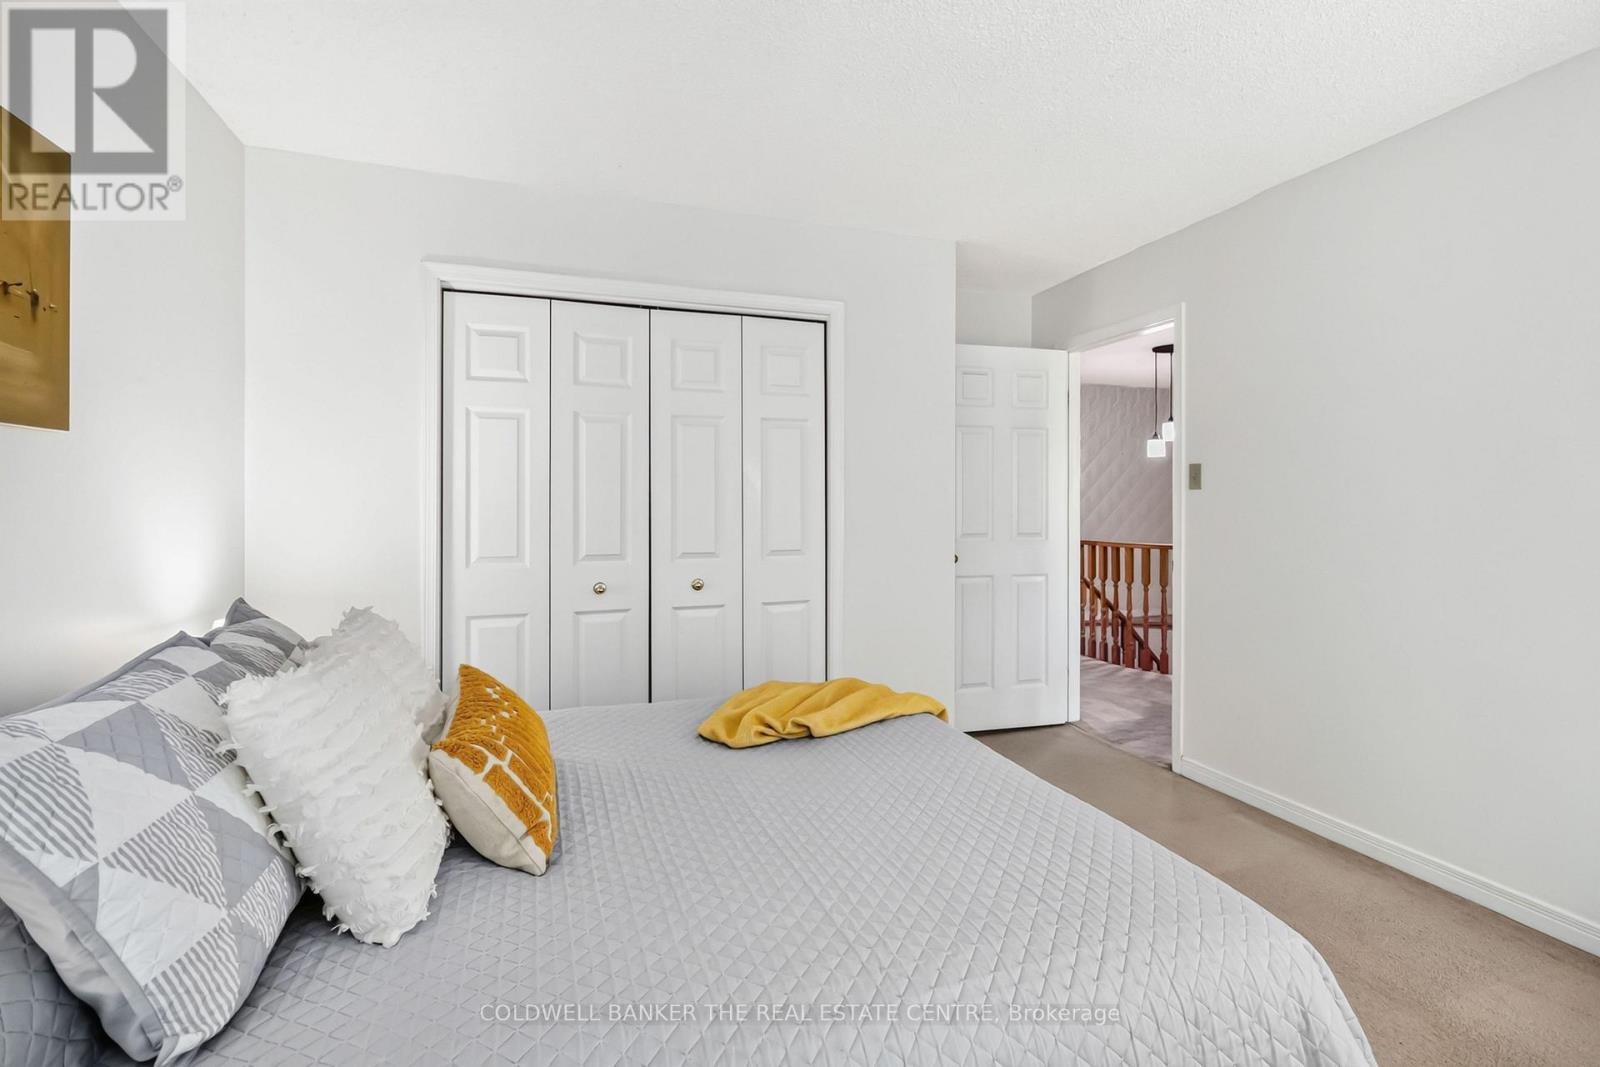
  • Primary Bedroom 2nd Level 5.84 m x 4.06 m
  • Bedroom 2nd Level 3.75 m x 3.69 m
  • 2nd Bedroom 2nd Level 3.84 m x 3.65 m
  • 3rd Bedroom 2nd Level 4.15 m x 3.65 m
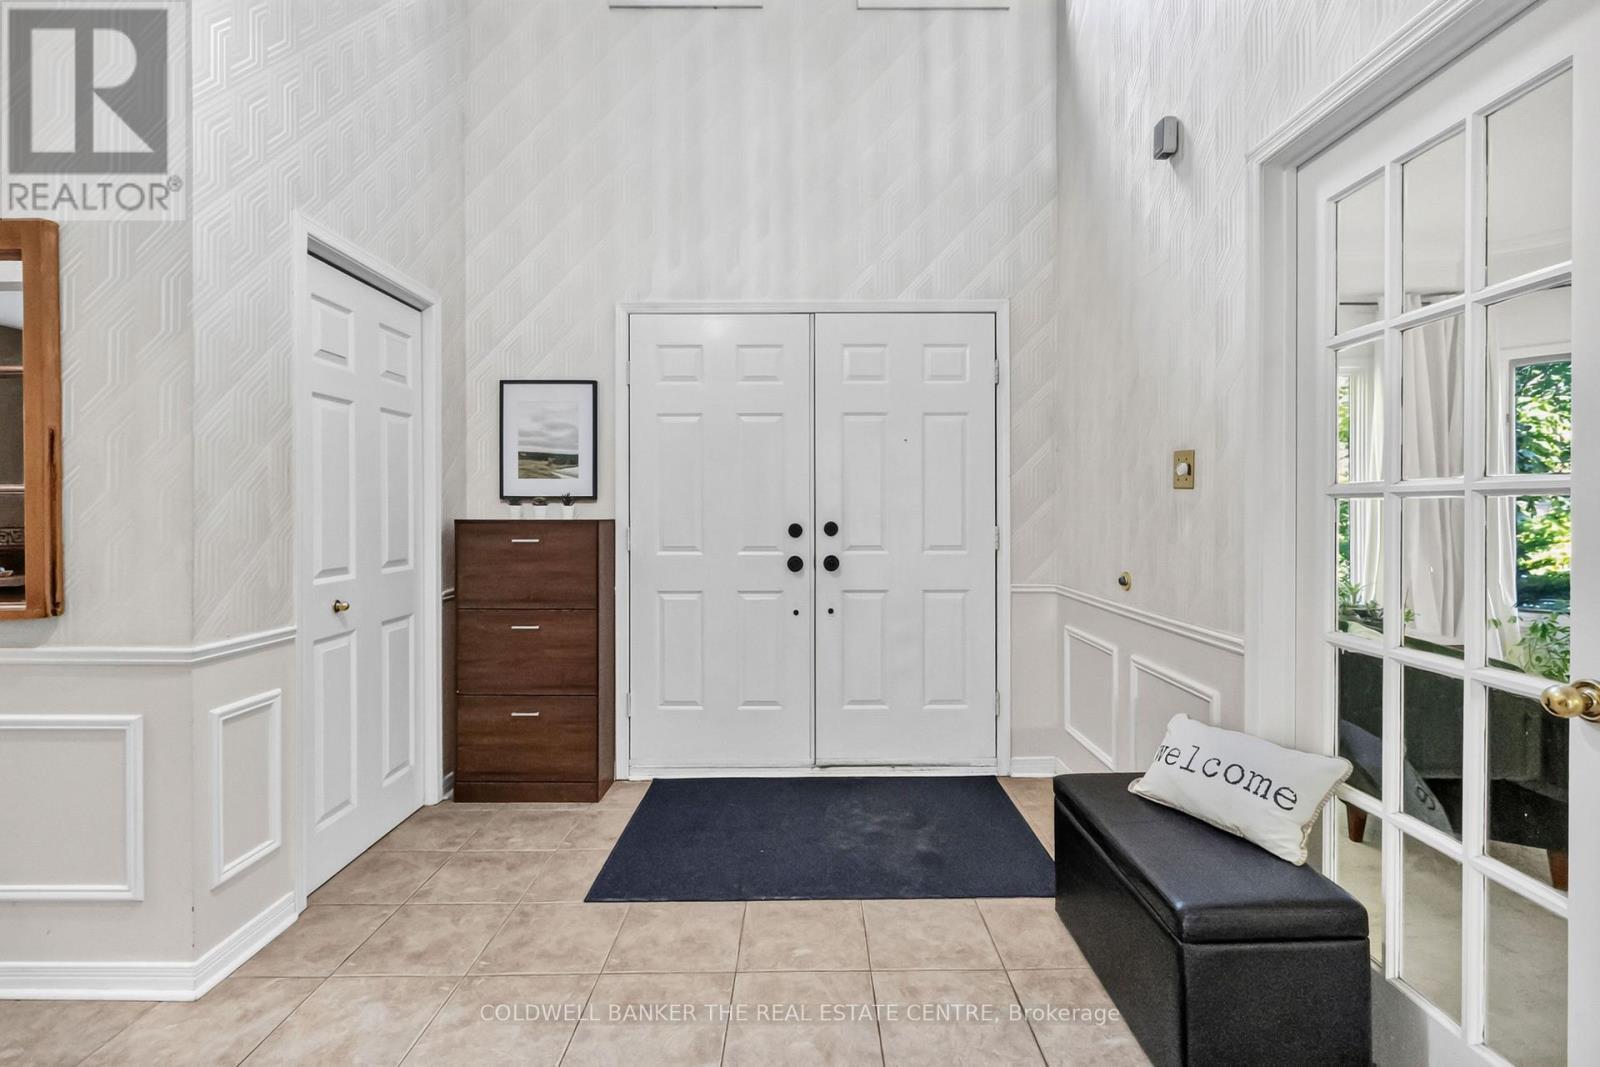
  • Foyer Main Level 5.26 m x 3.69 m
  • Living Main Level 5.42 m x 3.58 m
  • Dining Main Level 4.40 m x 3.58 m
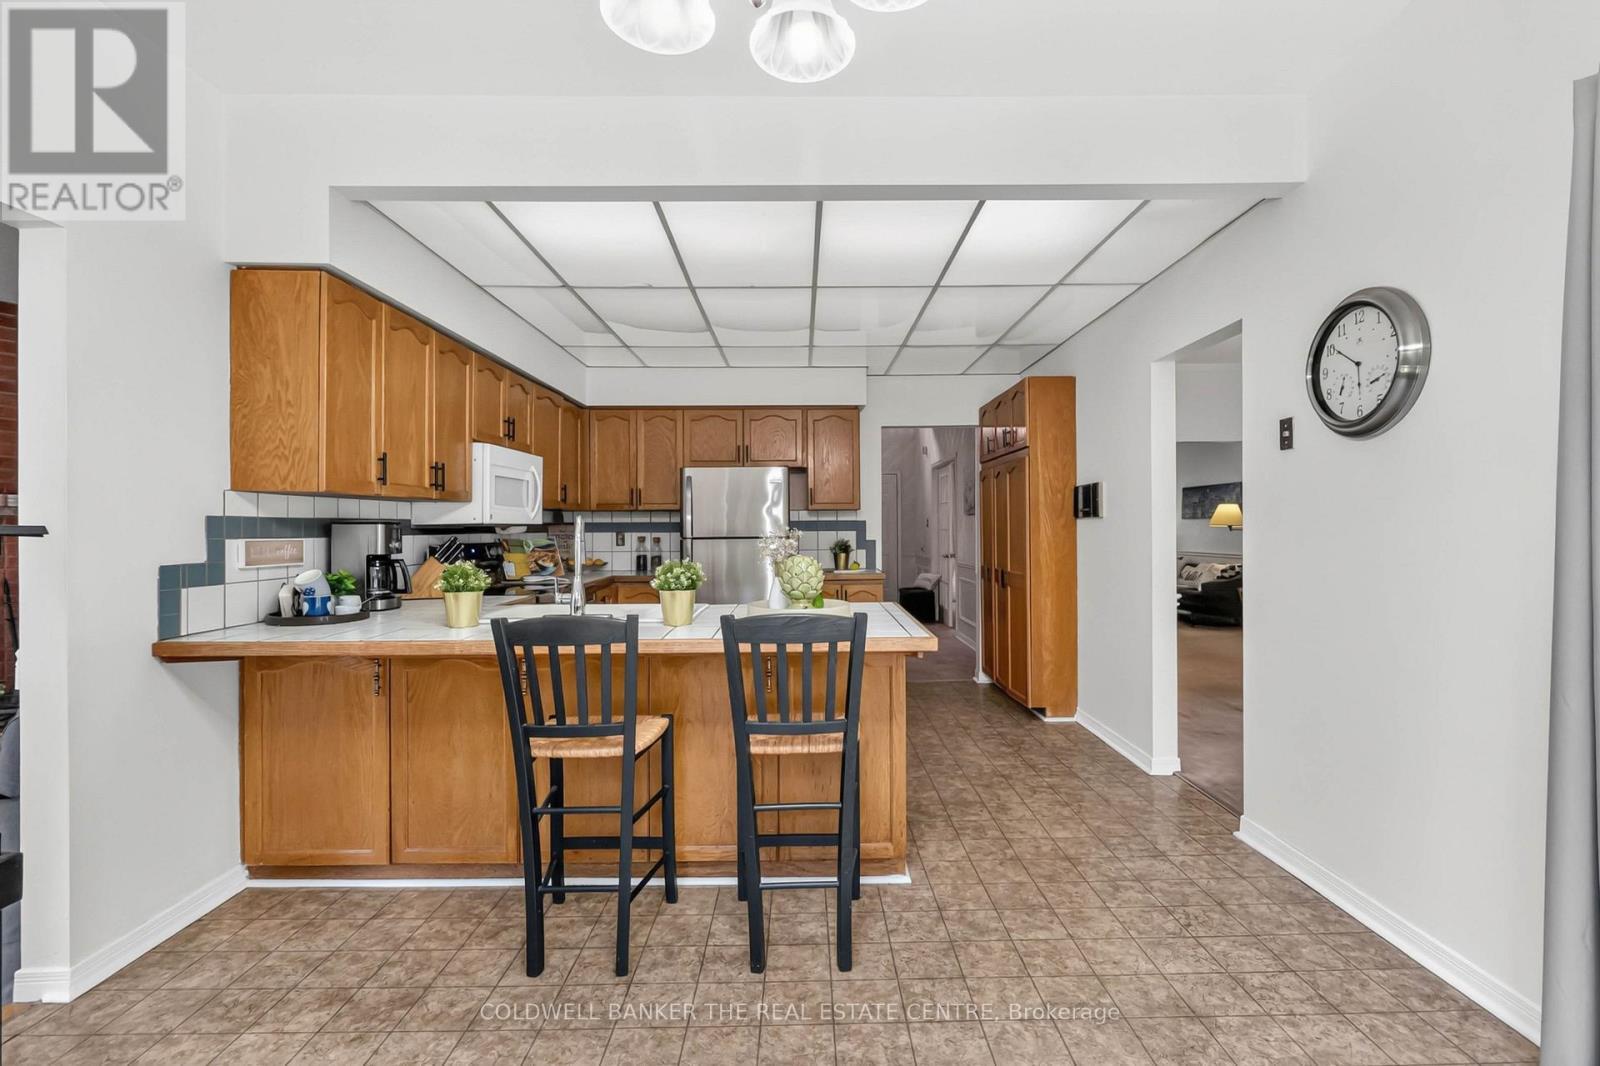
  • Kitchen Main Level 3.30 m x 3.63 m
  • Family Main Level 5.42 m x 3.72 m
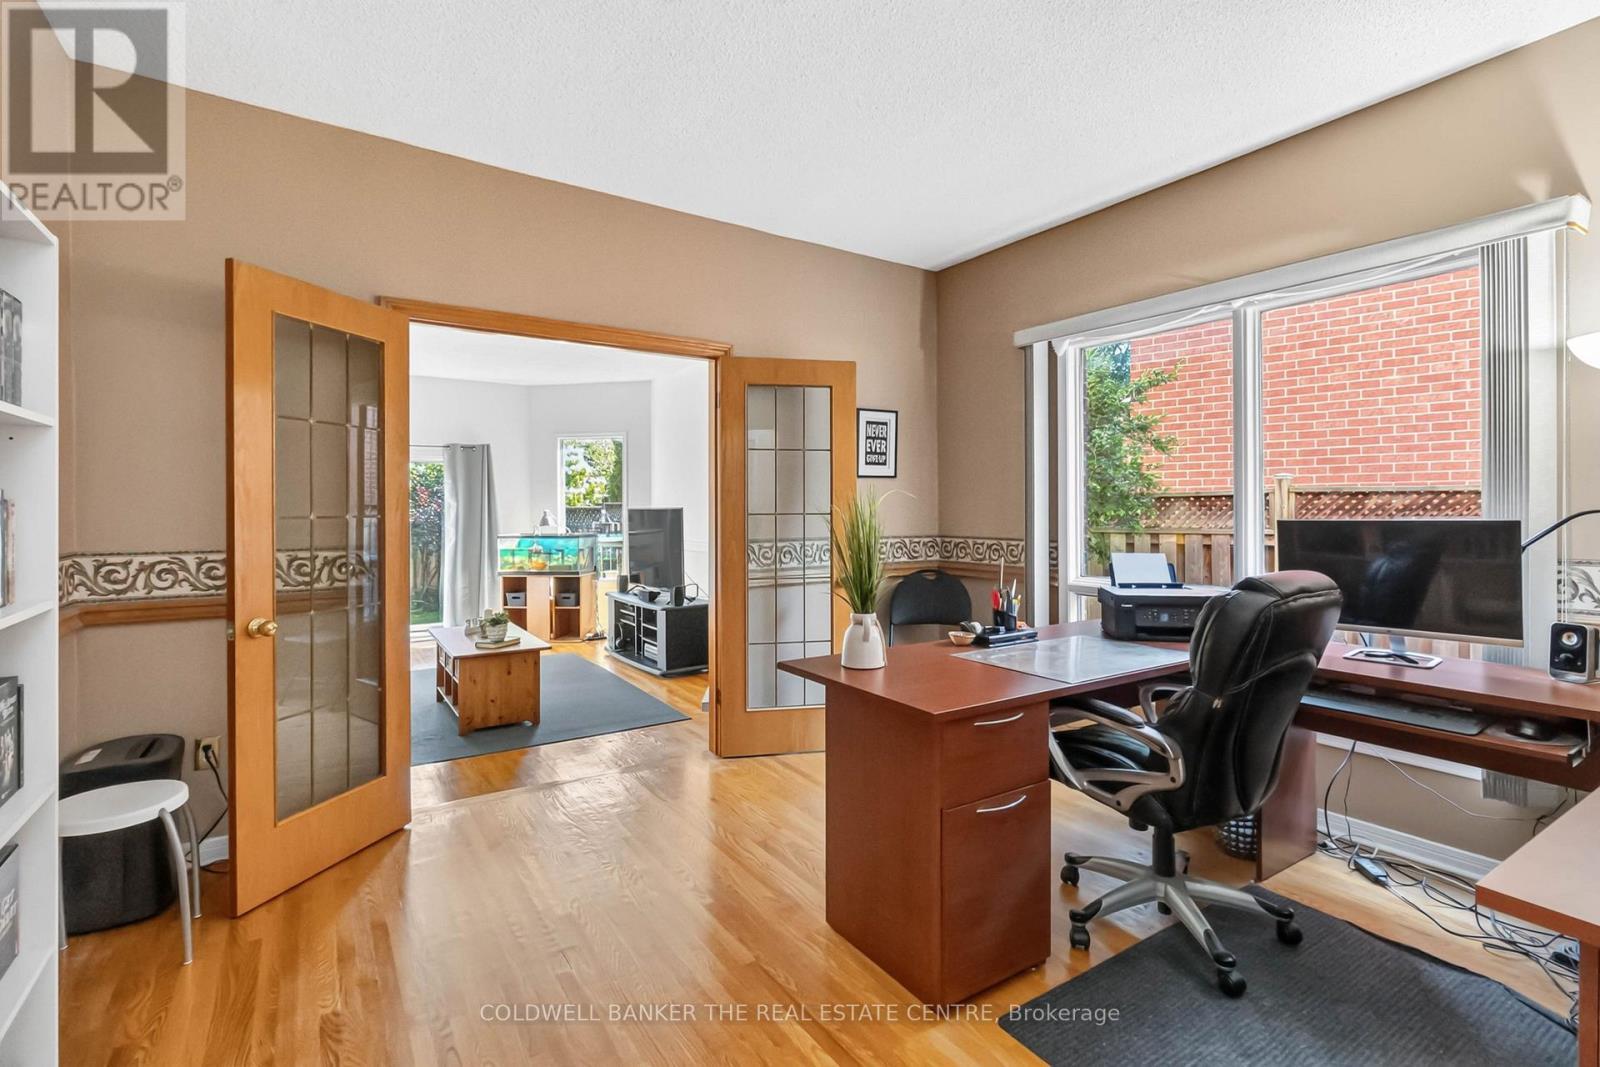
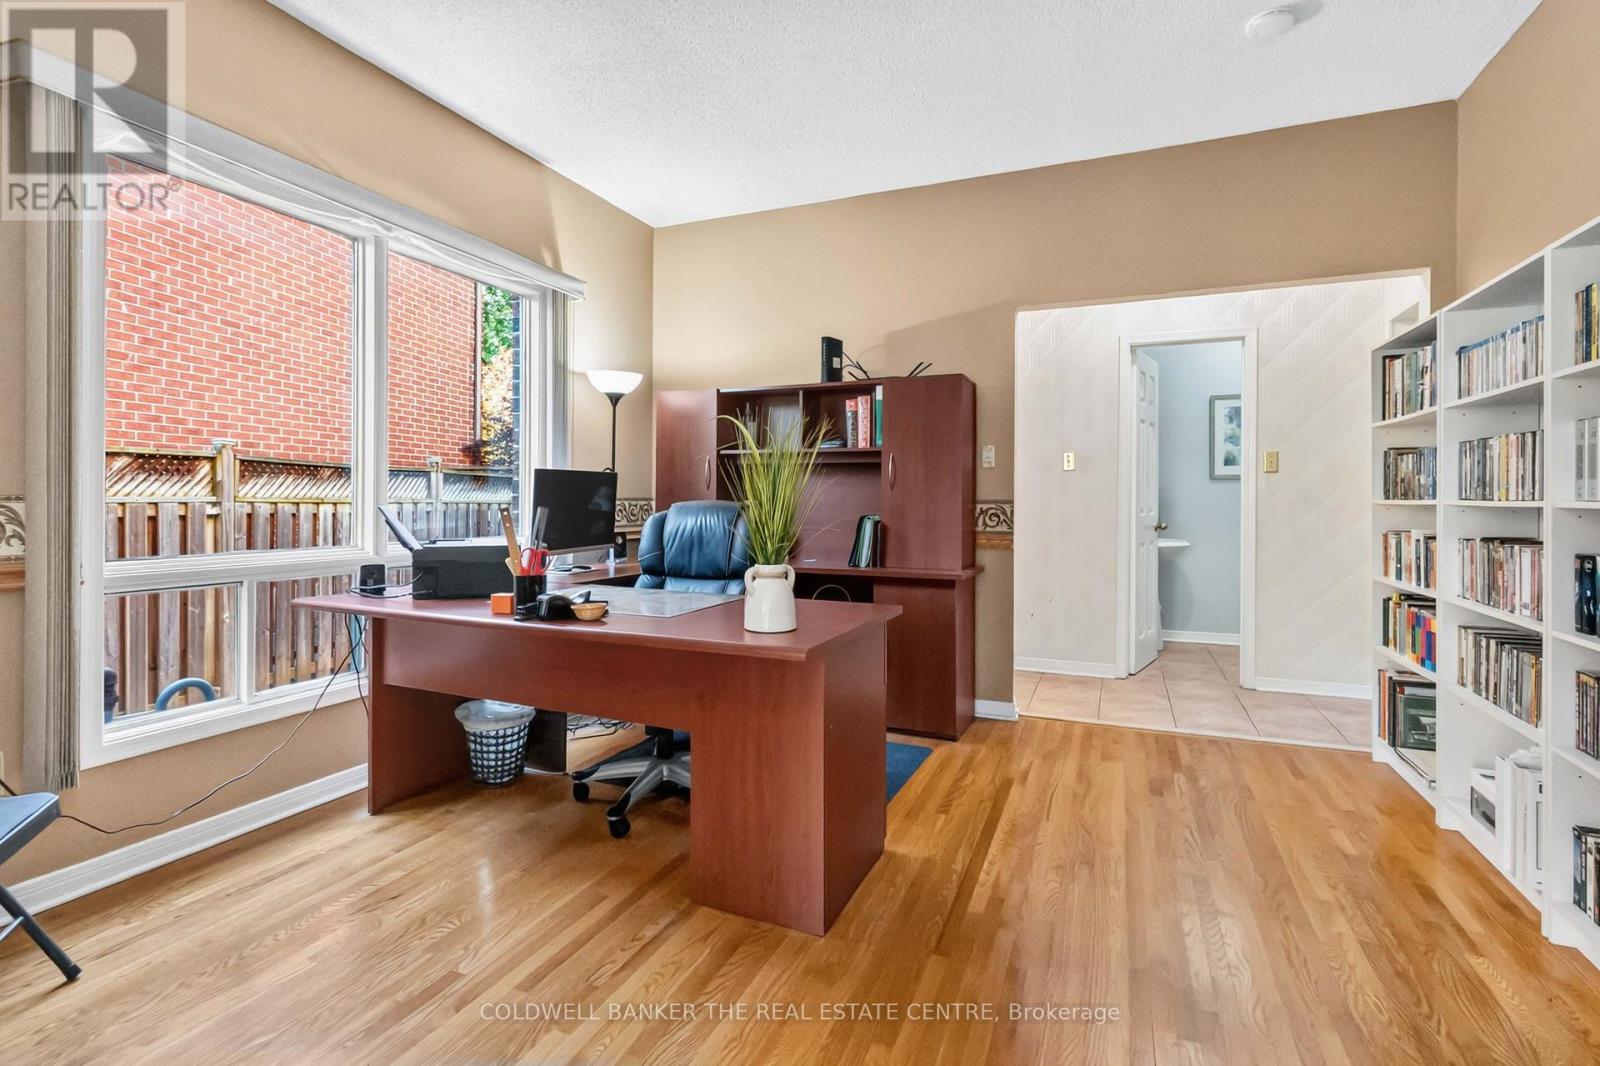
  • Study Main Level 3.58 m x 3.72 m
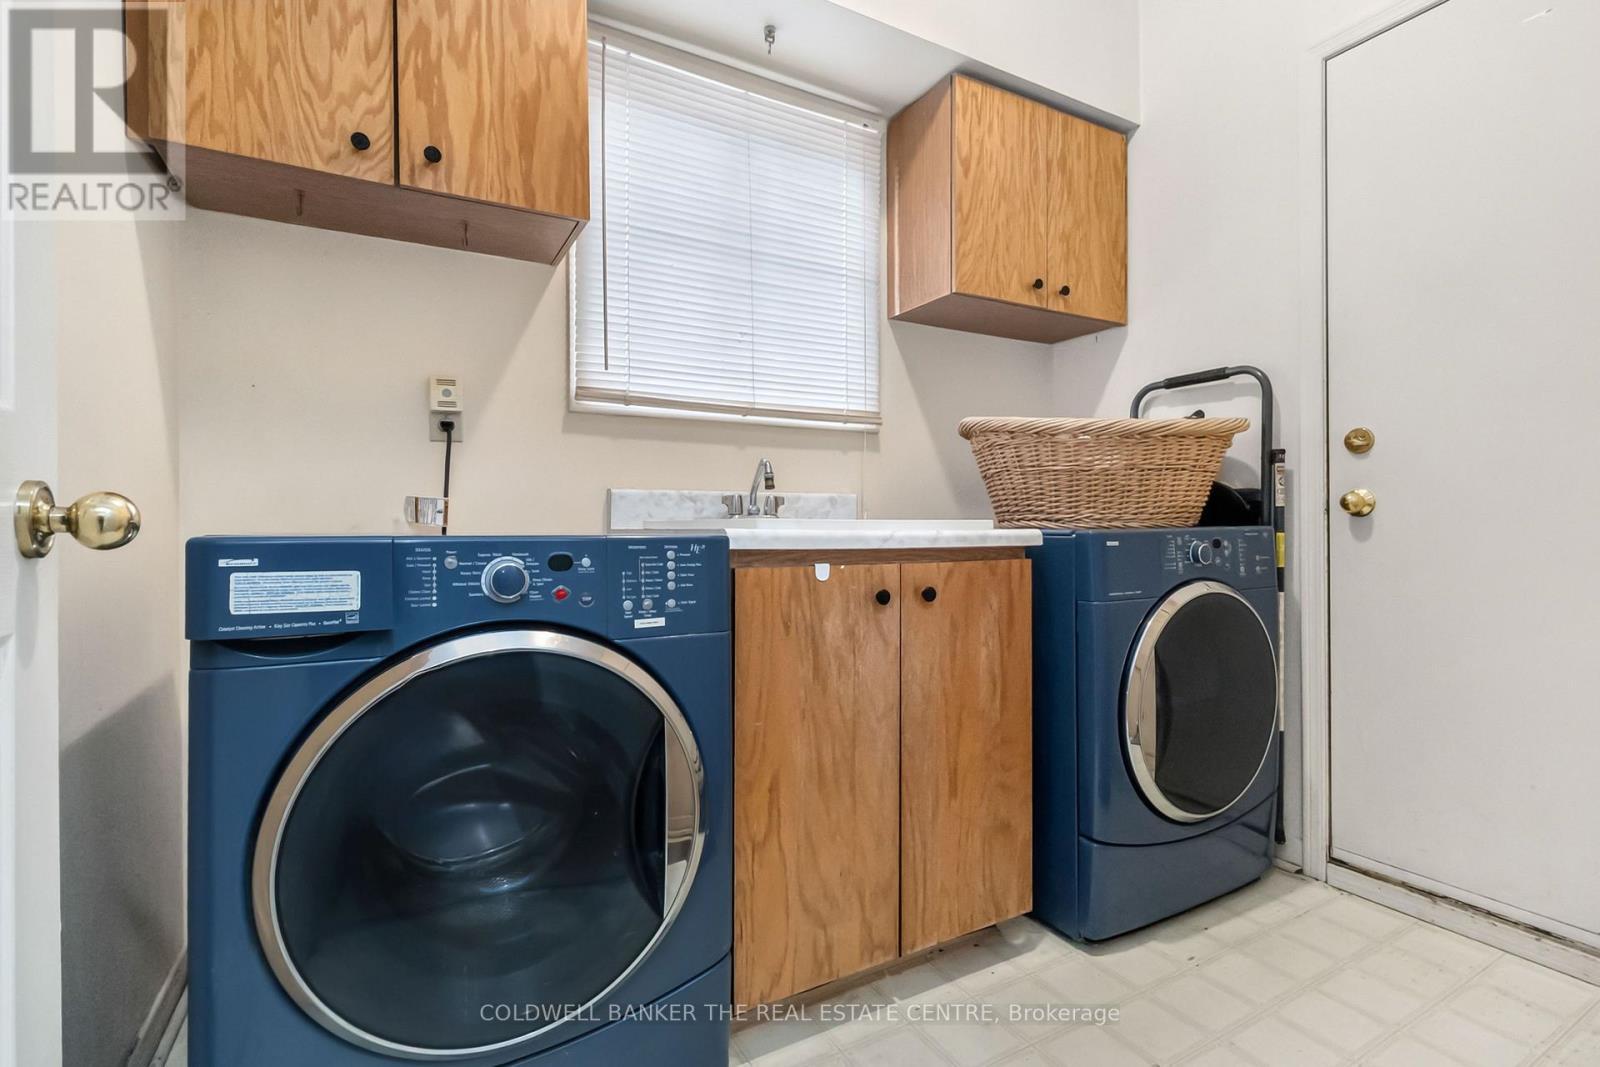
  • Laundry Main Level 2.40 m x 1.80 m

Convert Measurement to:


Courtesy of: COLDWELL BANKER THE REAL ESTATE CENTRE

REALTOR.ca  

QuickQuoteTM Powered by RPS

Location of 2040 MARKLE DRIVE, Oakville, Ontario, L6H 3T3

Demographic Information of 2040 MARKLE DRIVE, Oakville, Ontario, L6H 3T3

Life Stage

Middle-Aged with Teens

Employment Type

Service Sector/White Collar

Average Household Income

$144,101.91

Average Number of Children

1.74

Household Population

Household Structure

Age of Population

Education

Education Level

No certificate/diploma/degree

12.74 %

High school certificate or equivalent

25.84 %

Apprenticeship trade certificate/diploma

4.44 %

College/non-university certificate

22.48 %

University certificate (below bachelor)

2.02 %

University Degree

32.48 %

Commuter

Travel To Work

By Car

86.45 %

By Public Transit

6.44 %

By Walking

2.24 %

By Bicycle

0.0 %

By Other Methods

4.87 %

Cultural Diversity

Knowledge of Official Language

Mother Tongue

Building Information

Building Type

Apartments (Low and High Rise)

Houses

95.83 %

Own Vs. Rent
