Button CopyPathCircle CloseCircle Left ArrowArrow Down Icon GreyClosecirclecircleBurger
Image 1
Image 2
Image 3
$1,699,000

194 SOLINGATE DRIVE, Oakville, Ontario, L6L 3T1

MLS® # W13239340

3+1 Beds

Baths

1500 - 2000  FEETSQ

QuickQuoteTM: $1.5M - $1.9M

Oakville ON, L6L 3T1

MLS® # W13239340

Property Information:

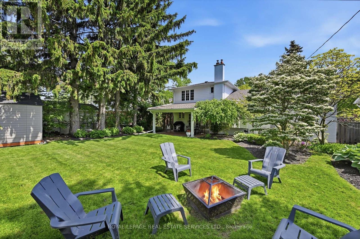
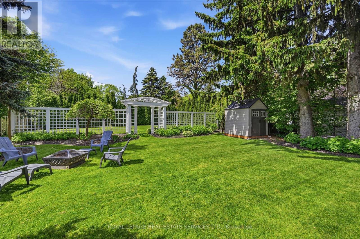
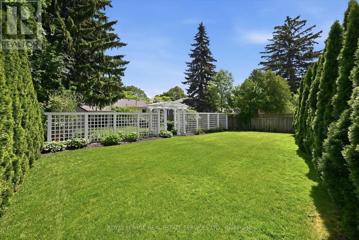
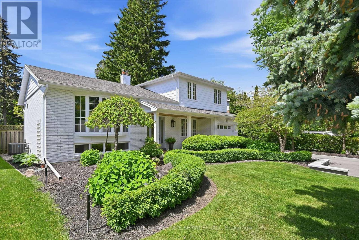
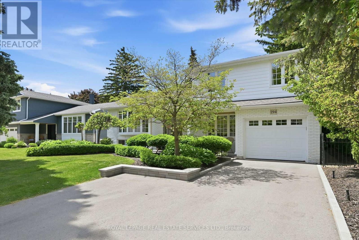
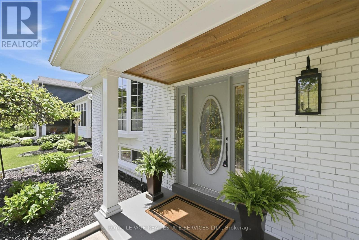
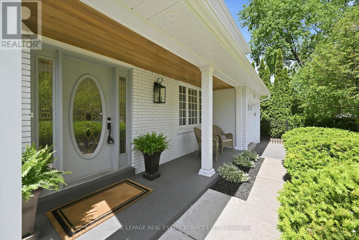
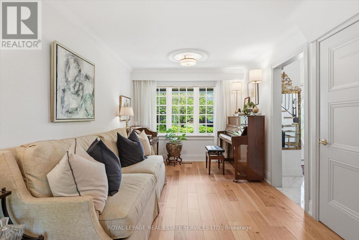
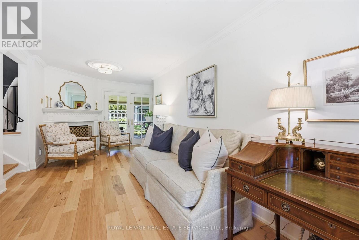
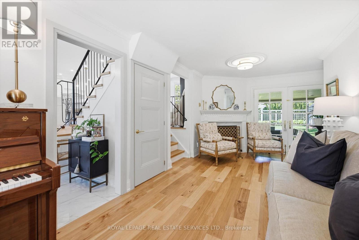
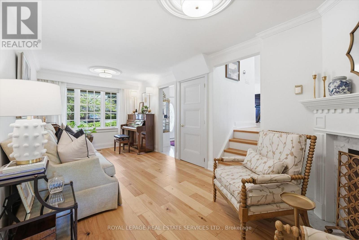
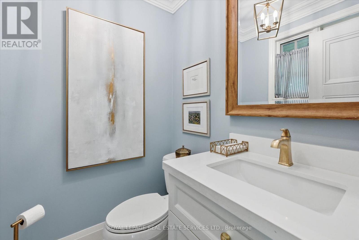
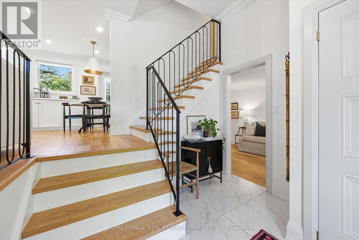
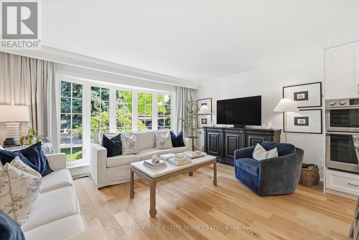
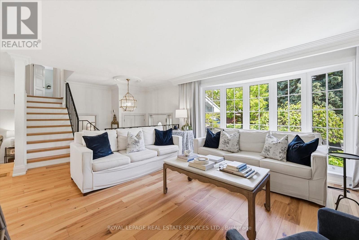
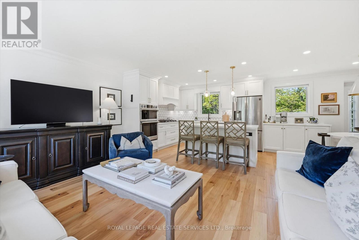
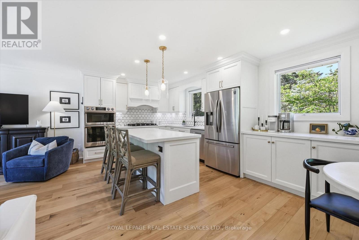
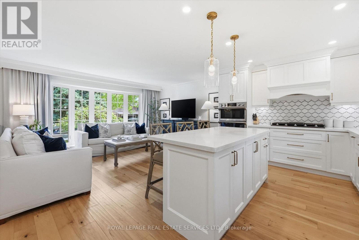
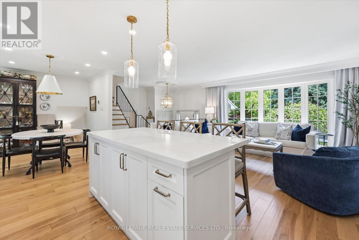
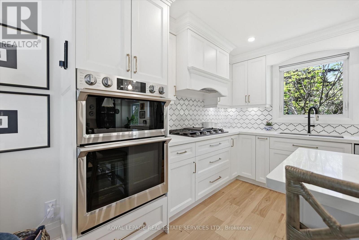
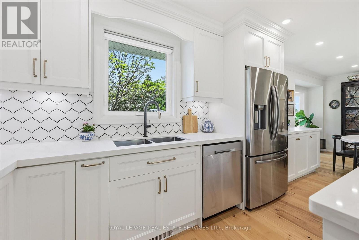
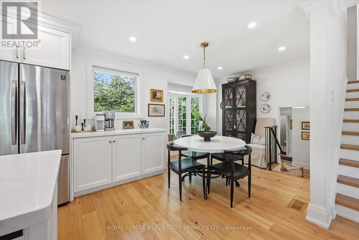
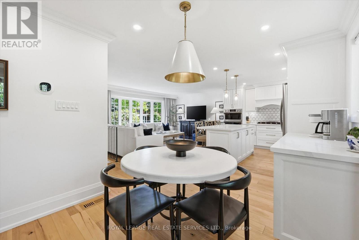
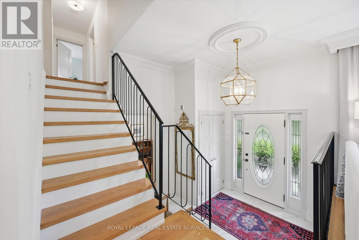
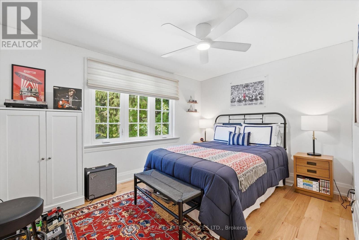
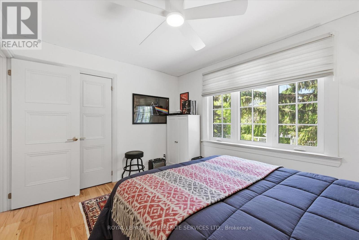
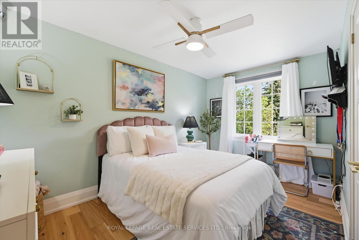
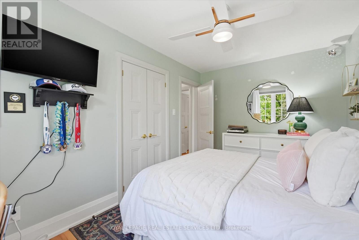
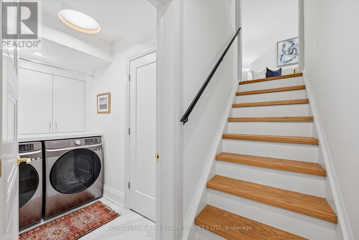
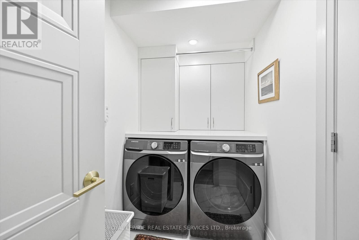
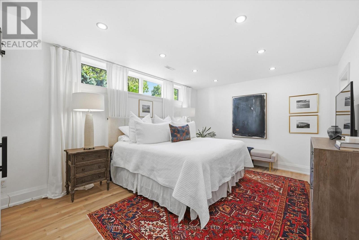
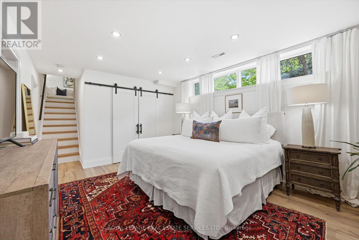
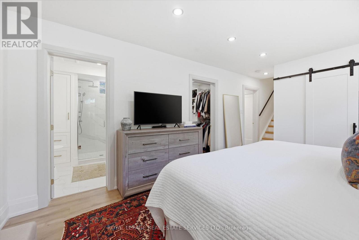
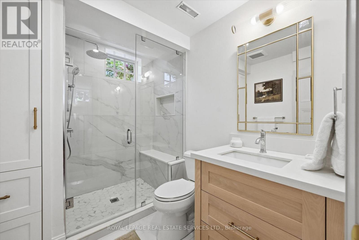
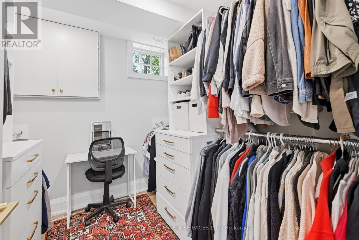
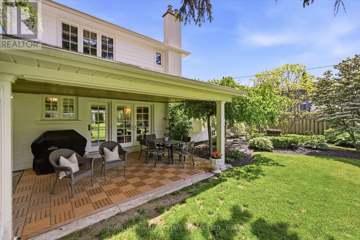
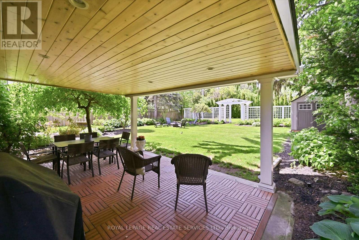
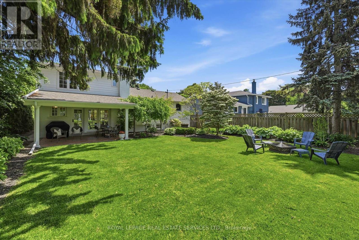
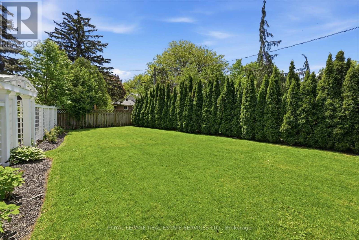
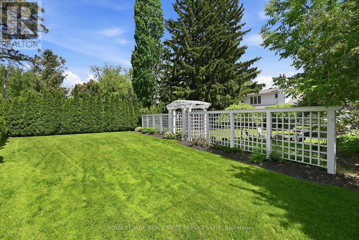
SPECTACULAR 152' DEEP LOT! WELCOME TO YOUR OWN SECRET GARDEN IN THE HEART OF BRONTE! EXPERIENCE THE ULTIMATE IN PRIVACY WITH NO REAR NEIGHBOURS! Step outside and discover a truly private outdoor retreat. The expansive backyard offers exceptional privacy, lush perennial gardens, a covered patio, and plenty of space for garden parties or even a future pool. The extended driveway provides ample parking, while the unbeatable location places you within walking distance of the waterfront, parks, shops, restaurants, top-rated schools, and all the vibrant amenities of Bronte Village. Welcome to 194 Solingate Drive, an extensively updated and turnkey 3+1 bedroom family home showcasing comfort, timeless appeal, and practicality. Beautifully curated from top to bottom, this residence offers a functional layout designed for modern family living. The open concept second level is ideal for entertaining, featuring distinct living and dining areas, along with a designer kitchen appointed with quartz countertops, custom backsplash, premium stainless steel appliances, centre island with breakfast bar, and abundant cabinetry. The thoughtfully redesigned lower level was transformed in 2024 into a luxurious primary retreat complete with a walk-in closet, three-piece ensuite, and dedicated laundry room (2023), creating a private sanctuary to unwind at the end of the day. This versatile space can also easily function as an additional family room or living area if desired. Additional highlights include stunning white oak hardwood flooring, custom Hunter Douglas window coverings, crown moldings, furnace (2024), insulation (2024), and shingles (2021). Outstanding curb appeal sets the tone, with the exterior extensively updated in 2024 to include new lighting, soffits, eavestroughs, siding, paint, columns, and most windows. Rarely does a property offer such an exceptional combination of turnkey living, unparalleled privacy, and an extraordinary one-of-a-kind lot in a premier Bronte setting. (id:27)

Building Features:

  • Style: Detached
  • Building Type: House
  • Amenities:
  • Basement Development: Finished
  • Basement Type: Full
  • Construction Style - Attachment: Detached
  • Construction Style - Split Level: Sidesplit
  • Exterior Finish: Brick, Vinyl siding
  • Fireplace: Yes
  • Floor Space: 1500 - 2000 sqft
  • Flooring Type: Hardwood, Tile
  • Foundation Type: Block
  • Heating Type: Forced air
  • Heating Fuel: Natural gas
  • Cooling Type: Central air conditioning
  • Appliances: Garage door opener remote, Cooktop, Dishwasher, Dryer, Garage door opener, Humidifier, Microwave, Oven, Washer, Window Coverings, Refrigerator

Property Features:

  • OwnershipType: Freehold
  • Property Type: Single Family
  • Bedrooms: 3+1
  • Bathrooms: 3
  • Half Bathrooms: 1
  • Amenities Nearby: Hospital, Park, Schools, Marina
  • Community Features: Community Centre
  • Features: Carpet Free, Sump Pump
  • Floor Space (approx): 1500 - 2000 Square Feet
  • Irregular: Yes
  • Landscape Features: Landscaped, Lawn sprinkler
  • Lot Depth: 152.7 Feet
  • Lot Frontage: 60 Feet
  • Lot Size: 60 x 152.7 FT ; (Irregular)
  • Structure Type: Porch, Patio(s), Shed
  • Surface Water:
  • Utility Type: Cable - Available, Sewer - Installed, Hydro - Available
  • Zoning: RL3-0
  • Sewer: Sanitary sewer
  • Parking Type: Attached garage, Garage, Inside Entry
  • No. of Parking Spaces: 4

Rooms:

  • Living 2nd Level 4.29 m x 6.25 m
  • Dining 2nd Level 3.23 m x 4.11 m
  • Kitchen 2nd Level 3.15 m x 3.61 m
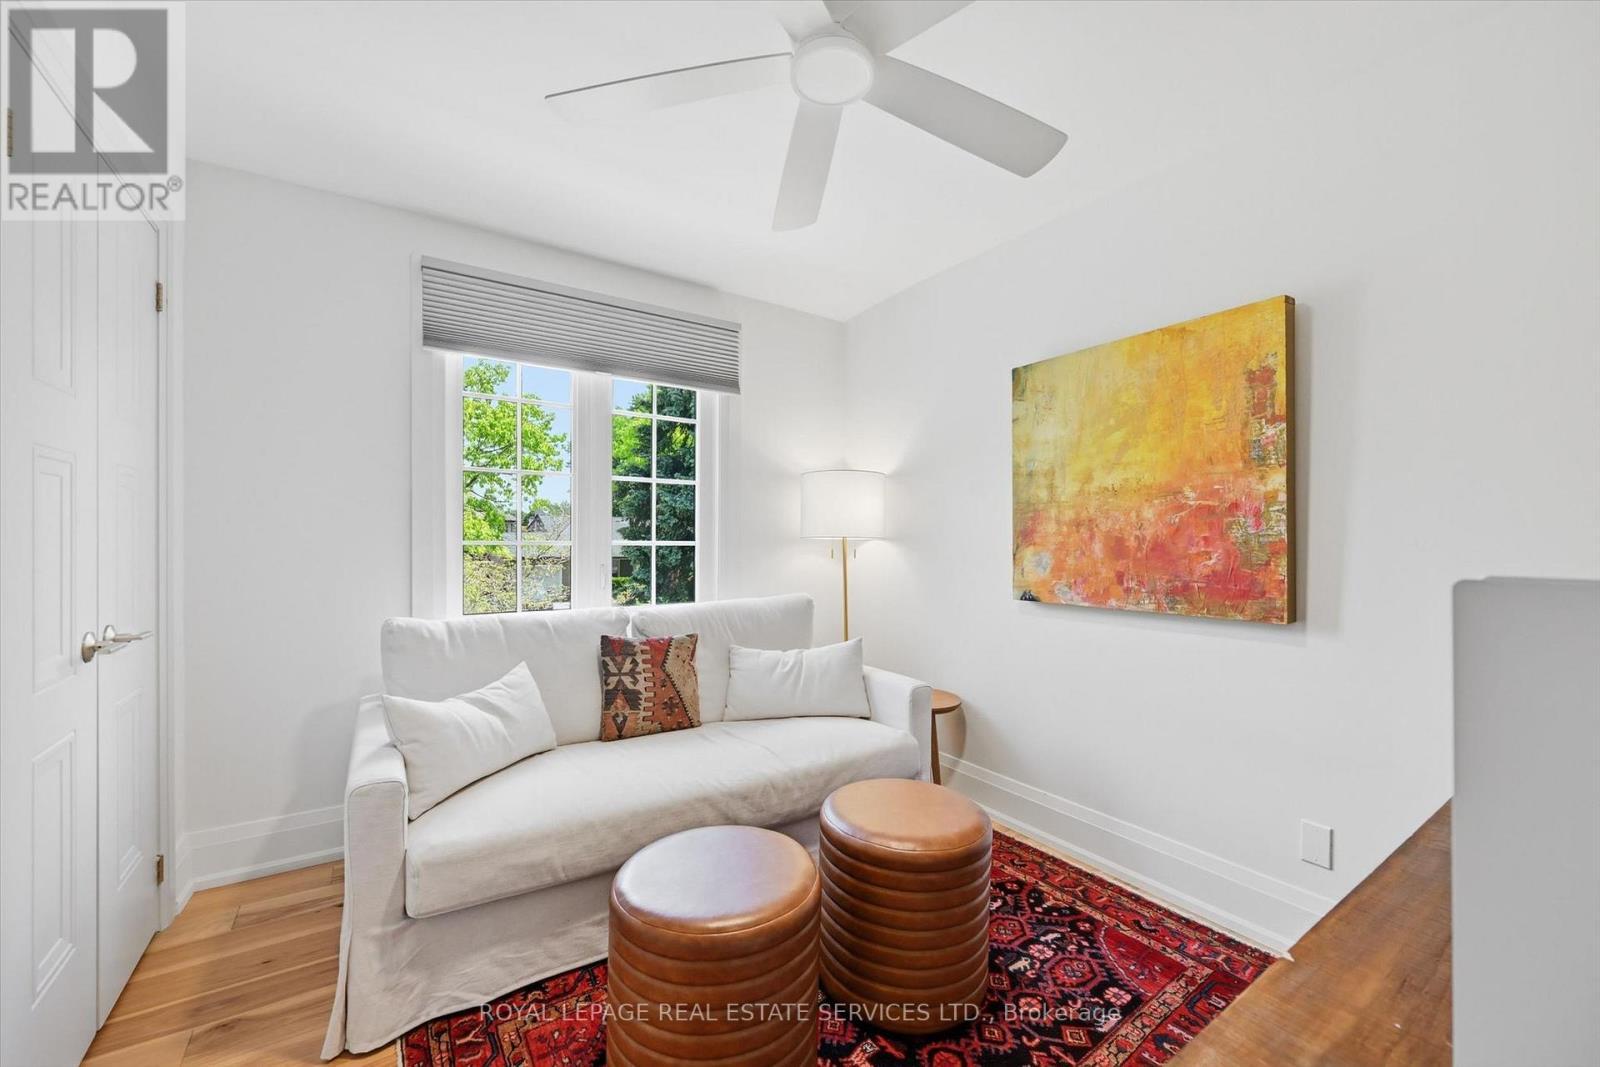
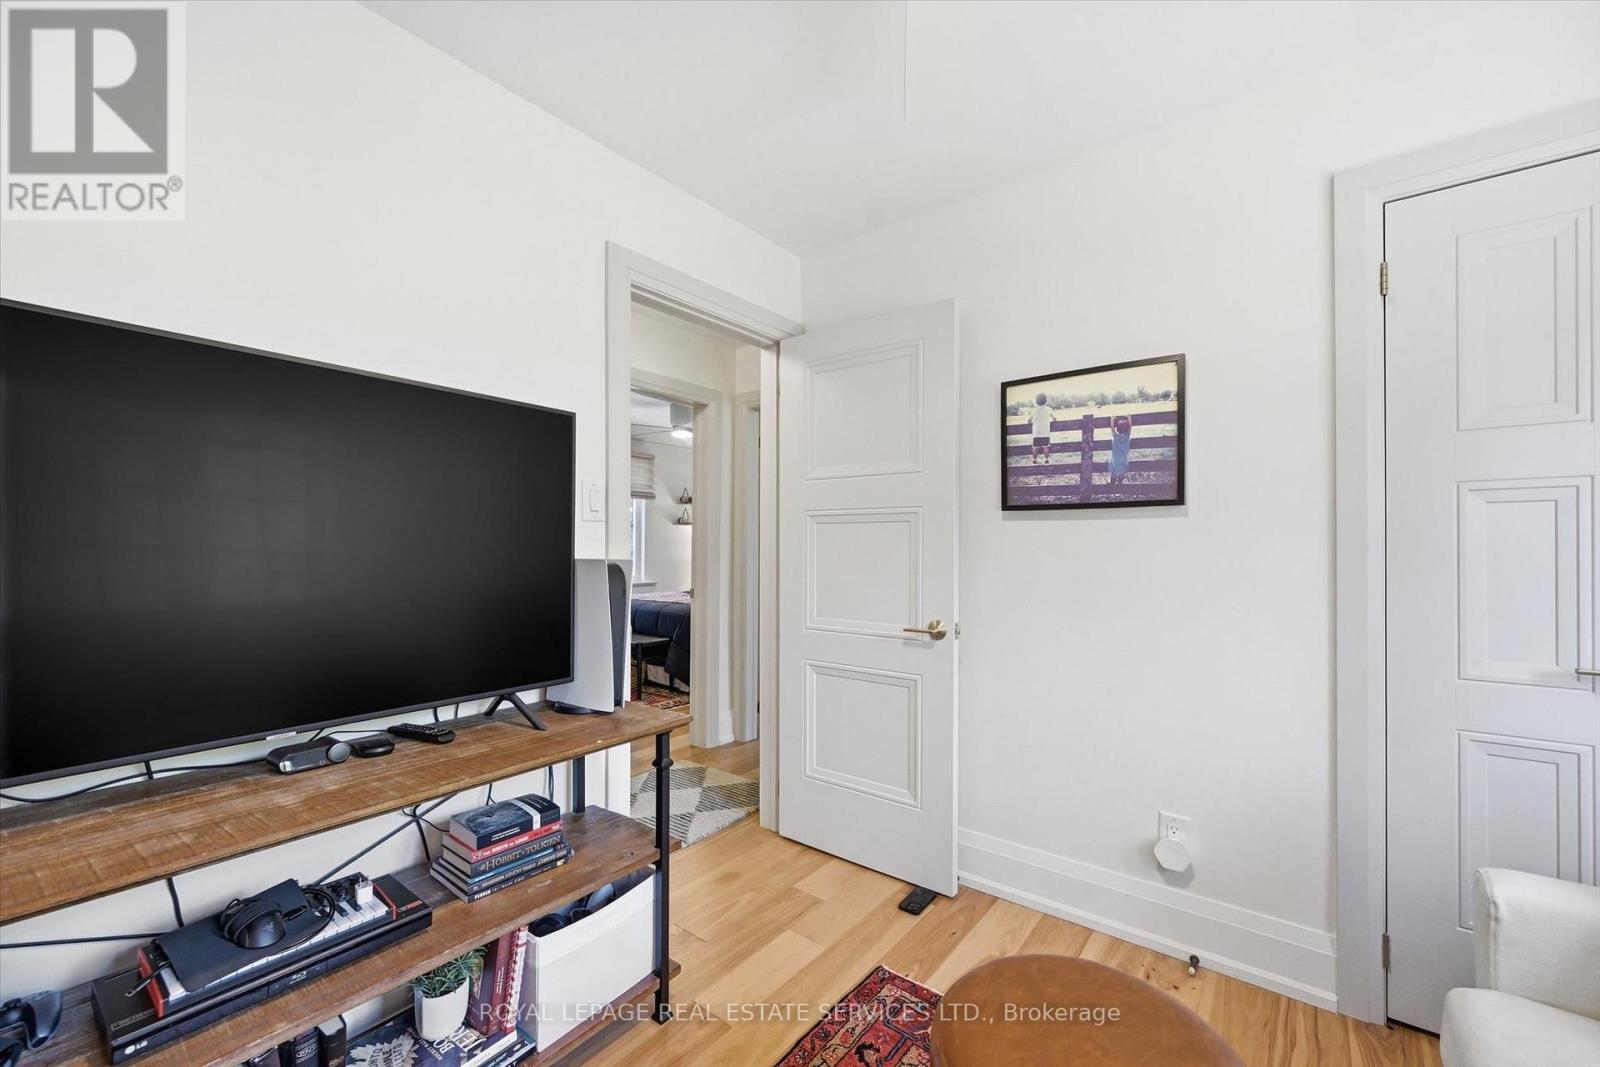
  • 2nd Bedroom 3rd Level 3.94 m x 3.00 m
  • 3rd Bedroom 3rd Level 2.72 m x 4.17 m
  • 4th Bedroom 3rd Level 2.72 m x 3.07 m
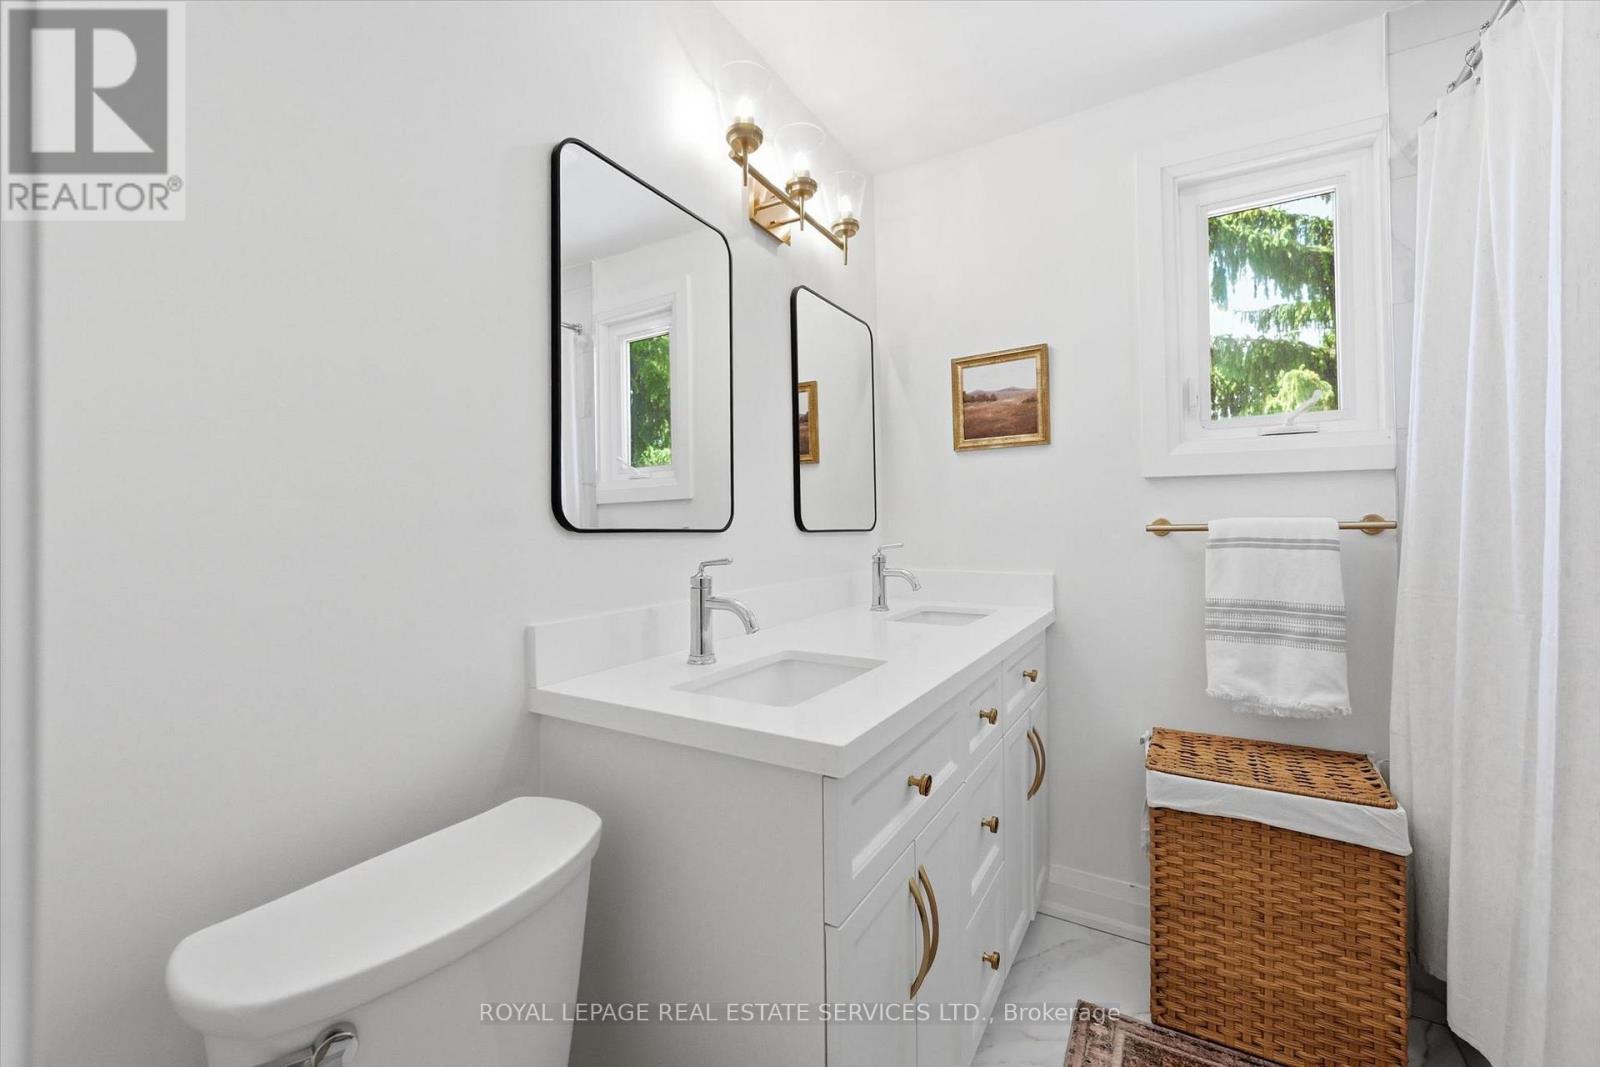
  • Bathroom 3rd Level 2.18 m x 2.11 m
  • Bathroom Lower Level 2.13 m x 2.64 m
  • Laundry Lower Level 1.47 m x 2.64 m
  • Utility Lower Level 1.37 m x 2.64 m
  • Other Lower Level 2.74 m x 2.57 m
  • Primary Bedroom Lower Level 5.82 m x 3.63 m
  • Family Main Level 3.53 m x 6.68 m
  • Bathroom Main Level 1.57 m x 1.37 m

Convert Measurement to:


QuickQuoteTM Powered by RPS

Location of 194 SOLINGATE DRIVE, Oakville, Ontario, L6L 3T1

Demographic Information of 194 SOLINGATE DRIVE, Oakville, Ontario, L6L 3T1

Life Stage

Middle-Aged with Teens

Employment Type

White Collar

Average Household Income

$206,785.77

Average Number of Children

1.82

Household Population

Household Structure

Age of Population

Education

Education Level

No certificate/diploma/degree

11.11 %

High school certificate or equivalent

23.7 %

Apprenticeship trade certificate/diploma

3.61 %

College/non-university certificate

17.57 %

University certificate (below bachelor)

4.58 %

University Degree

39.44 %

Commuter

Travel To Work

By Car

84.66 %

By Public Transit

5.95 %

By Walking

1.28 %

By Bicycle

0.0 %

By Other Methods

8.11 %

Cultural Diversity

Knowledge of Official Language

Mother Tongue

Building Information

Building Type

Apartments (Low and High Rise)

0.57 %

Houses

99.43 %

Own Vs. Rent
