Button CopyPathCircle CloseCircle Left ArrowArrow Down Icon GreyClosecirclecircleBurger
Image 1
Image 2
Image 3
$2,250,000

1641 GLENVISTA DRIVE, Oakville, Ontario, L6H 6E9

MLS® # W13576184

4 Beds

Baths

2500 - 3000  FEETSQ

QuickQuoteTM: $1.9M - $2.5M

Oakville ON, L6H 6E9

MLS® # W13576184

Property Information:

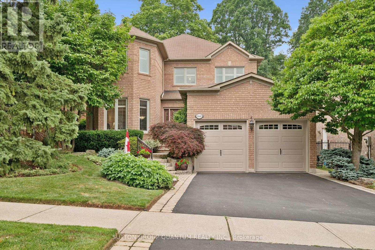
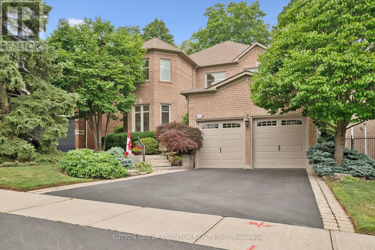
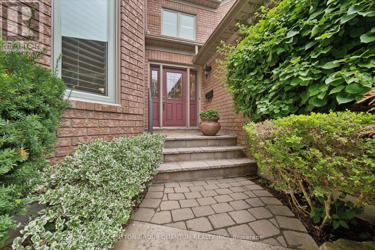
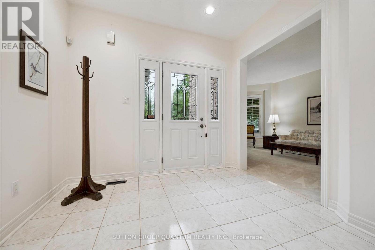
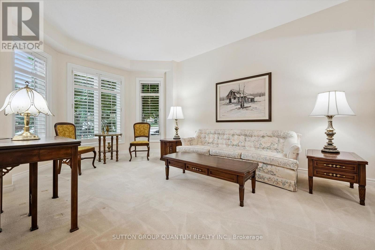
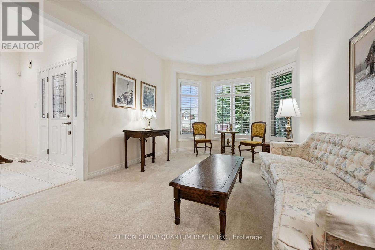
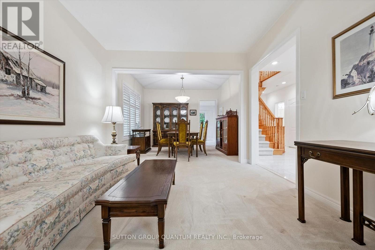
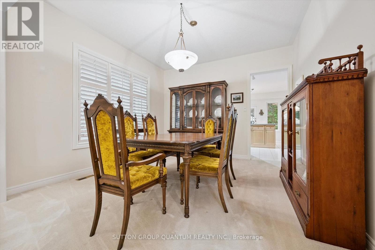
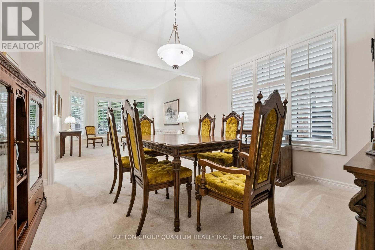
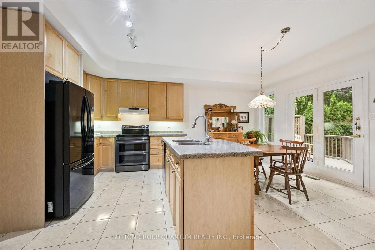
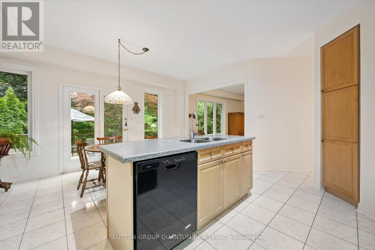
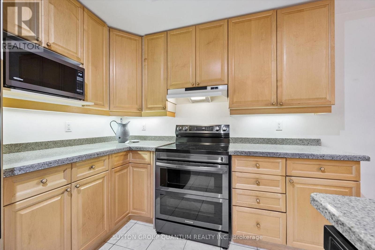
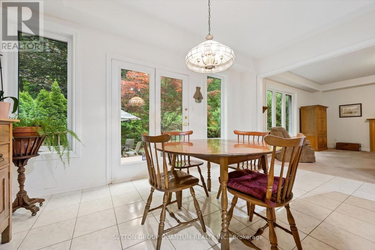
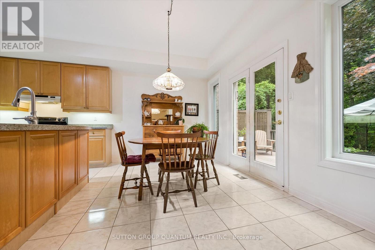
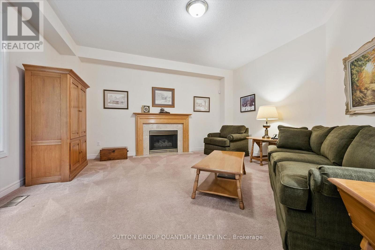
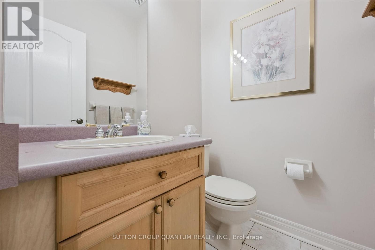
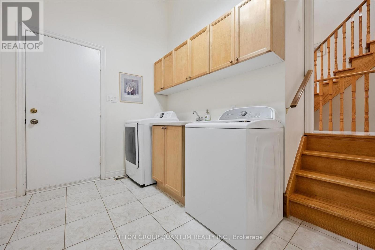
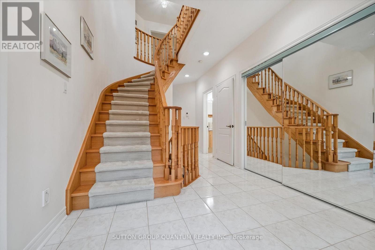
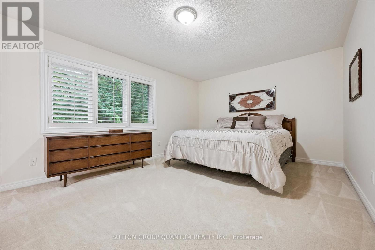
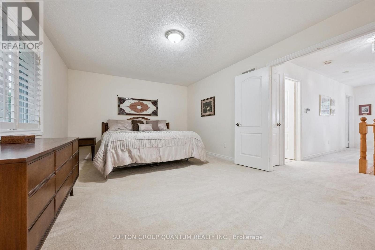
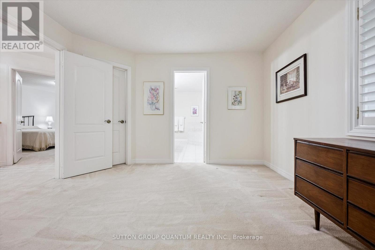
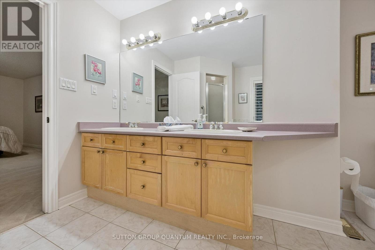
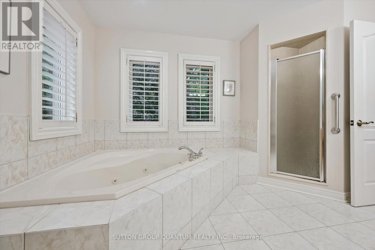
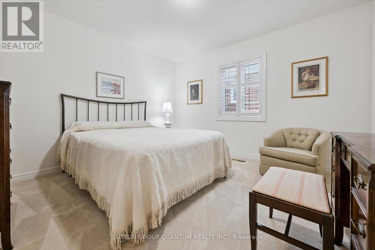
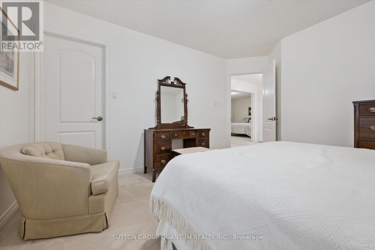
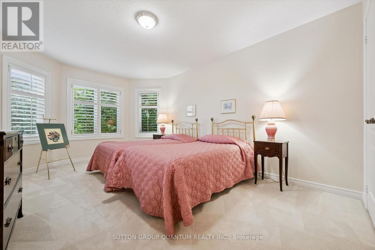
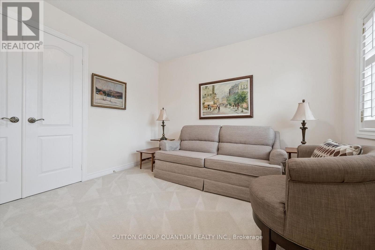
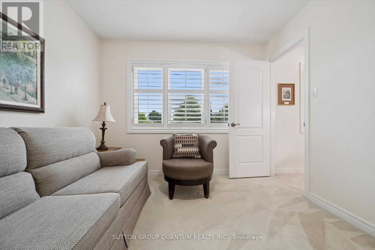
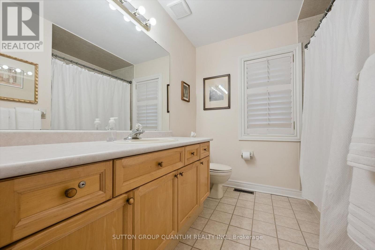
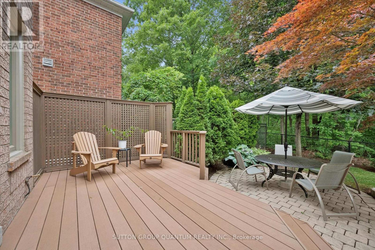
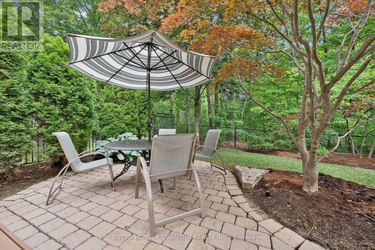
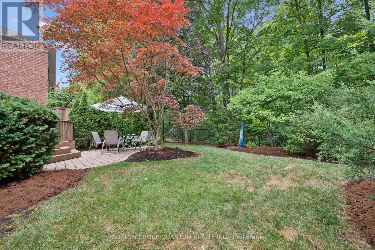
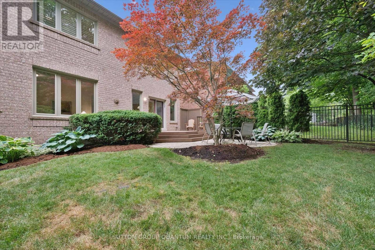
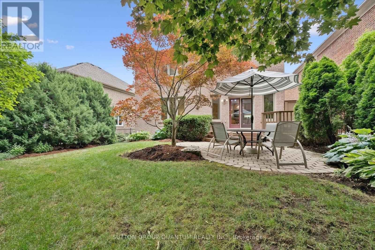
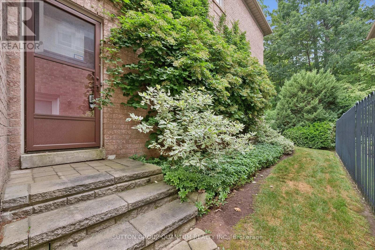
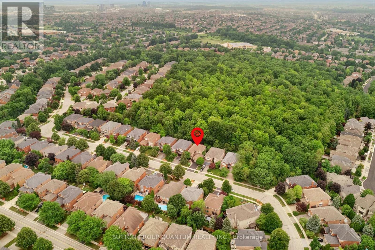
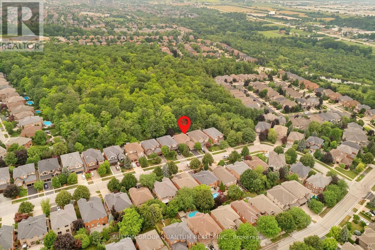
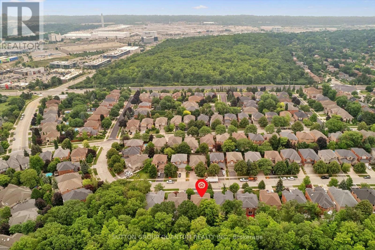
Meticulously maintained and full of warmth, this spacious 4-bedroom family home sits on a beautiful, tree-lined street in one of Oakville's most desirable pockets. From the moment you arrive, the exceptional curb appeal and manicured front gardens welcome you in. Inside, a highly functional, light-filled layout boasts a formal living and dining room, a cozy family room, and a bright kitchen with a breakfast area overlooking your private outdoor space. Upstairs features 4 generously sized bedrooms, including an expansive primary suite complete with a walk-in closet and a 5-piece ensuite bath. Step outside to a backyard oasis that backs directly onto a quiet, tree-filled park. Surrounded by mature trees, this peaceful setting offers a serene natural escape perfect for quiet morning coffees and peaceful relaxation. With main-floor laundry, an attached double garage, and unmatched pride of ownership throughout, this pristine home is move-in ready while offering incredible potential to make it your own over time. (id:27)

Building Features:

  • Style: Detached
  • Building Type: House
  • Amenities:
  • Basement Type: Full
  • Construction Style - Attachment: Detached
  • Exterior Finish: Brick
  • Fireplace: Yes
  • Floor Space: 2500 - 3000 sqft
  • Flooring Type: Tile
  • Foundation Type: Poured Concrete
  • Heating Type: Forced air
  • Heating Fuel: Natural gas
  • Cooling Type: Central air conditioning
  • Appliances: Dishwasher, Dryer, Oven, Range, Stove, Washer, Window Coverings, Refrigerator

Property Features:

  • OwnershipType: Freehold
  • Property Type: Single Family
  • Bedrooms: 4
  • Bathrooms: 3
  • Half Bathrooms: 1
  • Amenities Nearby: Park, Public Transit, Schools
  • Community Features: Community Centre
  • Floor Space (approx): 2500 - 3000 Square Feet
  • Irregular: Yes
  • Landscape Features: Landscaped
  • Lot Depth: 119.8 Feet
  • Lot Frontage: 49.2 Feet
  • Lot Size: 49.2 x 119.8 FT
  • Structure Type: Deck, Patio(s)
  • Sewer: Sanitary sewer
  • Parking Type: Attached garage, Garage
  • No. of Parking Spaces: 7

Rooms:

  • Primary Bedroom 2nd Level 3.65 m x 5.83 m
  • Bedroom 2nd Level 3.70 m x 4.18 m
  • 2nd Bedroom 2nd Level 5.59 m x 3.67 m
  • 3rd Bedroom 2nd Level 3.35 m x 3.00 m
  • Living Main Level 5.02 m x 3.48 m
  • Dining Main Level 3.52 m x 3.62 m
  • Kitchen Main Level 2.64 m x 4.79 m
  • Breakfast Main Level 2.86 m x 4.77 m
  • Family Main Level 4.81 m x 4.89 m
  • Laundry Main Level 3.16 m x 3.04 m

Convert Measurement to:


Courtesy of: SUTTON GROUP QUANTUM REALTY INC.

REALTOR.ca  

QuickQuoteTM Powered by RPS

Location of 1641 GLENVISTA DRIVE, Oakville, Ontario, L6H 6E9

Demographic Information of 1641 GLENVISTA DRIVE, Oakville, Ontario, L6H 6E9

Life Stage

Middle-Aged with Teens

Employment Type

Service Sector/White Collar

Average Household Income

$265,215.39

Average Number of Children

1.77

Household Population

Household Structure

Age of Population

Education

Education Level

No certificate/diploma/degree

9.82 %

High school certificate or equivalent

20.61 %

Apprenticeship trade certificate/diploma

1.96 %

College/non-university certificate

10.09 %

University certificate (below bachelor)

4.98 %

University Degree

52.55 %

Commuter

Travel To Work

By Car

82.54 %

By Public Transit

6.88 %

By Walking

0.51 %

By Bicycle

0.04 %

By Other Methods

10.03 %

Cultural Diversity

Knowledge of Official Language

Mother Tongue

Building Information

Building Type

Apartments (Low and High Rise)

0.27 %

Houses

99.73 %

Own Vs. Rent
