Button CopyPathCircle CloseCircle Left ArrowArrow Down Icon GreyClosecirclecircleBurger
Image 1
Image 2
Image 3
$1,829,000

1633 GREENBRIAR Drive, Oakville, Ontario, L6M 1Y3

MLS® # 40843902

4+1 Beds

Baths

2222  FEETSQ

QuickQuoteTM: $1.7M - $2.2M

Oakville ON, L6M 1Y3

MLS® # 40843902

Property Information:

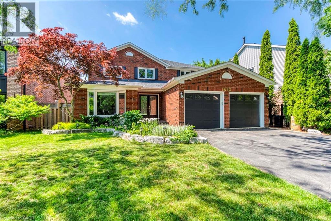
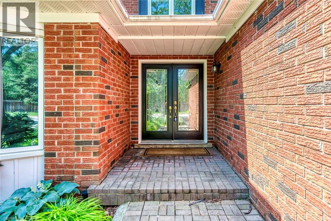
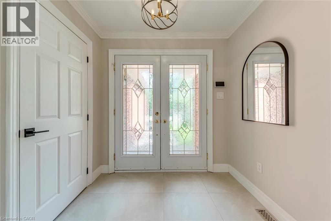
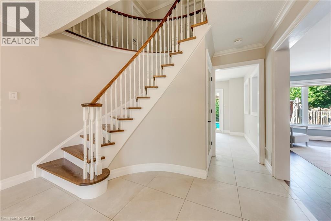
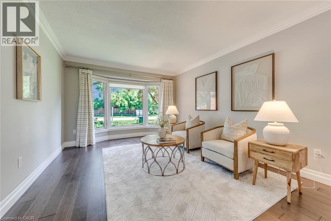
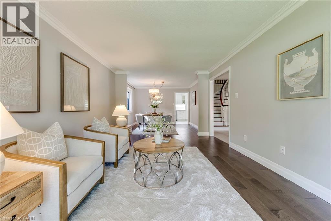
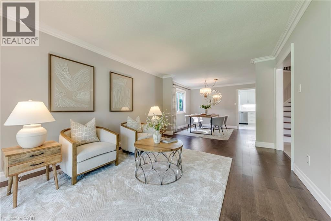
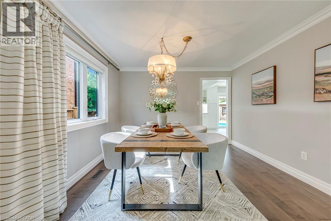
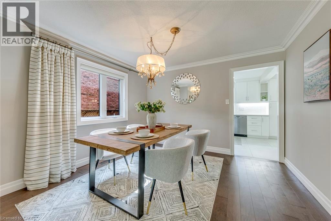
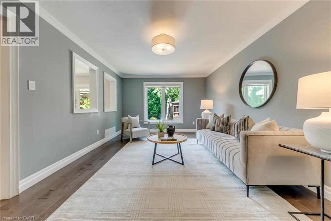
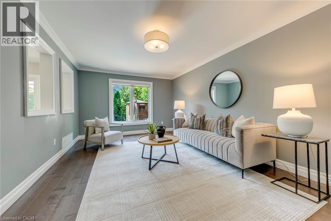
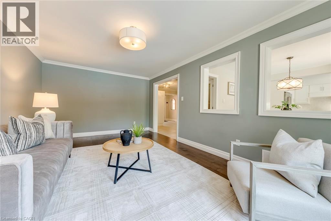
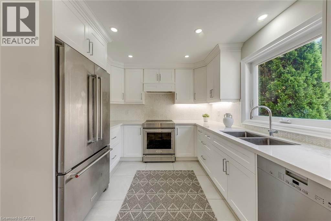
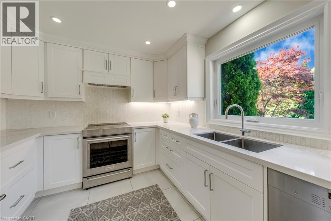
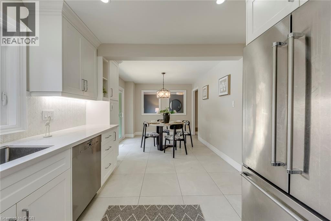
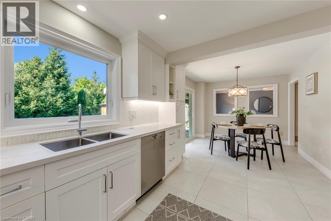
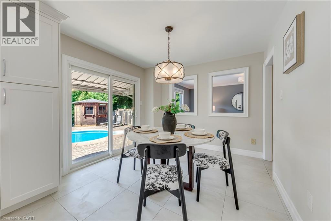
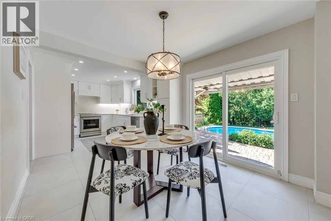
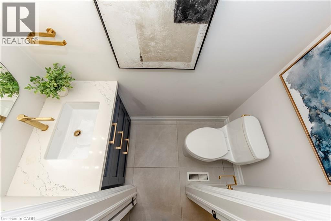
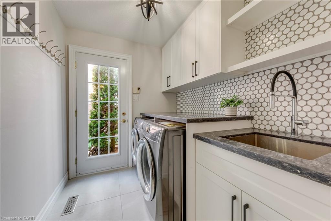
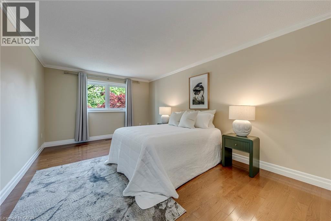
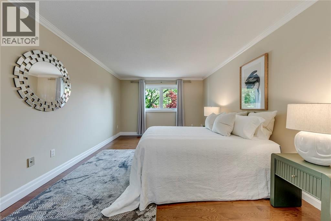
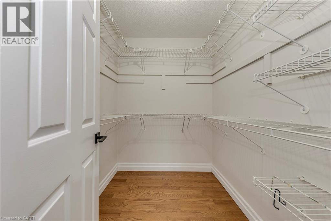
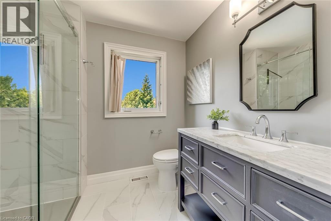
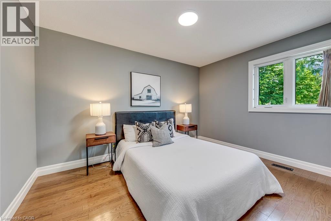
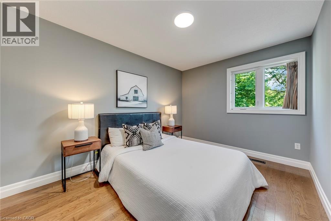
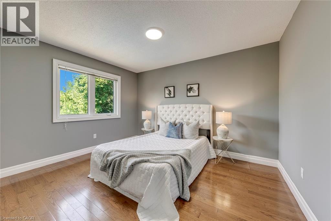
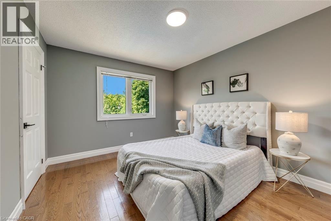
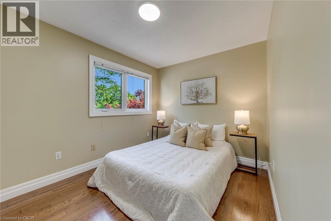
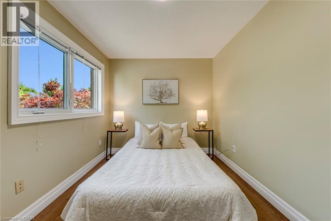
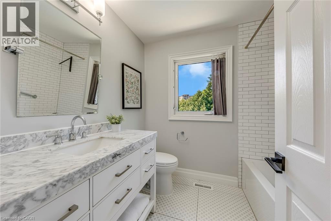
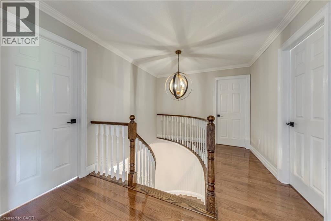
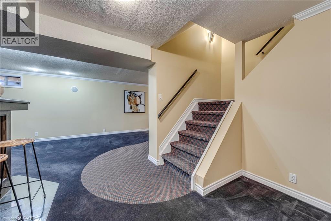
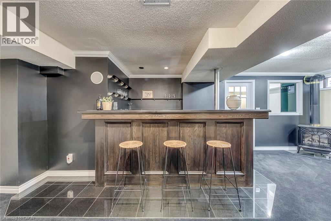
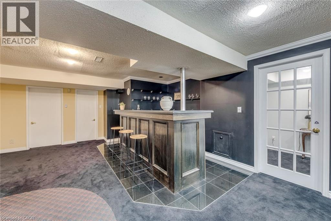
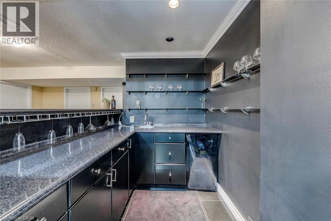
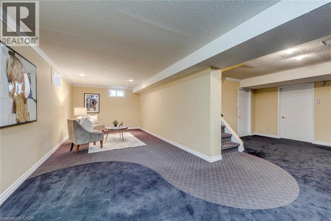
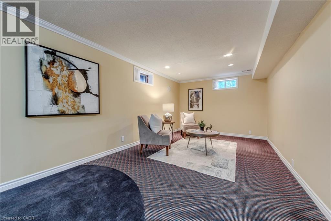
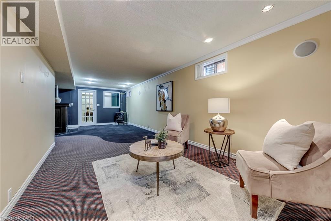
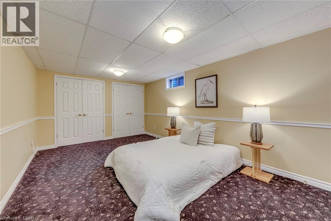
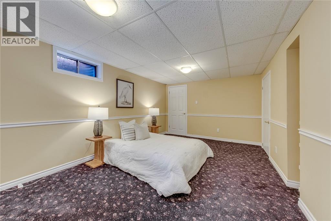
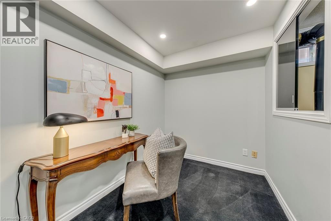
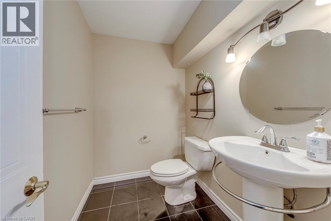
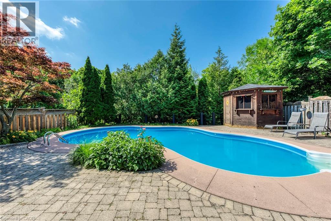
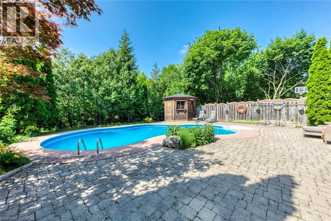
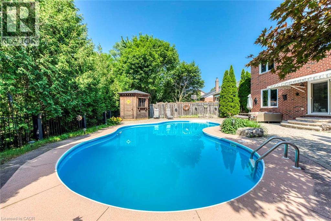
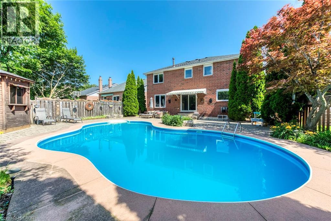
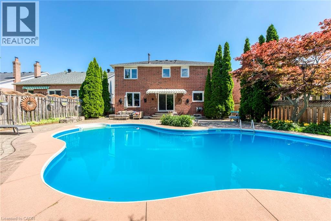
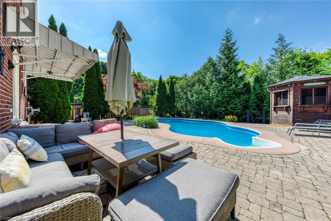
Welcome to this beautifully renovated family home in the heart of Glen Abbey, one of Oakville's most sought-after neighbourhoods! Backing onto mature greenspace with no rear neighbours, this exceptional 4+1 bedroom, 4 bathroom home offers the perfect blend of luxury, comfort and privacy.A bright two-storey foyer welcomes you into a thoughtfully updated interior featuring hardwood flooring on the main and second levels, crown mouldings, pot lights and spacious principal rooms. The renovated white kitchen boasts quartz countertops, stainless steel appliances, designer backsplash, extensive cabinetry, pot drawers and a bright breakfast area overlooking the backyard. Enjoy both formal living and dining rooms, plus a warm and inviting family room, making this home ideal for everyday living and entertaining.Upstairs offers four generous bedrooms, including a spacious primary retreat with a walk-in closet and beautifully renovated ensuite. The additional bathrooms have also been tastefully updated with quality finishes.The professionally finished basement adds outstanding living space with a large recreation room, wet bar, home office, fifth bedroom and an additional bathroom-perfect for guests, teenagers or multi-generational living.Step outside to your own private backyard oasis featuring an in-ground pool, expansive interlocking stone patio, mature landscaping and peaceful views of the surrounding greenspace-an incredible setting for relaxing or entertaining all summer long.Ideally located within walking distance to parks, trails, Glen Abbey Community Centre and some of Oakville's top-rated schools, including Abbey Park High School. Minutes to Glen Abbey Golf Club, shopping, restaurants, Oakville Trafalgar Memorial Hospital, Bronte GO Station and quick access to the QEW, 403 and 407.A rare opportunity to own a move-in-ready family home on one of Glen Abbey's most desirable streets! (id:27)

Building Features:

  • Style: Detached
  • Building Type: House
  • Basement Development: Finished
  • Basement Type: Full
  • Construction Style - Attachment: Detached
  • Exterior Finish: Brick
  • Floor Space: 2222 sqft
  • Foundation Type: Unknown
  • Heating Type: Forced air
  • Heating Fuel: Natural gas
  • Cooling Type: Central air conditioning
  • Appliances: Dishwasher, Dryer, Refrigerator, Stove, Washer, Hood Fan, Window Coverings

Property Features:

  • OwnershipType: Freehold
  • Property Type: Single Family
  • Bedrooms: 4+1
  • Bathrooms: 4
  • Half Bathrooms: 2
  • Access Type: Highway access
  • Amenities Nearby: Golf Nearby, Park, Public Transit, Schools, Shopping
  • Built in: 1986
  • Community Features: Quiet Area, Community Centre
  • Features: Backs on greenbelt, Conservation/green belt, Paved driveway, Automatic Garage Door Opener
  • Floor Space (approx): 2222 Square Feet
  • Landscape Features: Landscaped
  • Lot Depth: 118 Feet
  • Lot Frontage: 50 Feet
  • Pool Type: Inground pool
  • Zoning: RL5
  • Sewer: Municipal sewage system
  • Parking Type: Attached garage
  • No. of Parking Spaces: 4

Rooms:

  • Bathroom 2nd Level Measurements not available
  • Bathroom 2nd Level Measurements not available
  • Bedroom 2nd Level 12'7'' x 10'7''
  • Bedroom 2nd Level 12'11'' x 9'3''
  • Bedroom 2nd Level 12'0'' x 8'11''
  • Primary Bedroom 2nd Level 18'9'' x 11'7''
  • Bedroom Basement Level 17'5'' x 10'11''
  • Recreation Room Basement Level 12'5'' x 12'4''
  • Bathroom Basement Level Measurements not available
  • Bathroom Main Level Measurements not available
  • Family Main Level 18'11'' x 12'0''
  • Breakfast Main Level 11'7'' x 10'0''
  • Kitchen Main Level 12'0'' x 10'0''
  • Dining Main Level 11'7'' x 10'11''
  • Living Main Level 16'0'' x 11'7''

Courtesy of: RE/MAX Escarpment Realty Inc.

REALTOR.ca  

QuickQuoteTM Powered by RPS

Location of 1633 GREENBRIAR Drive, Oakville, Ontario, L6M 1Y3

Demographic Information of 1633 GREENBRIAR Drive, Oakville, Ontario, L6M 1Y3

Life Stage

Older Parents, Younger Kids

Employment Type

Mixed

Average Household Income

$176,266.44

Average Number of Children

1.73

Household Population

Household Structure

Age of Population

Education

Education Level

No certificate/diploma/degree

12.39 %

High school certificate or equivalent

19.98 %

Apprenticeship trade certificate/diploma

3.05 %

College/non-university certificate

16.53 %

University certificate (below bachelor)

3.04 %

University Degree

45.0 %

Commuter

Travel To Work

By Car

91.73 %

By Public Transit

2.63 %

By Walking

0.0 %

By Bicycle

0.0 %

By Other Methods

5.64 %

Cultural Diversity

Knowledge of Official Language

Mother Tongue

Building Information

Building Type

Apartments (Low and High Rise)

5.97 %

Houses

94.03 %

Own Vs. Rent
