Button CopyPathCircle CloseCircle Left ArrowArrow Down Icon GreyClosecirclecircleBurger
Image 1
Image 2
Image 3
$2,610,000

145 WOLFDALE Avenue, Oakville, Ontario, L6L 4R9

MLS® # 40830760

4 Beds

Baths

2941  FEETSQ

QuickQuoteTM: Not Available

Oakville ON, L6L 4R9

MLS® # 40830760

Property Information:

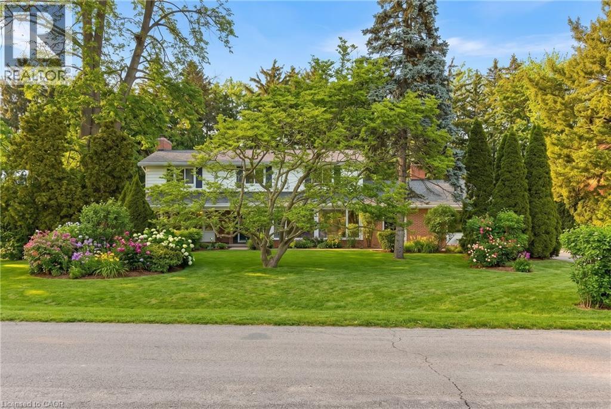
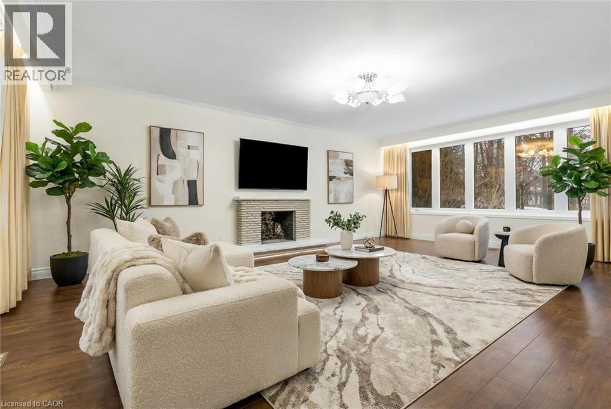
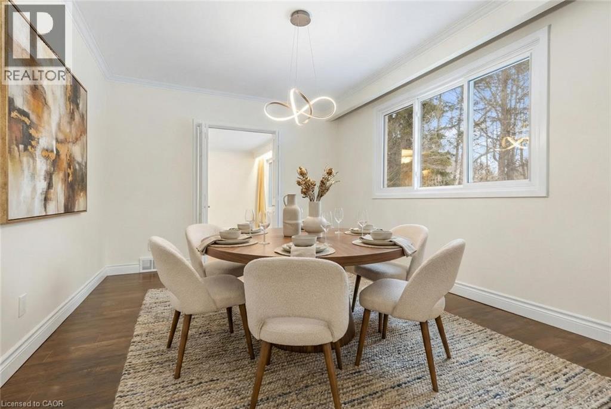
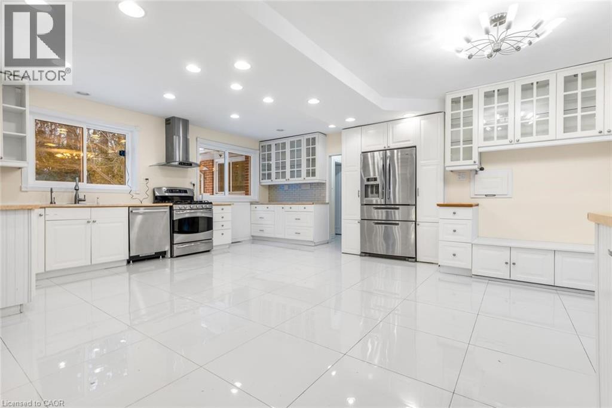
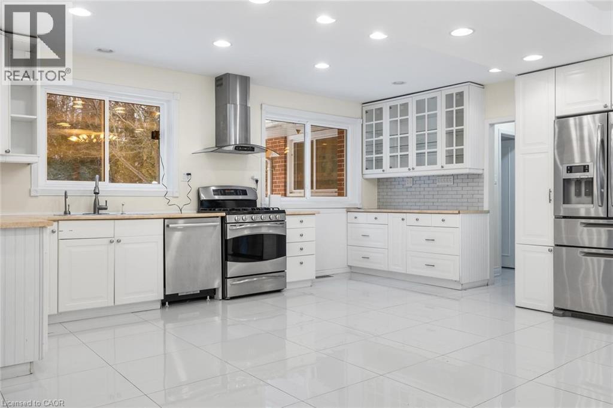
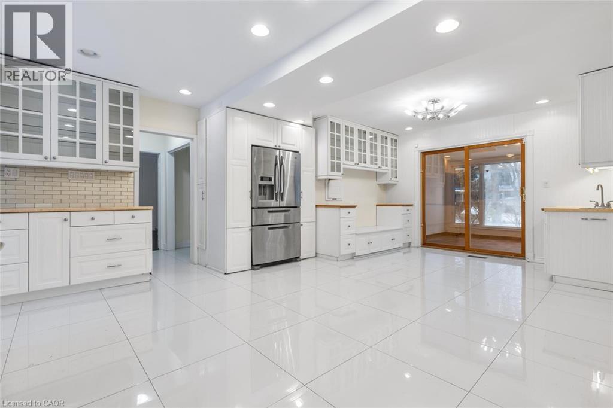
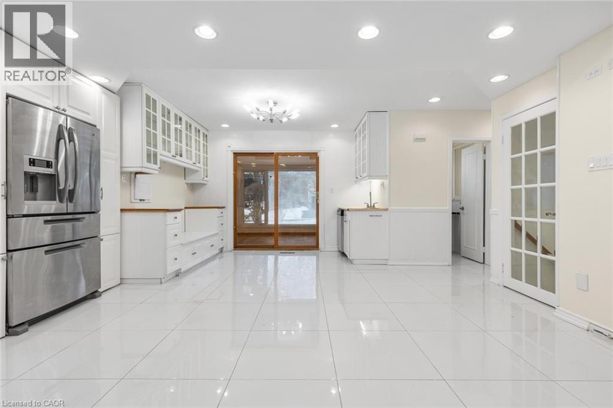
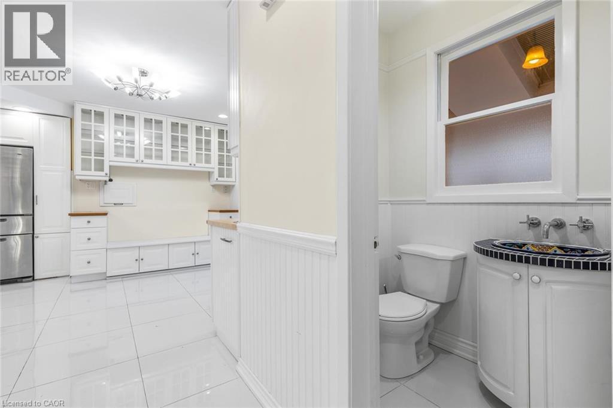
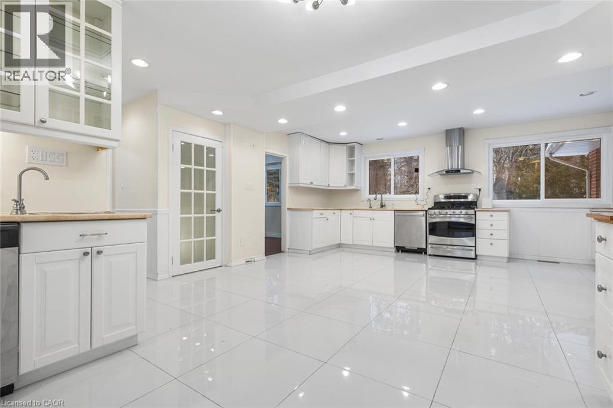
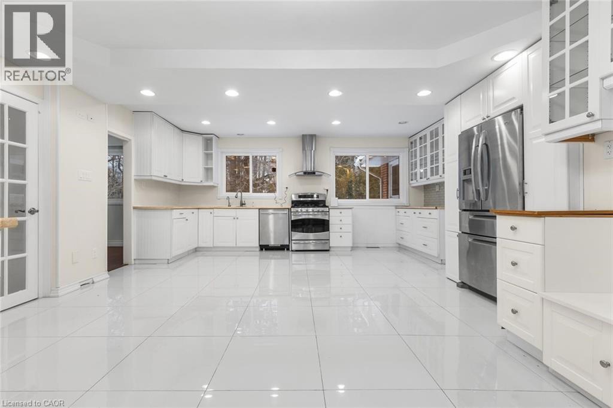
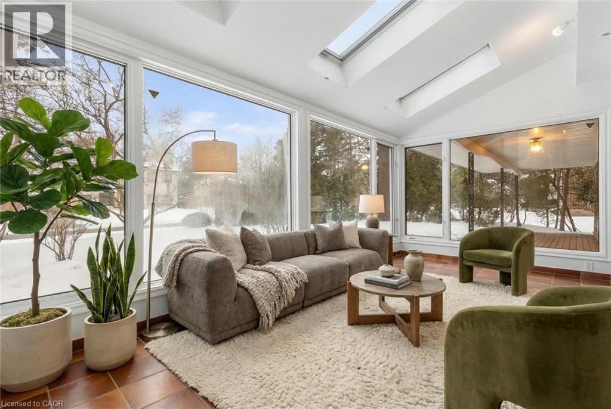
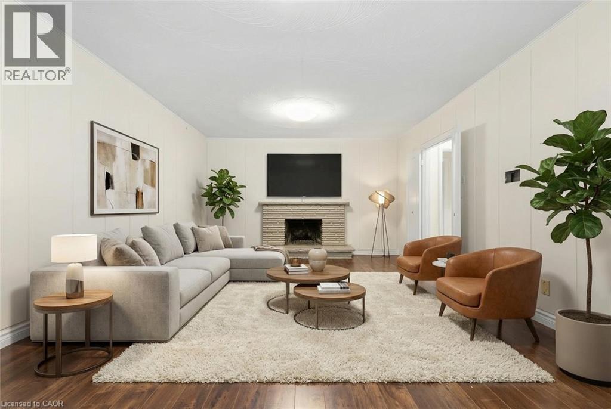
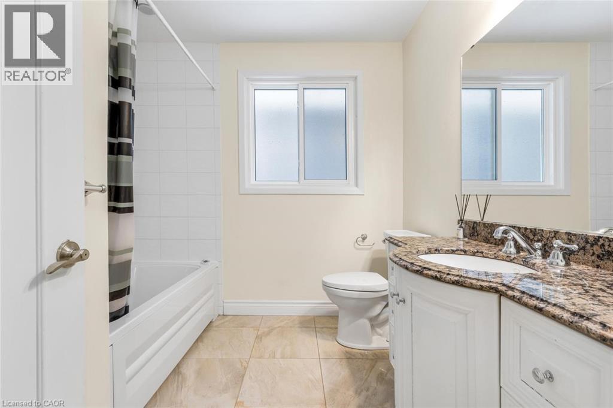
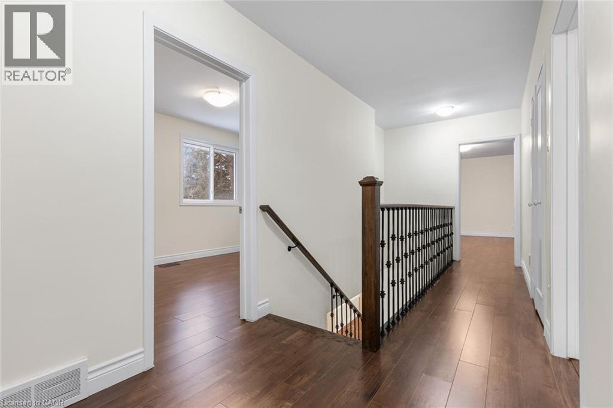
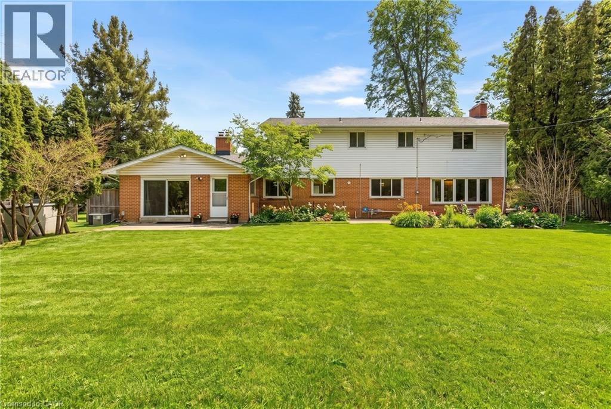
Set on one of South Oakville’s most prestigious and tranquil streets, this remarkable 100 x 146 ft estate lot offers an exceptional opportunity just moments from the shores of Lake Ontario. This well-maintained 4-bedroom, 4-bathroom residence is move-in ready, providing the flexibility to enjoy as is, renovate over time, or design and build your custom dream home. Inside, a welcoming foyer with wood stairs and elegant spindles sets a warm and refined tone. The spacious living room features a cozy fireplace, creating the perfect setting for relaxed evenings, while the separate dining room is ideal for hosting family gatherings and formal entertaining. The well-appointed kitchen offers stainless steel appliances, generous cabinetry, and ample counter space, seamlessly flowing into a bright, sun-filled sunroom with oversized windows. This versatile space can easily function as a lounge, home office, or additional family room, all while overlooking the beautifully private backyard. Step outside to your own backyard retreat complete with an in-ground pool, mature landscaping, and expansive green space—perfect for summer entertaining or quiet relaxation. A double-car garage and ample driveway parking add everyday convenience. Surrounded by custom multi-million-dollar estates, this property offers a rare combination of generous land, privacy, and outstanding future potential. An extraordinary opportunity to secure a premier lot in one of Oakville’s most coveted neighbourhoods. Truly a property to see and appreciate. **Some Photos are virtually staged** (id:27)

Building Features:

  • Style: Detached
  • Building Type: House
  • Basement Development: Partially finished
  • Basement Type: Full
  • Construction Style - Attachment: Detached
  • Exterior Finish: Brick
  • Fireplace: Yes
  • Floor Space: 2941 sqft
  • Foundation Type: Poured Concrete
  • Heating Type: Forced air
  • Heating Fuel: Natural gas
  • Cooling Type: Central air conditioning
  • Appliances: Central Vacuum, Dishwasher, Dryer, Refrigerator, Stove, Washer, Window Coverings, Garage door opener

Property Features:

  • OwnershipType: Freehold
  • Property Type: Single Family
  • Bedrooms: 4
  • Bathrooms: 4
  • Half Bathrooms: 2
  • Amenities Nearby: Hospital, Park, Schools
  • Built in: 1963
  • Community Features: School Bus
  • Features: Sump Pump, Automatic Garage Door Opener
  • Floor Space (approx): 2941 Square Feet
  • Lot Depth: 146 Feet
  • Lot Frontage: 100 Feet
  • Zoning: RL1-0
  • Sewer: Municipal sewage system
  • Parking Type: Attached garage
  • No. of Parking Spaces: 10

Rooms:

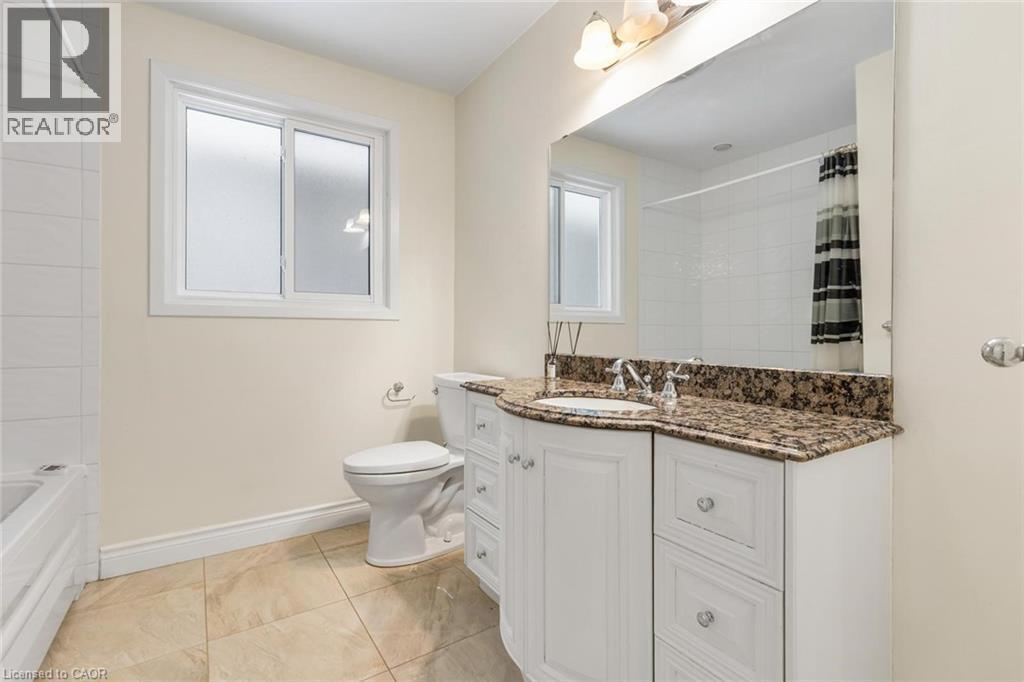
  • Bathroom 2nd Level Measurements not available
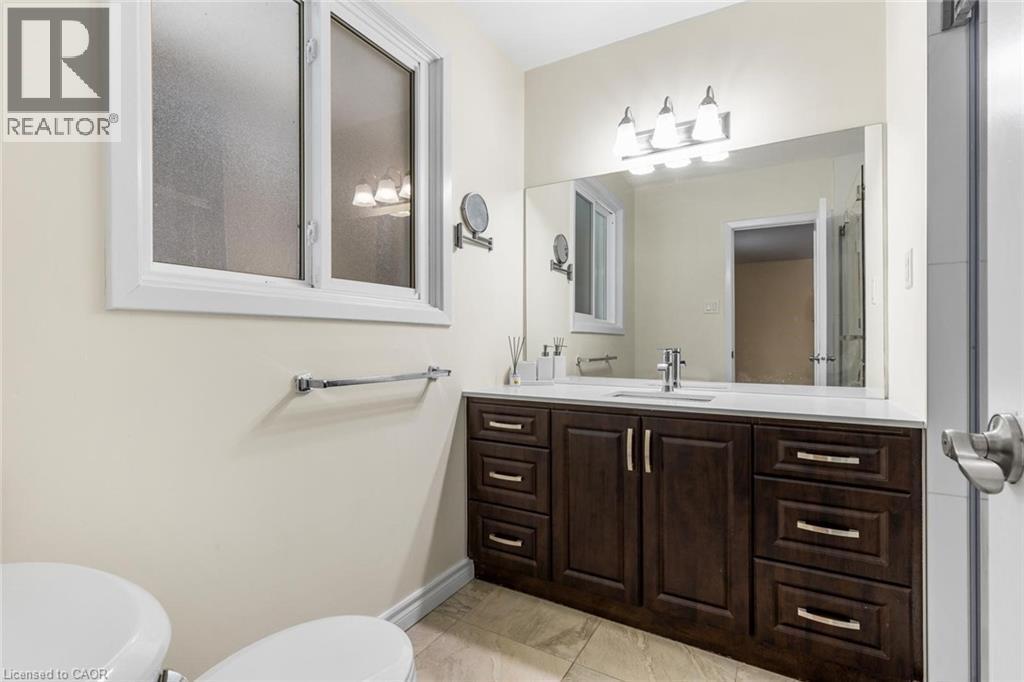
  • Bathroom 2nd Level Measurements not available
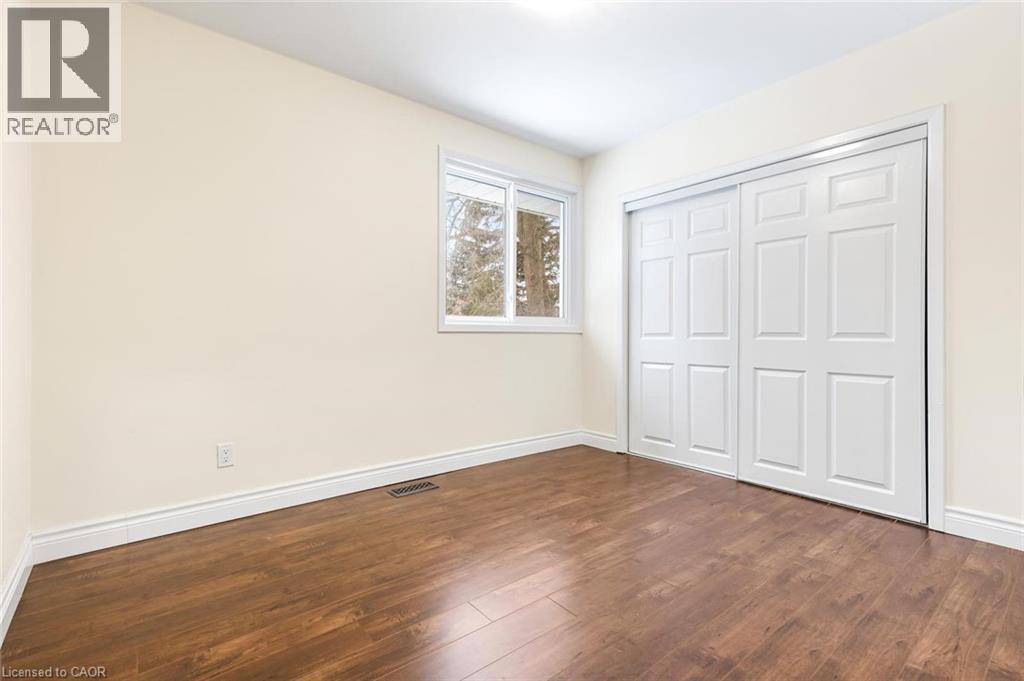
  • Bedroom 2nd Level 11'4'' x 11'9''
  • Bedroom 2nd Level 11'4'' x 12'9''
  • Bedroom 2nd Level 10'9'' x 9'3''
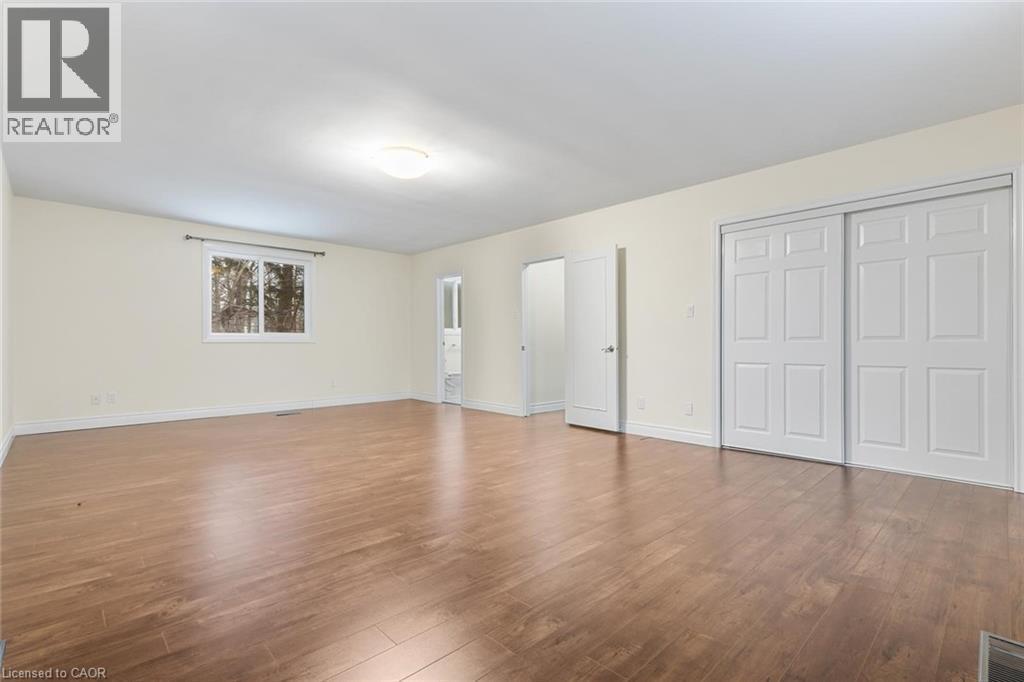
  • Primary Bedroom 2nd Level 15'4'' x 25'0''
  • Bathroom Basement Level Measurements not available
  • Family Basement Level 14'4'' x 21'8''
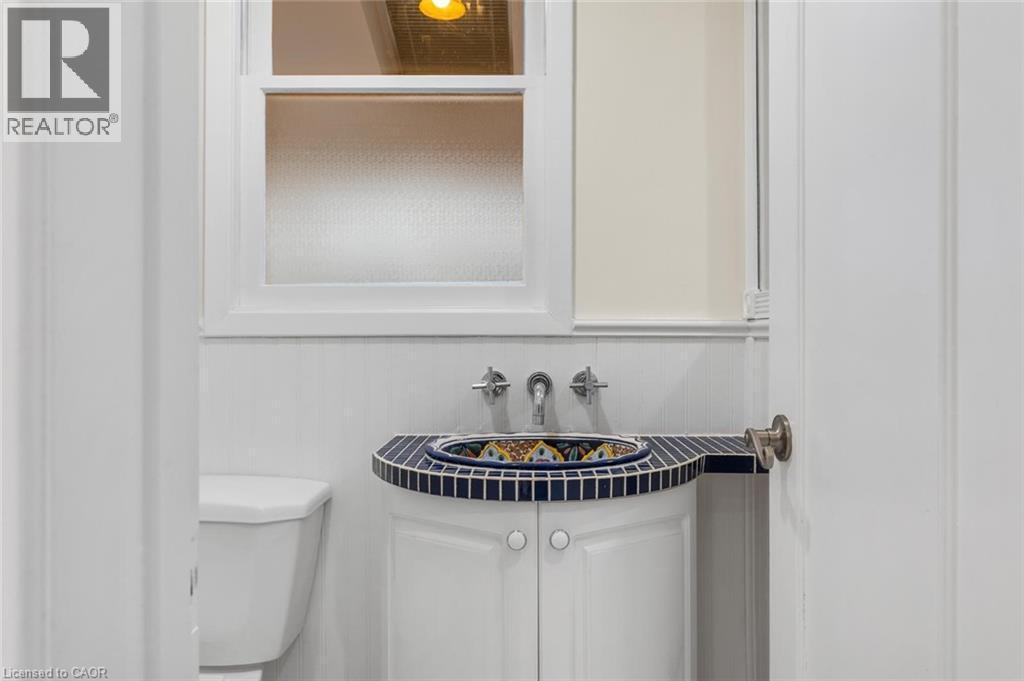
  • Bathroom Main Level Measurements not available
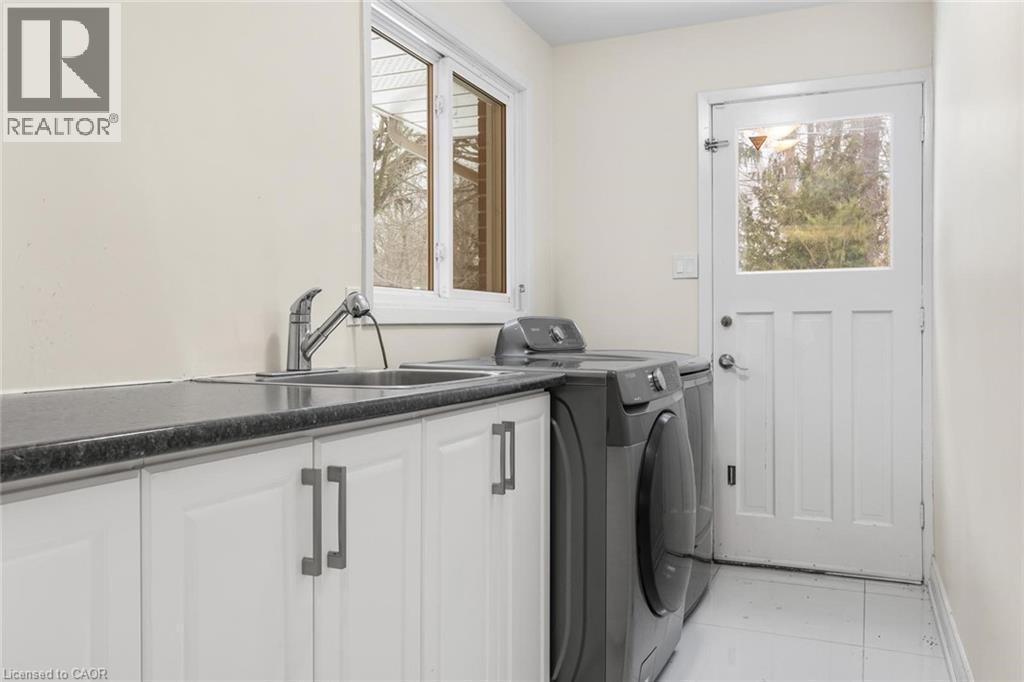
  • Laundry Main Level 5'8'' x 13'3''
  • Family Main Level 13'8'' x 21'4''
  • Sun Room Main Level 17'10'' x 9'10''
  • Kitchen Main Level 17'11'' x 22'7''
  • Dining Main Level 13'9'' x 10'10''
  • Living Main Level 14'11'' x 22'7''

Courtesy of: RE/MAX Aboutowne Realty Corp.

REALTOR.ca  

QuickQuoteTM Powered by RPS

Location of 145 WOLFDALE Avenue, Oakville, Ontario, L6L 4R9

Demographic Information of 145 WOLFDALE Avenue, Oakville, Ontario, L6L 4R9

Life Stage

Middle-Aged with Teens

Employment Type

White Collar

Average Household Income

$313,711.17

Average Number of Children

2.00

Household Population

Household Structure

Age of Population

Education

Education Level

No certificate/diploma/degree

13.21 %

High school certificate or equivalent

19.76 %

Apprenticeship trade certificate/diploma

3.63 %

College/non-university certificate

11.25 %

University certificate (below bachelor)

4.77 %

University Degree

47.37 %

Commuter

Travel To Work

By Car

82.81 %

By Public Transit

7.19 %

By Walking

0.0 %

By Bicycle

0.0 %

By Other Methods

10.0 %

Cultural Diversity

Knowledge of Official Language

Mother Tongue

Building Information

Building Type

Apartments (Low and High Rise)

Houses

100.0 %

Own Vs. Rent
