Button CopyPathCircle CloseCircle Left ArrowArrow Down Icon GreyClosecirclecircleBurger
Image 1
Image 2
Image 3
$1,495,000

1420 DERBY COUNTY Crescent, Oakville, Ontario, L6M 4N8

MLS® # 40849210

4 Beds

Baths

4407  FEETSQ

QuickQuoteTM: $1.4M - $2.0M

Oakville ON, L6M 4N8

MLS® # 40849210

Property Information:

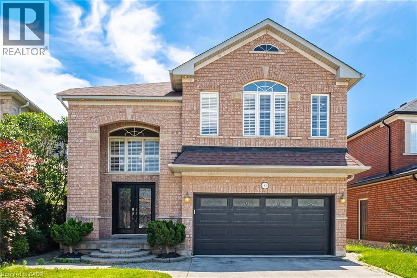
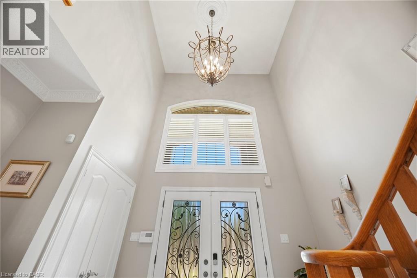
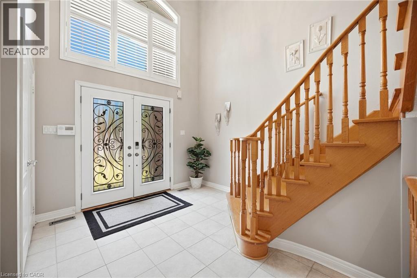
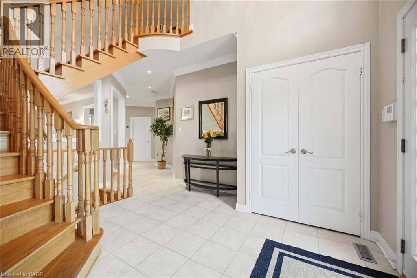
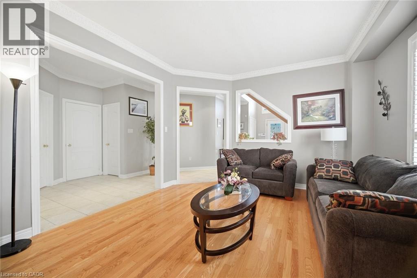
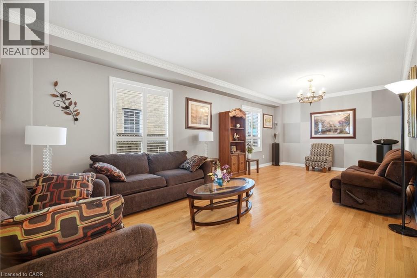
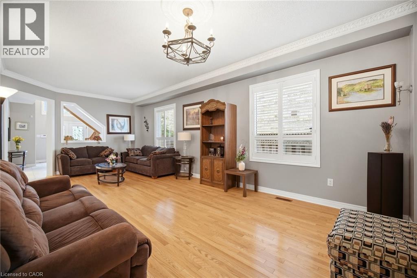
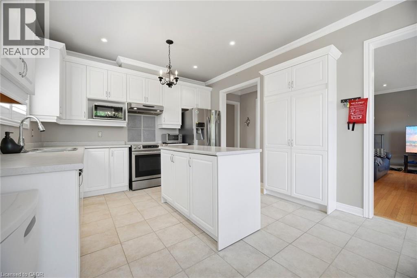
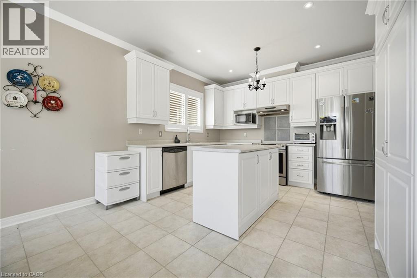
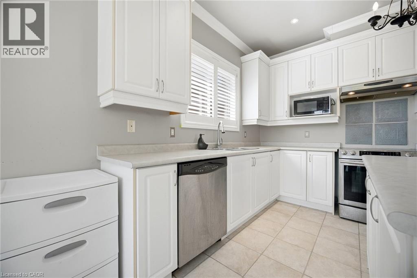
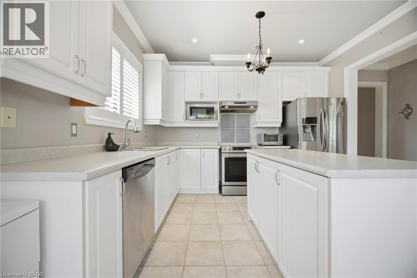
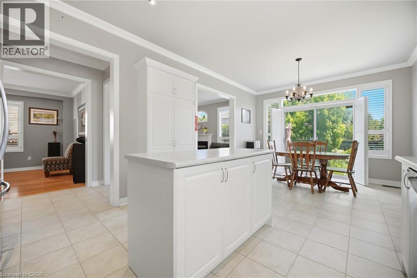
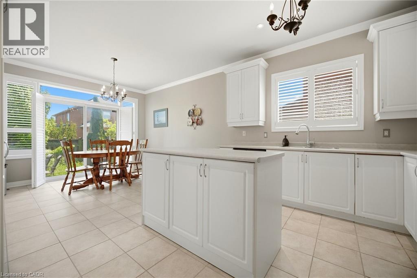
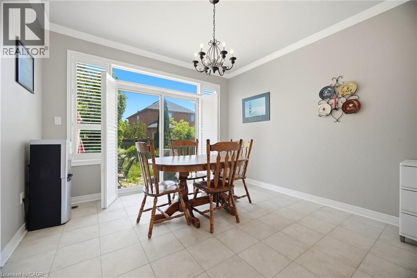
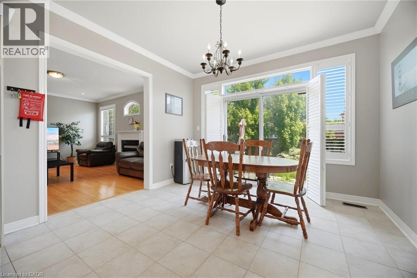
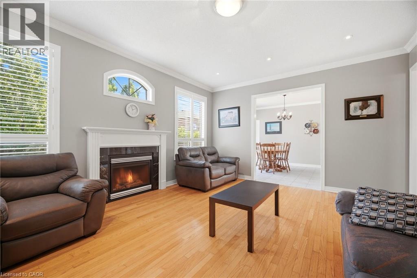
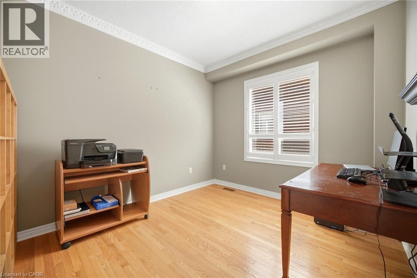
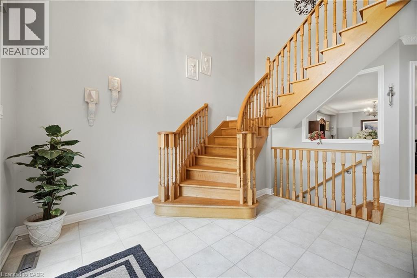
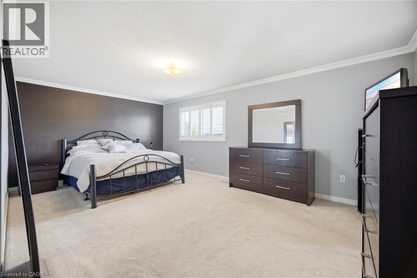
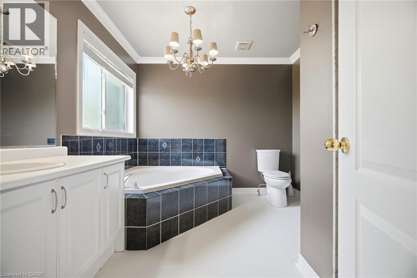
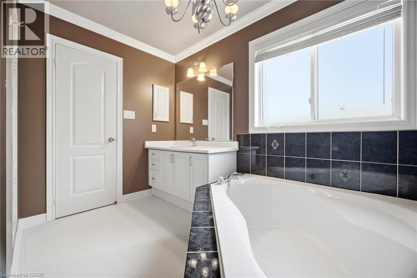
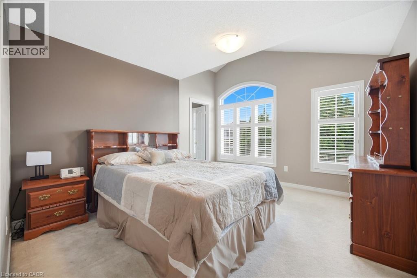
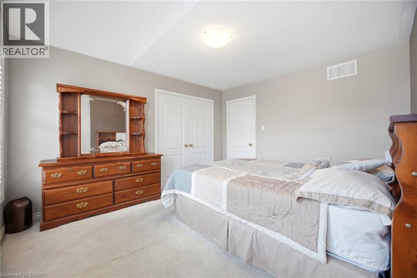
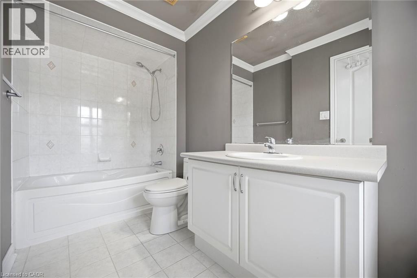
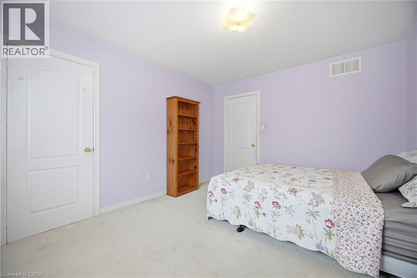
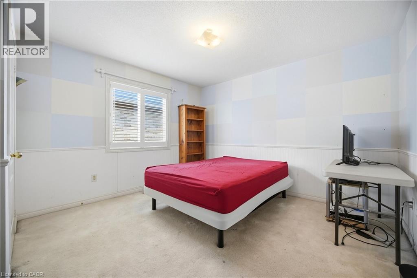
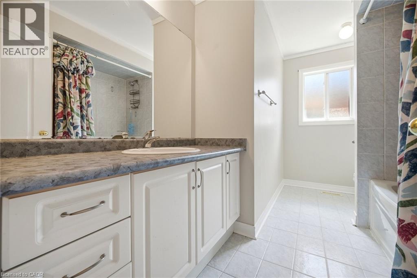
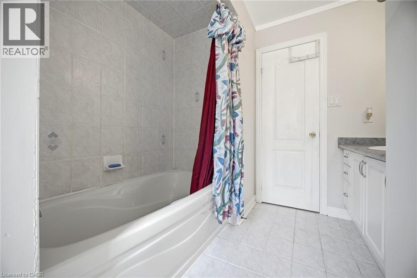
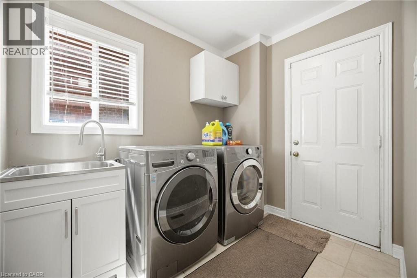
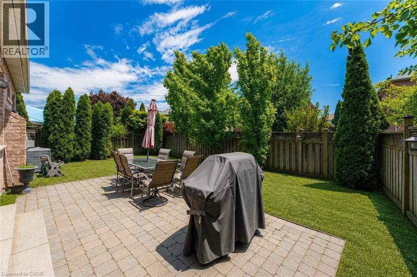
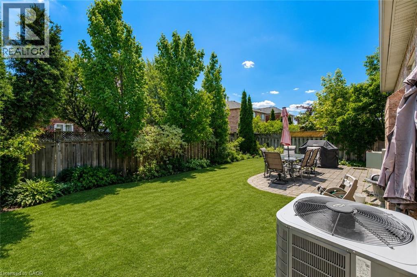
Welcome To This Spacious 4 Bedroom, 4 Bathroom Family Home In One Of Oakville's Most Desirable Communities! OVER 2800 Sq Ft Above Grade Space + Basement! Offering A Functional And Spacious Layout, This Beautiful Home Is Designed For Modern Family Living. The Main Floor Features A Private Office, Perfect For Working From Home, Along With A Convenient Laundry Room And Mudroom With Direct Access To The Garage. The Heart Of The Home Is The Kitchen Showcasing Stainless Steel Appliances And A Bright Breakfast Area With Walk Out To The Fully Fenced Backyard, Ideal For Entertaining, Summer Barbecues And Family Gatherings. The Open Concept Design Creates A Seamless Flow Between The Kitchen And Principal Living Spaces. Retreat To The Expansive Primary Suite Featuring A Large Walk In Closet And A 5 Piece Ensuite Complete With A Soaker Tub And Separate Walk In Shower. The Second Bedroom Enjoys The Added Convenience Of Its Own Ensuite Bathroom And Spacious Closet, While The Additional Bedrooms Offer Plenty Of Space For Growing Families. The Unspoiled Basement Provides Endless Potential To Create Additional Living Space, A Home Gym, Recreation Room Or In-Law Suite. Ideally Located Close To Top Rated Schools, Beautiful Parks, Scenic Walking Trails, Golf Courses And Family Friendly Amenities. Enjoy Convenient Access To Shopping, Restaurants, Oakville Trafalgar Memorial Hospital, Major Highways, GO Transit And Everything Oakville Has To Offer. A Fantastic Opportunity To Own A Spacious Family Home In An Exceptional Location! (id:7525)

Building Features:

  • Style: Detached
  • Building Type: House
  • Basement Development: Unfinished
  • Basement Type: Full
  • Construction Style - Attachment: Detached
  • Exterior Finish: Other
  • Floor Space: 4407 sqft
  • Heating Type: Forced air
  • Cooling Type: Central air conditioning

Property Features:

  • OwnershipType: Freehold
  • Property Type: Single Family
  • Bedrooms: 4
  • Bathrooms: 4
  • Half Bathrooms: 1
  • Amenities Nearby: Public Transit, Schools
  • Floor Space (approx): 4407 Square Feet
  • Lot Depth: 109 Feet
  • Lot Frontage: 42 Feet
  • Zoning: RL8
  • Sewer: Municipal sewage system
  • Parking Type: Attached garage
  • No. of Parking Spaces: 4

Rooms:

  • Bedroom 2nd Level 12'8'' x 11'4''
  • Bathroom 2nd Level Measurements not available
  • Bedroom 2nd Level 12'0'' x 13'9''
  • Bathroom 2nd Level Measurements not available
  • Bedroom 2nd Level 12'4'' x 13'5''
  • Bathroom 2nd Level Measurements not available
  • Primary Bedroom 2nd Level 20'2'' x 14'1''
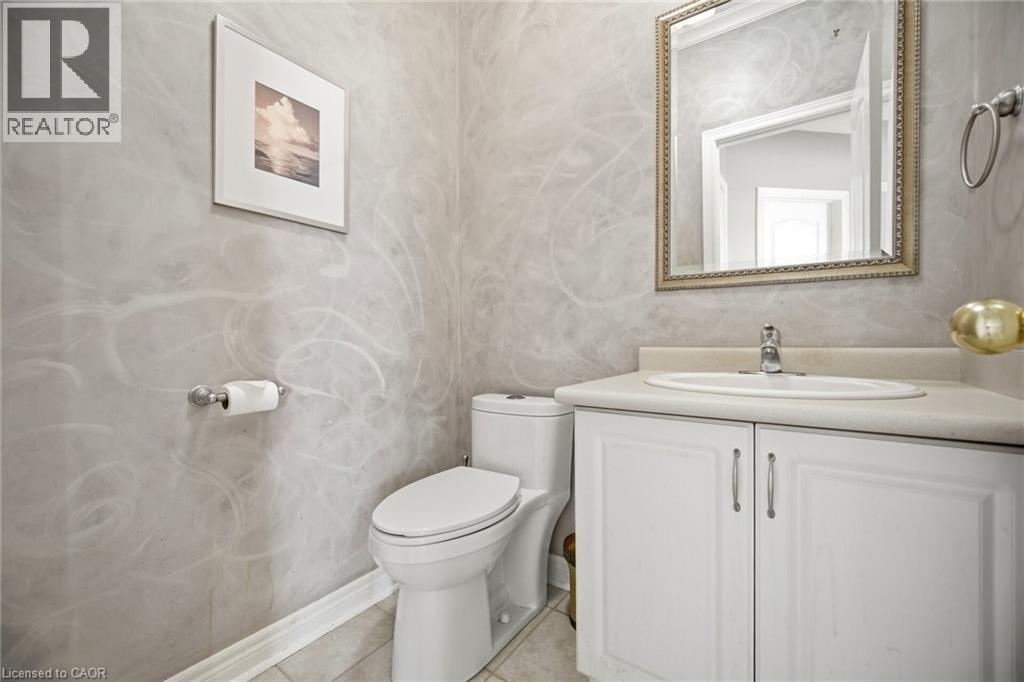
  • Bathroom Main Level Measurements not available
  • Office Main Level 12'0'' x 10'1''
  • Family Main Level 17'10'' x 14'4''
  • Dining Main Level 12'0'' x 8'10''
  • Kitchen Main Level 12'0'' x 13'2''
  • Living Main Level 12'9'' x 26'0''

QuickQuoteTM Powered by RPS

Location of 1420 DERBY COUNTY Crescent, Oakville, Ontario, L6M 4N8

Demographic Information of 1420 DERBY COUNTY Crescent, Oakville, Ontario, L6M 4N8

Life Stage

Older Parents, Younger Kids

Employment Type

Mixed

Average Household Income

$170,184.20

Average Number of Children

1.79

Household Population

Household Structure

Age of Population

Education

Education Level

No certificate/diploma/degree

11.23 %

High school certificate or equivalent

23.5 %

Apprenticeship trade certificate/diploma

3.81 %

College/non-university certificate

15.62 %

University certificate (below bachelor)

2.66 %

University Degree

43.18 %

Commuter

Travel To Work

By Car

82.67 %

By Public Transit

8.15 %

By Walking

5.12 %

By Bicycle

0.0 %

By Other Methods

4.06 %

Cultural Diversity

Knowledge of Official Language

Mother Tongue

Building Information

Building Type

Apartments (Low and High Rise)

Houses

100.0 %

Own Vs. Rent
