Button CopyPathCircle CloseCircle Left ArrowArrow Down Icon GreyClosecirclecircleBurger
Image 1
Image 2
Image 3
$520,000

142 - 1005 DUNDAS STREET, Oakville, Ontario, L6H 8C7

MLS® # W13606566

2 Beds

Baths

600 - 699  FEETSQ

QuickQuoteTM: Not Available

Oakville ON, L6H 8C7

MLS® # W13606566

Property Information:

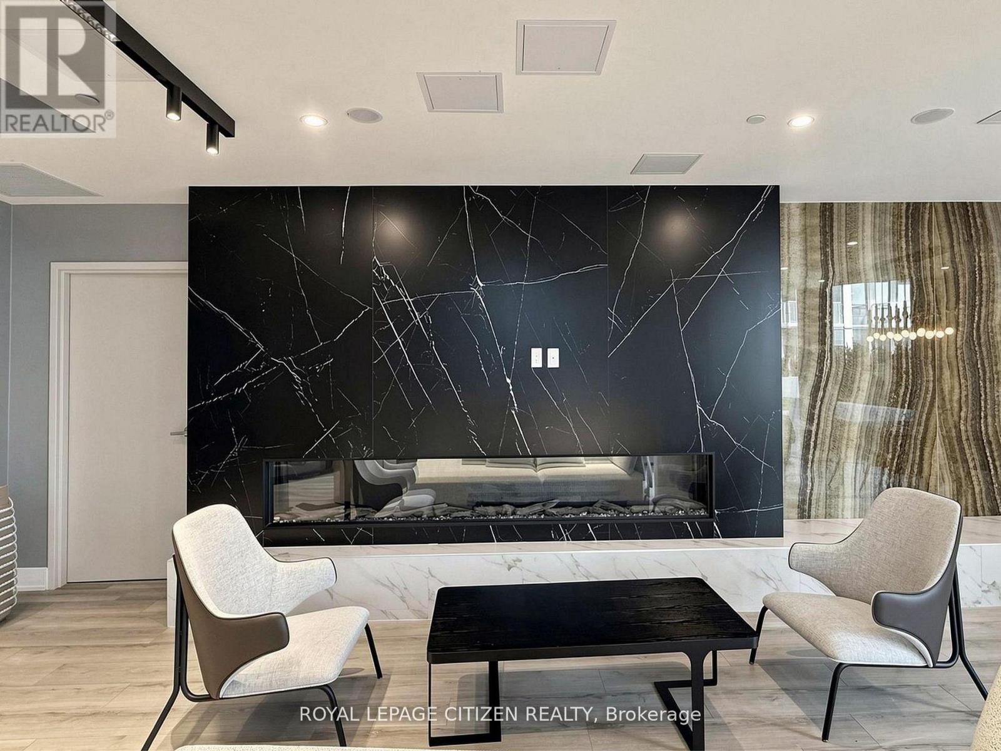
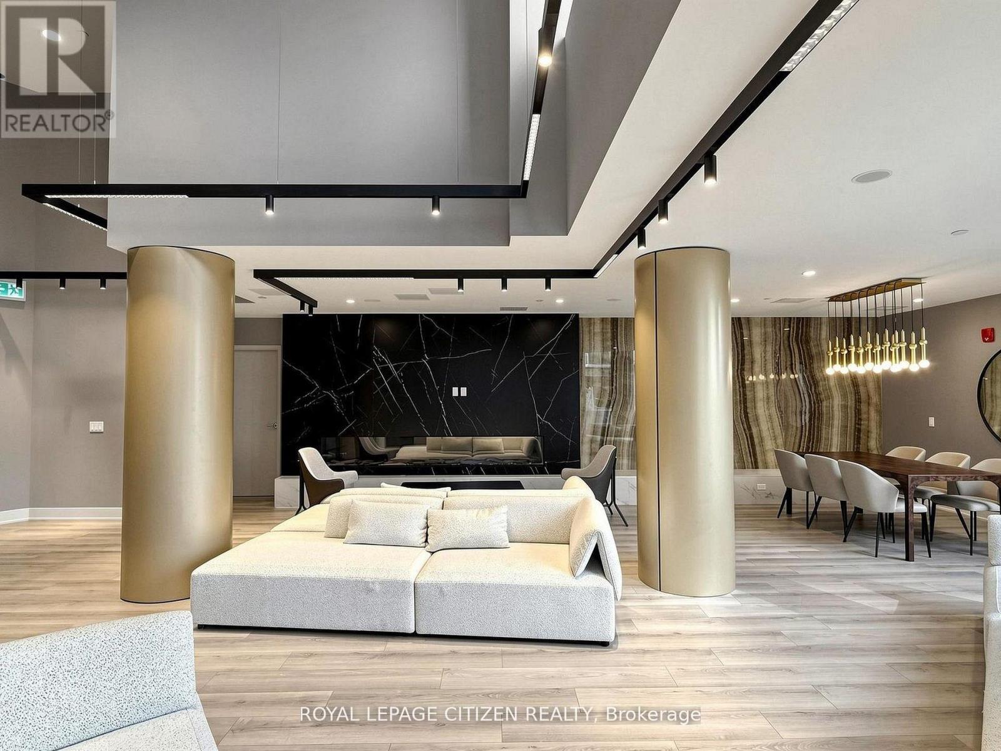
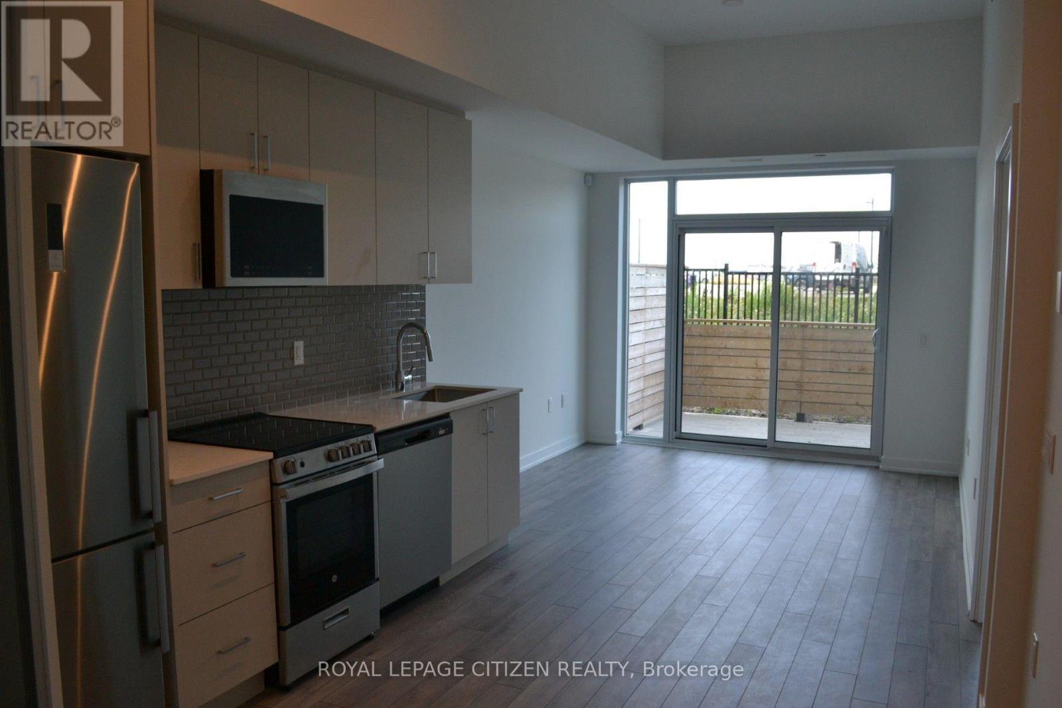
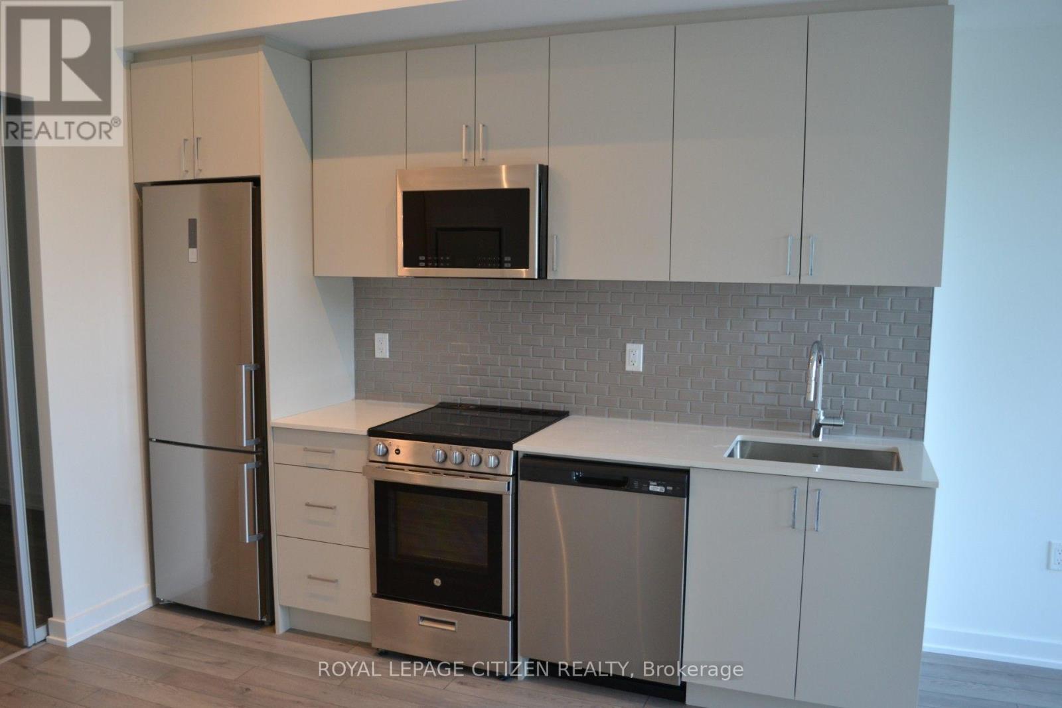
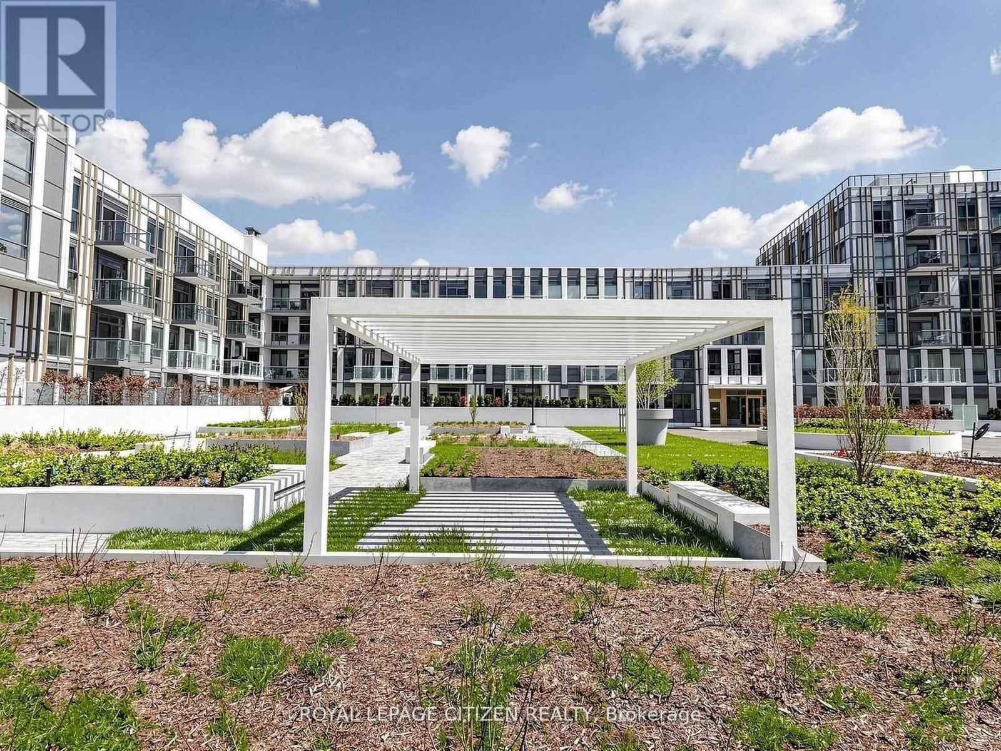
Brand new 2-bedroom, 2-bath suite at The Wilmot Condos by WP Development in desirable Oakville.Offering 680 sq ft of thoughtfully designed living space plus and 200 sf Terrace off the livingroom, this unit features an open-concept living and dining area with modern finishes andstainless steel appliances. The functional layout includes a walkout to a private terrace fromthe living room, perfect for entertaining. The primary bedroom boasts a 3-piece ensuite,complemented by a full 4-piece main bathroom. Includes 1 parking space (Locker available forpurchase $6,000). Located in the vibrant Uptown Core at Dundas St. E. & Eighth Line, surroundedby schools, parks, shopping, and dining. Easy access to Hwy 403 and the QEW, and just 35minutes to downtown Toronto. Close to GO Transit and Oakville Transit. Building featuresinclude 24-hour concierge and smart technology throughout. IMPORTATNT: Purchase price has beenreduced to reflect the government's "PROPOSED HST REBATE" announcement (conditions apply). (id:7525)

Building Features:

  • Style: Apartment
  • Building Type: Apartment
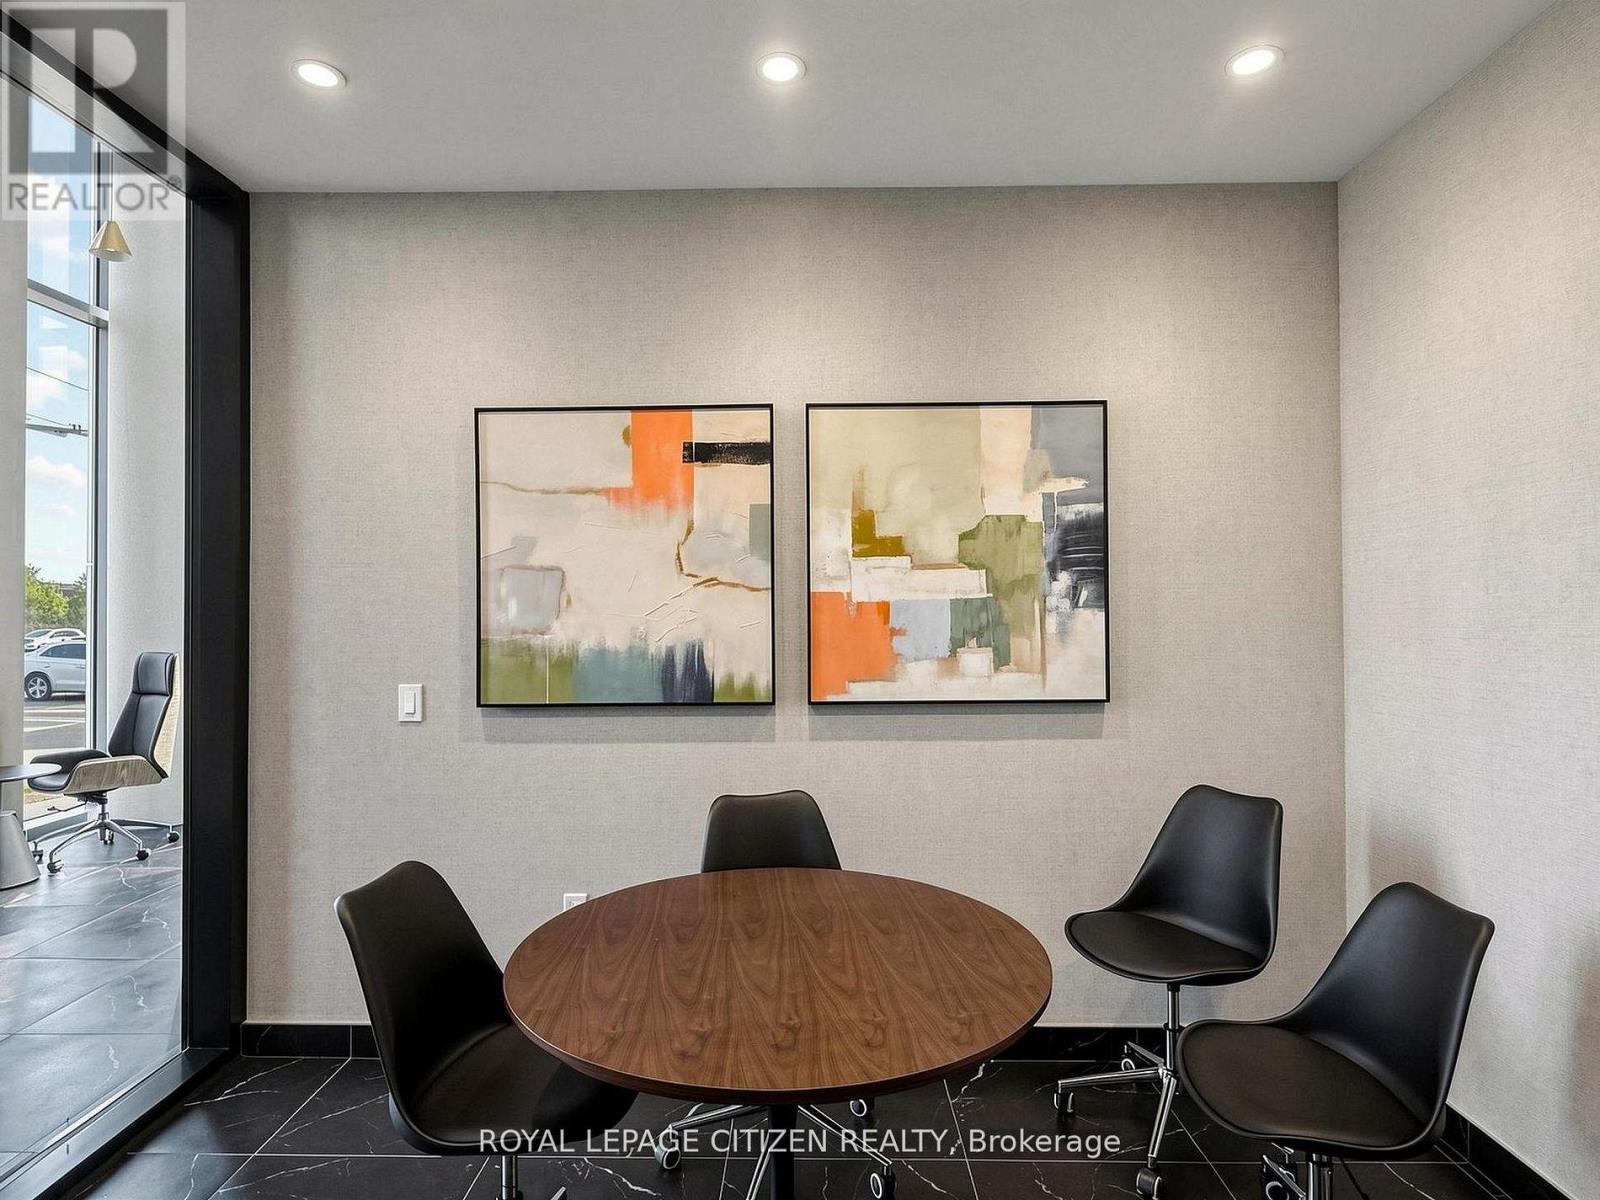
  • Amenities: Exercise Centre, Party Room
  • Basement Type: None
  • Exterior Finish: Brick
  • Floor Space: 600 - 699 sqft
  • Heating Type: Heat Pump
  • Heating Fuel: Natural gas
  • Cooling Type: Central air conditioning
  • Appliances: Dishwasher, Dryer, Microwave, Stove, Refrigerator

Property Features:

  • OwnershipType: Condominium/Strata
  • Property Type: Single Family
  • Bedrooms: 2
  • Bathrooms: 2
  • Community Features: Pets Allowed With Restrictions
  • Condo Fees: $421 Monthly
  • Features: Carpet Free
  • Floor Space (approx): 600 - 699 Square Feet
  • MaintenanceFee Type: Common Area Maintenance, Insurance
  • Parking Type: Underground, Garage
  • No. of Parking Spaces: 1

Rooms:

  • Bedroom Flat/Apartment Level 2.43 m x 2.16 m
  • Kitchen Flat/Apartment Level 3.23 m x 2.49 m
  • Dining Flat/Apartment Level 3.26 m x 3.23 m
  • Living Flat/Apartment Level 3.26 m x 3.23 m
  • Primary Bedroom Flat/Apartment Level 3.62 m x 2.80 m

Convert Measurement to:


QuickQuoteTM Powered by RPS

Location of 142 - 1005 DUNDAS STREET, Oakville, Ontario, L6H 8C7

Demographic Information of 142 - 1005 DUNDAS STREET, Oakville, Ontario, L6H 8C7

Life Stage

Middle-Aged with Teens

Employment Type

Service Sector/White Collar

Average Household Income

$179,346.01

Average Number of Children

1.86

Household Population

Household Structure

Age of Population

Education

Education Level

No certificate/diploma/degree

10.56 %

High school certificate or equivalent

20.87 %

Apprenticeship trade certificate/diploma

3.19 %

College/non-university certificate

11.64 %

University certificate (below bachelor)

2.39 %

University Degree

51.35 %

Commuter

Travel To Work

By Car

87.96 %

By Public Transit

9.19 %

By Walking

2.54 %

By Bicycle

0.0 %

By Other Methods

0.31 %

Cultural Diversity

Knowledge of Official Language

Mother Tongue

Building Information

Building Type

Apartments (Low and High Rise)

21.61 %

Houses

78.39 %

Own Vs. Rent

