Button CopyPathCircle CloseCircle Left ArrowArrow Down Icon GreyClosecirclecircleBurger
Image 1
Image 2
Image 3
$3,698,000

1404 WAVERLY AVENUE SW, Oakville, Ontario, L6L 2S3

MLS® # W13030482

4+2 Beds

Baths

3000 - 3500  FEETSQ

QuickQuoteTM: Not Available

Oakville ON, L6L 2S3

MLS® # W13030482

Property Information:

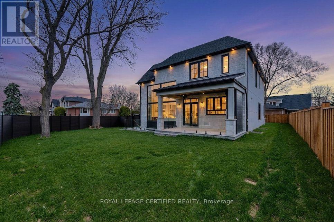
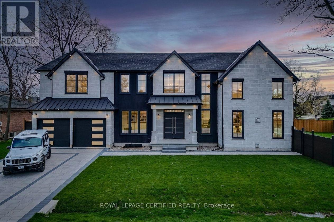
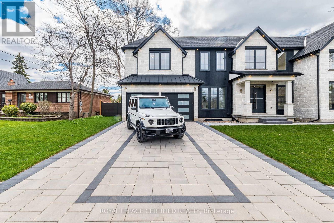
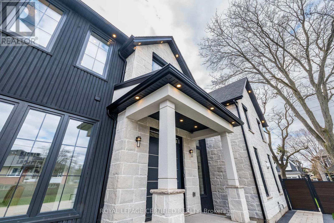
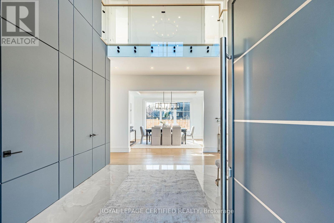
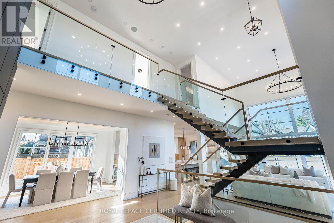
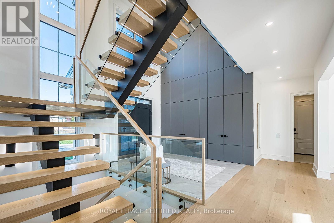
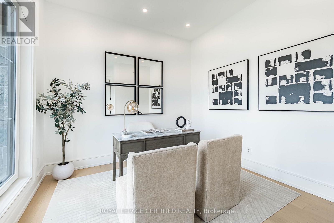
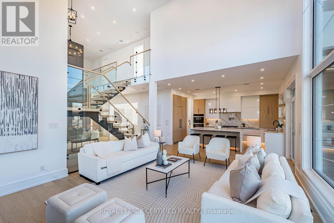
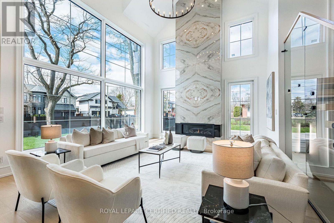
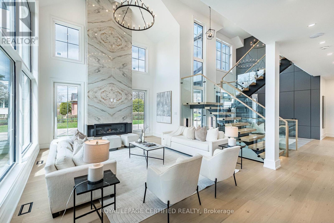
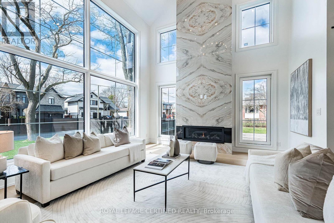
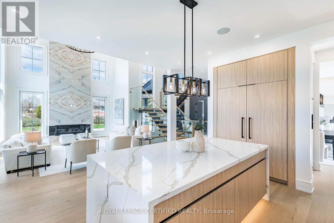
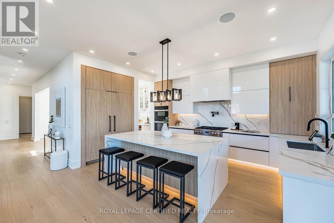
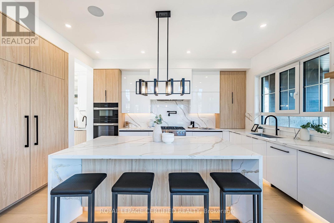
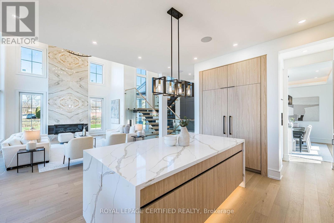
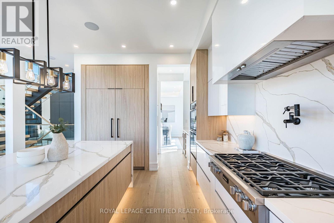
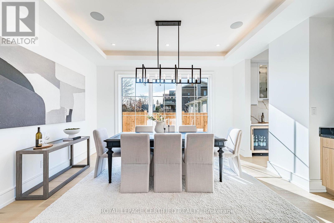
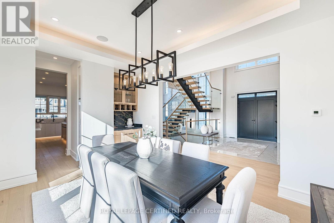
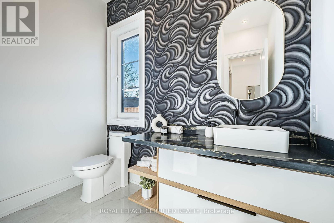
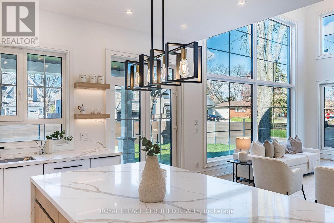
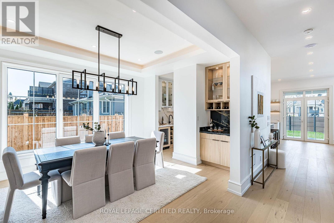
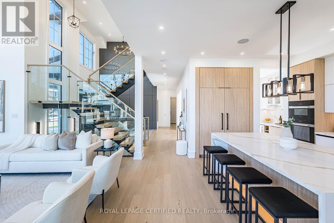
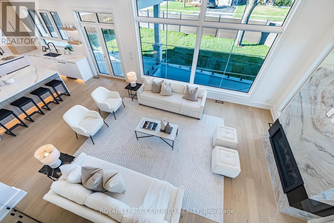
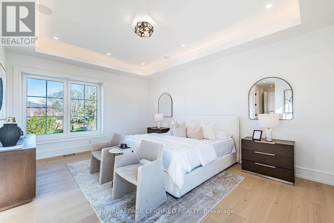
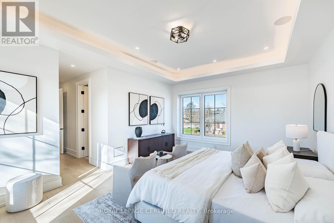
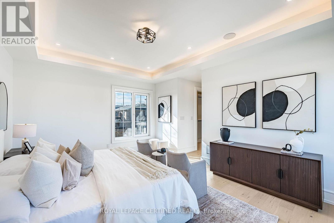
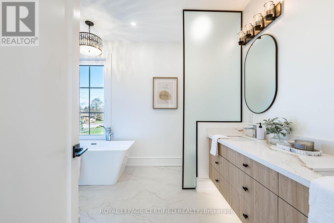
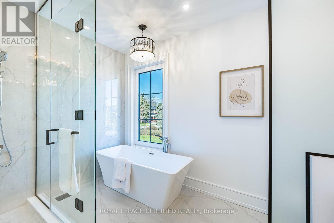
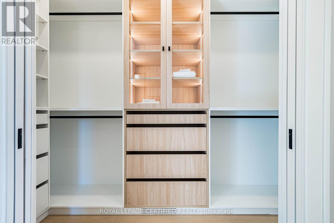
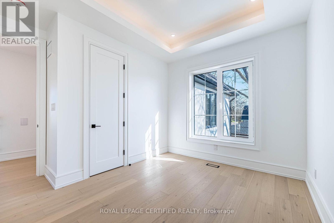
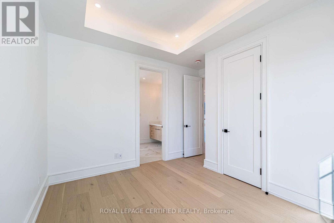
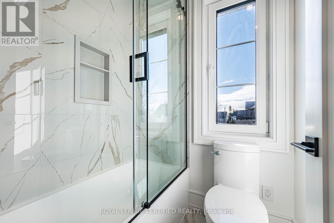
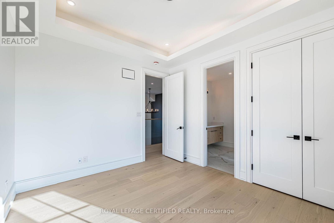
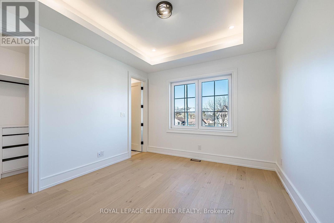
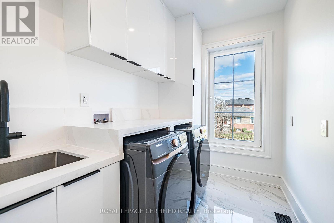
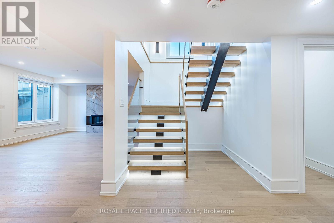
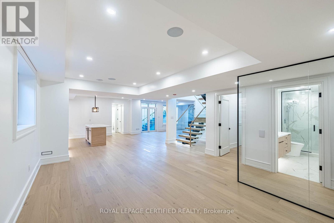
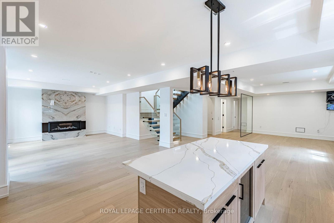
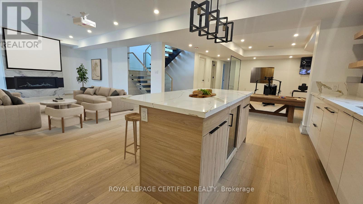
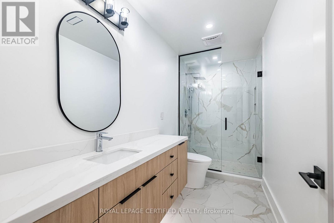
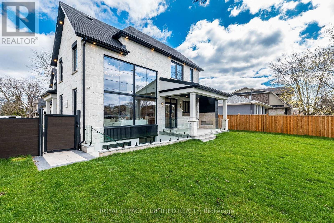
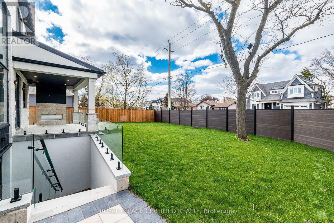
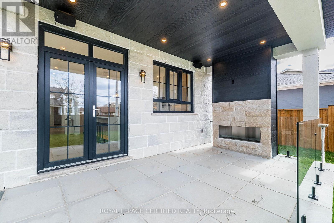
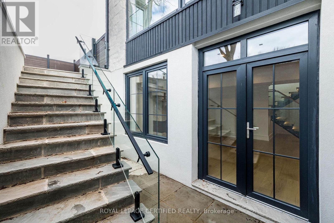
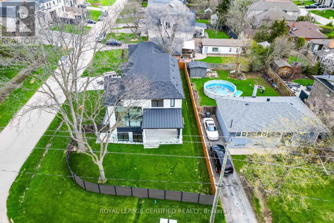
Experience uncompromising luxury in this newly built, architecturally striking residence where every detail has been meticulously curated and no expense has been spared. Designed and built by its owner-an architect-as his primary residence, this 5000 + sqfts of living space custom home reflects exceptional attention to detail and uncompromising quality throughout. From the moment you enter, the level of craftsmanship is immediately evident-featuring a sun- filled main floor office, soaring cathedral ceilings, and dramatic floor-to-ceiling triple- glazed windows and doors that flood the home with natural light. Designed for both elegance and functionality, the heart of the home is a bespoke chef's kitchen showcasing premium Miele appliances, custom cabinetry, and refined finishes, seamlessly complemented by a secondary kitchen and a fully finished lower level with matching attention to detail. The grand two-storey living space is anchored by a statement fireplace, while smart home integration enhances everyday living with built-in sound, security, and climate systems. This home is rich with high-end features, including heated flooring at the main entrance and in the primary ensuite with Wi-Fi control, an electric vehicle charger in the garage, and thoughtfully designed systems throughout. All bedrooms offer private ensuites with custom glass showers and premium fixtures, while the primary retreat provides a spa-like experience with elevated finishes and comfort. The lower level continues to impress with oversized windows allowing abundant daylight, along with a custom bar, home theatre, gym, and additional living space. It also includes a convenient secondary (backup) laundry and provisions for a full cooking kitchen, offering excellent flexibility for extended family or future use. A second-floor laundry adds everyday convenience and functionality. *** (id:27)

Building Features:

  • Style: Detached
  • Building Type: House
  • Amenities: Separate Heating Controls
  • Basement Development: Finished
  • Basement Type: N/A, N/A, N/A
  • Construction Style - Attachment: Detached
  • Exterior Finish: Stone
  • Fireplace: Yes
  • Floor Space: 3000 - 3500 sqft
  • Flooring Type: Hardwood
  • Foundation Type: Concrete
  • Heating Type: Forced air
  • Heating Fuel: Natural gas
  • Cooling Type: Central air conditioning
  • Appliances: Garage door opener remote, Oven - Built-In, Central Vacuum, Range

Property Features:

  • OwnershipType: Freehold
  • Property Type: Single Family
  • Bedrooms: 4+2
  • Bathrooms: 6
  • Half Bathrooms: 2
  • Features: Carpet Free, Sump Pump
  • Floor Space (approx): 3000 - 3500 Square Feet
  • Irregular: Yes
  • Lot Depth: 62 Feet
  • Lot Frontage: 121 Feet
  • Lot Size: 121 x 62 FT
  • Sewer: Sanitary sewer
  • Parking Type: Garage
  • No. of Parking Spaces: 6

Rooms:

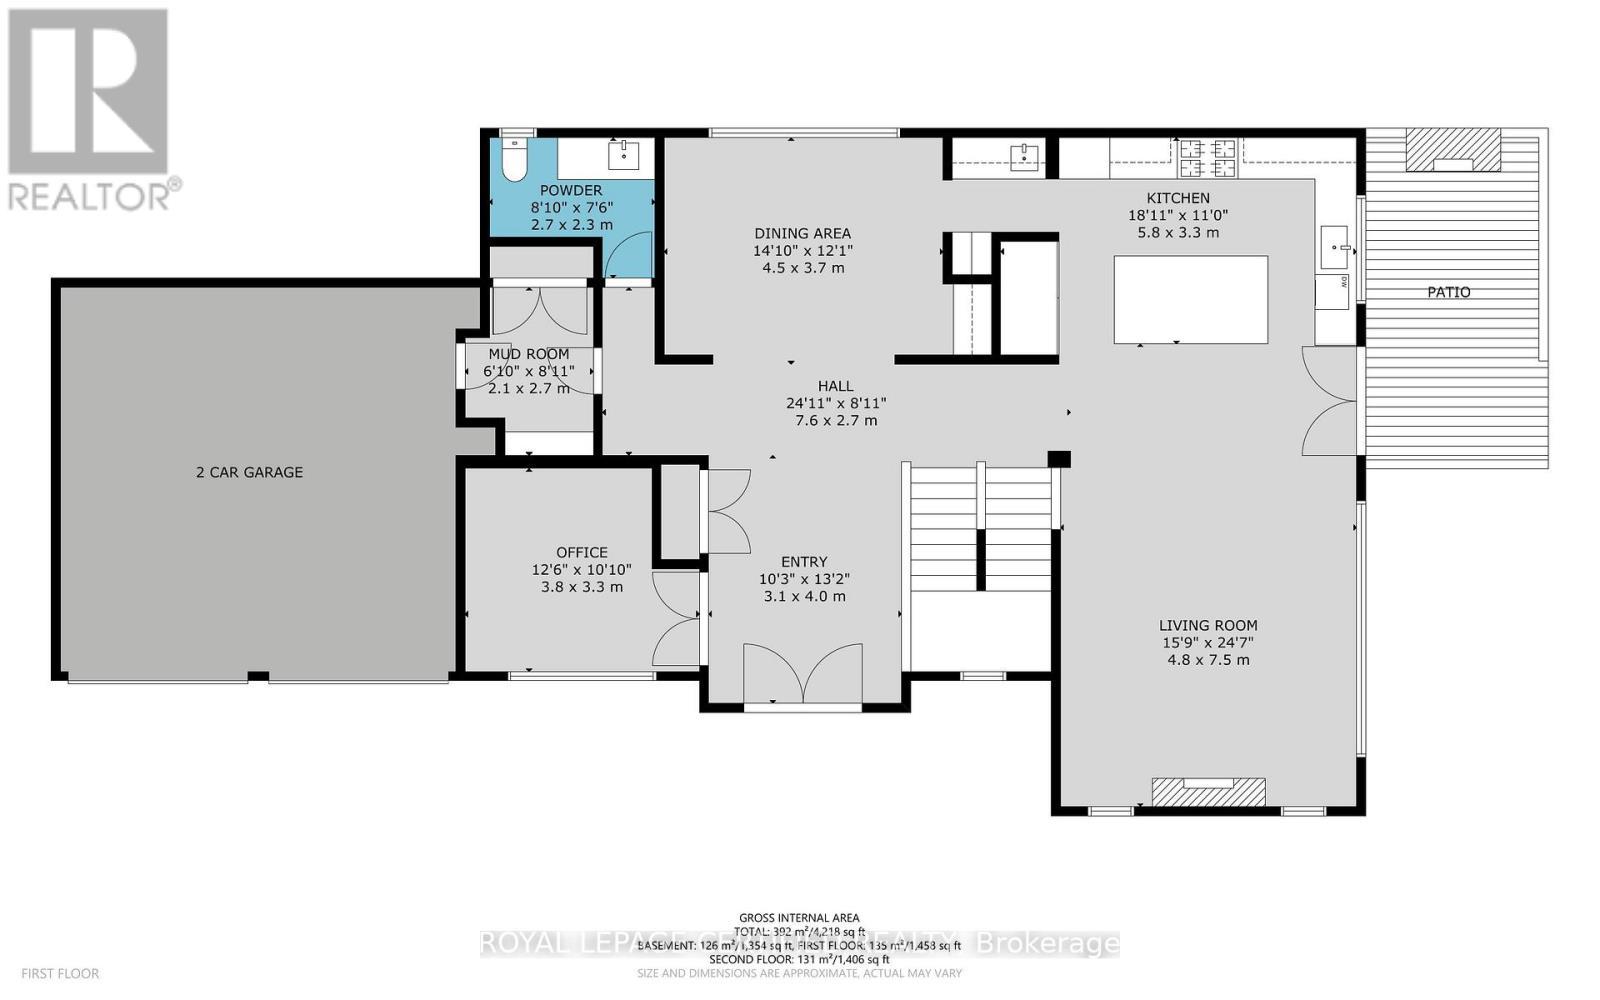
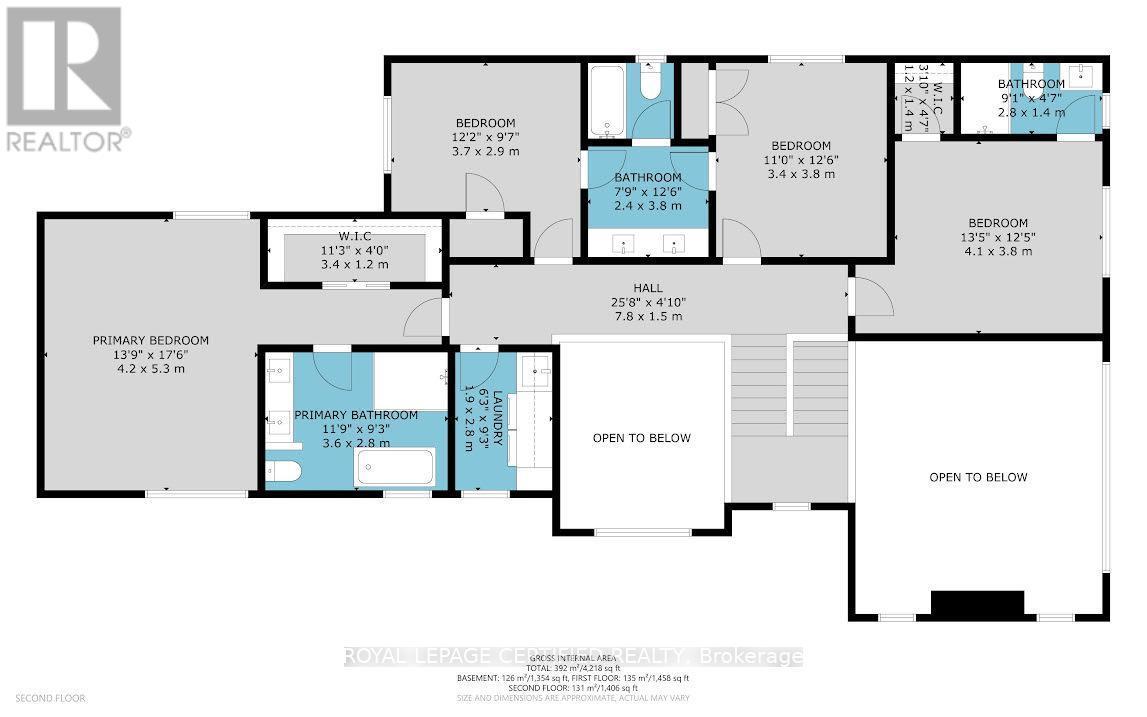
  • Primary Bedroom 2nd Level 6.10 m x 4.88 m
  • 2nd Bedroom 2nd Level 3.66 m x 3.66 m
  • 3rd Bedroom 2nd Level 3.66 m x 3.35 m
  • 4th Bedroom 2nd Level 3.66 m x 3.35 m
  • Mudroom Main Level 2.44 m x 1.83 m
  • Den Main Level 3.05 m x 3.05 m
  • Great Room Main Level 6.10 m x 4.88 m
  • Dining Main Level 3.66 m x 6.10 m
  • Kitchen Main Level 3.66 m x 3.66 m
  • Study Main Level 3.66 m x 3.05 m
  • Bathroom Main Level 1.83 m x 1.52 m

Convert Measurement to:


QuickQuoteTM Powered by RPS

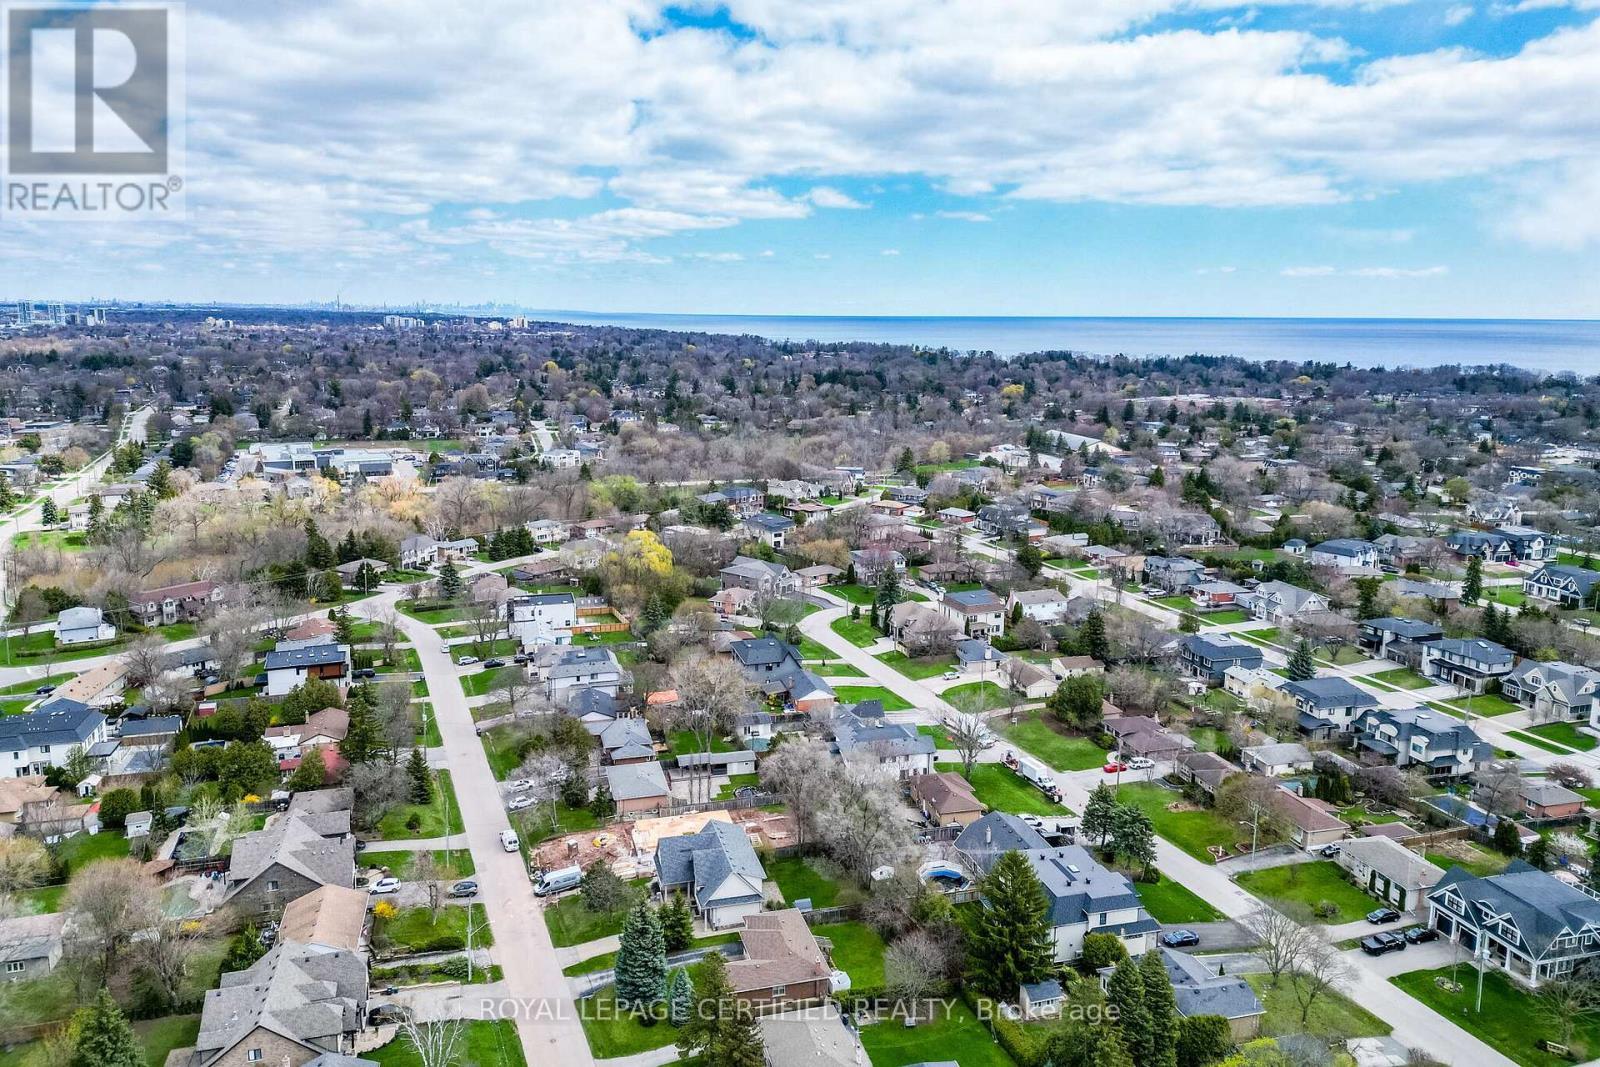
Location of 1404 WAVERLY AVENUE SW, Oakville, Ontario, L6L 2S3

Demographic Information of 1404 WAVERLY AVENUE SW, Oakville, Ontario, L6L 2S3

Life Stage

Nearly Retired

Employment Type

Mixed

Average Household Income

$134,955.92

Average Number of Children

1.77

Household Population

Household Structure

Age of Population

Education

Education Level

No certificate/diploma/degree

19.9 %

High school certificate or equivalent

22.2 %

Apprenticeship trade certificate/diploma

5.08 %

College/non-university certificate

15.95 %

University certificate (below bachelor)

2.62 %

University Degree

34.25 %

Commuter

Travel To Work

By Car

86.5 %

By Public Transit

8.12 %

By Walking

0.0 %

By Bicycle

0.0 %

By Other Methods

5.38 %

Cultural Diversity

Knowledge of Official Language

Mother Tongue

Building Information

Building Type

Apartments (Low and High Rise)

Houses

100.0 %

Own Vs. Rent

