Button CopyPathCircle CloseCircle Left ArrowArrow Down Icon GreyClosecirclecircleBurger
Image 1
Image 2
Image 3
$2,298,000

1403 BAYSHIRE DRIVE, Oakville, Ontario, L6H 6E8

MLS® # W13147764

5 Beds

Baths

3000 - 3500  FEETSQ

QuickQuoteTM: $2.1M - $2.7M

Oakville ON, L6H 6E8

MLS® # W13147764

Property Information:

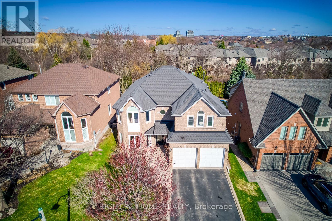
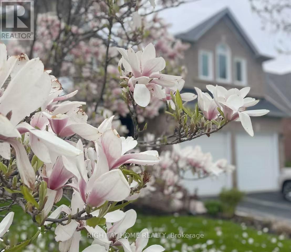
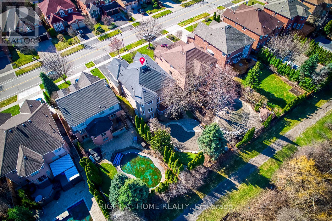
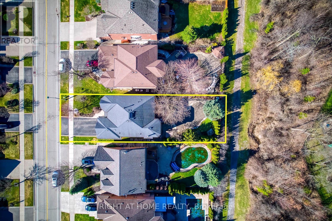
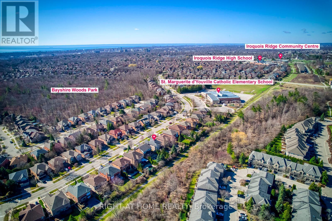
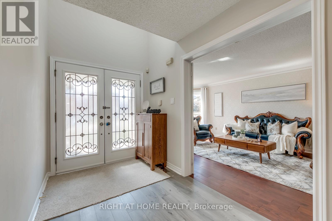
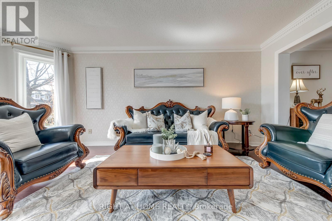
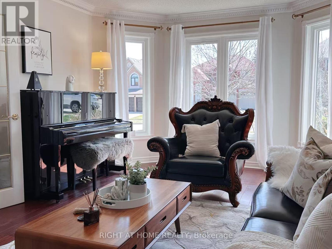
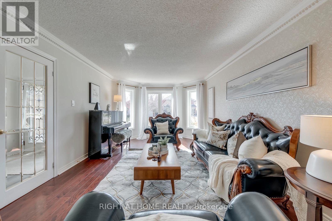
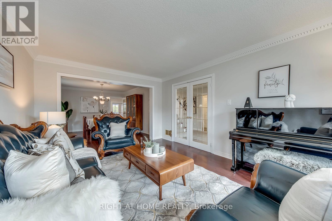
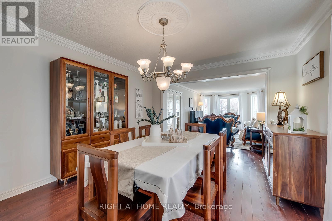
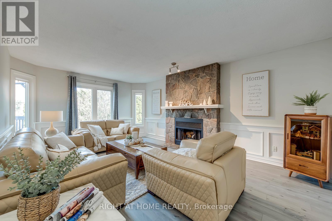
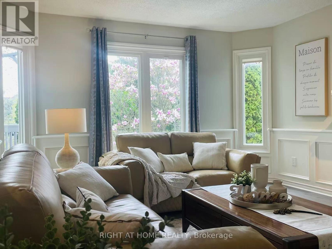
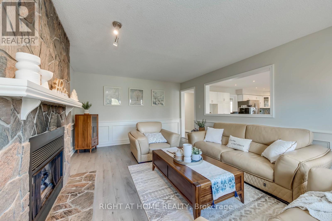
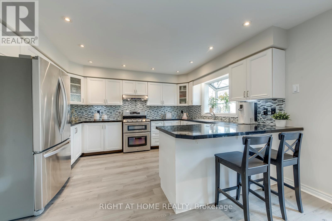
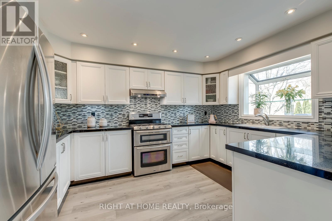
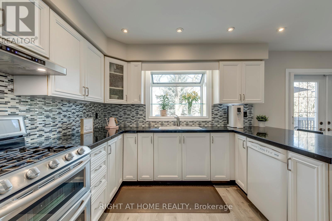
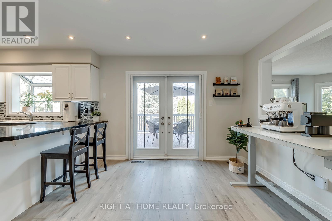
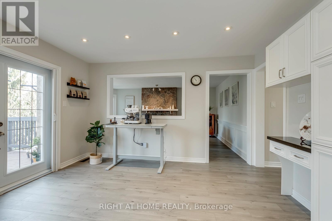
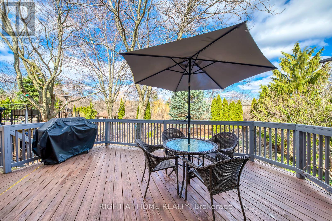
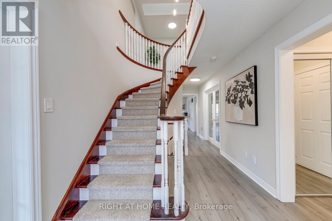
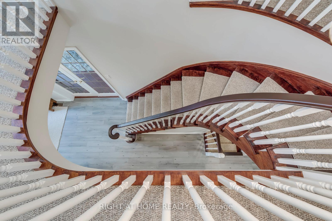
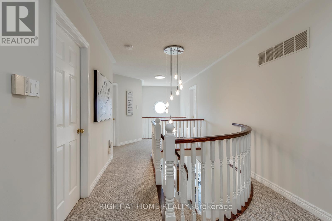
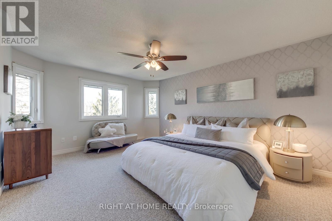
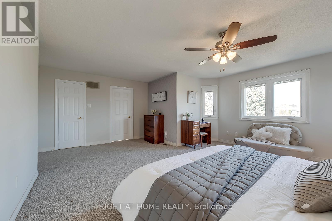
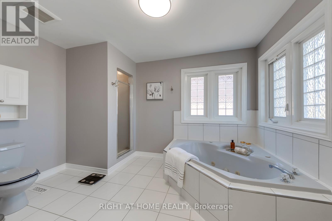
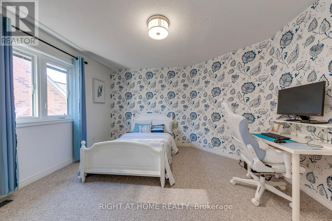
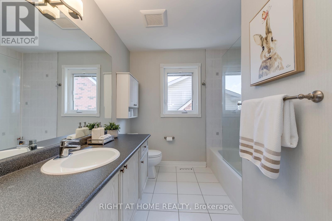
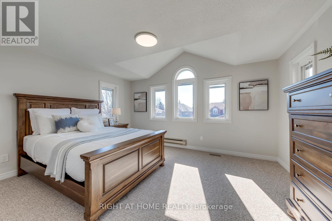
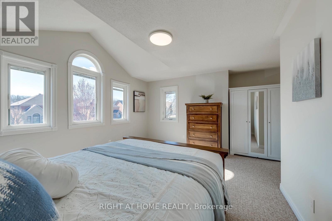
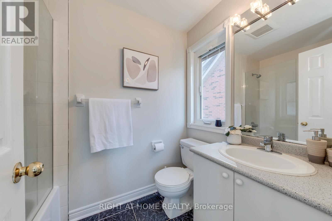
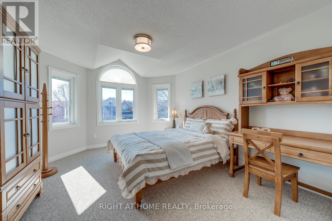
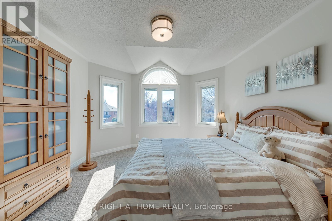
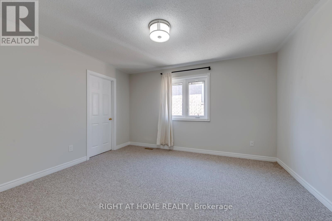
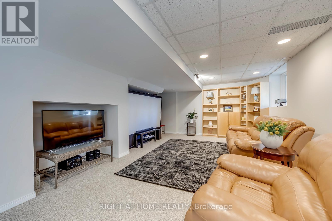
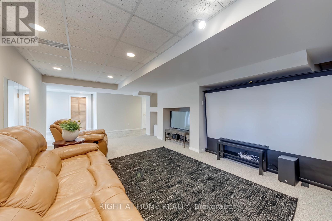
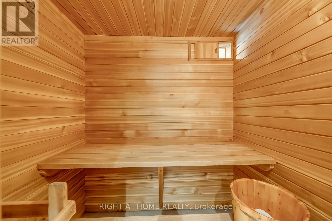
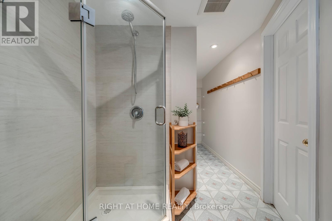
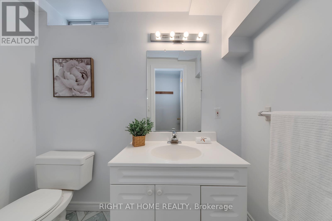
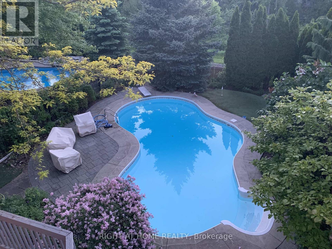
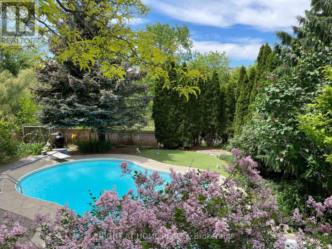
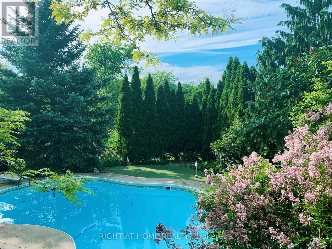
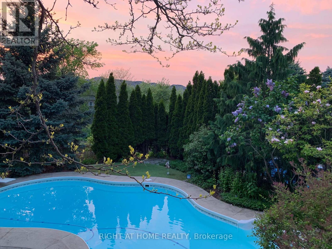
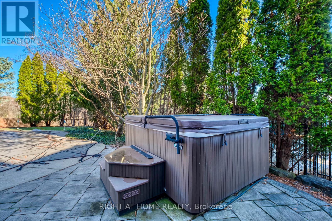
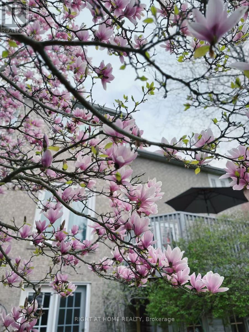
Backs onto Ravine! Rare find in prestigious Joshua Creek, Oakville! This beautifully maintained executive 5-bedroom family home offers 3,314 sq. ft. of elegant above-ground living space with quality upgrades throughout. The main level features formal living and dining rooms with hardwood flooring and crown moulding, a sun-filled gourmet kitchen with granite countertops, custom cabinetry and greenhouse window, opening to the breakfast area and family room with wood-burning fireplace. Upstairs, a skylit hallway leads to a generous primary retreat with walk-in closet and 5-piece ensuite, plus four additional bedrooms, some with vaulted ceilings. The fully finished walk-out lower level includes a rec/games room, sauna, change room and storage-ideal for extended family or in-law suite potential. Step outside to a spectacular private backyard backing onto a peaceful ravine, complete with in-ground pool, hot tub, putting green, and lush gardens that bloom from spring magnolias and lilacs to summer hydrangeas and fiery autumn foliage. Top-rated schools: Joshua Creek P.S. & Iroquois Ridge H.S. Minutes to parks, trails, shopping, QEW & GO Transit. A rare opportunity-don't miss it! (id:27)

Building Features:

  • Style: Detached
  • Building Type: House
  • Basement Development: Finished
  • Basement Type: N/A, N/A
  • Construction Style - Attachment: Detached
  • Exterior Finish: Brick
  • Fire Protection: Alarm system
  • Fireplace: Yes
  • Floor Space: 3000 - 3500 sqft
  • Flooring Type: Hardwood
  • Foundation Type: Block
  • Heating Type: Forced air
  • Heating Fuel: Natural gas
  • Cooling Type: Central air conditioning
  • Appliances: Central Vacuum, Dishwasher, Dryer, Garage door opener, Hood Fan, Gas stove(s), Washer, Window Coverings, Refrigerator

Property Features:

  • OwnershipType: Freehold
  • Property Type: Single Family
  • Bedrooms: 5
  • Bathrooms: 5
  • Half Bathrooms: 1
  • Amenities Nearby: Hospital
  • Fence Type: Fenced yard
  • Floor Space (approx): 3000 - 3500 Square Feet
  • Irregular: Yes
  • Lot Depth: 147.2 Feet
  • Lot Frontage: 49.2 Feet
  • Lot Size: 49.2 x 147.2 FT
  • Pool Type: Inground pool
  • Zoning: Residential
  • Sewer: Sanitary sewer
  • Parking Type: Attached garage, Garage
  • No. of Parking Spaces: 6

Rooms:

  • Bedroom 2nd Level 3.91 m x 3.81 m
  • Bedroom 2nd Level 4.50 m x 3.60 m
  • Bedroom 2nd Level 4.57 m x 3.71 m
  • Bathroom 2nd Level 4.55 m x 3.73 m
  • Bathroom 2nd Level 3.00 m x 2.44 m
  • Bathroom 2nd Level 2.34 m x 1.50 m
  • Primary Bedroom 2nd Level 5.82 m x 4.98 m
  • Bedroom 2nd Level 4.04 m x 3.63 m
  • Recreation Room Basement Level 8.12 m x 3.63 m
  • Utility Basement Level 6.40 m x 3.58 m
  • Bathroom Basement Level 6.58 m x 1.55 m
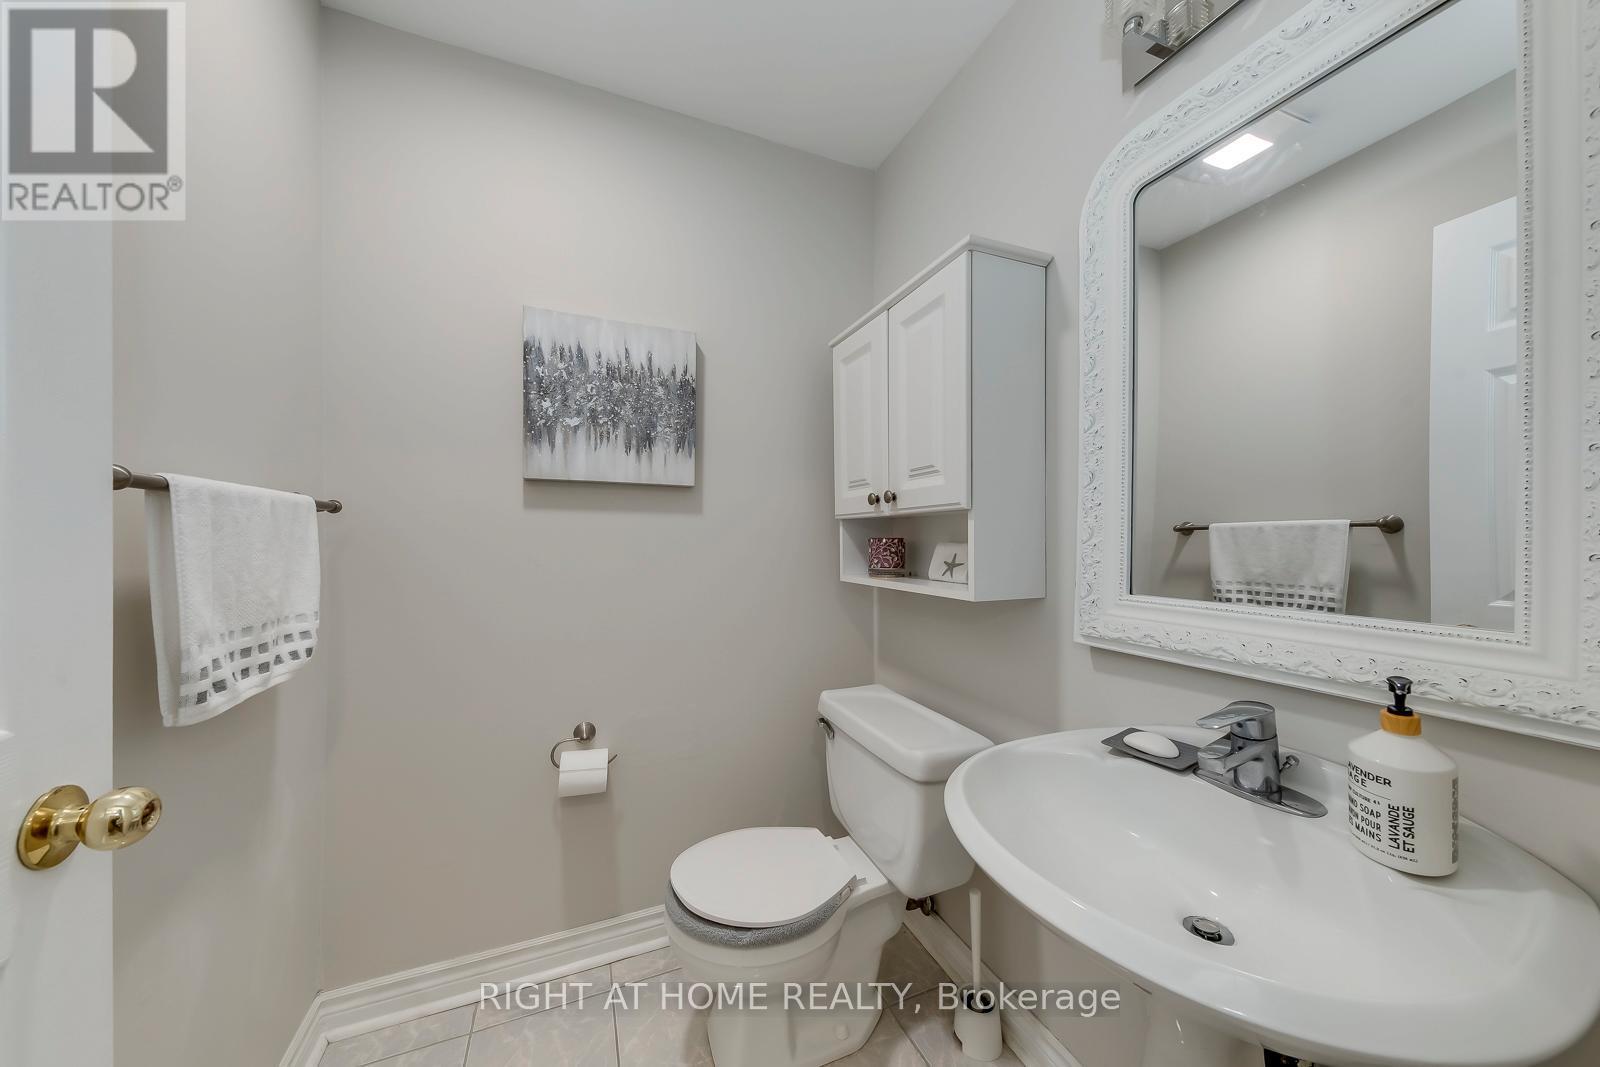
  • Bathroom Main Level 1.57 m x 1.50 m
  • Dining Main Level 4.16 m x 3.60 m
  • Kitchen Main Level 4.03 m x 3.22 m
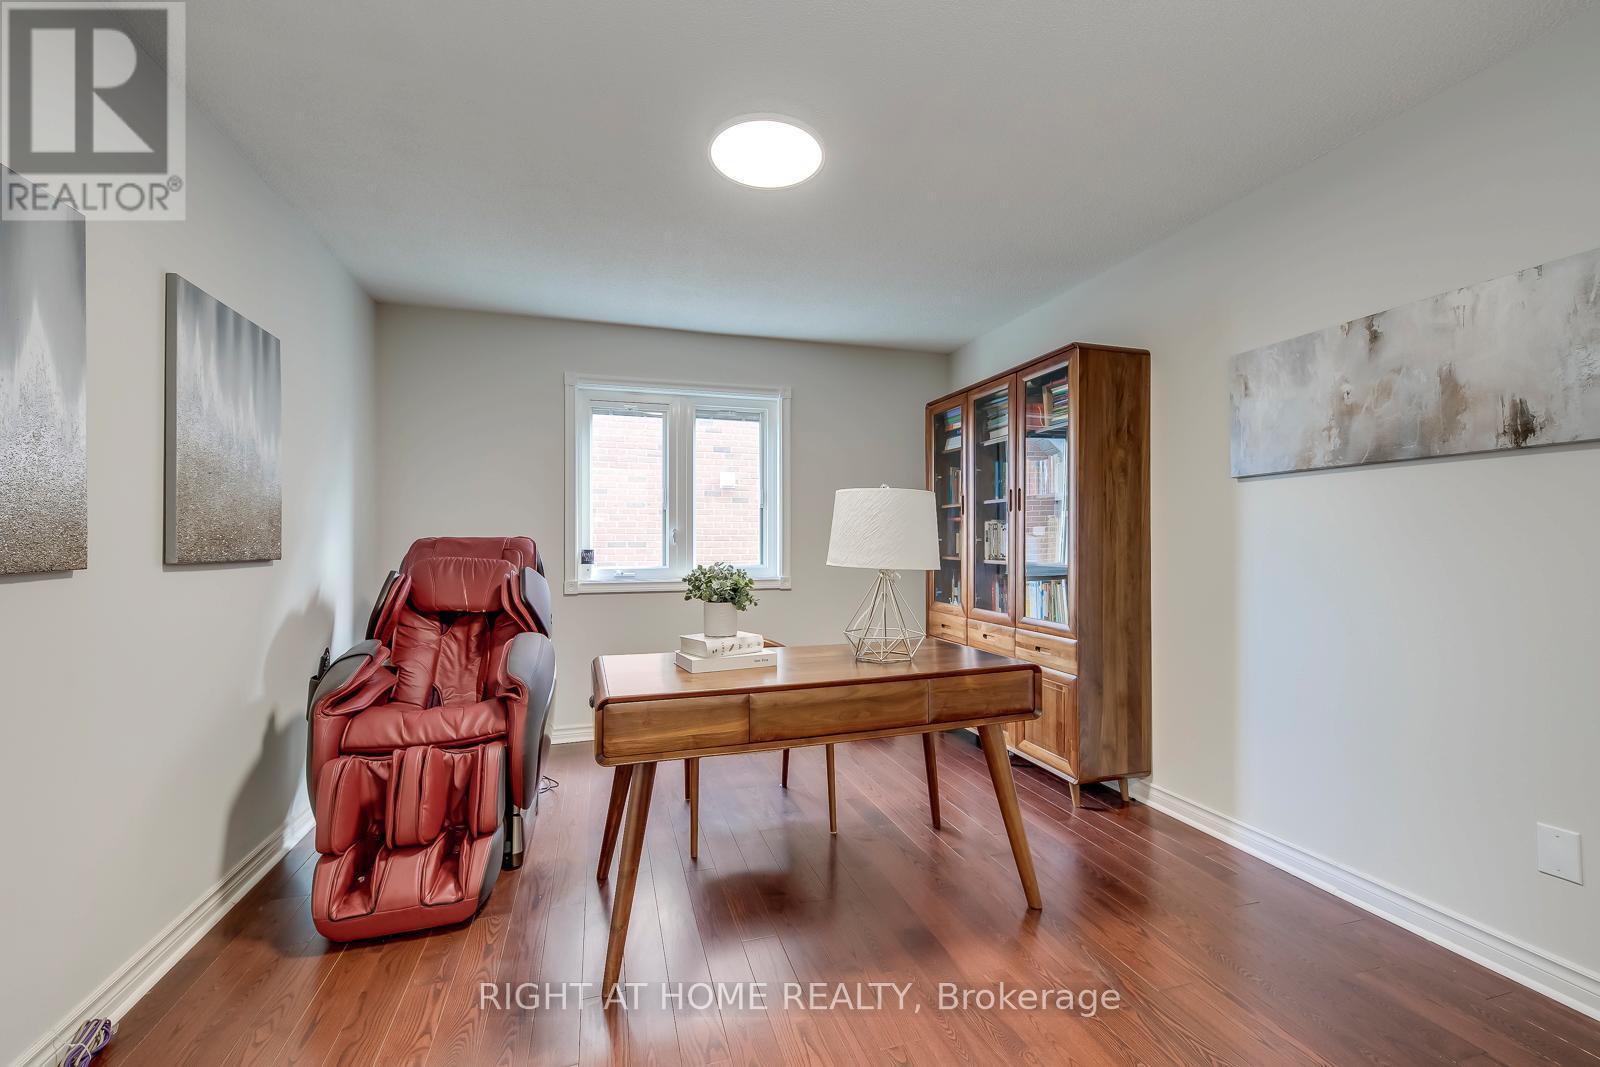
  • Office Main Level 3.91 m x 3.35 m
  • Living Main Level 5.49 m x 3.58 m
  • Breakfast Main Level 4.03 m x 3.17 m
  • Family Main Level 3.91 m x 5.76 m
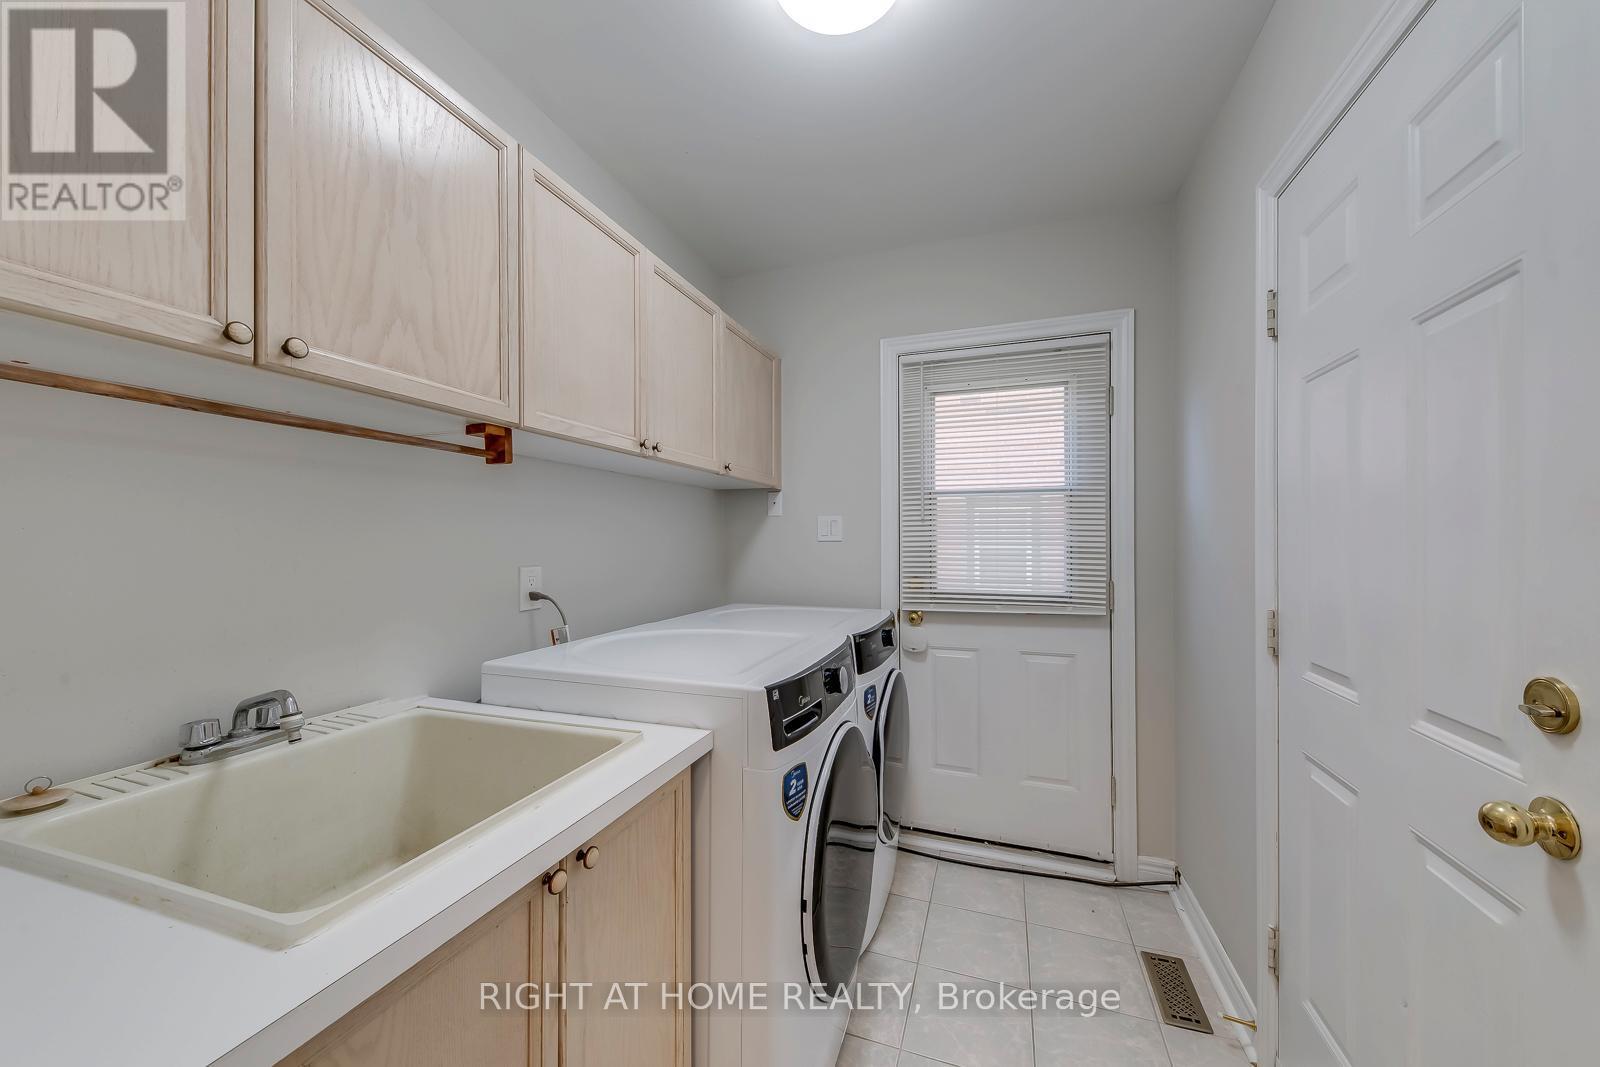
  • Laundry Main Level 2.51 m x 1.87 m

Convert Measurement to:


Courtesy of: RIGHT AT HOME REALTY

REALTOR.ca  

QuickQuoteTM Powered by RPS

Location of 1403 BAYSHIRE DRIVE, Oakville, Ontario, L6H 6E8

Demographic Information of 1403 BAYSHIRE DRIVE, Oakville, Ontario, L6H 6E8

Life Stage

Middle-Aged with Teens

Employment Type

Service Sector/White Collar

Average Household Income

$294,078.99

Average Number of Children

1.99

Household Population

Household Structure

Age of Population

Education

Education Level

No certificate/diploma/degree

10.74 %

High school certificate or equivalent

21.81 %

Apprenticeship trade certificate/diploma

1.32 %

College/non-university certificate

10.33 %

University certificate (below bachelor)

5.3 %

University Degree

50.5 %

Commuter

Travel To Work

By Car

86.65 %

By Public Transit

6.67 %

By Walking

0.0 %

By Bicycle

0.0 %

By Other Methods

6.68 %

Cultural Diversity

Knowledge of Official Language

Mother Tongue

Building Information

Building Type

Apartments (Low and High Rise)

Houses

100.0 %

Own Vs. Rent

