
Button CopyPathCircle CloseCircle Left ArrowArrow Down Icon GreyClosecirclecircleBurger
Image 1
Image 2
Image 3
$1,080,000

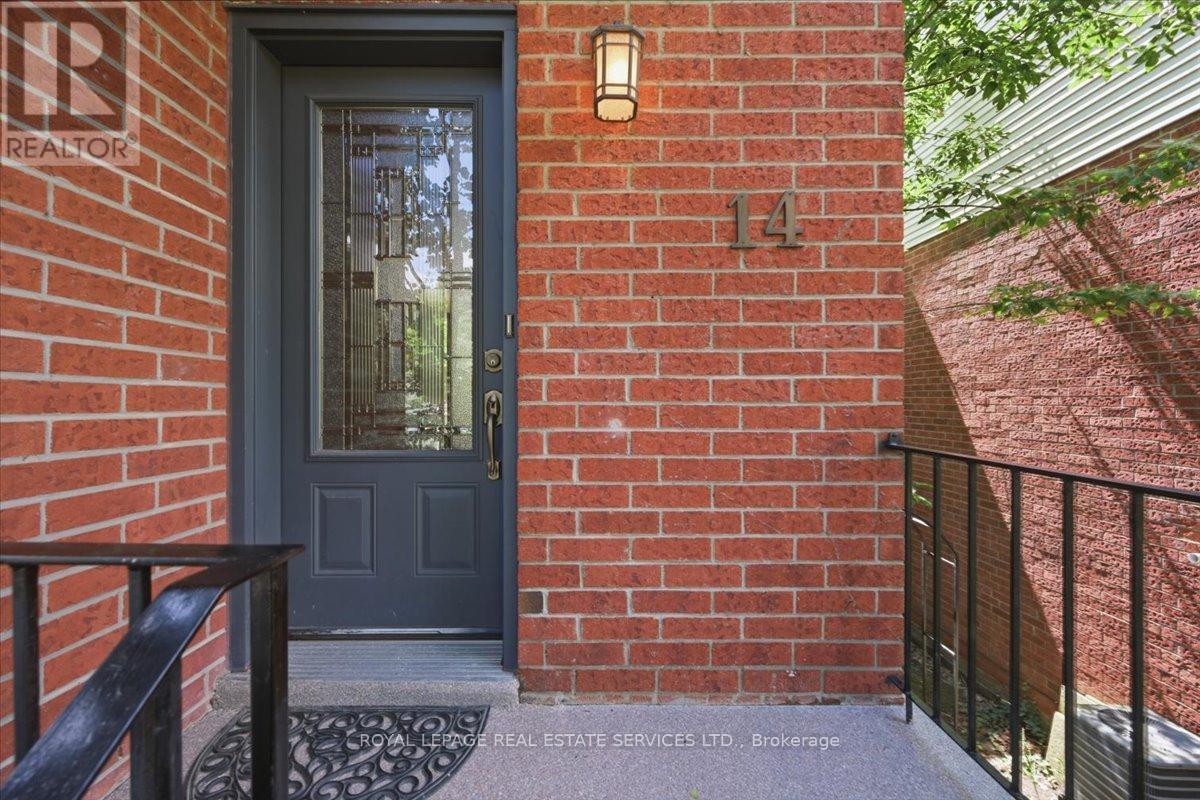
14 NORMANDY PLACE, Oakville, Ontario, L6K 1S1

MLS® # W13552488

3 Beds

Baths

700 - 1100  FEETSQ

QuickQuoteTM: $1.0M - $1.3M

Oakville ON, L6K 1S1

MLS® # W13552488

Property Information:

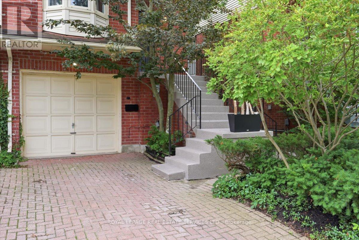
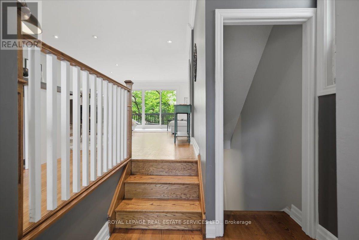
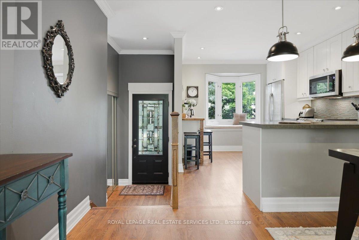
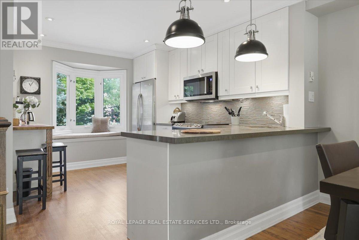
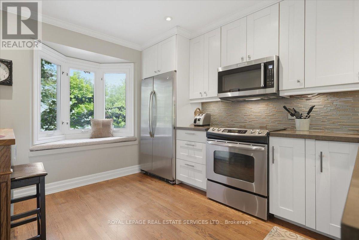
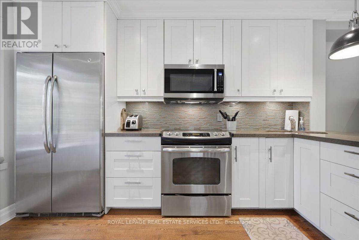
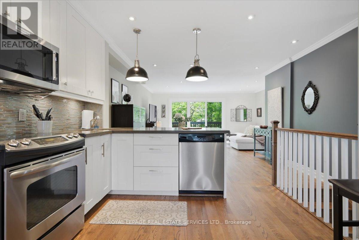
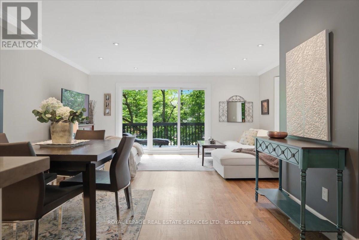
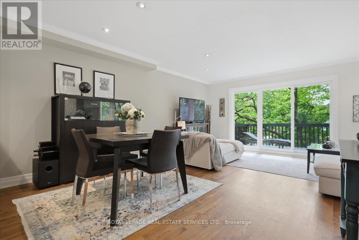
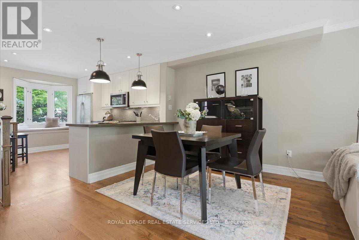
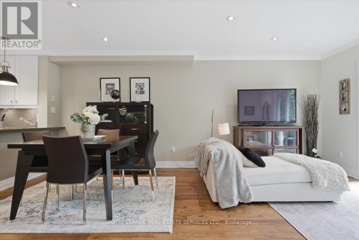
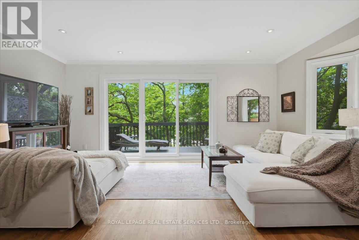
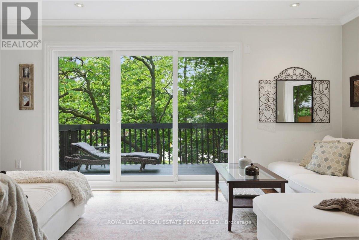
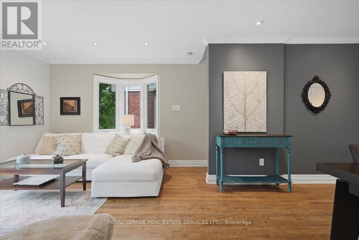
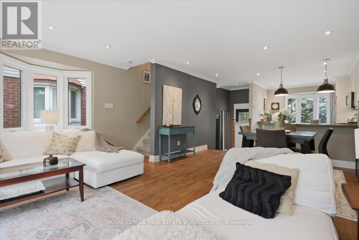
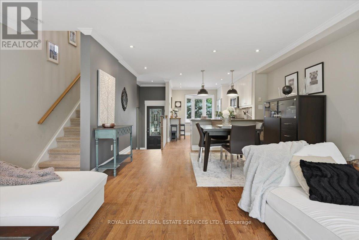
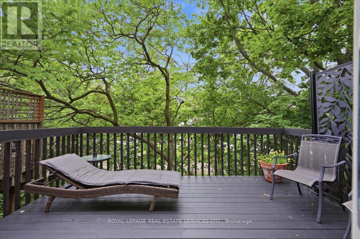
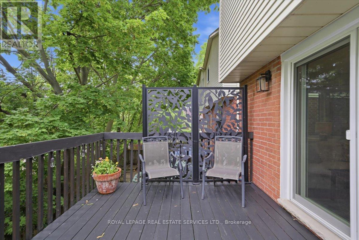
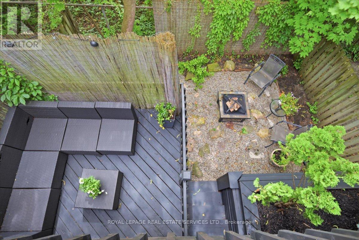
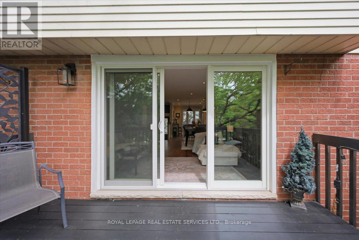
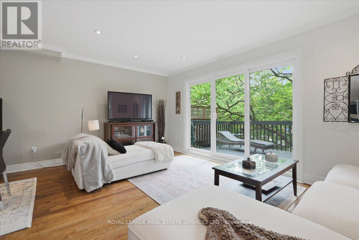
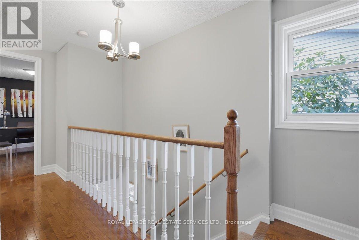
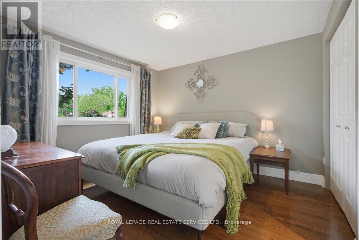
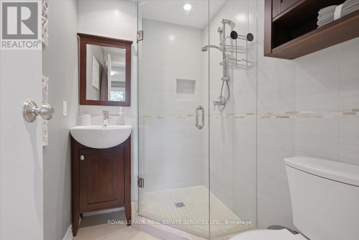
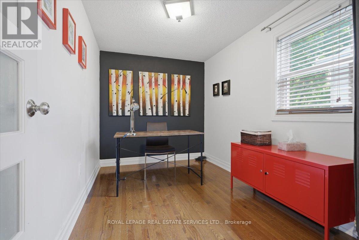
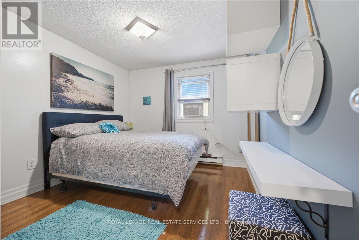
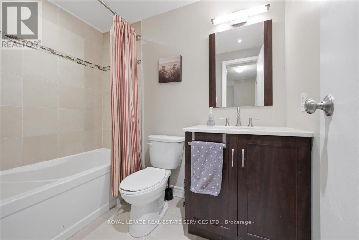
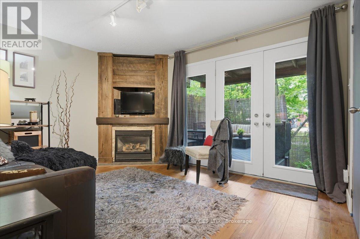
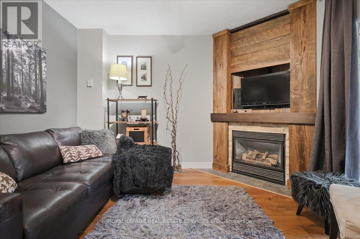
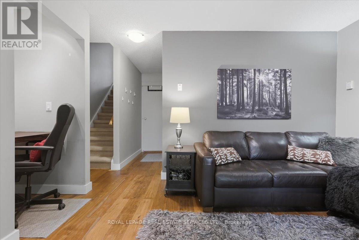
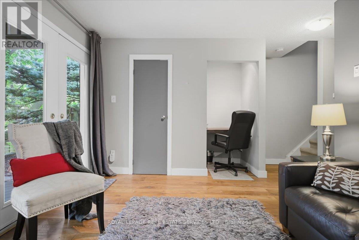
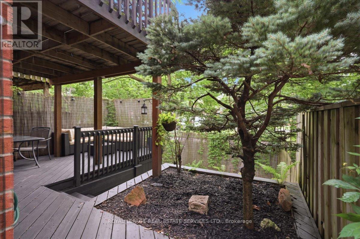
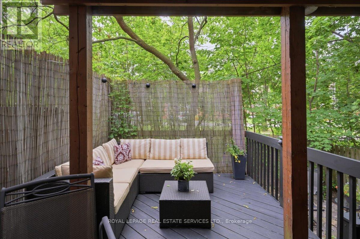
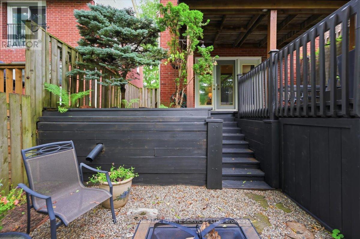
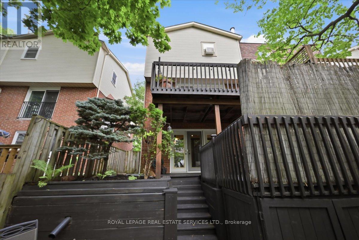
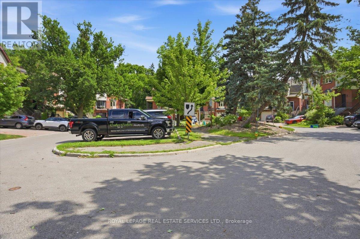
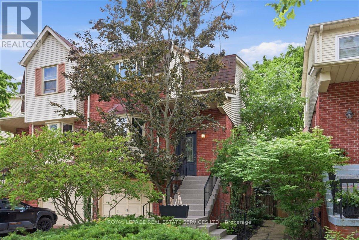
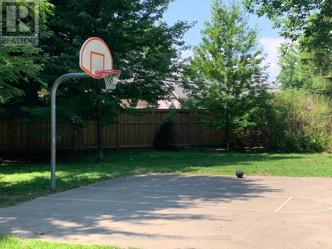
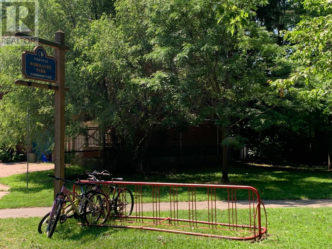
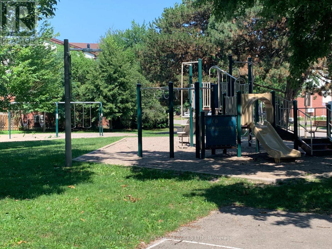
This may be the home for you. Affordable luxury in Kerr Village. This elegant semi is situated on a tree-lined court section of this quiet centrally located street. A family and dog friendly neighbourhood where residents make a point of saying hello to one another, often gathering together in Normandy park across the street. Walk to everything including great restaurants, veterinarian, community centres, downtown shops, the lake and the GO station. Hardwood throughout. Open concept living with an extra wide 3 panel glass sliding door walkout to the upstairs deck. New hard wood flooring on the main and lower levels. The kitchen has granite counters, stainless steel appliances and a charming bay window with a seat overlooking the front court island where young children play. That level also has smooth ceilings, crown mouldings , high baseboards and tastefully placed halogen lights on dimmer switches. There are 2 outdoor shaded areas on the South side of the home to take in this zen-like oasis. Other conveniences include a newly installed electric vehicle charger with 200 amp service and inside access from the garage. There is visitor parking on the court and in front of the park. Truly an exceptional lifestyle. (id:7525)

Building Features:

  • Style: Detached
  • Building Type: House
  • Air Conditioning: Yes
  • Basement Type: None
  • Construction Style - Attachment: Semi-detached
  • Exterior Finish: Brick, Vinyl siding
  • Fireplace: Yes
  • Floor Space: 700 - 1100 sqft
  • Flooring Type: Hardwood
  • Foundation Type: Poured Concrete
  • Heating Type: Baseboard heaters
  • Heating Fuel: Electric
  • Cooling Type: Window air conditioner
  • Appliances: Dishwasher, Dryer, Microwave, Stove, Washer, Refrigerator

Property Features:

  • OwnershipType: Freehold
  • Property Type: Single Family
  • Bedrooms: 3
  • Bathrooms: 3
  • Half Bathrooms: 1
  • Features: Sloping, Level, Carpet Free
  • Floor Space (approx): 700 - 1100 Square Feet
  • Irregular: Yes
  • Lot Depth: 78.2 Feet
  • Lot Frontage: 23 Feet
  • Lot Size: 23 x 78.3 FT
  • Zoning: Single Family Residential
  • Sewer: Sanitary sewer
  • Parking Type: Garage
  • No. of Parking Spaces: 2

Rooms:

  • Living 2nd Level 5.08 m x 3.48 m
  • Dining 2nd Level 3.99 m x 2.39 m
  • Kitchen 2nd Level 3.76 m x 2.97 m
  • Primary Bedroom 3rd Level 3.28 m x 3.12 m
  • 2nd Bedroom 3rd Level 3.56 m x 3.12 m
  • 3rd Bedroom 3rd Level 2.84 m x 2.84 m
  • Family Ground Level 4.09 m x 3.40 m
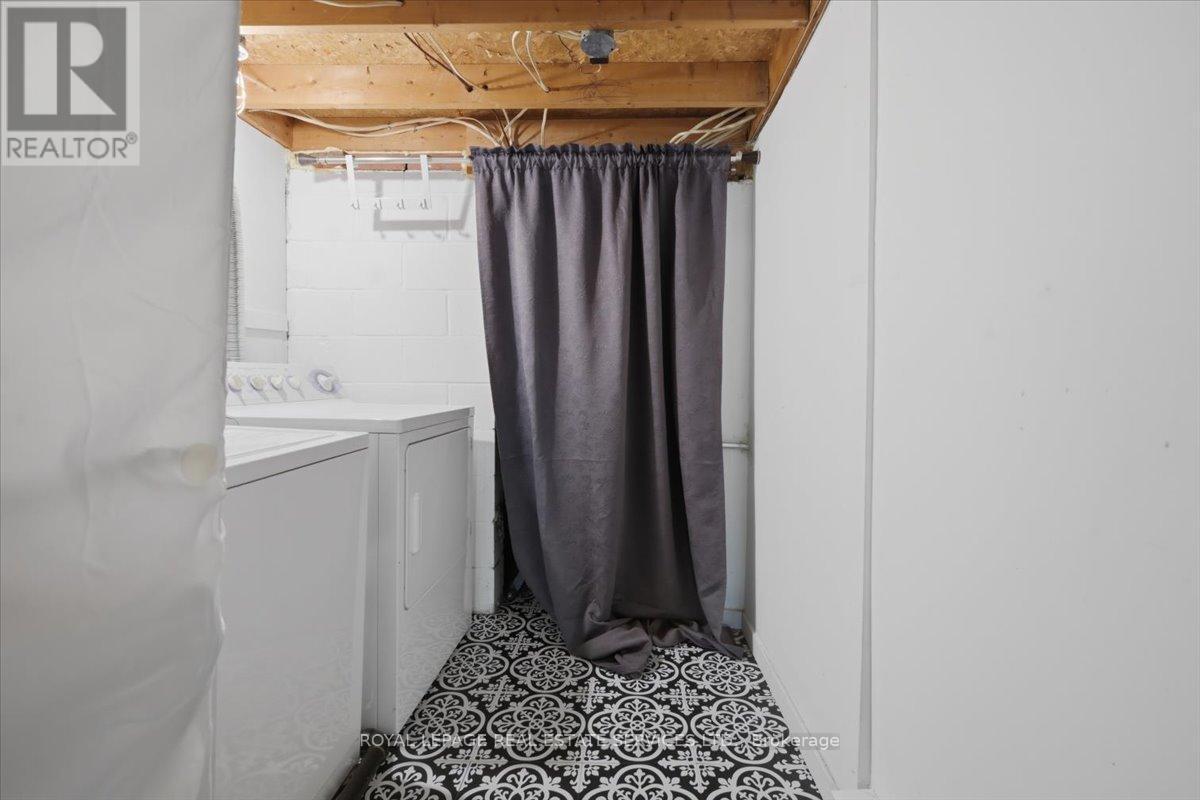
  • Laundry Ground Level 2.31 m x 1.96 m

Convert Measurement to:


QuickQuoteTM Powered by RPS

Location of 14 NORMANDY PLACE, Oakville, Ontario, L6K 1S1

Demographic Information of 14 NORMANDY PLACE, Oakville, Ontario, L6K 1S1

Life Stage

Later Years

Employment Type

Service Sector

Average Household Income

$132,727.41

Average Number of Children

1.62

Household Population

Household Structure

Age of Population

Education

Education Level

No certificate/diploma/degree

16.55 %

High school certificate or equivalent

27.32 %

Apprenticeship trade certificate/diploma

5.06 %

College/non-university certificate

19.65 %

University certificate (below bachelor)

1.71 %

University Degree

29.71 %

Commuter

Travel To Work

By Car

74.31 %

By Public Transit

9.63 %

By Walking

6.75 %

By Bicycle

0.3 %

By Other Methods

9.01 %

Cultural Diversity

Knowledge of Official Language

Mother Tongue

Building Information

Building Type

Apartments (Low and High Rise)

70.87 %

Houses

29.13 %

Own Vs. Rent
