Button CopyPathCircle CloseCircle Left ArrowArrow Down Icon GreyClosecirclecircleBurger
Image 1
Image 2
Image 3
$619,900

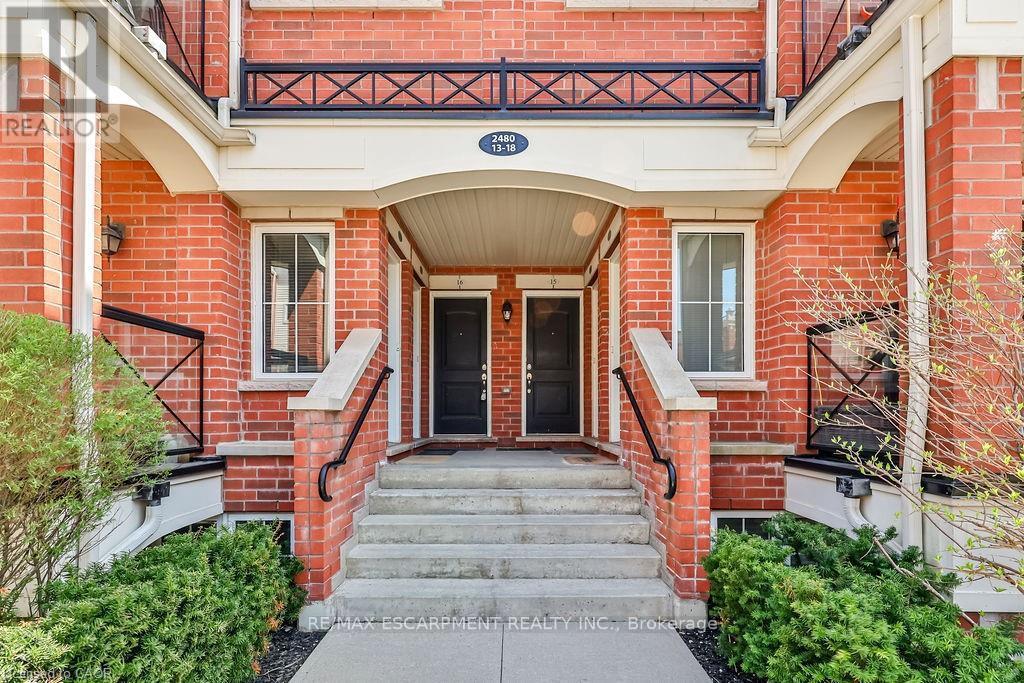
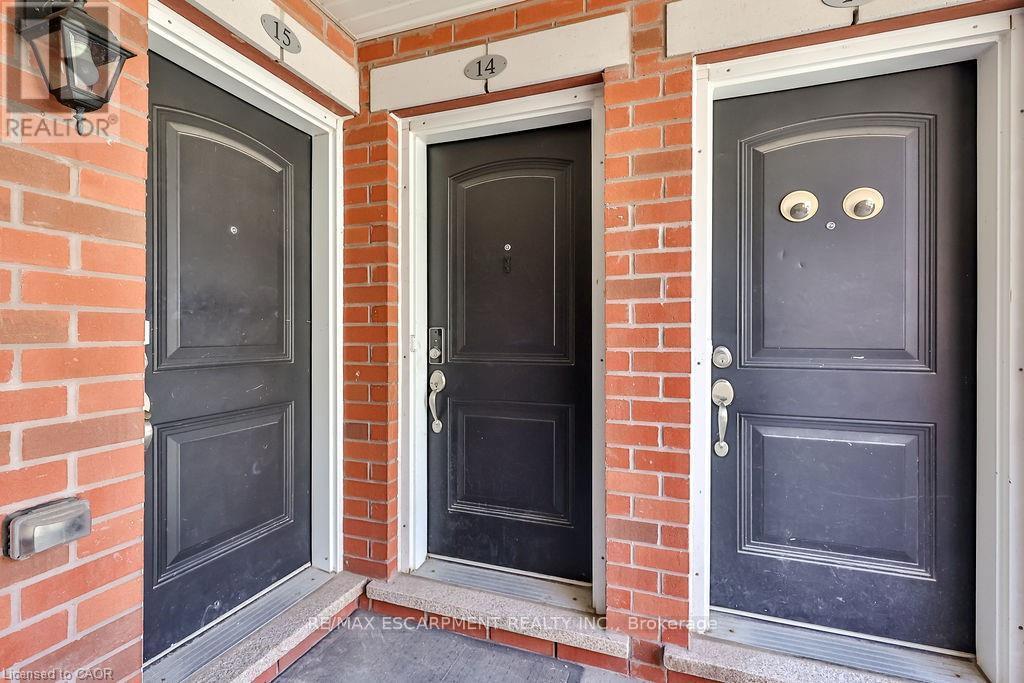
14 - 2480 POST ROAD, Oakville, Ontario, L6H 0K1

MLS® # W13505458

2 Beds

Baths

1000 - 1199  FEETSQ

QuickQuoteTM: $589K - $745K

Oakville ON, L6H 0K1

MLS® # W13505458

Property Information:

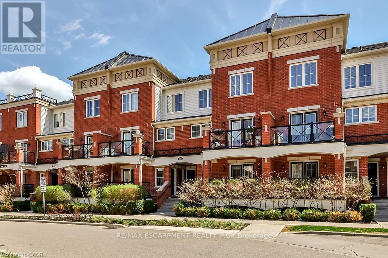
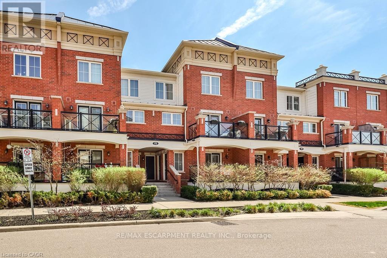
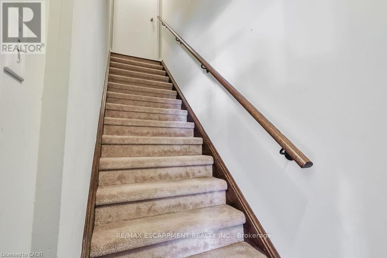
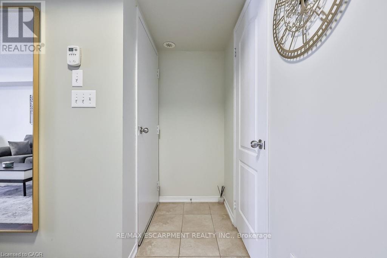
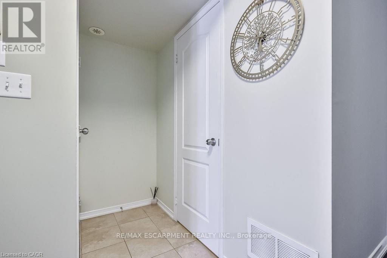
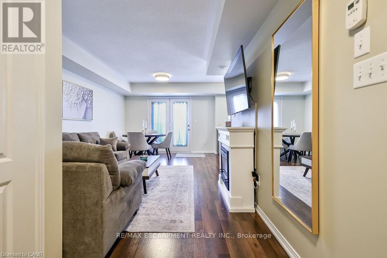
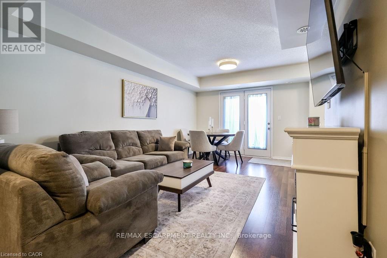
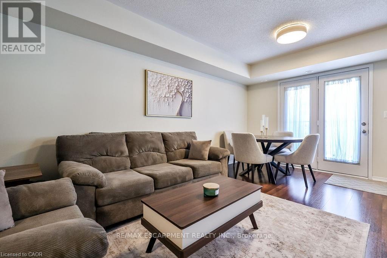
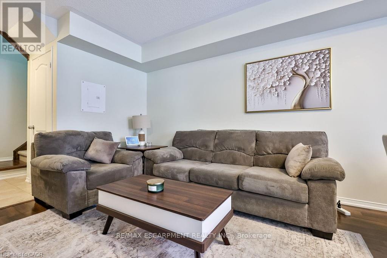
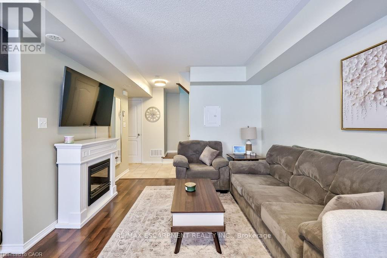
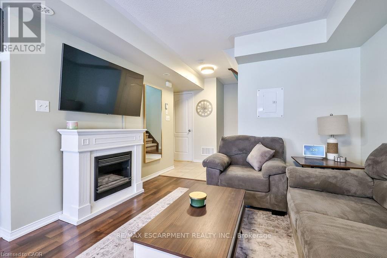
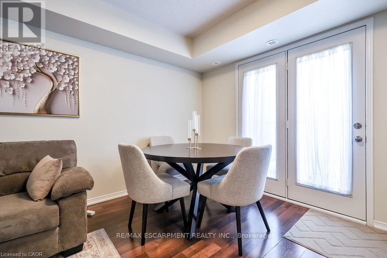
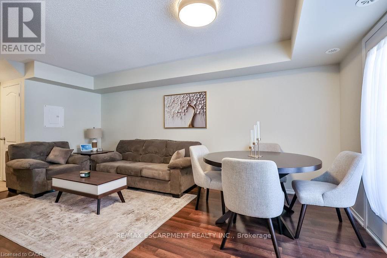
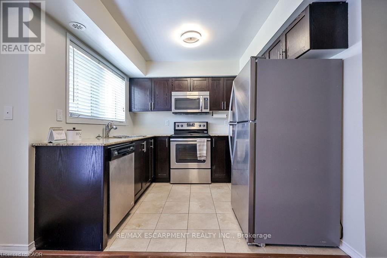
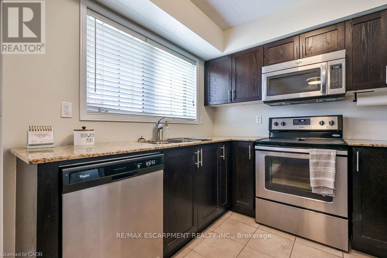
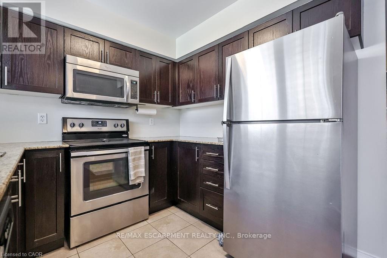
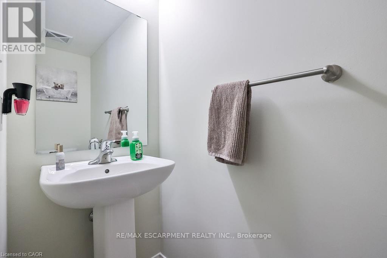
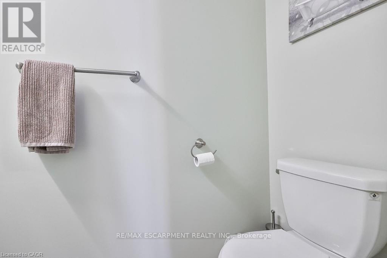
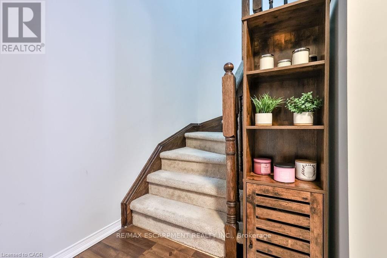
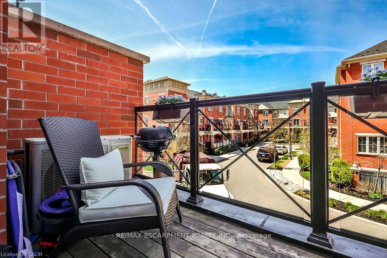
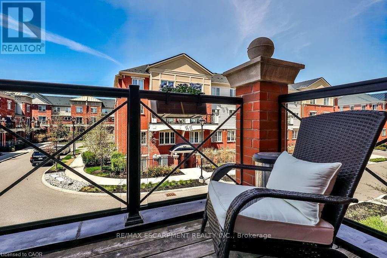
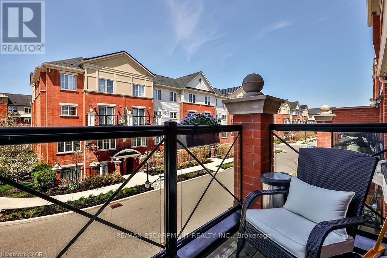
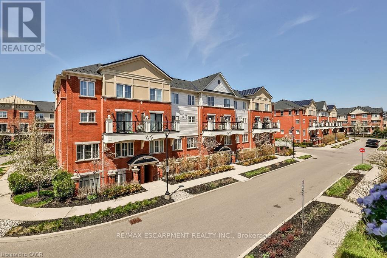
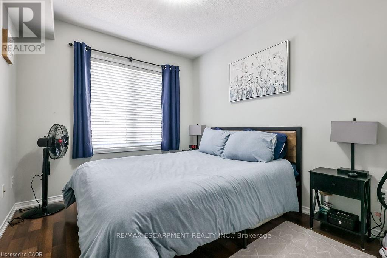
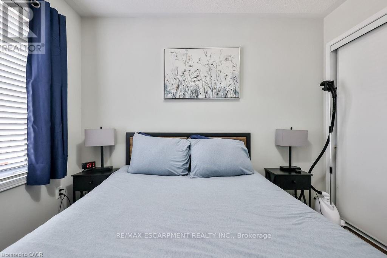
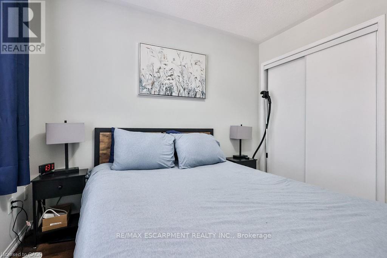
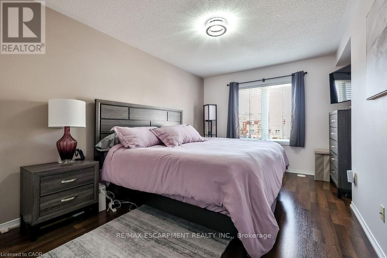
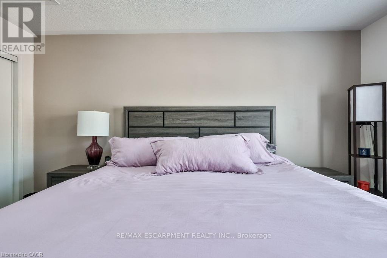
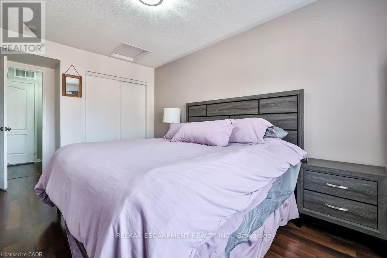
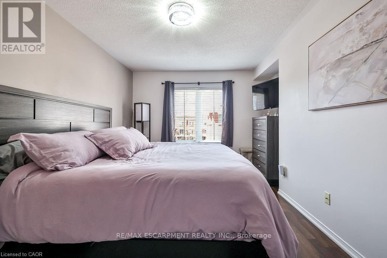
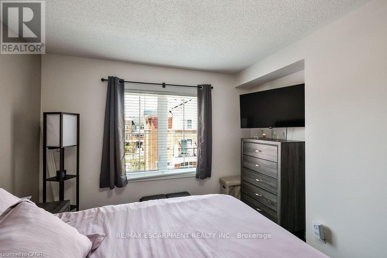
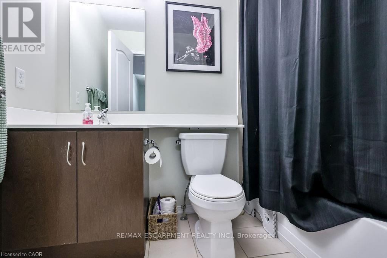
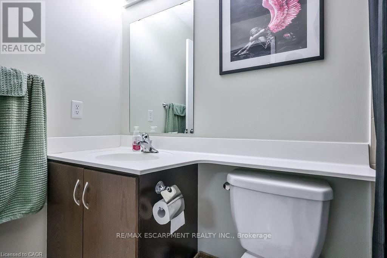
Welcome to this stunning stacked townhouse, offering the ideal blend of condo convenience with the comfort of townhouse living, located at 2480 Post Rd Unit 14 in the heart of Oakville. Boasting nearly 1,000 sq. ft. of thoughtfully designed space, this home features two spacious bedrooms and two bathrooms, including a convenient main-level powder room perfect for guests. The bright, open-concept main floor invites you in with laminate floors, a cozy living area, and a modern chef's kitchen with stainless steel appliances, granite countertops, and ample cabinetry. Upstairs, you'll find a serene master bedroom and a second bedroom ideal as a nursery or home office. Positioned near Oakvilles top schools and premier shopping at Dundas and Trafalgar, this home is steps away from Canadian Superstore, Walmart, and public transit. Complete with a private balcony for morning coffee or evening relaxation, as well as underground parking and your own locker, this townhouse offers the perfect hassle-free lifestyle. Move-in ready and ideal for first-time homebuyers or investors don't miss this Oakville gem! (id:27)

Building Features:

  • Style: Townhouse
  • Building Type: Row / Townhouse
  • Amenities: Storage - Locker
  • Basement Type: None
  • Exterior Finish:
  • Floor Space: 1000 - 1199 sqft
  • Foundation Type:
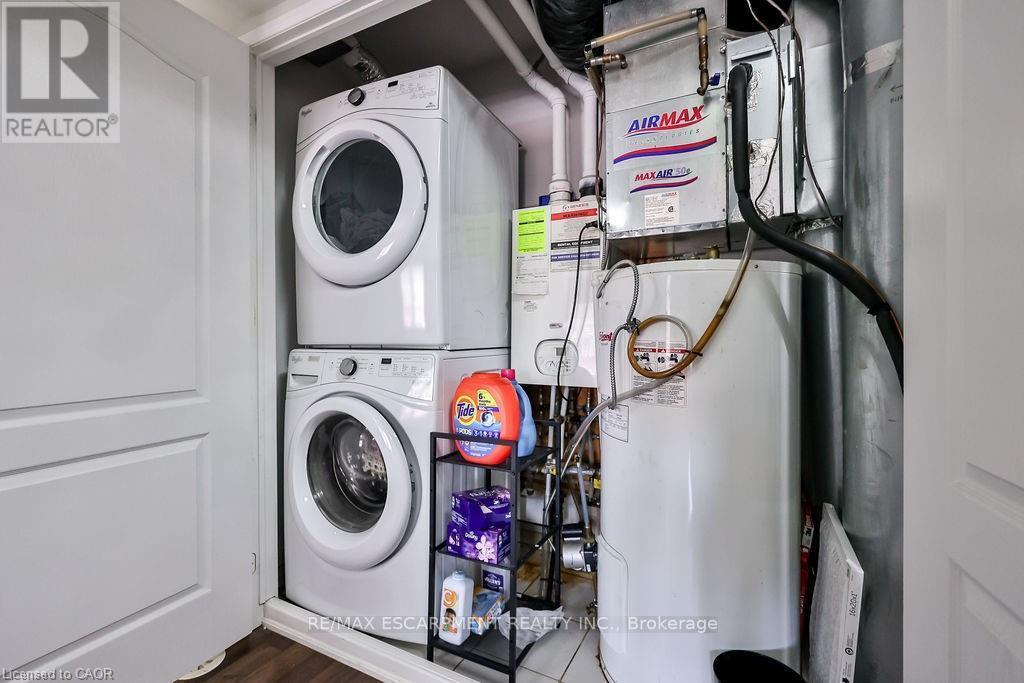
  • Heating Type: Forced air
  • Heating Fuel: Natural gas
  • Cooling Type: Central air conditioning

Property Features:

  • OwnershipType: Condominium/Strata
  • Property Type: Single Family
  • Bedrooms: 2
  • Bathrooms: 2
  • Half Bathrooms: 1
  • Community Features: Pets Allowed With Restrictions
  • Condo Fees: $340 Monthly
  • Features: Balcony
  • Floor Space (approx): 1000 - 1199 Square Feet
  • MaintenanceFee Type: Water, Common Area Maintenance, Insurance
  • Parking Type: Garage
  • No. of Parking Spaces: 1

Rooms:

  • Bedroom 2nd Level 3.12 m x 4.57 m
  • 2nd Bedroom 2nd Level 2.69 m x 3.17 m
  • Bathroom 2nd Level Measurements not available
  • Living Main Level 5.21 m x 3.33 m
  • Kitchen Main Level 2.74 m x 2.36 m
  • 2nd Bedroom Main Level Measurements not available

Convert Measurement to:


Courtesy of: RE/MAX ESCARPMENT REALTY INC.

REALTOR.ca  

QuickQuoteTM Powered by RPS

Location of 14 - 2480 POST ROAD, Oakville, Ontario, L6H 0K1

Demographic Information of 14 - 2480 POST ROAD, Oakville, Ontario, L6H 0K1

Life Stage

Young Families

Employment Type

Mixed

Average Household Income

$115,193.38

Average Number of Children

1.55

Household Population

Household Structure

Age of Population

Education

Education Level

No certificate/diploma/degree

8.34 %

High school certificate or equivalent

16.74 %

Apprenticeship trade certificate/diploma

2.58 %

College/non-university certificate

18.03 %

University certificate (below bachelor)

2.83 %

University Degree

51.47 %

Commuter

Travel To Work

By Car

85.26 %

By Public Transit

5.26 %

By Walking

6.19 %

By Bicycle

0.0 %

By Other Methods

3.29 %

Cultural Diversity

Knowledge of Official Language

Mother Tongue

Building Information

Building Type

Apartments (Low and High Rise)

67.11 %

Houses

32.89 %

Own Vs. Rent
