Button CopyPathCircle CloseCircle Left ArrowArrow Down Icon GreyClosecirclecircleBurger
Image 1
Image 2
Image 3
$1,589,000

1392 PINECLIFF Road, Oakville, Ontario, L6M 3Z1

MLS® # 40842283

4+1 Beds

Baths

2550  FEETSQ

QuickQuoteTM: $1.4M - $1.8M

Oakville ON, L6M 3Z1

MLS® # 40842283

Property Information:

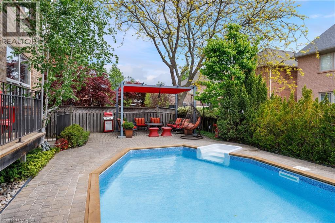
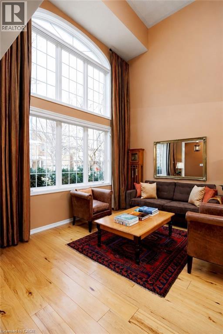
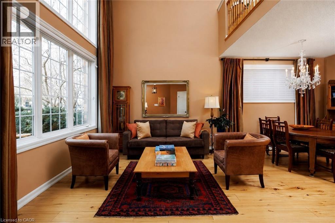
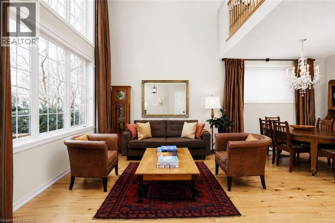
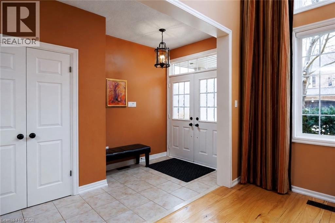
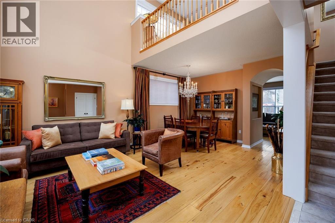
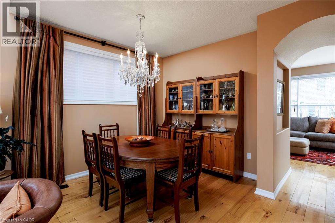
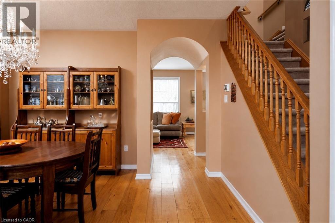
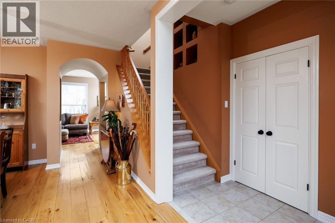
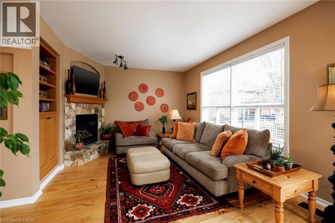
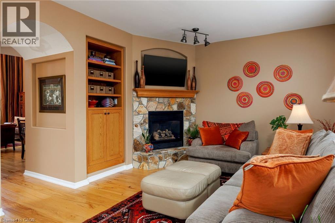
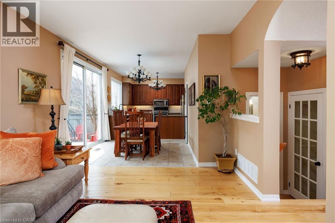
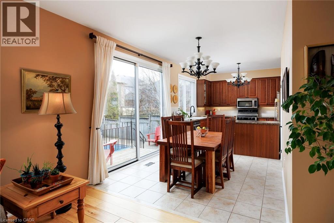
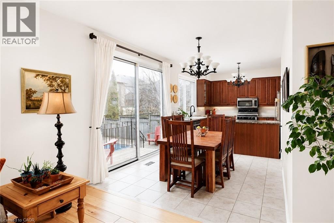
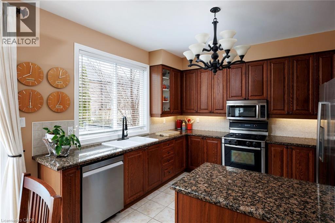
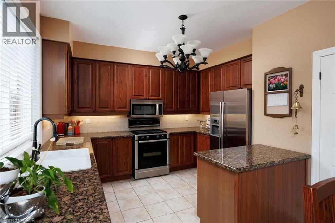
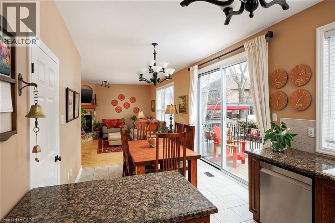
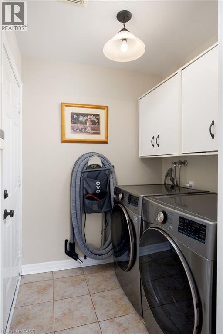
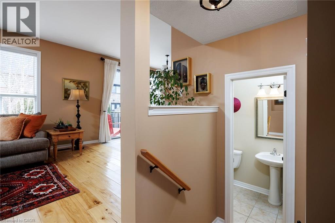
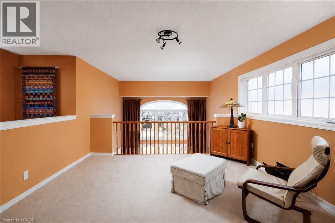
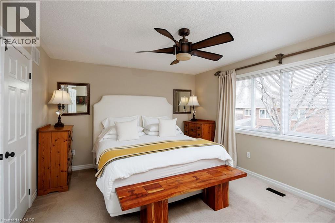
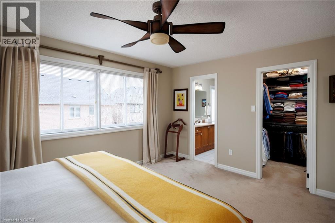
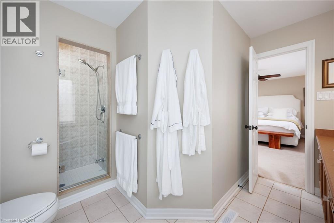
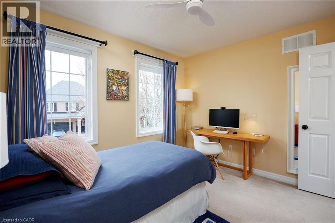
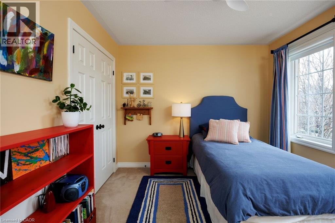
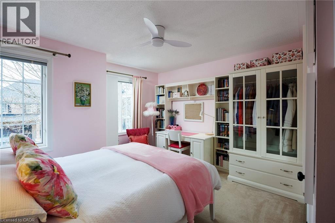
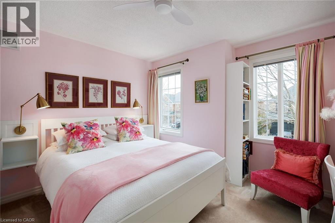
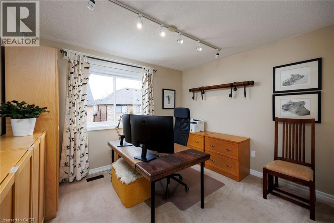
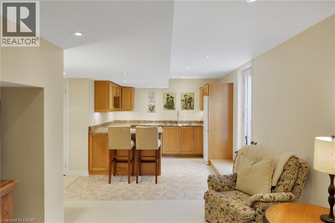
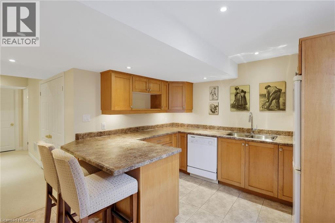
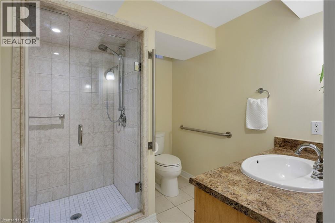
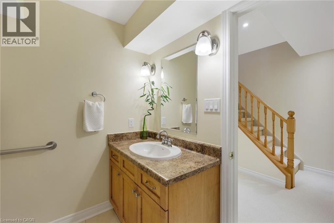
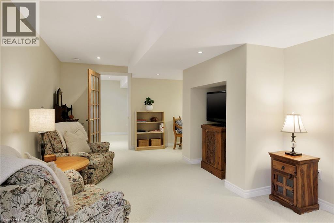
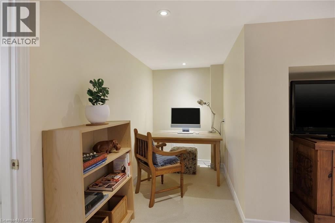
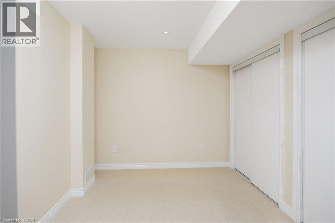
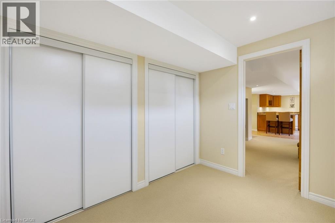
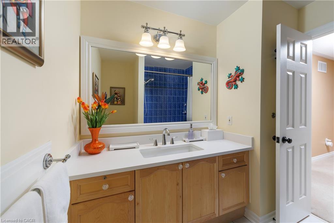
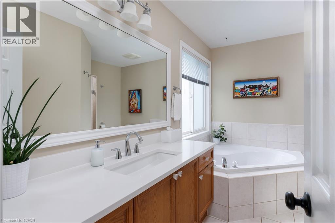
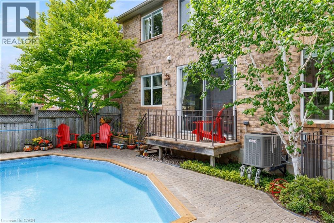
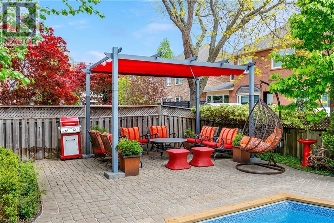
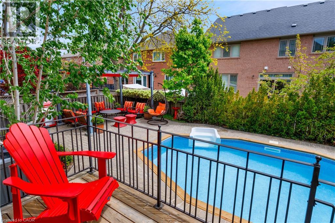
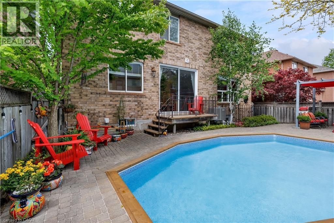
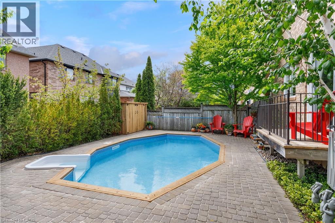
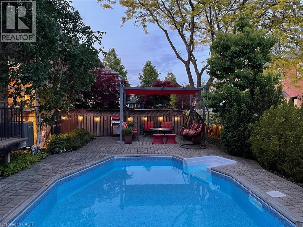
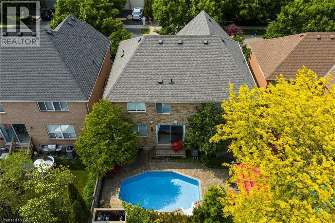
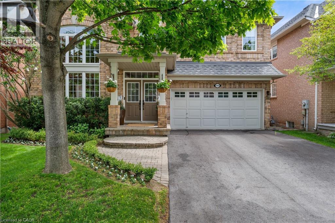
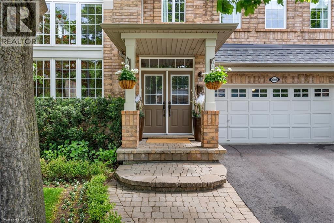
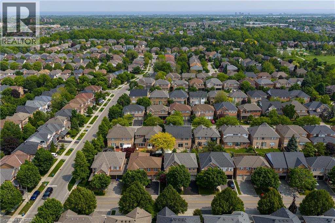
Welcome to West Oak Trails one of Oakville's most desirable, family-friendly neighborhoods surrounded by scenic ravine trails, parks, ponds, & excellent schools. This prime location is close to all amenities, a 4-minute drive to the Oakville Hospital, & offers quick access to major highways & the GO Train Station for commuters. Mattamy built 'St. Andrews' model offering approx. 2550 sqft. plus finished w/up basement. Discover exceptional family living in this beautifully presented 4+1 bedroom, 3.5 bathroom home with a legal walk-up basement in-law suite, nestled on a professionally landscaped lot with an irrigation system & a heated onground pool in the private backyard. The main floor offers wide-plank hand-scraped hickory hardwood floors, soaring 9-foot ceilings, & a dramatic two-storey living room with a gigantic Palladian-style window that flows into the adjoining dining room. Relax in the bright family room with a gas fireplace & custom built-in cabinetry. The sunlit kitchen offers deluxe wood cabinetry, granite counters, stainless steel appliances, & a breakfast room with a walkout to the private backyard oasis where you can unwind poolside under the pergola or dine & lounge on the spacious interlocking stone patio. The upper level offers four spacious bedrooms, two full bathrooms w3ith new quartz counters '26 & versatile loft overlooking the living room. Enjoy pool views from the primary retreat enhanced with a walk-in closet, & spa-like ensuite with a soaker tub & separate shower. The professionally finished walk-up lower level features a complete in-law suite with a separate entrance, a large kitchen, living room, an open-concept office, a fifth bedroom & a 3-piece bath. Recent upgrades include a new AC, washer, dryer, kitchen dishwasher, & hot water tank (2023), pool liner (2022), & roof shingles (2015), plus, upgraded lighting, smart home security/safety features a perfect blend of style, comfort, & convenience in Oakville's West Oak Trails community. (id:7525)

Building Features:

  • Style: Detached
  • Building Type: House
  • Basement Development: Finished
  • Basement Type: Full
  • Construction Style - Attachment: Detached
  • Exterior Finish: Brick
  • Fireplace: Yes
  • Floor Space: 2550 sqft
  • Heating Type: Forced air
  • Heating Fuel: Natural gas
  • Cooling Type: Central air conditioning
  • Appliances: Central Vacuum

Property Features:

  • OwnershipType: Freehold
  • Property Type: Single Family
  • Bedrooms: 4+1
  • Bathrooms: 4
  • Half Bathrooms: 1
  • Access Type:
  • Amenities Nearby: Golf Nearby, Hospital, Park, Playground, Schools, Shopping
  • Built in: 1999
  • Community Features: Quiet Area, Community Centre
  • Features: Southern exposure, Conservation/green belt, Paved driveway, Automatic Garage Door Opener
  • Floor Space (approx): 2550 Square Feet
  • Landscape Features: Lawn sprinkler, Landscaped
  • Lot Depth: 80 Feet
  • Lot Frontage: 46 Feet
  • Pool Type: On Ground Pool
  • Zoning: RL6
  • Sewer: Municipal sewage system
  • Parking Type: Attached garage
  • No. of Parking Spaces: 4

Rooms:

  • Bathroom 2nd Level Measurements not available
  • Bedroom 2nd Level 11'6'' x 10'0''
  • Bedroom 2nd Level 12'4'' x 10'9''
  • Bedroom 2nd Level 11'3'' x 10'0''
  • Bathroom 2nd Level Measurements not available
  • Primary Bedroom 2nd Level 14'11'' x 12'2''
  • Loft 2nd Level 13'7'' x 12'0''
  • Bathroom Lower Level Measurements not available
  • Bedroom Lower Level 9'8'' x 8'6''
  • Kitchen Lower Level 11'2'' x 10'3''
  • Recreation Room Lower Level 17'0'' x 15'1''
  • Laundry Main Level Measurements not available
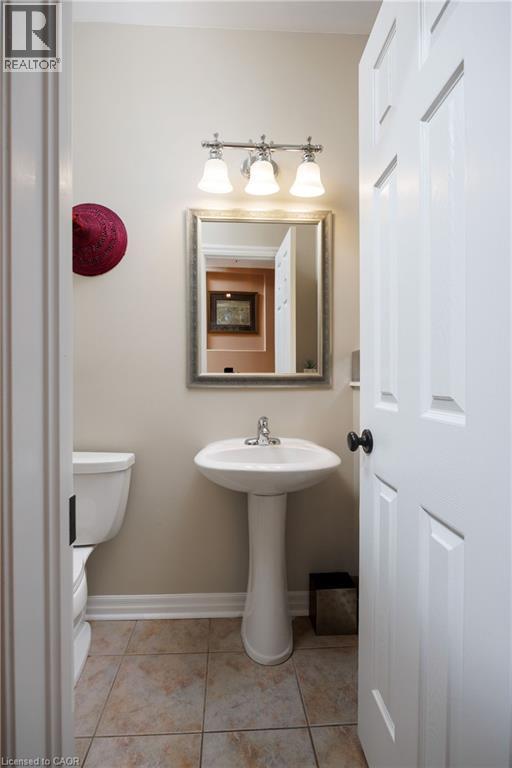
  • Bathroom Main Level Measurements not available
  • Family Main Level 17'6'' x 12'0''
  • Breakfast Main Level 10'0'' x 10'0''
  • Kitchen Main Level 10'11'' x 10'0''
  • Living Main Level 21'6'' x 13'6''

QuickQuoteTM Powered by RPS

Location of 1392 PINECLIFF Road, Oakville, Ontario, L6M 3Z1

Demographic Information of 1392 PINECLIFF Road, Oakville, Ontario, L6M 3Z1

Life Stage

Older Parents, Younger Kids

Employment Type

Mixed

Average Household Income

$195,781.11

Average Number of Children

1.84

Household Population

Household Structure

Age of Population

Education

Education Level

No certificate/diploma/degree

13.28 %

High school certificate or equivalent

21.23 %

Apprenticeship trade certificate/diploma

2.35 %

College/non-university certificate

16.89 %

University certificate (below bachelor)

3.57 %

University Degree

42.67 %

Commuter

Travel To Work

By Car

85.3 %

By Public Transit

8.89 %

By Walking

4.42 %

By Bicycle

0.0 %

By Other Methods

1.39 %

Cultural Diversity

Knowledge of Official Language

Mother Tongue

Building Information

Building Type

Apartments (Low and High Rise)

Houses

100.0 %

Own Vs. Rent
