Button CopyPathCircle CloseCircle Left ArrowArrow Down Icon GreyClosecirclecircleBurger
Image 1
Image 2
Image 3
$1,799,999

1388 AYMOND Crescent, Oakville, Ontario, L6H 7W9

MLS® # 40839866

4 Beds

Baths

2584  FEETSQ

QuickQuoteTM: Not Available

Oakville ON, L6H 7W9

MLS® # 40839866

Property Information:

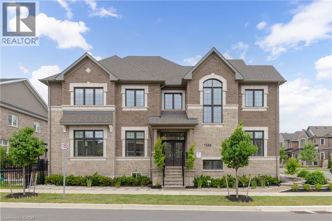
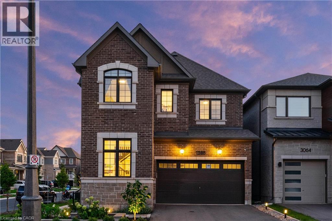
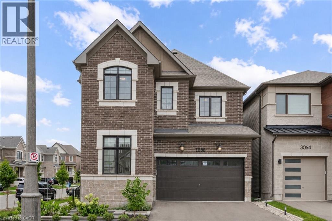
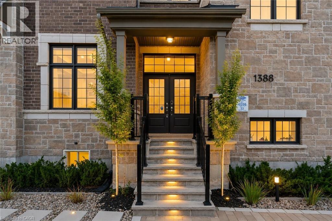
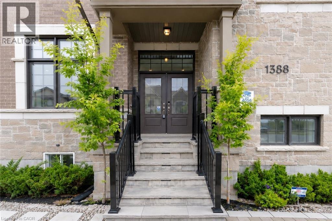
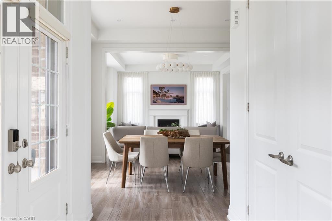
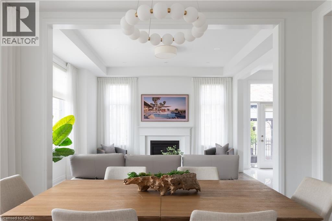
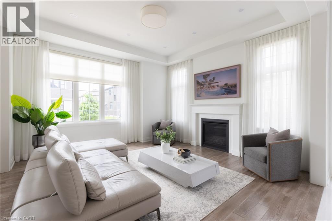
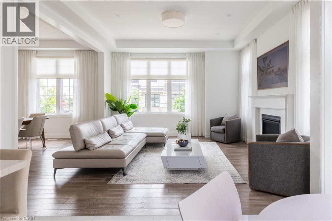
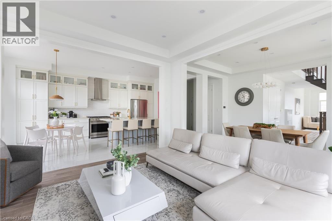
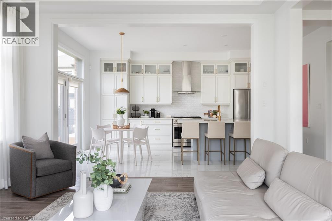
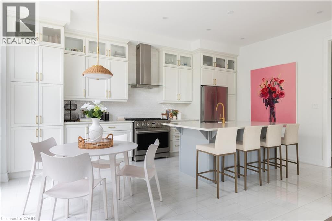
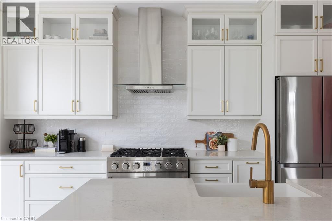
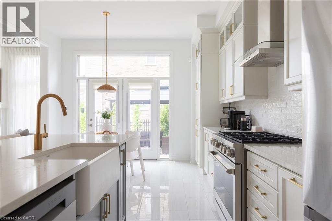
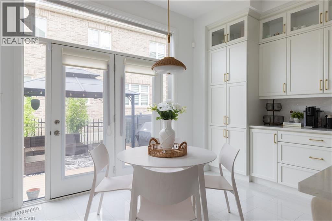
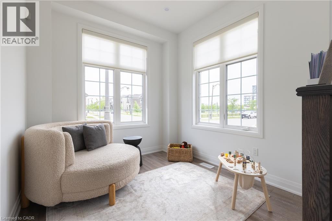
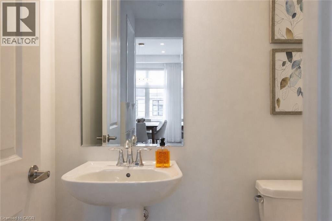
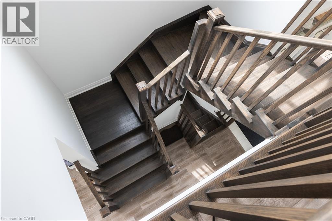
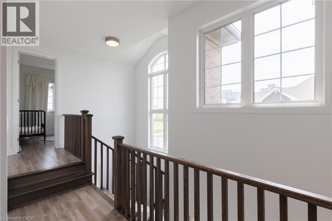
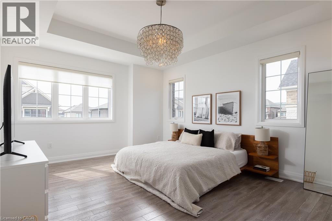
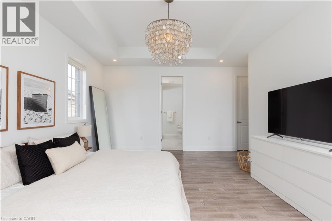
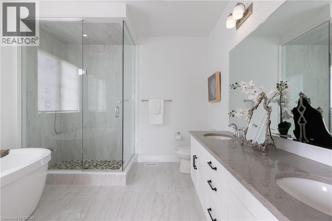
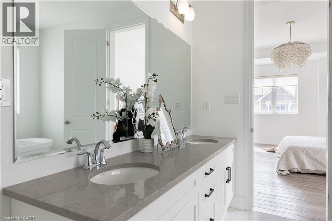
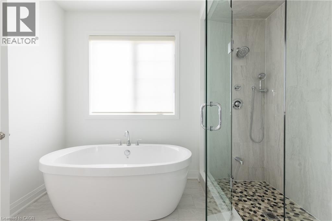
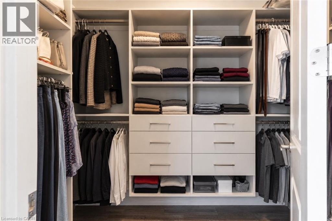
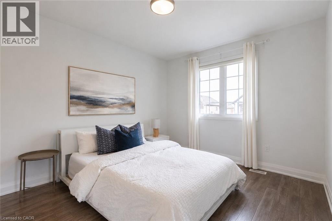
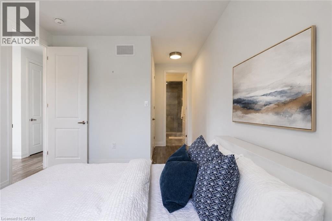
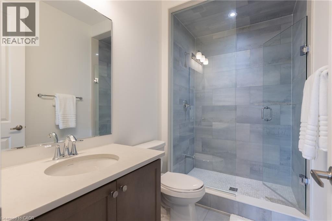
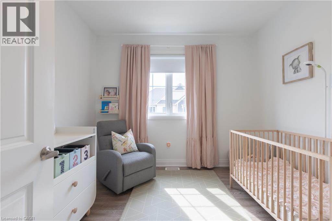
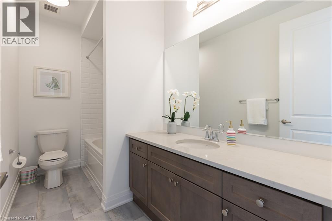
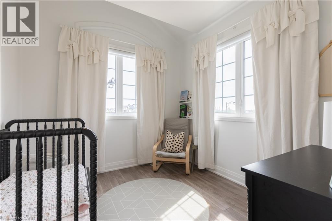
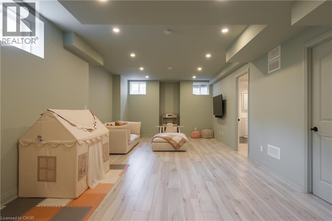
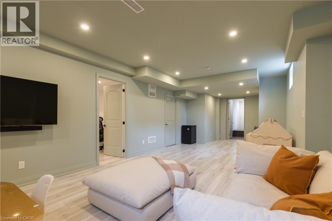
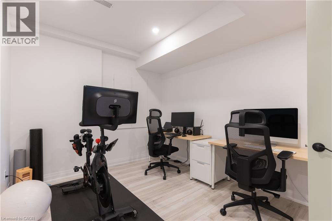
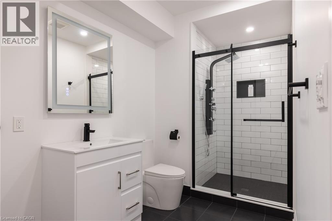
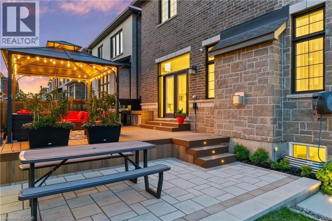
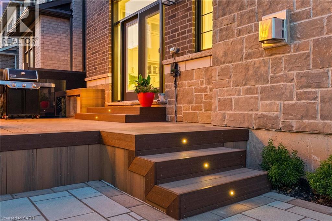
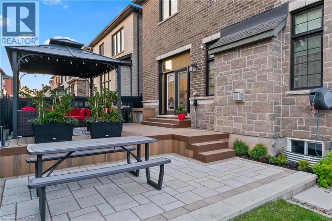
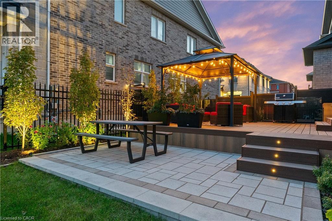
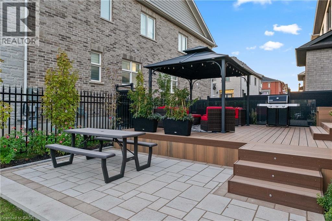
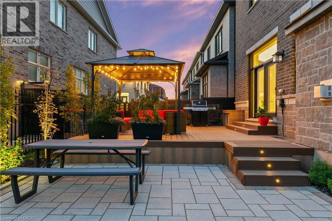
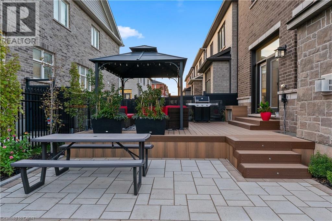
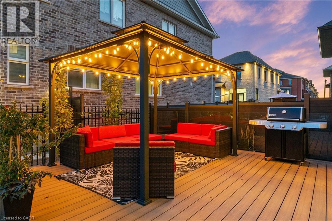
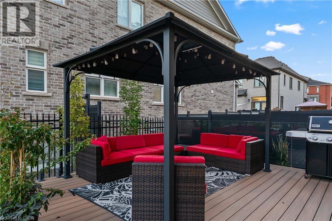
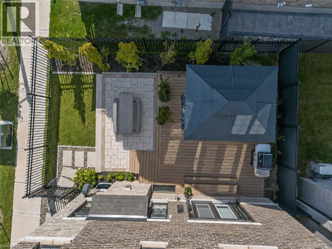
Welcome home to this exceptional 4-bedroom, 4.5-bathroom residence offering over 3,500 square feet of beautifully finished living space, thoughtfully designed to combine luxury, comfort, and exceptional craftsmanship throughout. From the moment you step inside, you are welcomed by an abundance of natural light that fills every corner of the home, highlighting the stunning hardwood floors and extensive upgrades found throughout. The beautifully appointed kitchen features high-end appliances and premium finishes, creating a space that is equally functional and impressive for both everyday living and entertaining. The fully finished basement offers an incredible extension of living space, perfectly suited for recreation, family gatherings, or a private retreat. This home has been extensively enhanced with additional upgrades completed by the current owners, not including the numerous premium builder upgrades originally selected during construction, showcasing the exceptional level of investment and attention to detail throughout. The exterior is equally remarkable, featuring extensive landscaping and custom hardscaping that have transformed the outdoor spaces into a true extension of the home. Every detail has been thoughtfully executed, creating exceptional curb appeal and a backyard setting designed to impress. Perfectly situated in one of North Oakville's most desirable family-friendly communities, this home offers the convenience of nearby parks, scenic walking trails, excellent amenities, shopping, dining, and quick commuter access. A rarely offered turnkey home where thoughtful upgrades, remarkable design, and an exceptional location come together to create a home that truly stands apart from the rest. (id:27)

Building Features:

  • Style: Detached
  • Building Type: House
  • Basement Development: Finished
  • Basement Type: Full
  • Construction Style - Attachment: Detached
  • Exterior Finish:
  • Floor Space: 2584 sqft
  • Foundation Type: Poured Concrete
  • Heating Type: Forced air
  • Heating Fuel: Natural gas
  • Cooling Type: Central air conditioning
  • Appliances: Dishwasher, Dryer, Refrigerator, Washer, Range - Gas, Hood Fan, Window Coverings

Property Features:

  • OwnershipType: Freehold
  • Property Type: Single Family
  • Bedrooms: 4
  • Bathrooms: 5
  • Half Bathrooms: 1
  • Access Type: Road access, Highway access
  • Amenities Nearby: Park, Playground, Public Transit, Schools, Shopping
  • Community Features: Quiet Area, School Bus
  • Features: Southern exposure
  • Floor Space (approx): 2584 Square Feet
  • Landscape Features: Landscaped
  • Lot Depth: 90 Feet
  • Lot Frontage: 38 Feet
  • Zoning: GU-101
  • Sewer: Municipal sewage system
  • Parking Type: Attached garage
  • No. of Parking Spaces: 4

Rooms:

  • Bathroom 2nd Level Measurements not available
  • Bathroom 2nd Level Measurements not available
  • Bedroom 2nd Level 9'5'' x 10'0''
  • Bedroom 2nd Level 11'0'' x 12'9''
  • Bedroom 2nd Level 10'0'' x 10'8''
  • Primary Bedroom 2nd Level 16'2'' x 13'4''
  • Bathroom 2nd Level Measurements not available
  • Bathroom Basement Level Measurements not available
  • Bathroom Main Level Measurements not available
  • Kitchen Main Level 13'1'' x 10'0''
  • Family Main Level 13'6'' x 14'0''
  • Dining Main Level 13'0'' x 10'0''

Courtesy of: RE/MAX Escarpment Realty Inc.

REALTOR.ca  

QuickQuoteTM Powered by RPS

Location of 1388 AYMOND Crescent, Oakville, Ontario, L6H 7W9

Demographic Information of 1388 AYMOND Crescent, Oakville, Ontario, L6H 7W9

Life Stage

Middle-Aged with Teens

Employment Type

Service Sector/White Collar

Average Household Income

$275,994.90

Average Number of Children

2.00

Household Population

Household Structure

Age of Population

Education

Education Level

No certificate/diploma/degree

12.48 %

High school certificate or equivalent

22.9 %

Apprenticeship trade certificate/diploma

0.42 %

College/non-university certificate

8.73 %

University certificate (below bachelor)

3.24 %

University Degree

52.23 %

Commuter

Travel To Work

By Car

89.0 %

By Public Transit

5.33 %

By Walking

1.58 %

By Bicycle

0.0 %

By Other Methods

4.09 %

Cultural Diversity

Knowledge of Official Language

Mother Tongue

Building Information

Building Type

Apartments (Low and High Rise)

Houses

100.0 %

Own Vs. Rent
