Button CopyPathCircle CloseCircle Left ArrowArrow Down Icon GreyClosecirclecircleBurger
Image 1
Image 2
Image 3
$1,299,999

1329 MERTON ROAD, Oakville, Ontario, L6M 5L7

MLS® # W13552146

3+1 Beds

Baths

2000 - 2500  FEETSQ

QuickQuoteTM: Not Available

Oakville ON, L6M 5L7

MLS® # W13552146

Property Information:

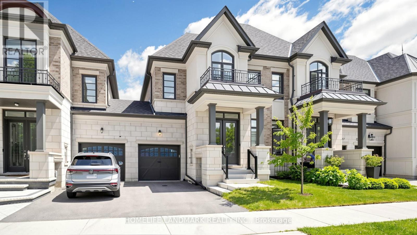
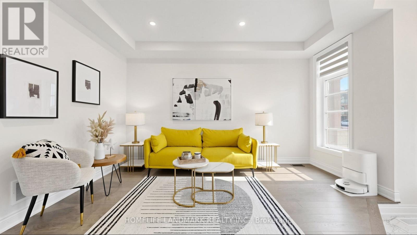
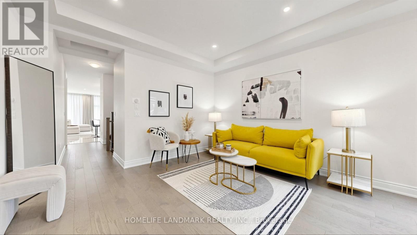
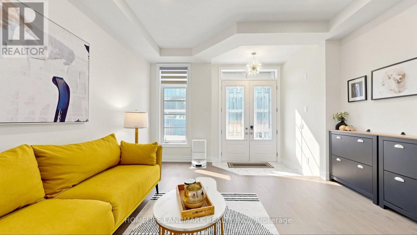
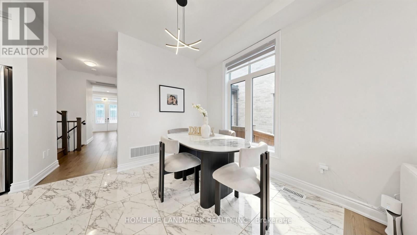
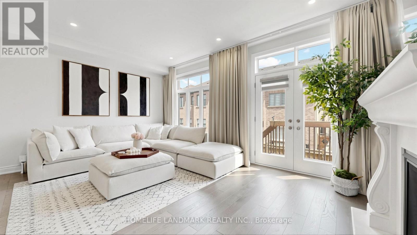
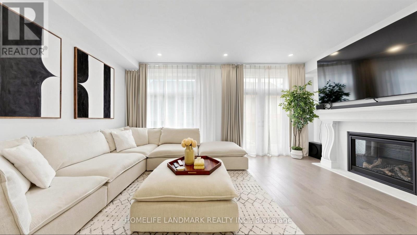
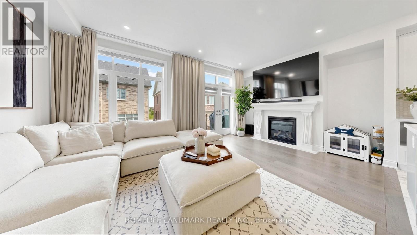
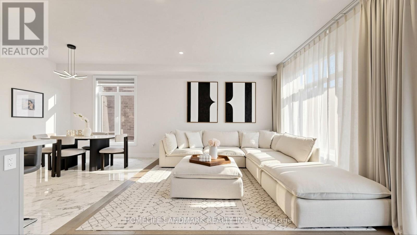
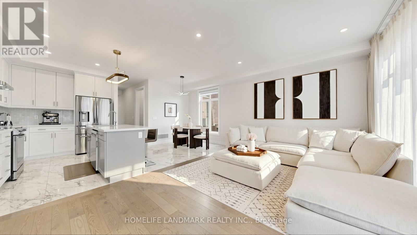
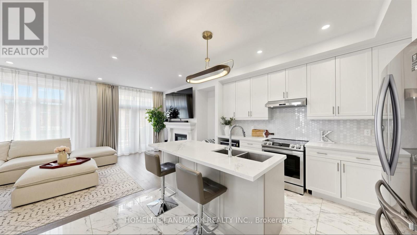
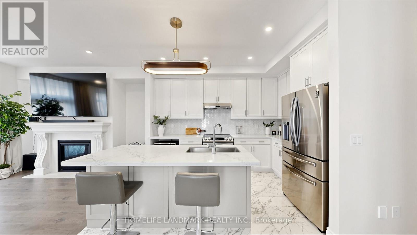
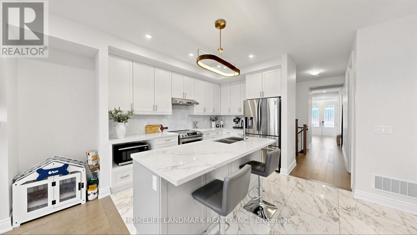
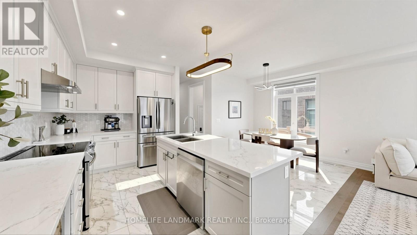
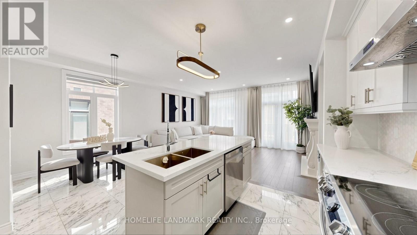
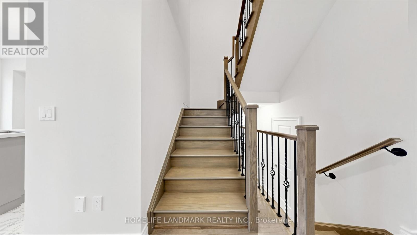
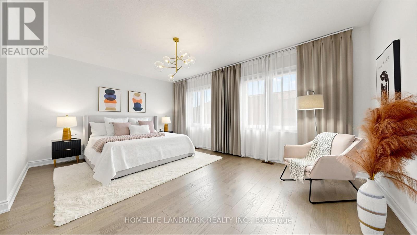
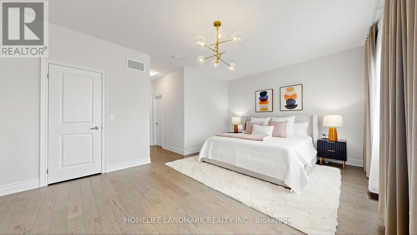
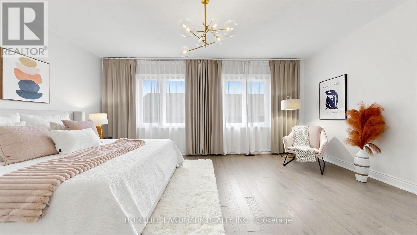
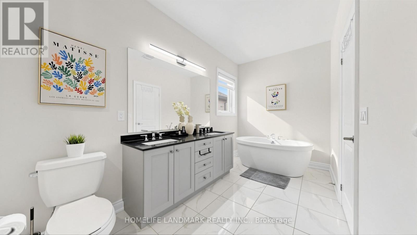
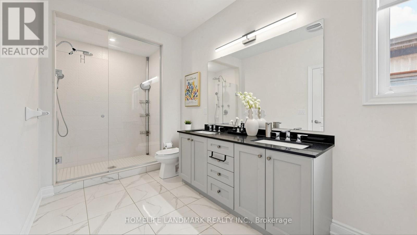
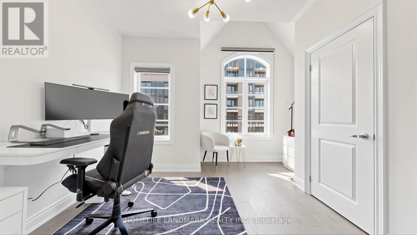
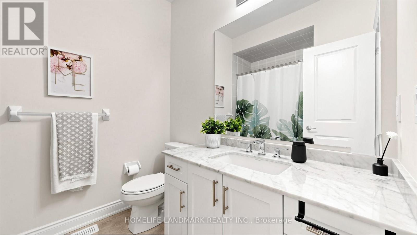
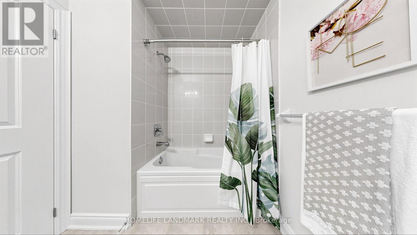
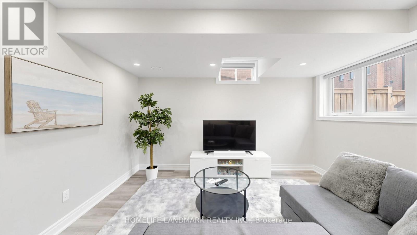
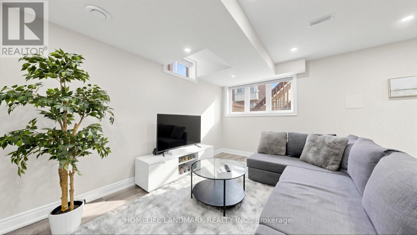
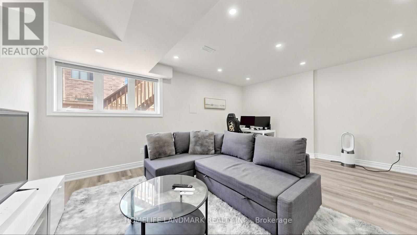
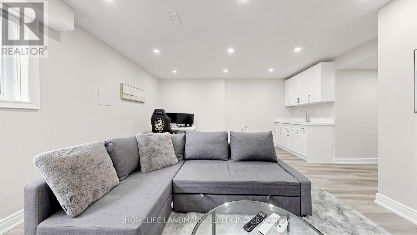
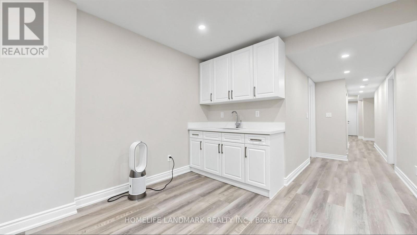
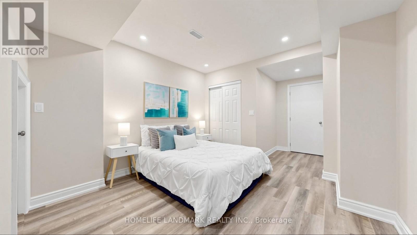
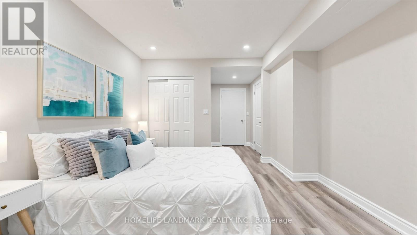
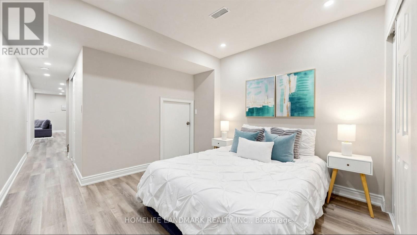
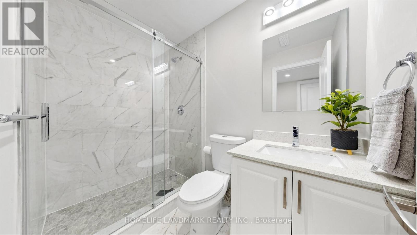
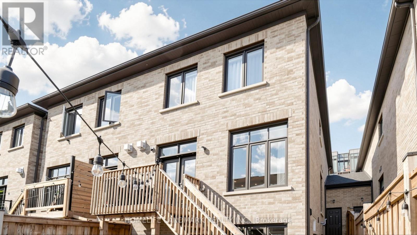
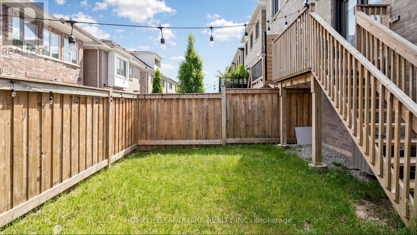
Welcome to 1329 Merton Road, an exceptional Fernbrook-built townhouse in the highly desirable Glen Abbey community. This 3+1 bedroom, 4-bathroom, two-storey traditional townhouse is situated on a 25' frontage lot. The home features 9-ft ceilings on both main and second floors, creating a bright and spacious open-concept layout. Step inside to a formal living room leading to an open-concept breakfast area and great room with a gas fireplace. The gourmet kitchen features a stunning 4' x 7' centre island, quartz countertops, a stylish backsplash, and upgraded stainless steel appliances. Hardwood flooring and pot lights throughout. The current owners have enhanced the home with custom window coverings and modern designer light fixtures. The spacious primary bedroom offers a sitting area, walk-in closet, and a 5pc ensuite bath. The basement features above-grade windows, a living room with a wet bar, a guest bedroom and a 3 pc bathroom, making it ideal for entertaining. Connected to the neighboring home only through the garage, this property offers enhanced privacy and a desirable semi-detached feel. Enjoy a fully fenced backyard, direct garage access to both the home and backyard, and an unbeatable location surrounded by parks, trails, golf courses, and creeks, with easy access to Hwy 403.Located within the highly acclaimed Abbey Park High School district, one of Ontario's Top 10 secondary schools. (id:27)

Building Features:

  • Style: Townhouse
  • Building Type: Row / Townhouse
  • Basement Development: Finished
  • Basement Type: N/A
  • Construction Style - Attachment: Attached
  • Exterior Finish: Brick, Stone
  • Fireplace: Yes
  • Floor Space: 2000 - 2500 sqft
  • Flooring Type: Hardwood, Vinyl, Ceramic
  • Foundation Type: Concrete
  • Heating Type: Forced air
  • Heating Fuel: Natural gas
  • Cooling Type: Central air conditioning, Ventilation system
  • Appliances: Garage door opener remote, Blinds, Dishwasher, Dryer, Hood Fan, Stove, Washer, Refrigerator

Property Features:

  • OwnershipType: Freehold
  • Property Type: Single Family
  • Bedrooms: 3+1
  • Bathrooms: 4
  • Half Bathrooms: 1
  • Features: Carpet Free
  • Floor Space (approx): 2000 - 2500 Square Feet
  • Irregular: Yes
  • Lot Depth: 90.2 Feet
  • Lot Frontage: 25 Feet
  • Lot Size: 25 x 90.2 FT
  • Sewer: Sanitary sewer
  • Parking Type: Garage
  • No. of Parking Spaces: 2

Rooms:

  • Primary Bedroom 2nd Level 5.79 m x 4.12 m
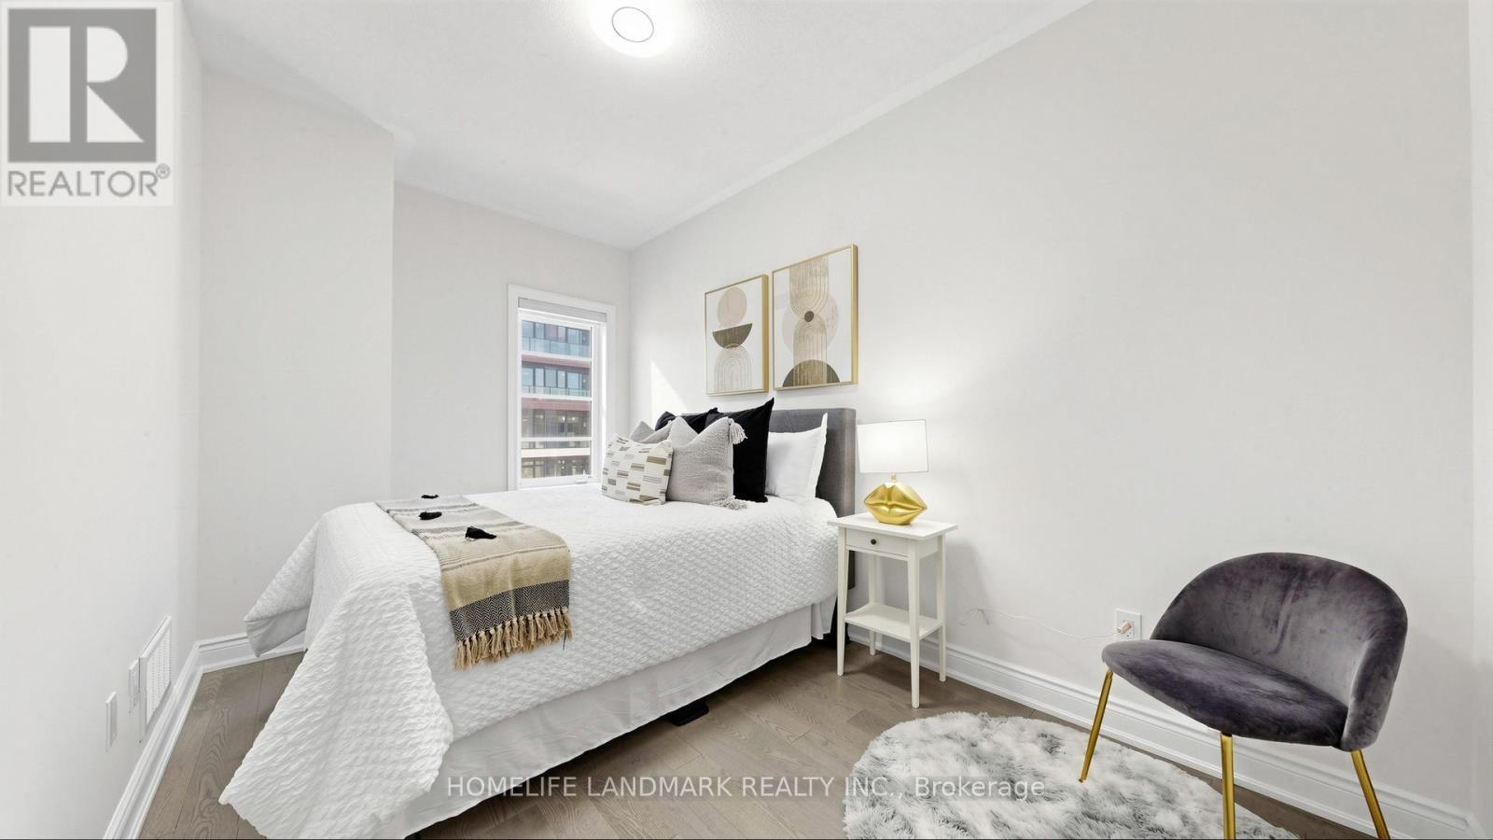
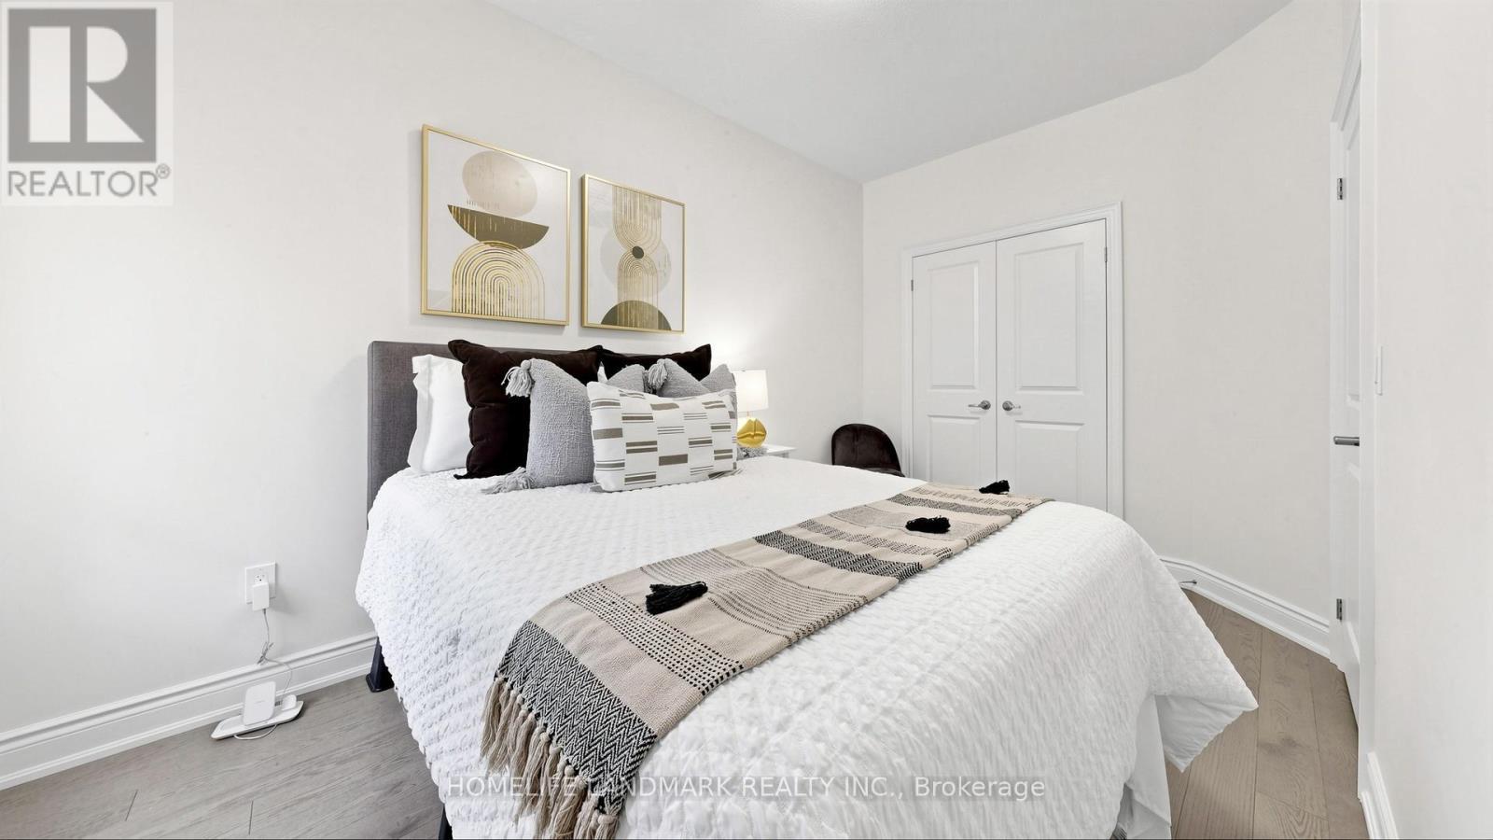
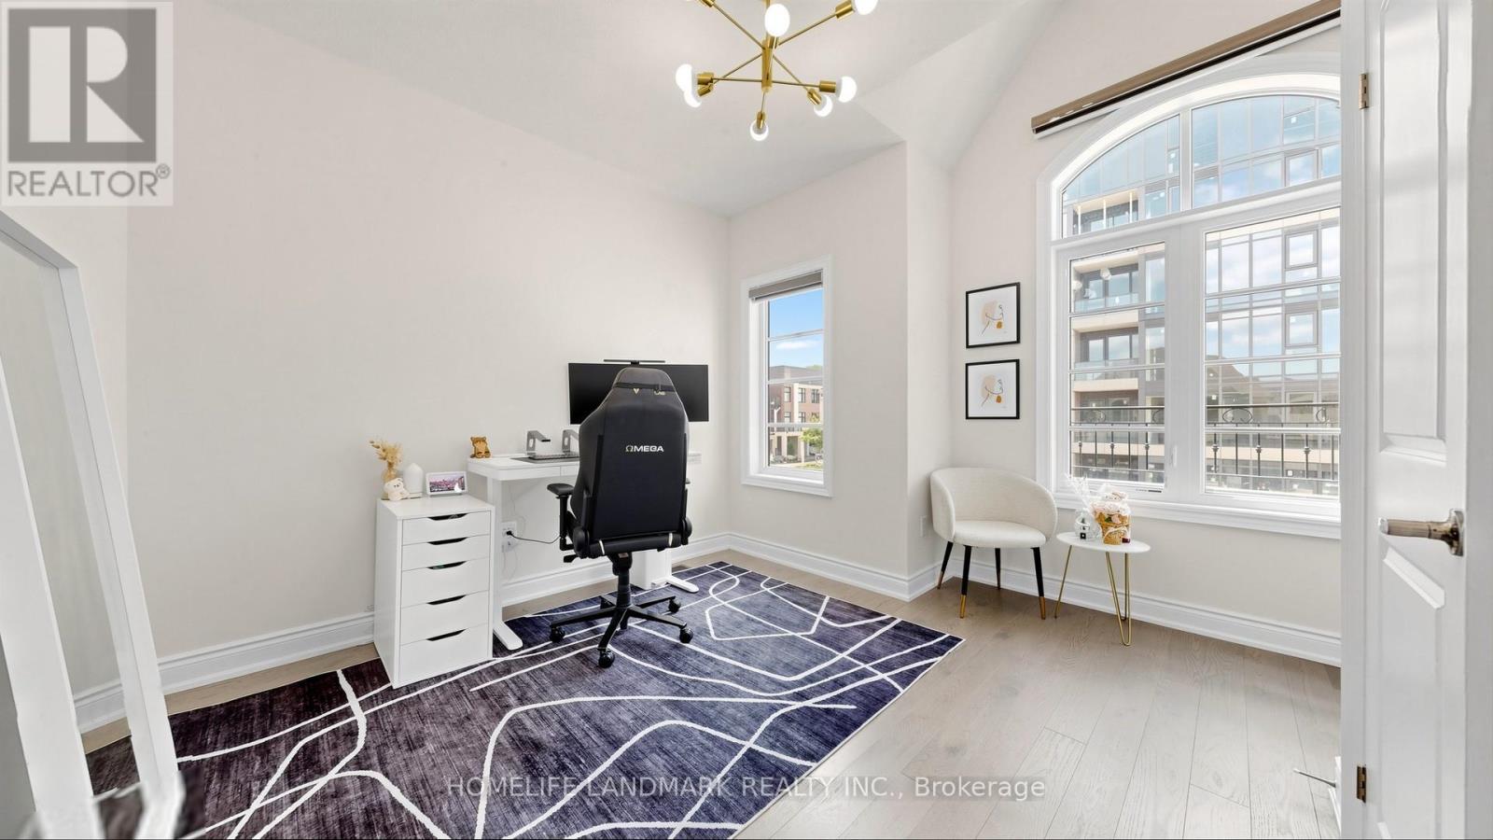
  • 2nd Bedroom 2nd Level 3.45 m x 2.69 m
  • 3rd Bedroom 2nd Level 3.20 m x 3.00 m
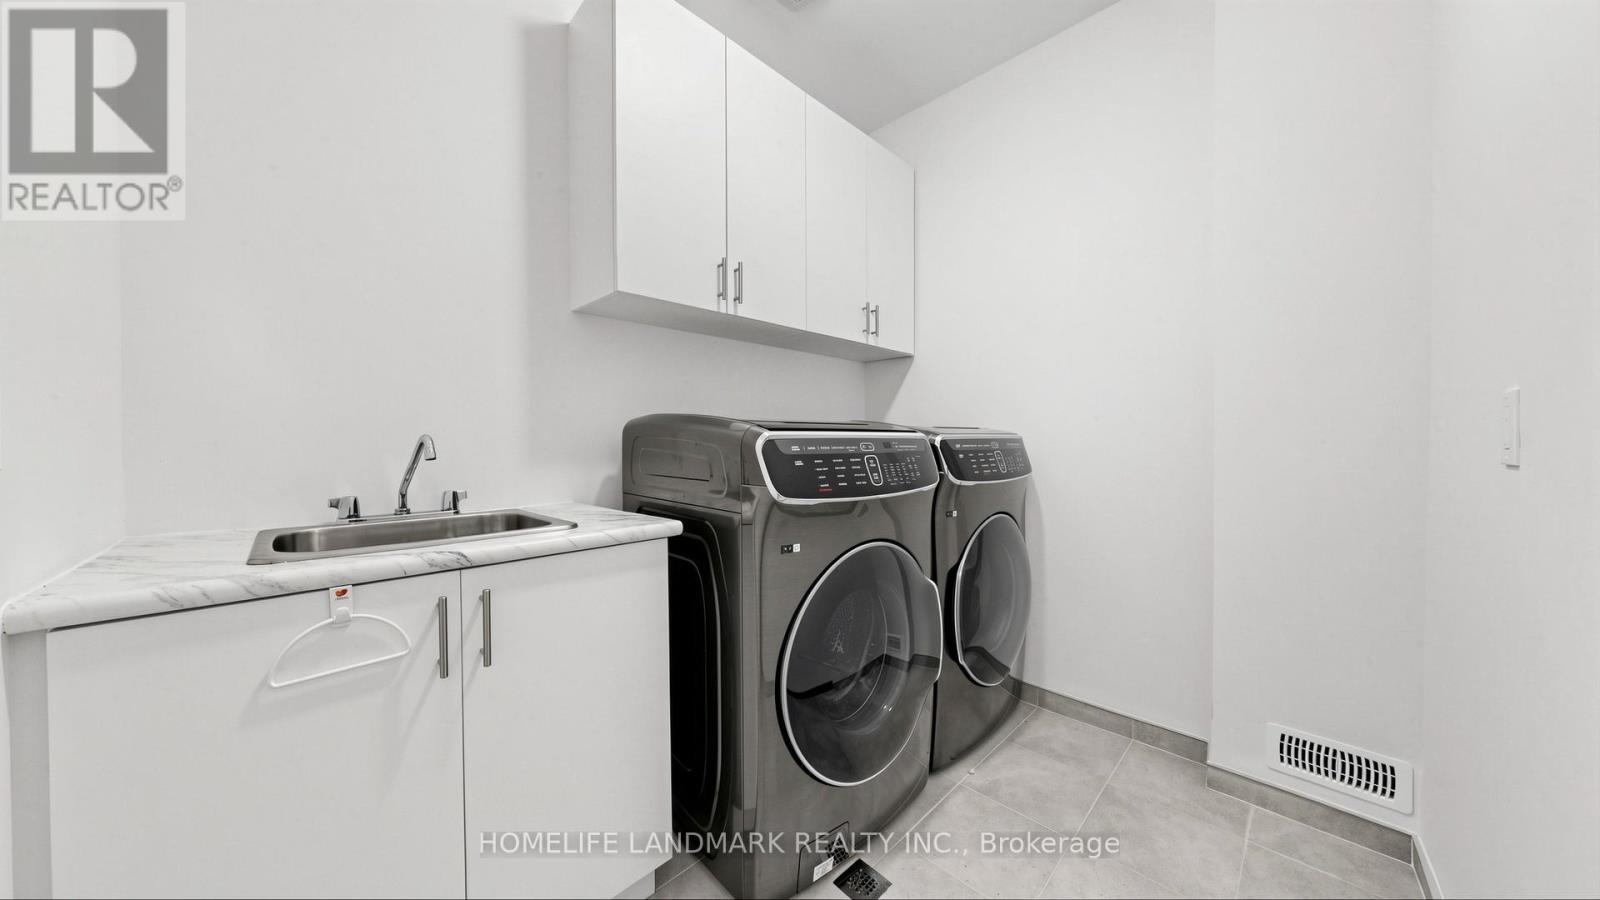
  • Laundry 2nd Level 1.52 m x 1.21 m
  • Recreation Room Basement Level 5.42 m x 4.05 m
  • 4th Bedroom Basement Level 3.35 m x 3.46 m
  • Living Main Level 3.96 m x 3.96 m
  • Family Main Level 5.79 m x 3.65 m
  • Dining Main Level 3.15 m x 3.05 m
  • Kitchen Main Level 3.65 m x 2.64 m

Convert Measurement to:


Courtesy of: HOMELIFE LANDMARK REALTY INC.

REALTOR.ca  

QuickQuoteTM Powered by RPS

Location of 1329 MERTON ROAD, Oakville, Ontario, L6M 5L7

Demographic Information of 1329 MERTON ROAD, Oakville, Ontario, L6M 5L7

Life Stage

Older Parents, Younger Kids

Employment Type

Mixed

Average Household Income

$236,167.78

Average Number of Children

1.83

Household Population

Household Structure

Age of Population

Education

Education Level

No certificate/diploma/degree

10.18 %

High school certificate or equivalent

19.56 %

Apprenticeship trade certificate/diploma

1.33 %

College/non-university certificate

11.84 %

University certificate (below bachelor)

3.92 %

University Degree

53.17 %

Commuter

Travel To Work

By Car

83.3 %

By Public Transit

11.0 %

By Walking

0.0 %

By Bicycle

0.0 %

By Other Methods

5.7 %

Cultural Diversity

Knowledge of Official Language

Mother Tongue

Building Information

Building Type

Apartments (Low and High Rise)

11.14 %

Houses

88.86 %

Own Vs. Rent
