Button CopyPathCircle CloseCircle Left ArrowArrow Down Icon GreyClosecirclecircleBurger
Image 1
Image 2
Image 3
$2,650,000

1328 KING HENRY COURT, Oakville, Ontario, L6M 2Y6

MLS® # W13066780

4+1 Beds

Baths

3500 - 5000  FEETSQ

QuickQuoteTM: Not Available

Oakville ON, L6M 2Y6

MLS® # W13066780

Property Information:

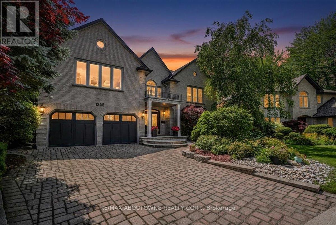
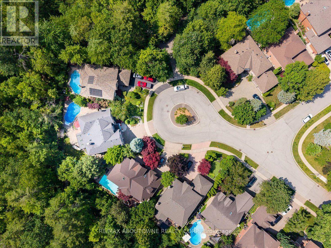
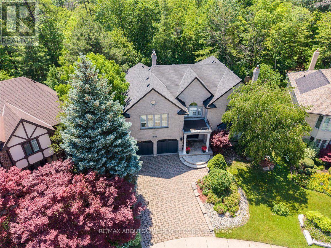
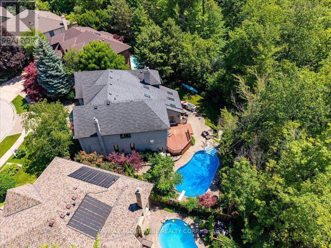
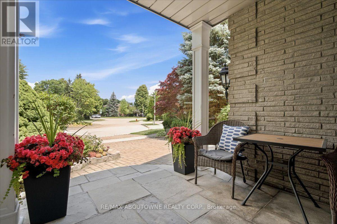
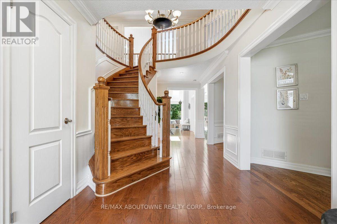
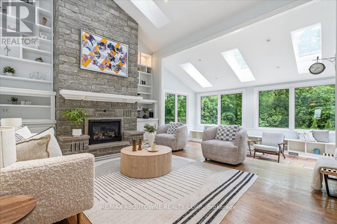
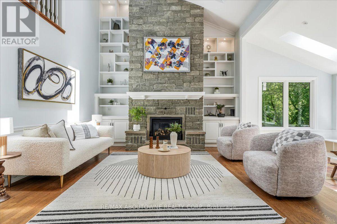
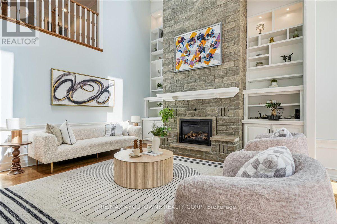
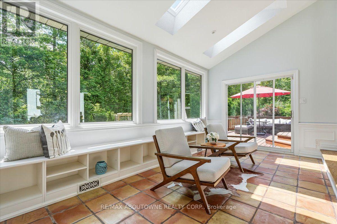
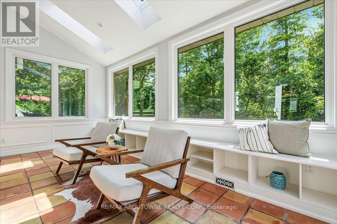
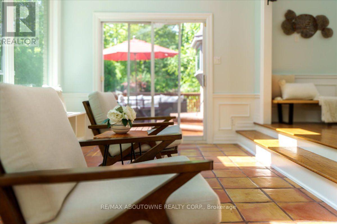
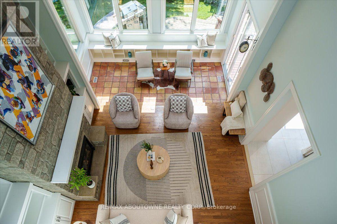
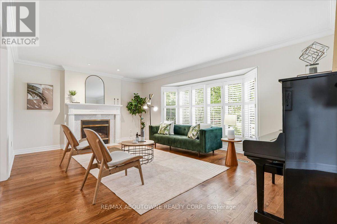
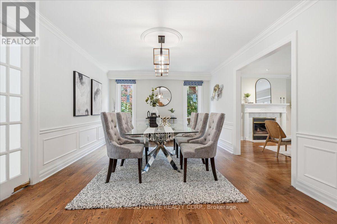
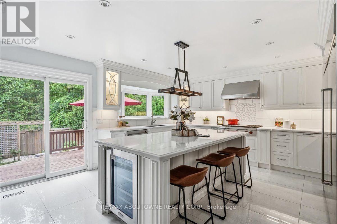
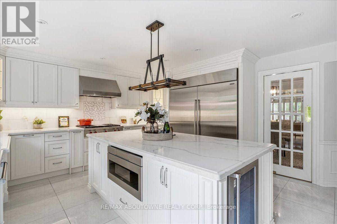
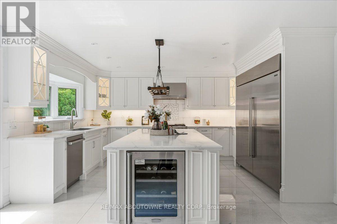
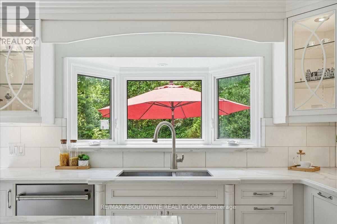
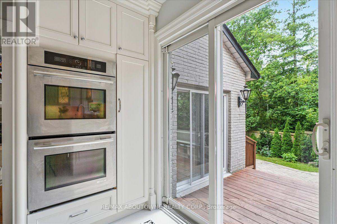
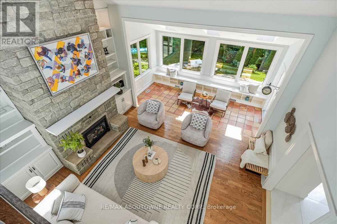
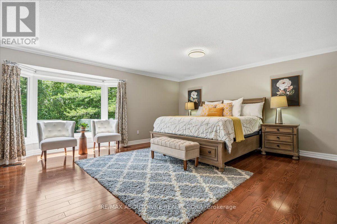
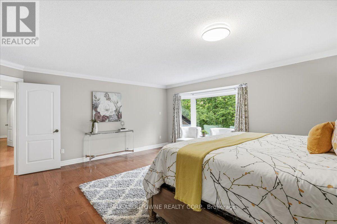
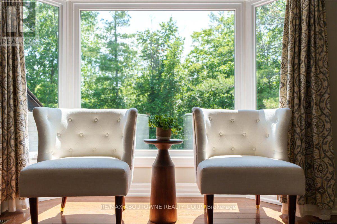
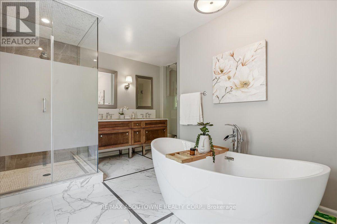
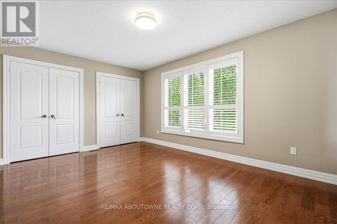
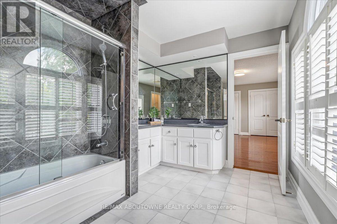
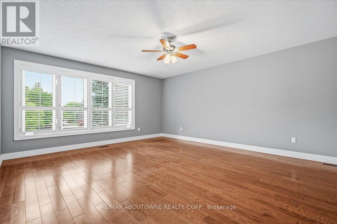
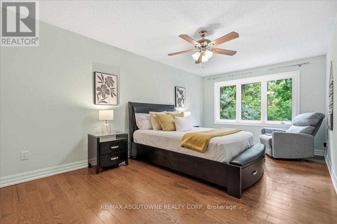
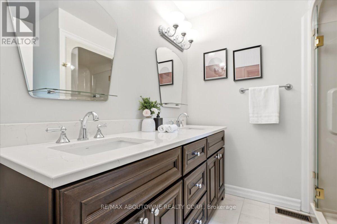
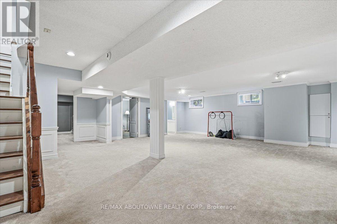
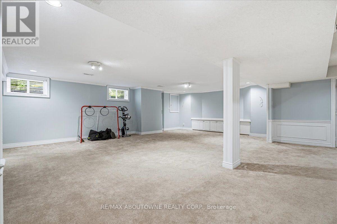
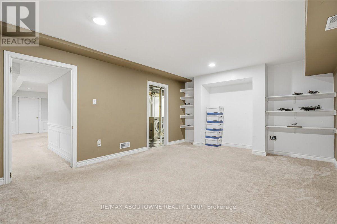
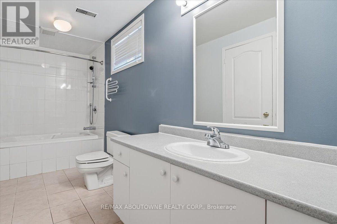
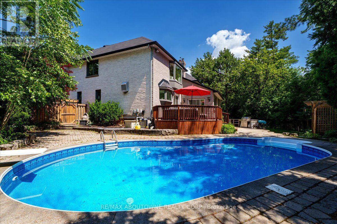
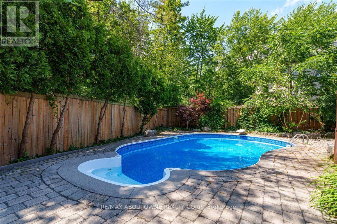
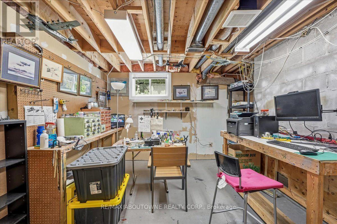
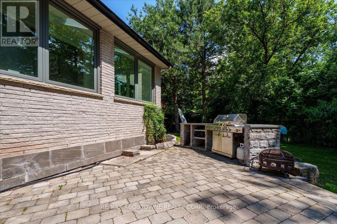
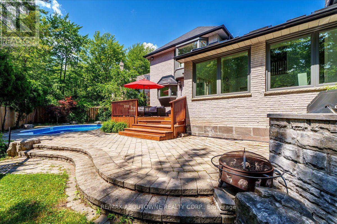
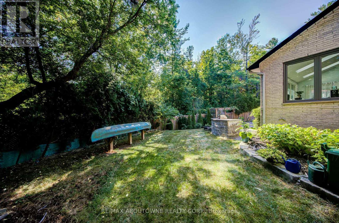
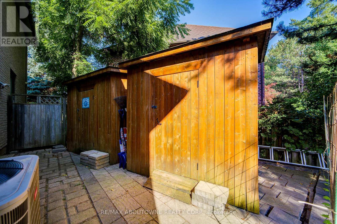
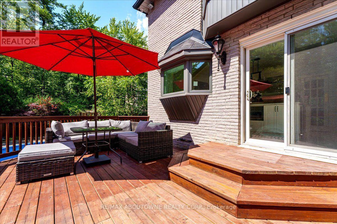
Enclaved on a ultra-wide(135 ft) pie shaped ravine lot in an exclusive four-home cul-de-sac, this custom Dalzotto-built home offers approximately 4,000 sf above-grade living space with additional 2000 sqf finished basement. It full-stone exterior, interlocked driveway, landscaped backyard, walking distance to top-rated schools of P.W PS &A.P. HS. Designed for both entertaining and everyday living, the main floor features a bright foyer leading to formal living and dining rooms, while the family room showcases 17-foot sloped ceilings, five skylights, a floor-to-ceiling stone gas fireplace that flows into a sun-filled solarium. The chef's kitchen, renovated in 2016, with custom cabinetry, large center island, premium appliances, including Sub-Zero 36" freezer ,36"fridge set, a Wolf 36" hood w/wall mount blower ,Wolf gas cooktop, a double oven, an Asko dishwasher, a Sharp under-counter microwave. The upper level offers four spacious bedrooms with floor-to-ceiling windows, including a primary suite with a walk-in closet w/ luxurious 5-piece ensuite, two bedrooms connected by a Jack&Jill 5-pc bathroom, a fourth bedroom with its own private 4-pc ensuite. Basement features a separate entrance, 200AMP elecrric panel, a large recreation room, a game room, a fifth bedroom with a 4-pc bath, a cold room, ample storage. The private backyard retreat features a saltwater heated pool with a new liner (21), a 1.5 HP pump (23), an updated sand filter (23), new heater(26)along with additional upgrades such as deck &BBQ (16), backyard fence, two wood sheds (19), back & side triple-pane window replacements (21), owned hot water tank (25). Attic Insulation upgrade (21). An upgraded gas meter supports multiple features simultaneously, including two gas fireplaces, a gas stove, fire pit, BBQ, two furnaces, ensuring this exceptional home delivers luxury , outstanding performance. (id:27)

Building Features:

  • Style: Detached
  • Building Type: House
  • Amenities:
  • Basement Development: Finished
  • Basement Type: N/A, N/A, Full, N/A
  • Construction Style - Attachment: Detached
  • Exterior Finish: Stone
  • Fire Protection: Security system
  • Fireplace: Yes
  • Floor Space: 3500 - 5000 sqft
  • Flooring Type: Hardwood, Tile
  • Foundation Type: Poured Concrete
  • Heating Type: Forced air
  • Heating Fuel: Natural gas
  • Cooling Type: Central air conditioning
  • Appliances: Garage door opener remote, Oven - Built-In, Central Vacuum, Water softener, Dryer, Freezer, Microwave, Oven, Hood Fan, Alarm System, Stove, Washer, Window Coverings, Wine Fridge, Refrigerator

Property Features:

  • OwnershipType: Freehold
  • Property Type: Single Family
  • Bedrooms: 4+1
  • Bathrooms: 5
  • Half Bathrooms: 1
  • Floor Space (approx): 3500 - 5000 Square Feet
  • Irregular: Yes
  • Lot Depth: 98.7 Feet
  • Lot Frontage: 44 Feet
  • Lot Size: 44 x 98.7 FT ; 134 feet in the back
  • Pool Type: Inground pool
  • Sewer: Sanitary sewer
  • Parking Type: Garage
  • No. of Parking Spaces: 6

Rooms:

  • 3rd Bedroom 2nd Level 4.95 m x 3.38 m
  • 4th Bedroom 2nd Level 5.77 m x 3.28 m
  • Primary Bedroom 2nd Level 5.66 m x 5.33 m
  • 2nd Bedroom 2nd Level 5.28 m x 4.60 m
  • Recreation Room Lower Level 8.36 m x 7.65 m
  • Bedroom Lower Level 4.24 m x 3.45 m
  • Games Lower Level 5.46 m x 3.76 m
  • Utility Lower Level 7.37 m x 2.29 m
  • Cellar/Cold Room Lower Level 2.97 m x 2.31 m
  • Foyer Main Level 6.15 m x 2.46 m
  • Kitchen Main Level 5.59 m x 4.55 m
  • Solarium Main Level 5.56 m x 3.12 m
  • Living Main Level 5.59 m x 4.37 m
  • Dining Main Level 5.59 m x 3.63 m
  • Family Main Level 5.56 m x 4.37 m
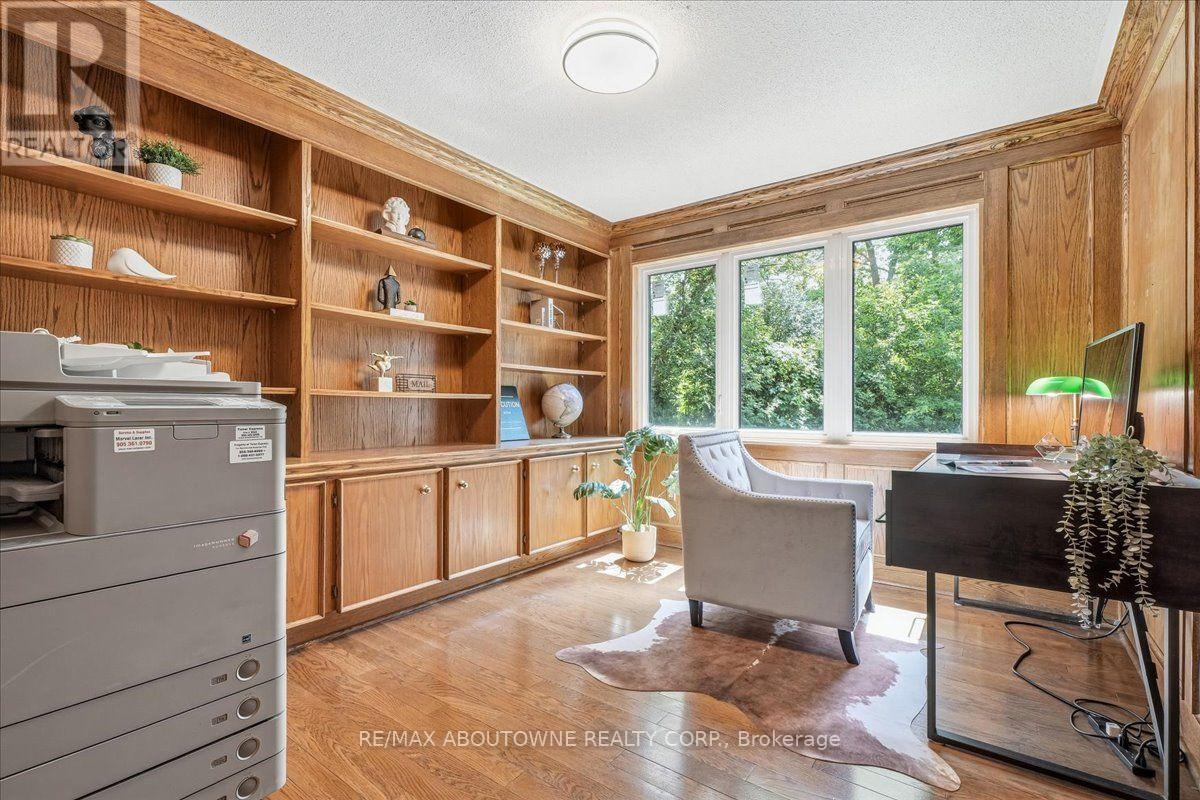
  • Office Main Level 3.53 m x 3.25 m
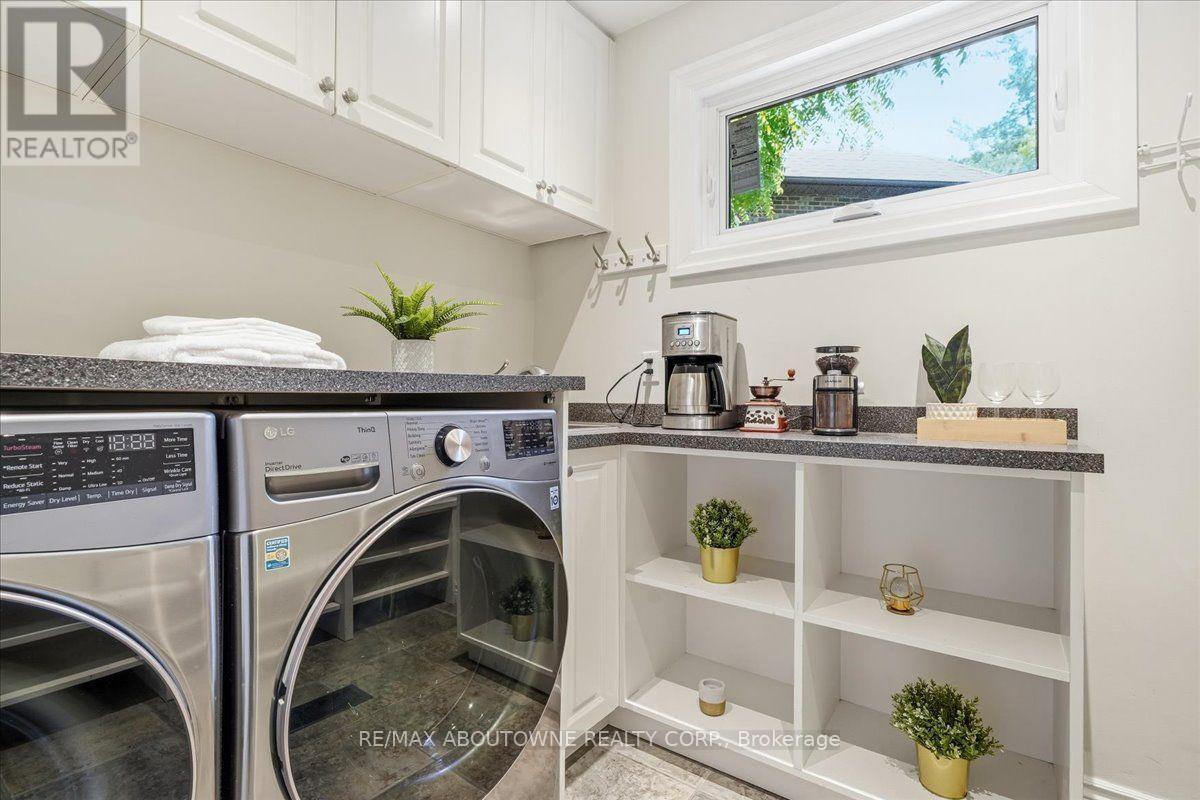
  • Laundry Main Level 2.64 m x 2.16 m

Convert Measurement to:


Courtesy of: RE/MAX ABOUTOWNE REALTY CORP.

REALTOR.ca  

QuickQuoteTM Powered by RPS

Location of 1328 KING HENRY COURT, Oakville, Ontario, L6M 2Y6

Demographic Information of 1328 KING HENRY COURT, Oakville, Ontario, L6M 2Y6

Life Stage

Middle-Aged with Teens

Employment Type

White Collar

Average Household Income

$234,521.63

Average Number of Children

1.90

Household Population

Household Structure

Age of Population

Education

Education Level

No certificate/diploma/degree

9.37 %

High school certificate or equivalent

20.0 %

Apprenticeship trade certificate/diploma

1.94 %

College/non-university certificate

13.17 %

University certificate (below bachelor)

3.57 %

University Degree

51.95 %

Commuter

Travel To Work

By Car

81.45 %

By Public Transit

8.17 %

By Walking

4.35 %

By Bicycle

0.0 %

By Other Methods

6.03 %

Cultural Diversity

Knowledge of Official Language

Mother Tongue

Building Information

Building Type

Apartments (Low and High Rise)

Houses

100.0 %

Own Vs. Rent
