Button CopyPathCircle CloseCircle Left ArrowArrow Down Icon GreyClosecirclecircleBurger
Image 1
Image 2
Image 3
$1,689,000

132 SETTLERS Road E, Oakville, Ontario, L6H 0Y3

MLS® # 40808337

4 Beds

Baths

2671  FEETSQ

QuickQuoteTM: Not Available

Oakville ON, L6H 0Y3

MLS® # 40808337

Property Information:

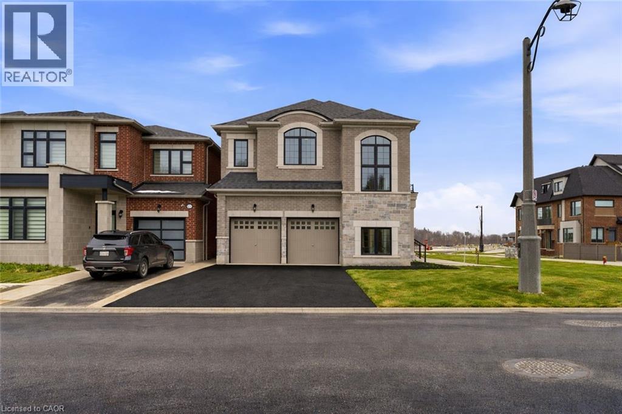
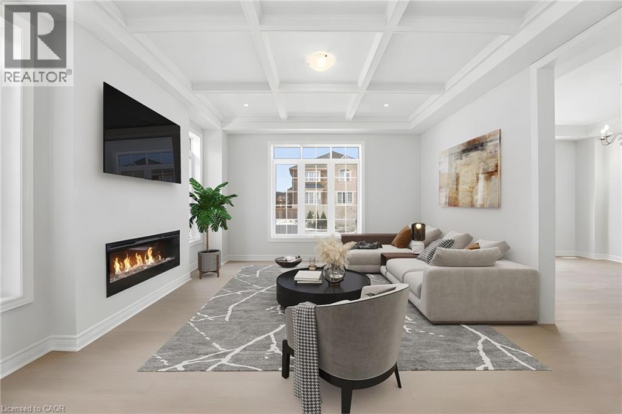
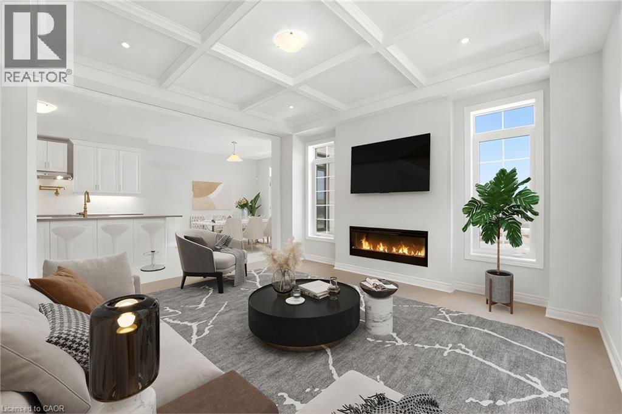
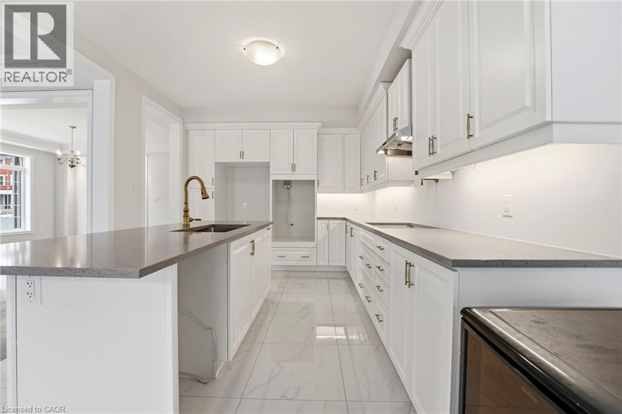
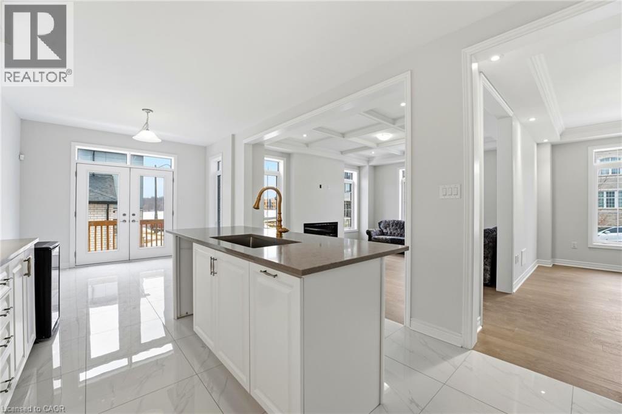
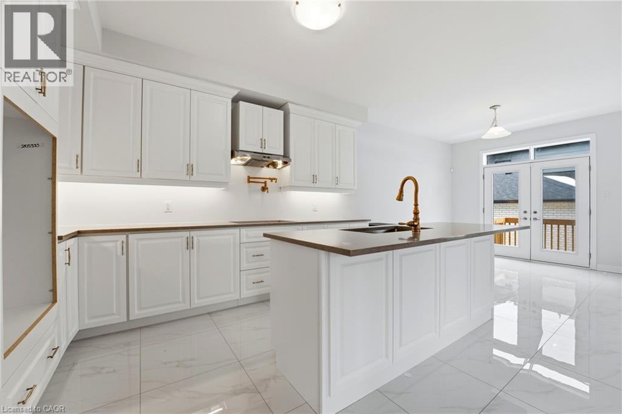
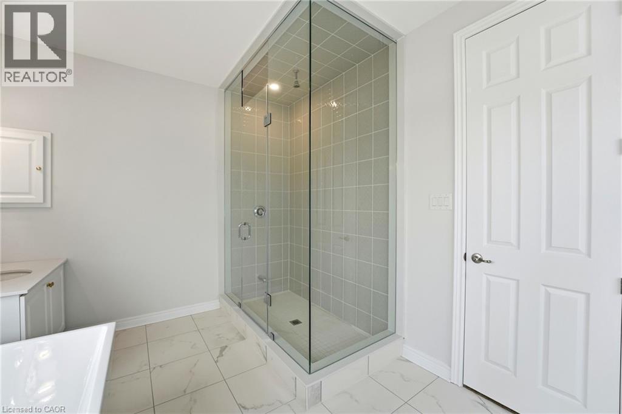
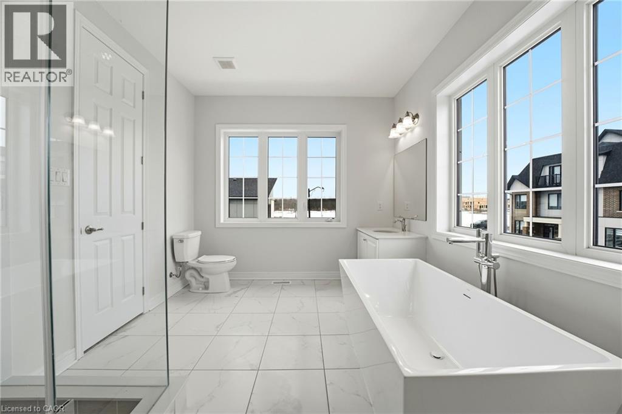
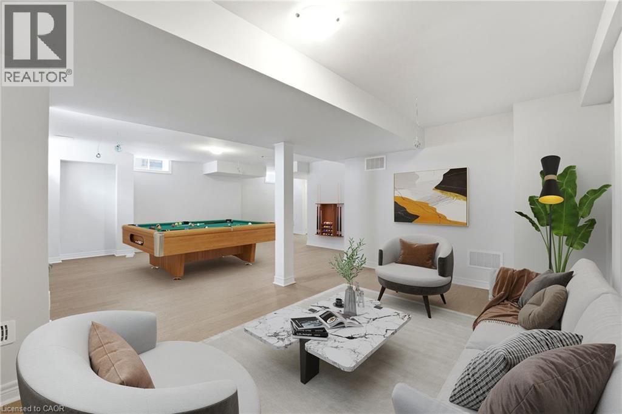
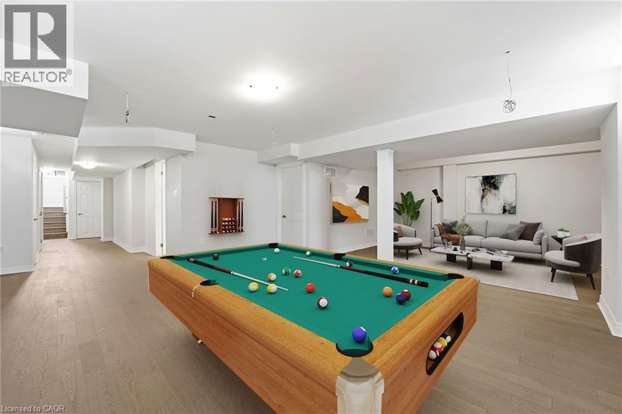
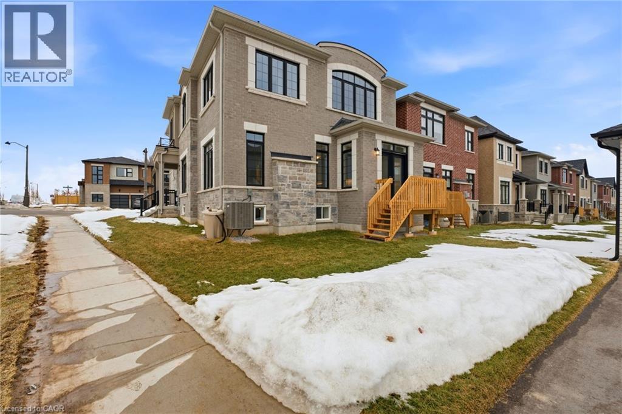
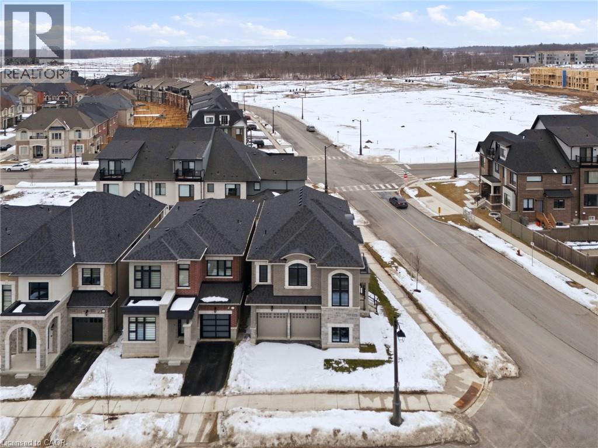
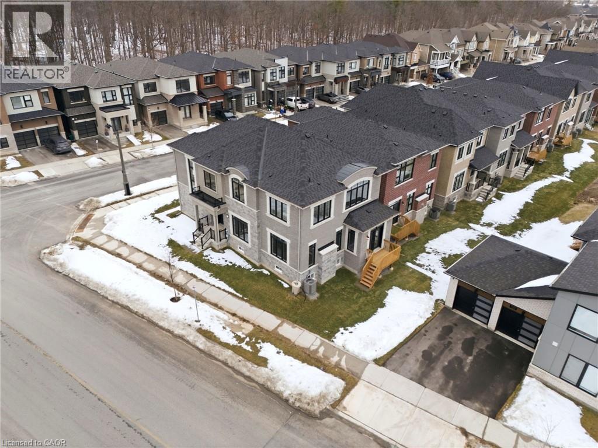
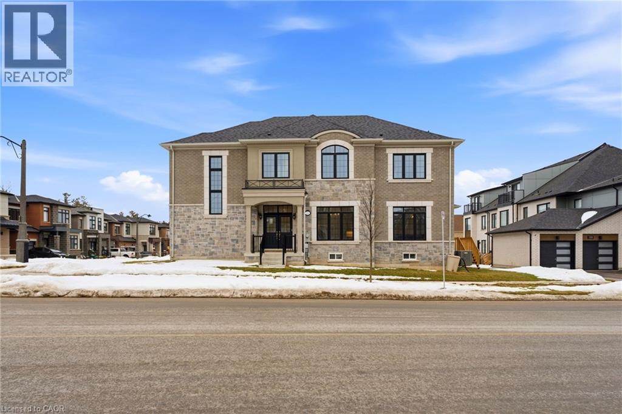
Discover this stunning home in a sought-after Oakville community, offering spacious living and modern convenience. Designed for comfortable living and entertaining, the home features a built-in security system and a basement equipped with a sound system perfect for movie nights or gatherings. Located close to parks and green space, the property also benefits from a brand-new high school scheduled to open nearby in September 2026. An excellent opportunity to enjoy modern living in a growing, family-friendly neighbourhood. (id:27)

Building Features:

  • Style: Detached
  • Building Type: House
  • Basement Development: Finished
  • Basement Type: Full
  • Construction Style - Attachment: Detached
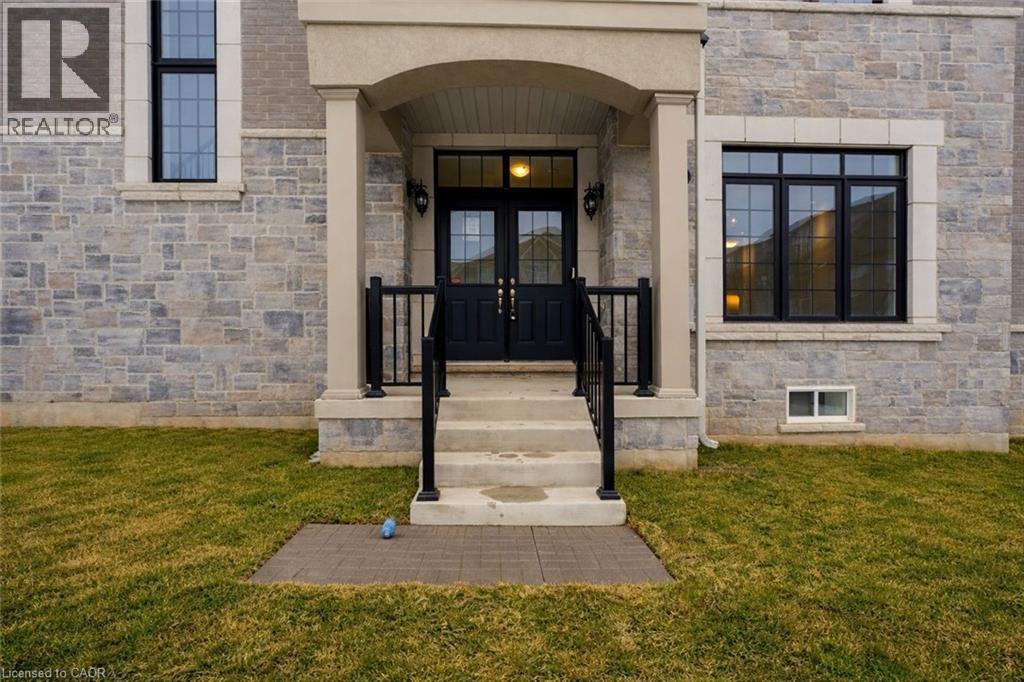
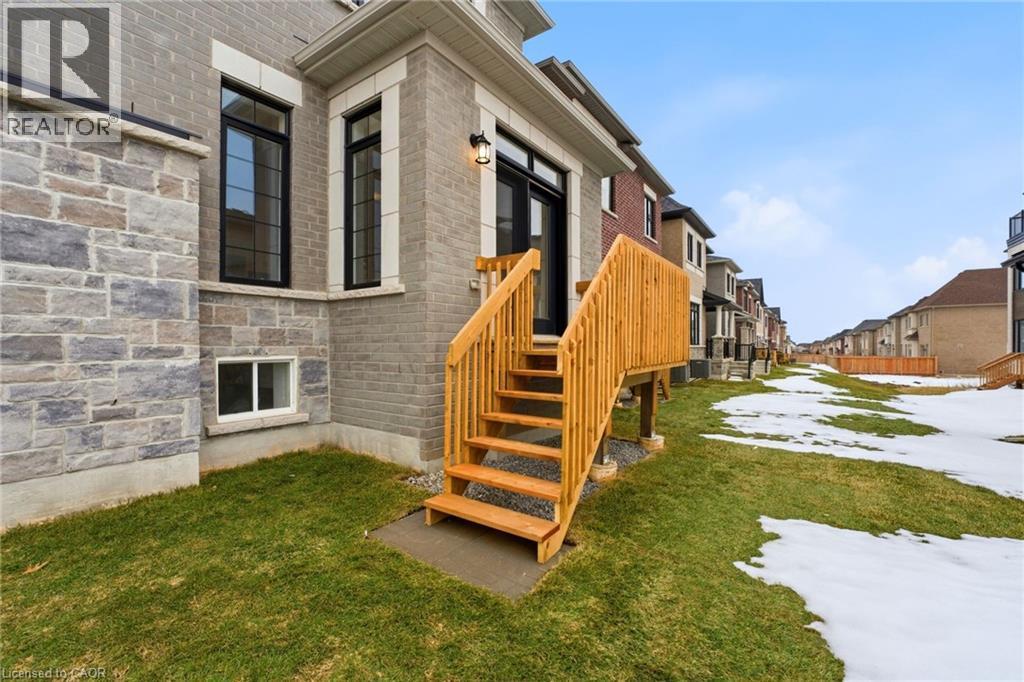
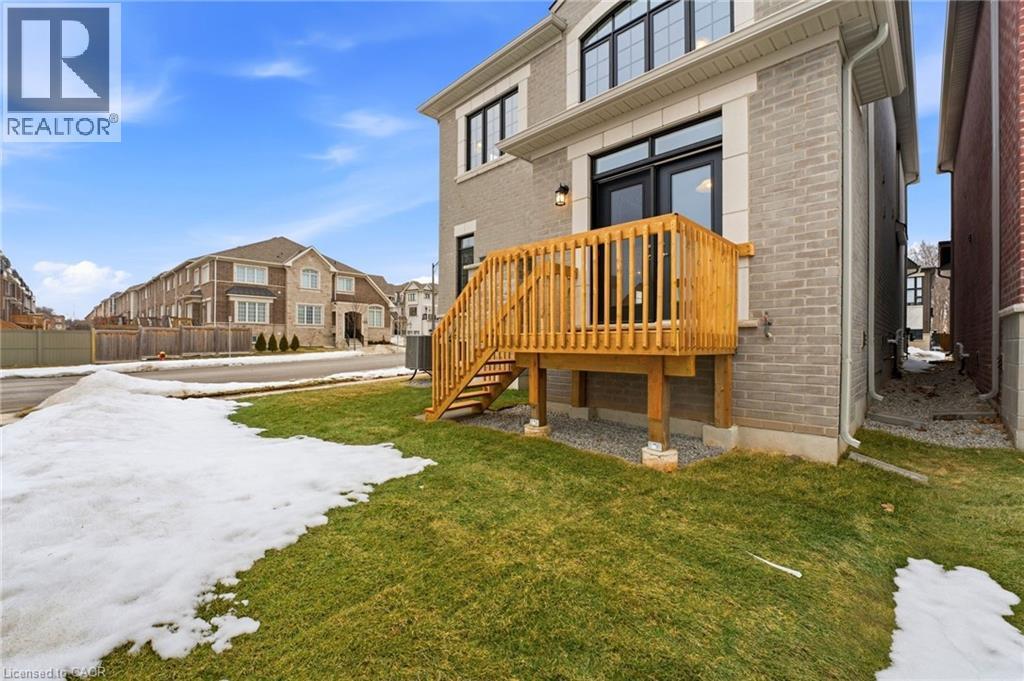
  • Exterior Finish: Brick, Stone
  • Floor Space: 2671 sqft
  • Heating Type: Forced air
  • Cooling Type: Central air conditioning

Property Features:

  • OwnershipType: Freehold
  • Property Type: Single Family
  • Bedrooms: 4
  • Bathrooms: 5
  • Amenities Nearby: Park, Schools
  • Features: Country residential
  • Floor Space (approx): 2671 Square Feet
  • Lot Frontage: 49 Feet
  • Zoning: GU-41
  • Sewer: Municipal sewage system
  • Parking Type: Attached garage
  • No. of Parking Spaces: 2

Rooms:

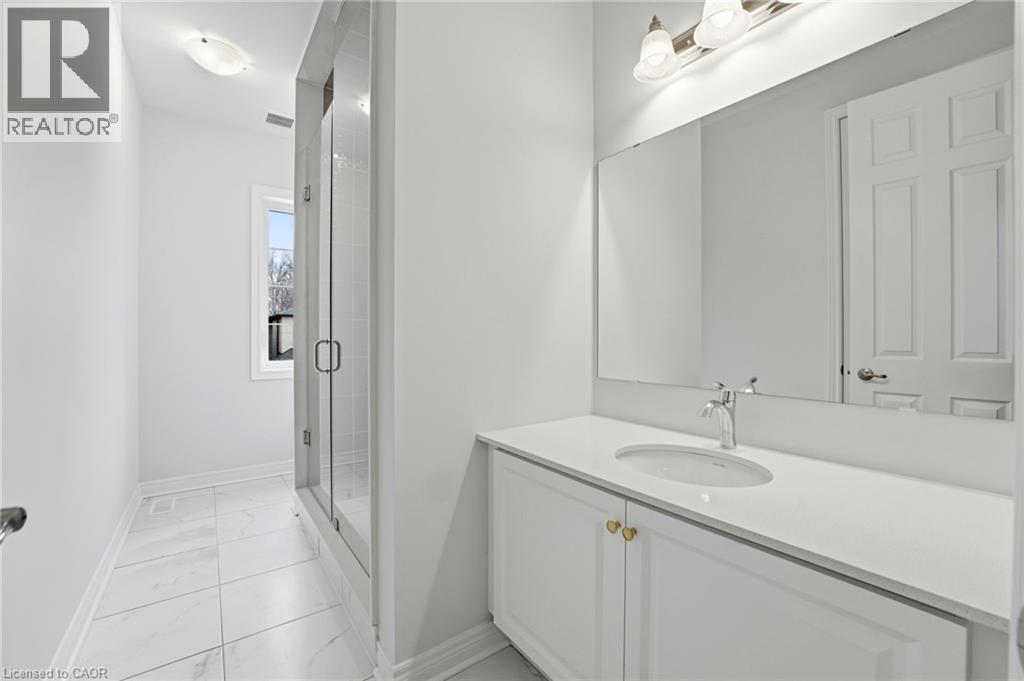
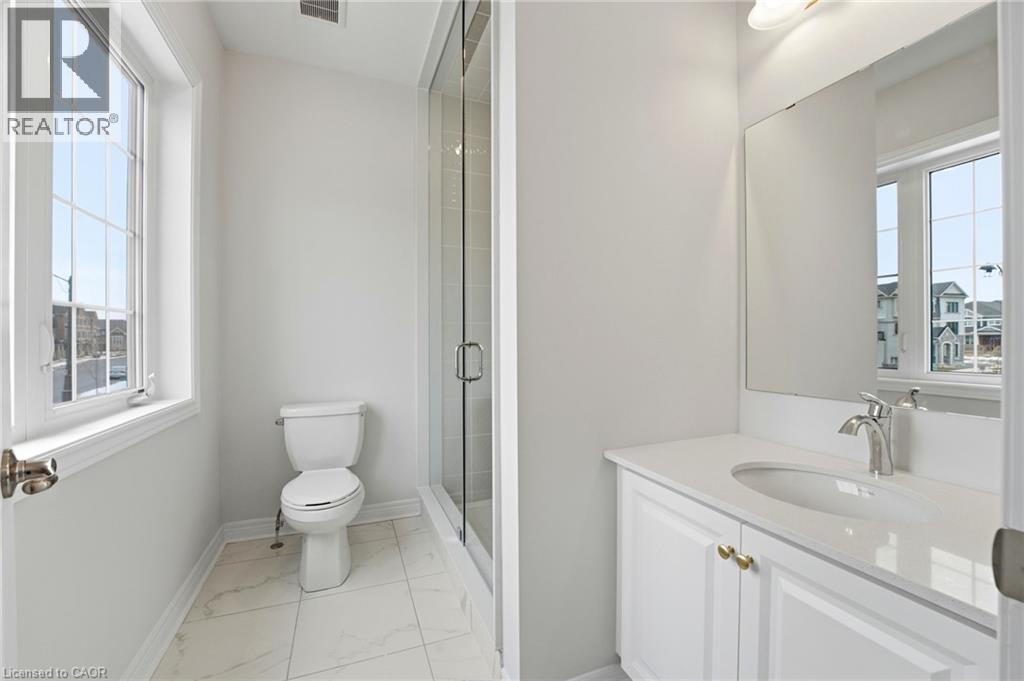
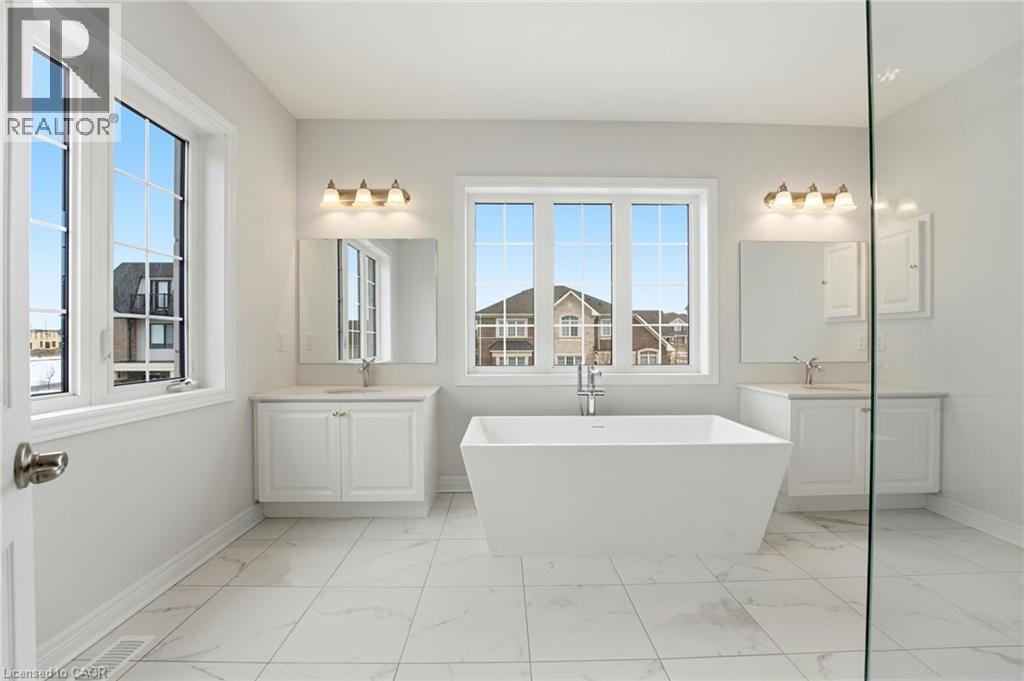
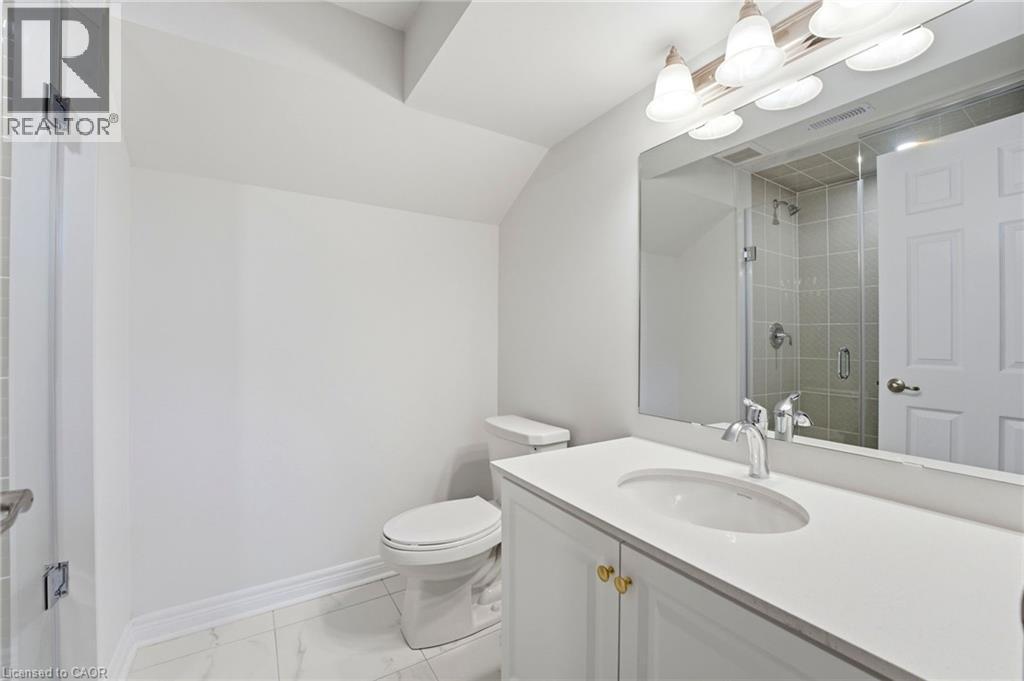
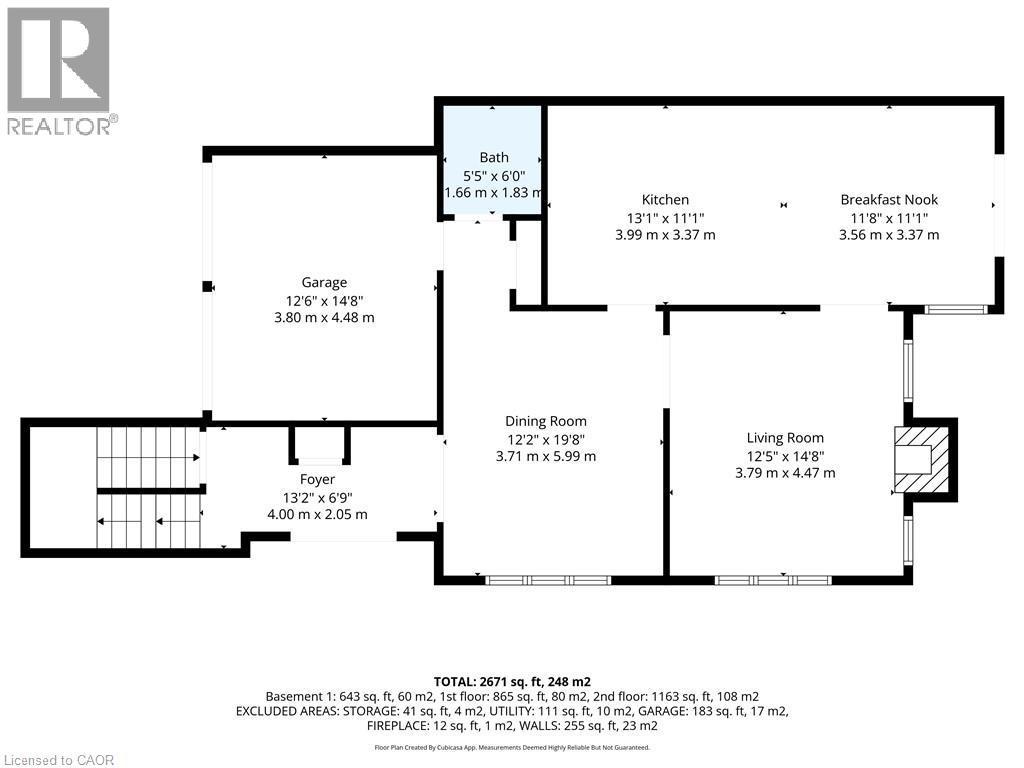
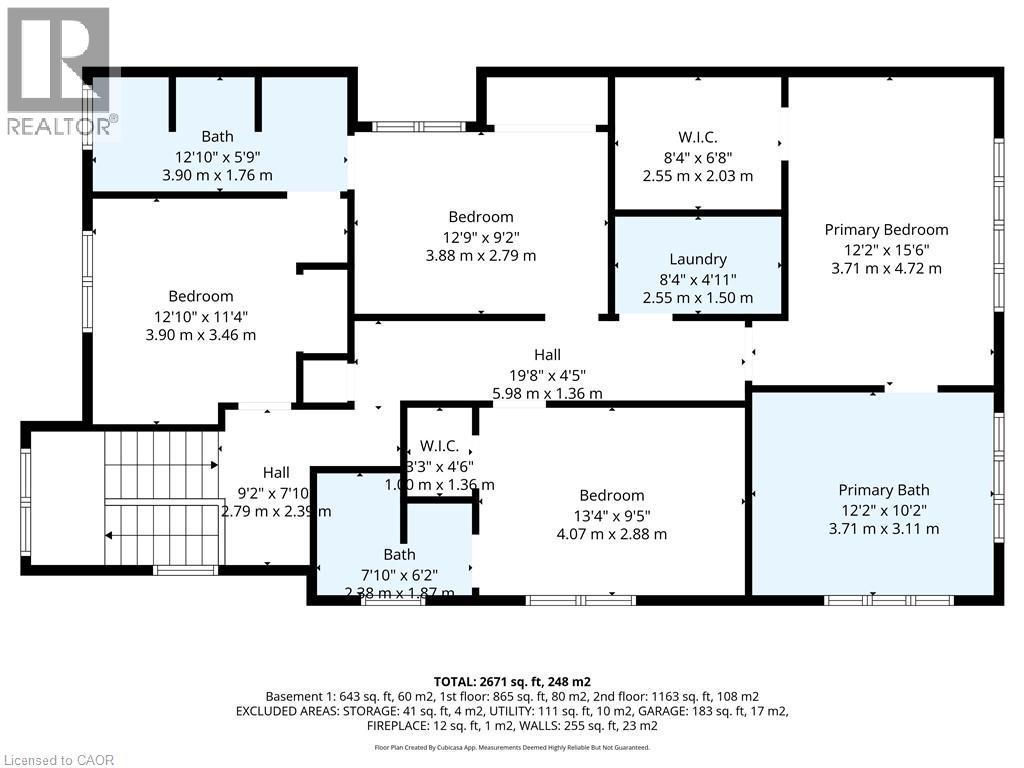
  • Bathroom 2nd Level 10'2'' x 12'2''
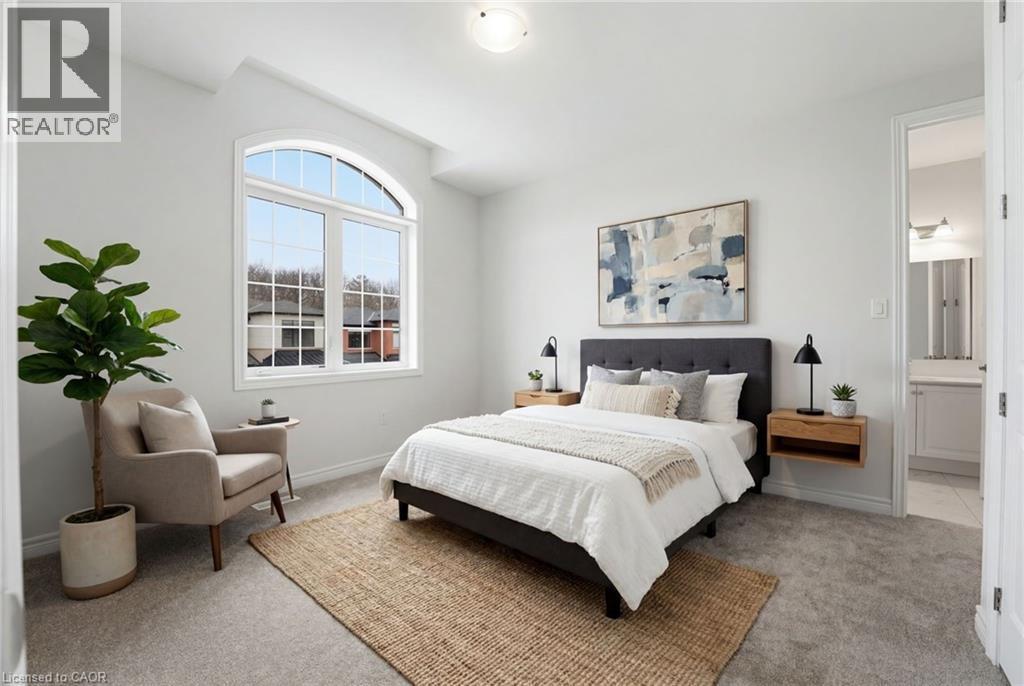
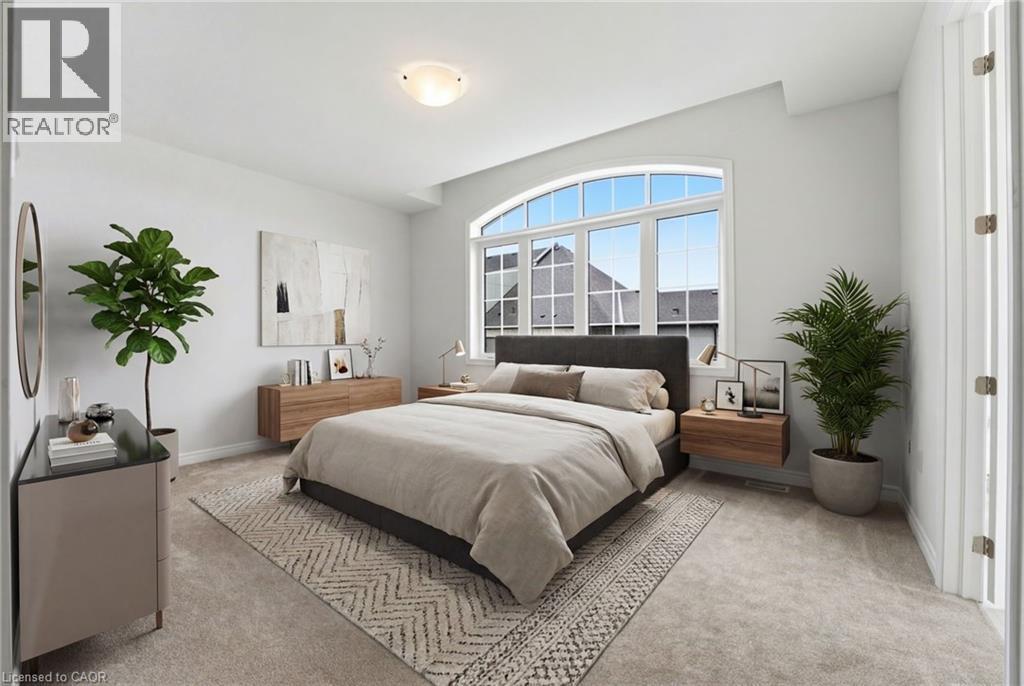
  • Primary Bedroom 2nd Level 15'6'' x 12'2''
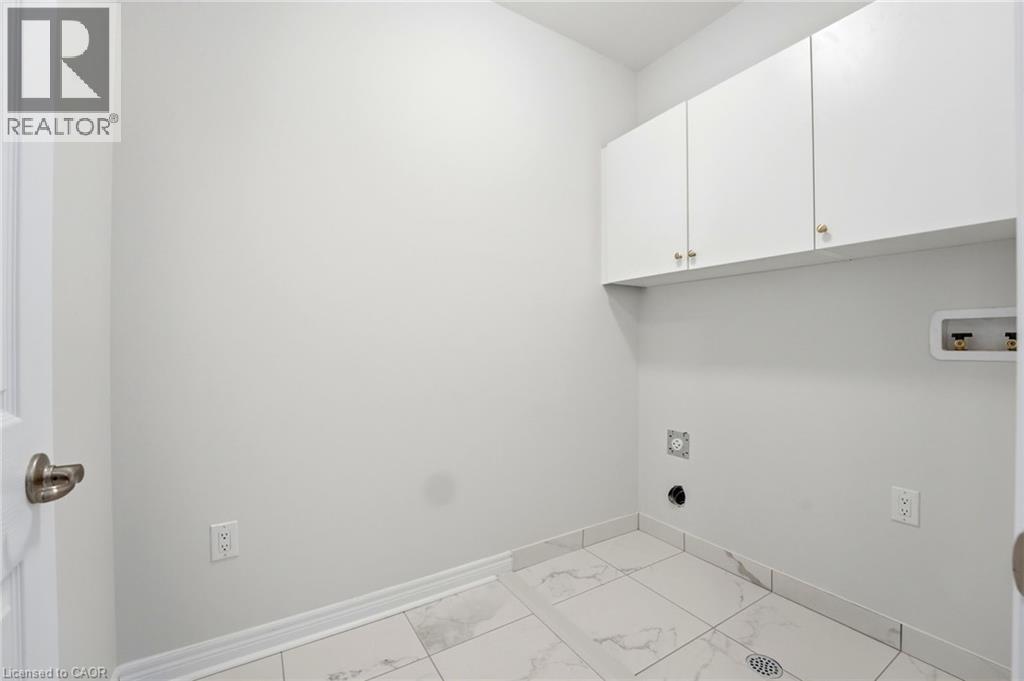
  • Laundry 2nd Level 4'11'' x 8'4''
  • Bathroom 2nd Level 6'2'' x 7'10''
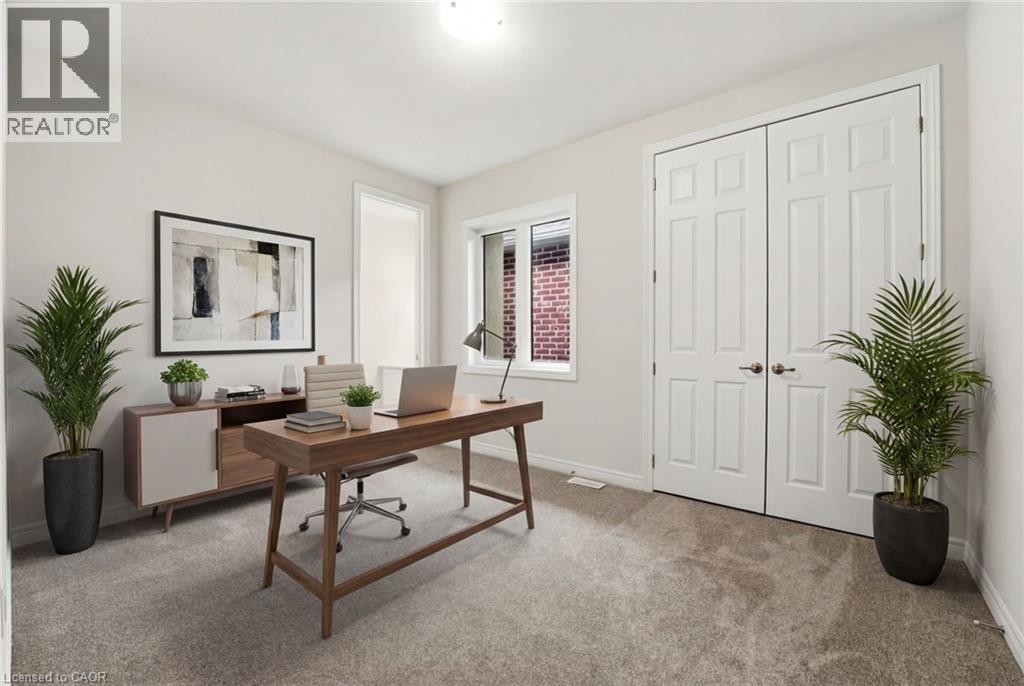
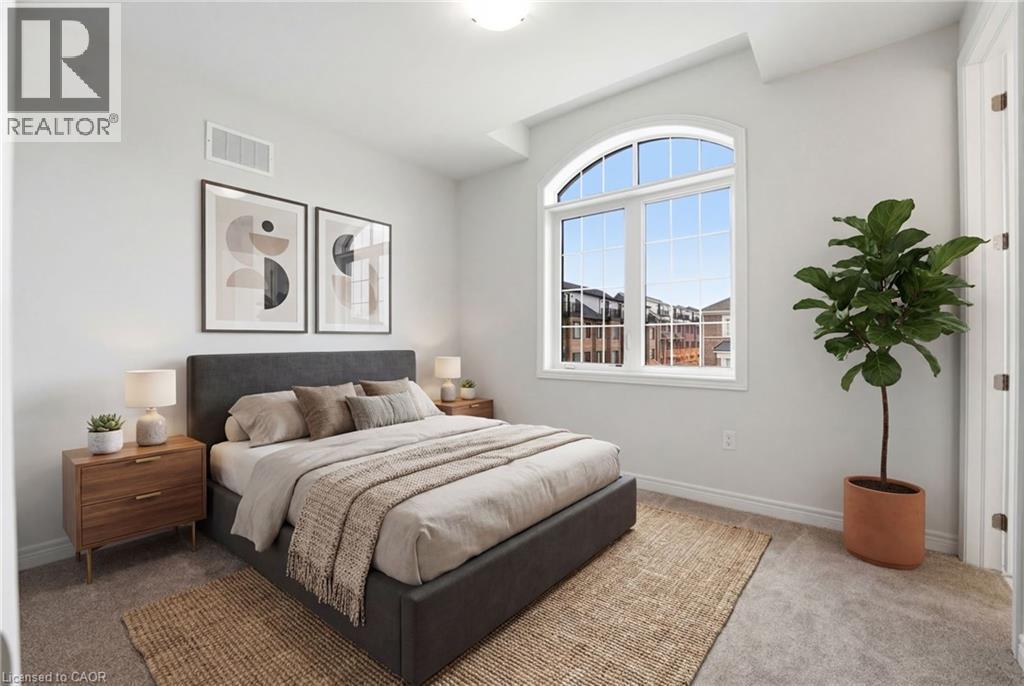
  • Bedroom 2nd Level 9'5'' x 13'4''
  • Bedroom 2nd Level 9'2'' x 12'9''
  • Bathroom 2nd Level 5'9'' x 12'10''
  • Bedroom 2nd Level 11'4'' x 12'10''
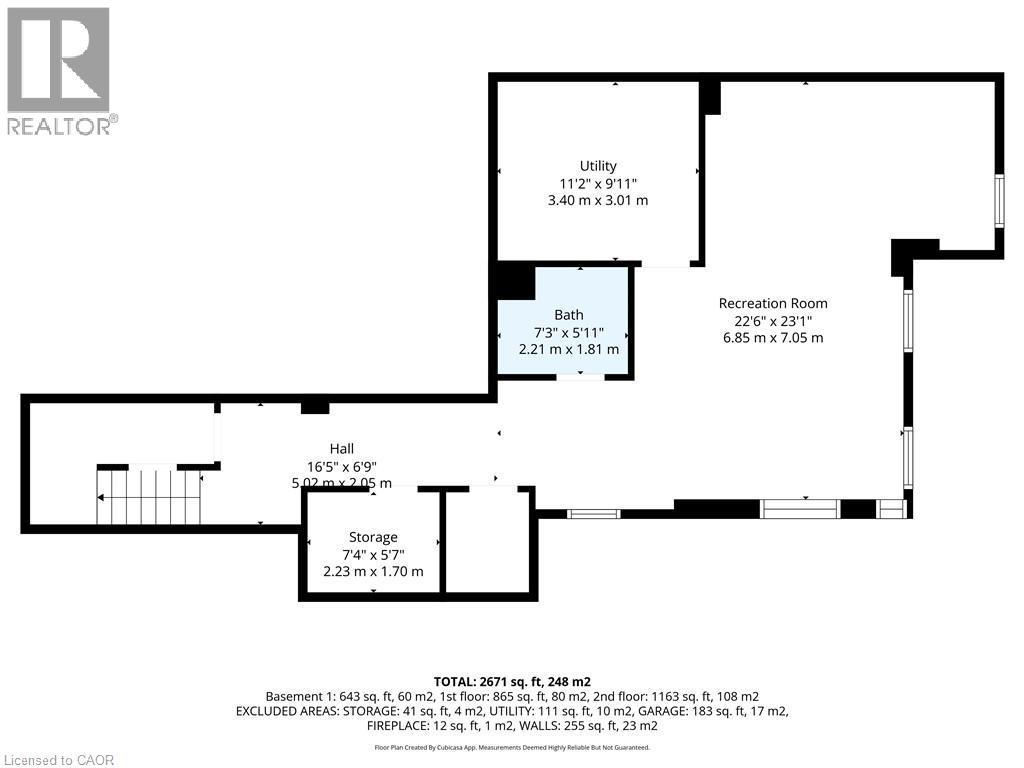
  • Utility Basement Level 9'11'' x 11'2''
  • Bathroom Basement Level 5'11'' x 7'3''
  • Recreation Room Basement Level 23'1'' x 22'6''
  • Storage Basement Level 5'7'' x 7'4''
  • Living Main Level 14'8'' x 12'5''
  • Breakfast Main Level 11'1'' x 11'8''
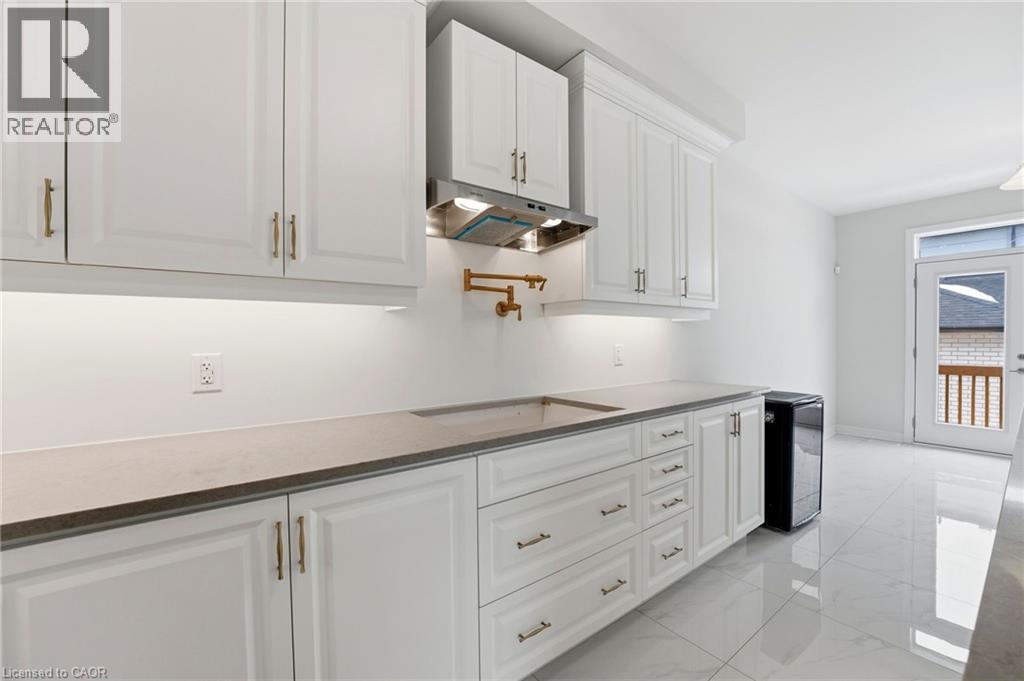
  • Kitchen Main Level 11'1'' x 13'1''
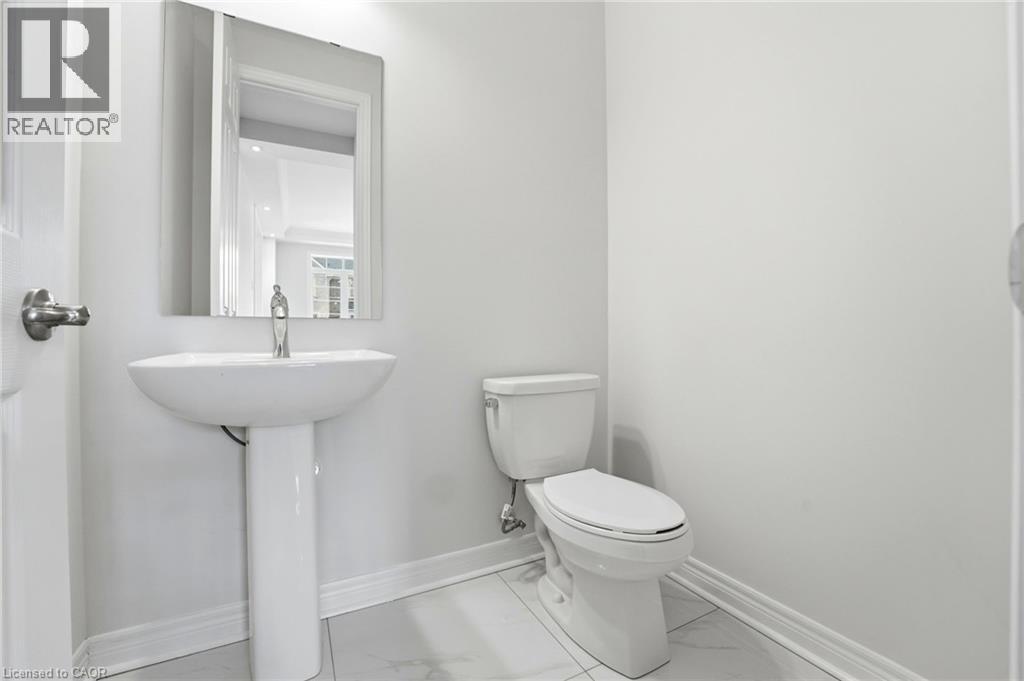
  • Bathroom Main Level 6'0'' x 5'5''
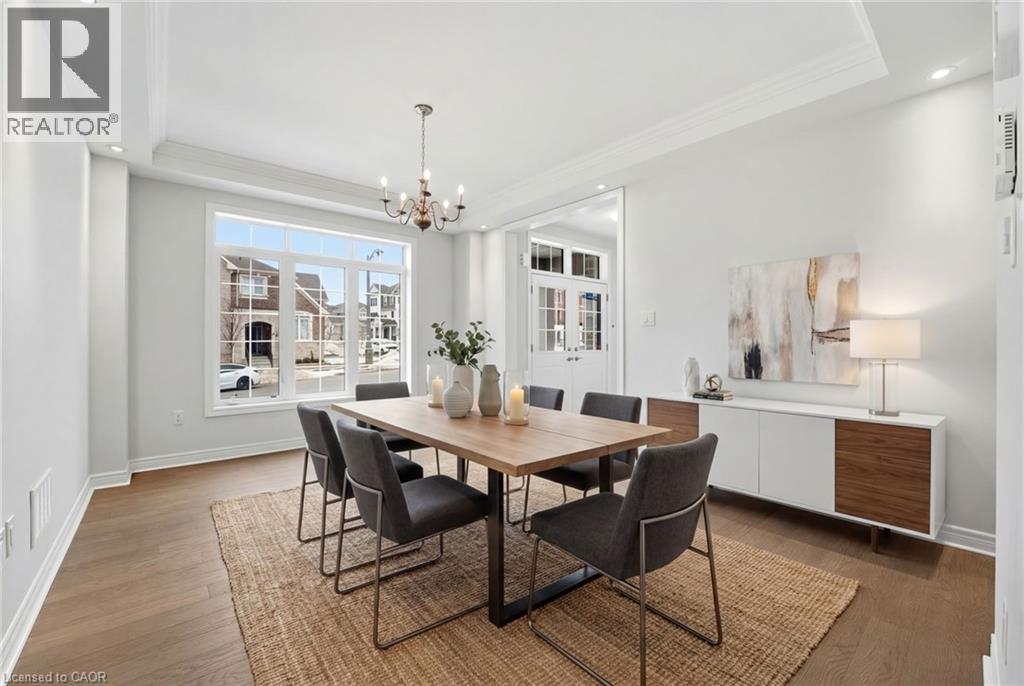
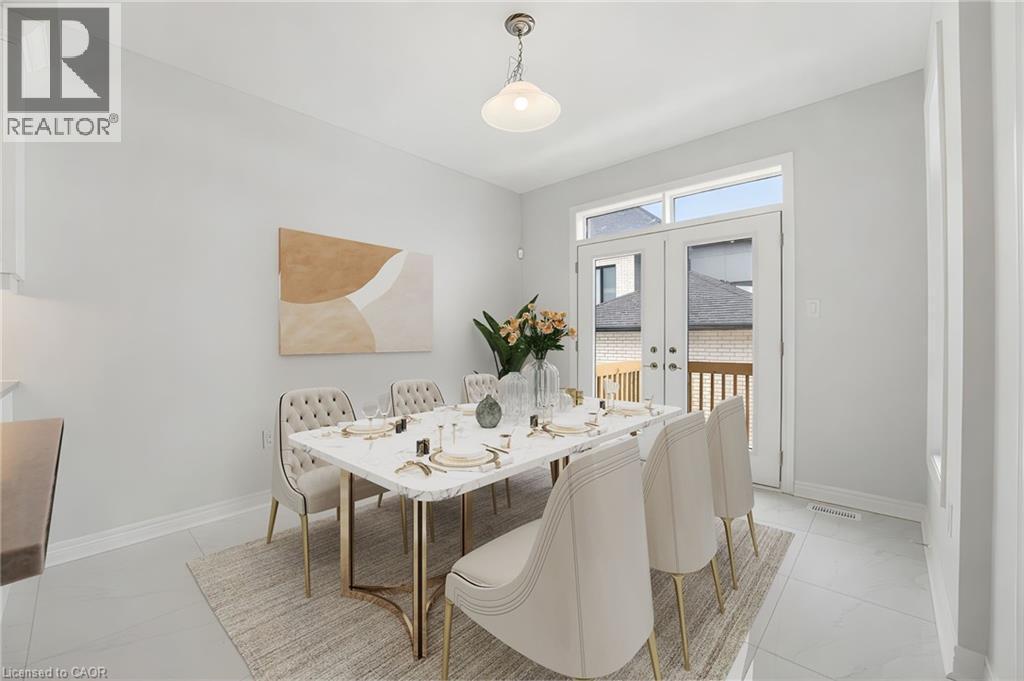
  • Dining Main Level 19'8'' x 12'2''

Courtesy of: Keller Williams Edge Realty

REALTOR.ca  

QuickQuoteTM Powered by RPS

Location of 132 SETTLERS Road E, Oakville, Ontario, L6H 0Y3

Demographic Information of 132 SETTLERS Road E, Oakville, Ontario, L6H 0Y3

Life Stage

Middle-Aged with Teens

Employment Type

Service Sector/White Collar

Average Household Income

$165,232.11

Average Number of Children

1.95

Household Population

Household Structure

Age of Population

Education

Education Level

No certificate/diploma/degree

8.76 %

High school certificate or equivalent

15.46 %

Apprenticeship trade certificate/diploma

1.53 %

College/non-university certificate

11.01 %

University certificate (below bachelor)

3.12 %

University Degree

60.13 %

Commuter

Travel To Work

By Car

88.09 %

By Public Transit

2.78 %

By Walking

0.0 %

By Bicycle

0.0 %

By Other Methods

9.13 %

Cultural Diversity

Knowledge of Official Language

Mother Tongue

Building Information

Building Type

Apartments (Low and High Rise)

6.9 %

Houses

93.1 %

Own Vs. Rent
