Button CopyPathCircle CloseCircle Left ArrowArrow Down Icon GreyClosecirclecircleBurger
Image 1
Image 2
Image 3
$1,269,800

1308 VALERIE CRESCENT, Oakville, Ontario, L6J 7E2

MLS® # W13241624

3 Beds

Baths

1500 - 2000  FEETSQ

QuickQuoteTM: Not Available

Oakville ON, L6J 7E2

MLS® # W13241624

Property Information:

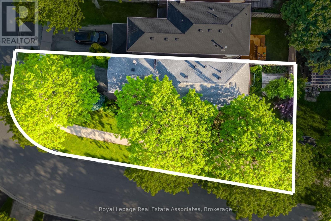
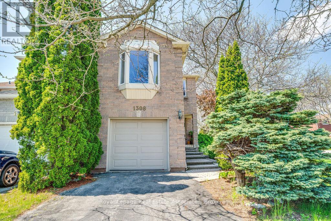
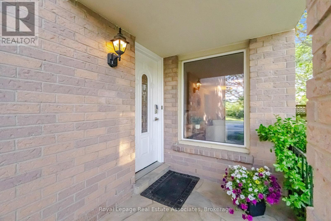
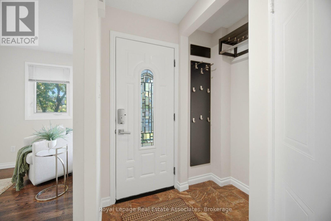
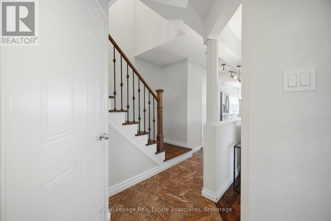
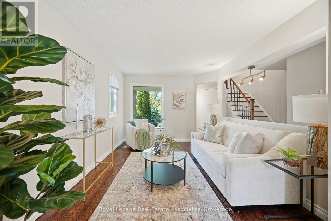
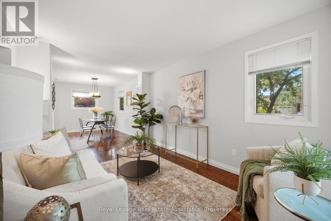
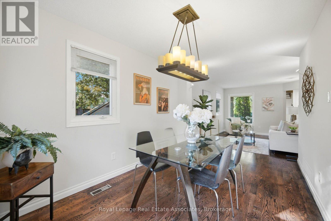
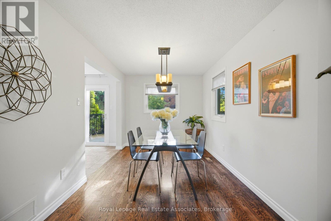
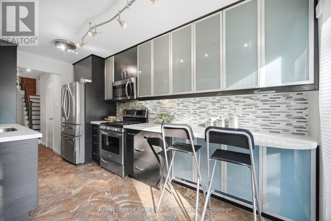
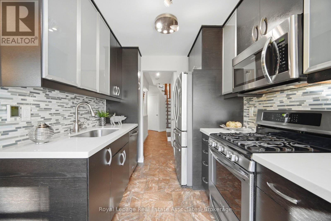
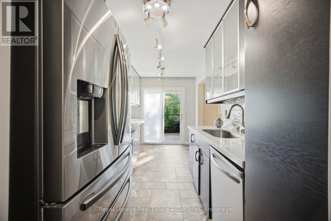
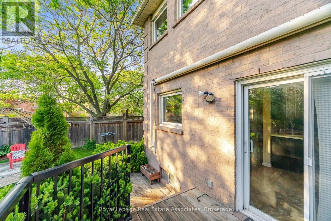
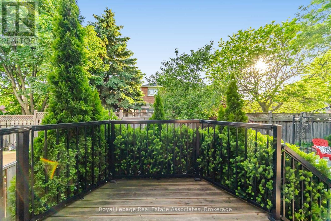
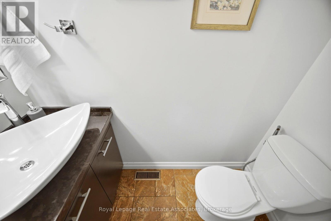
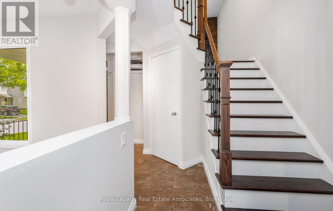
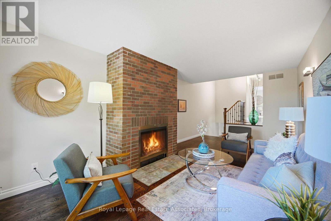
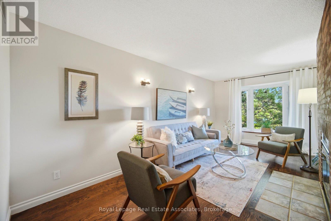
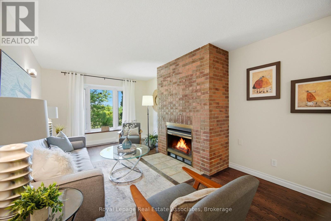
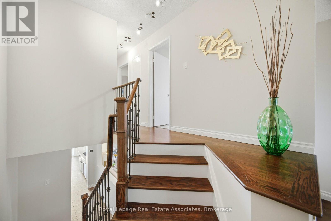
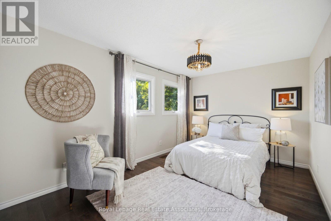
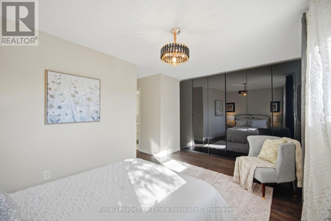
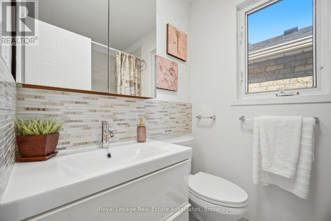
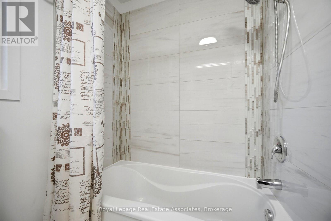
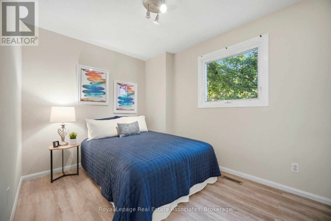
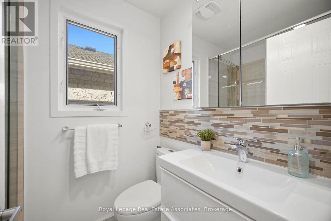
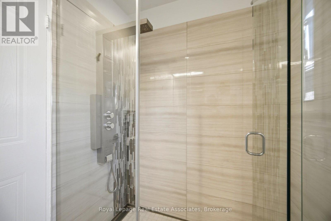
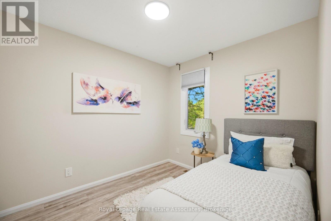
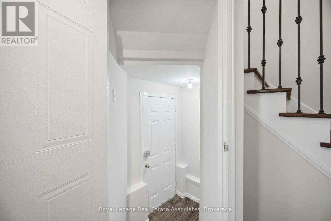
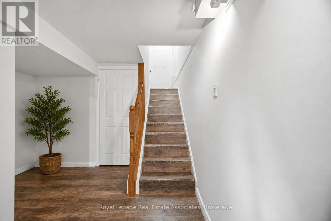
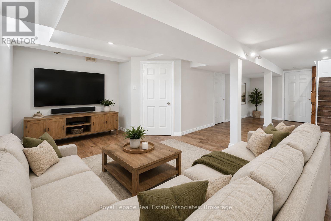
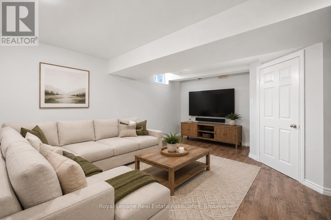
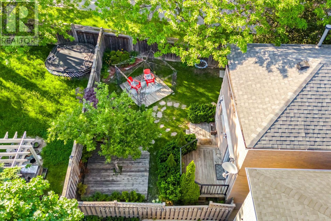
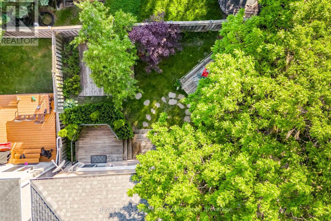
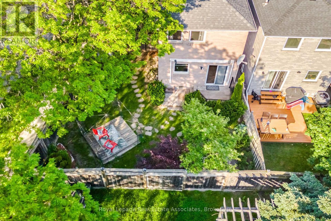
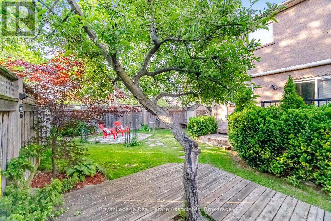
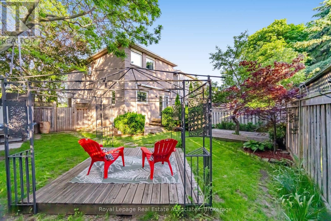
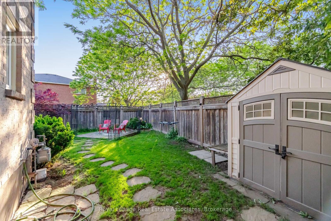
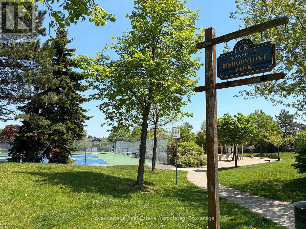
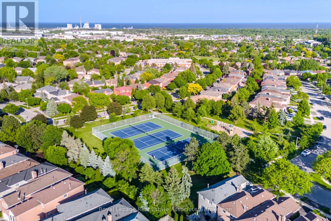
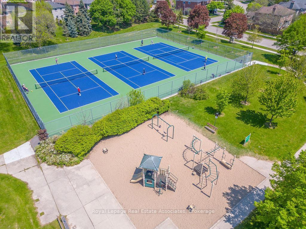
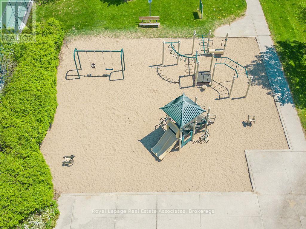
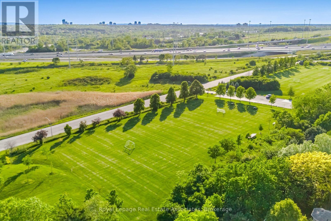
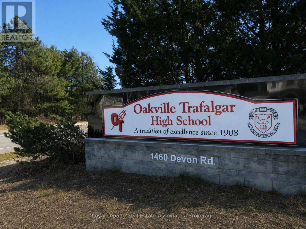
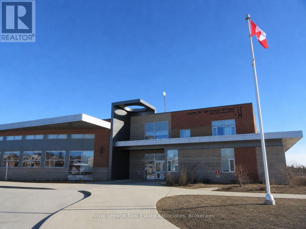
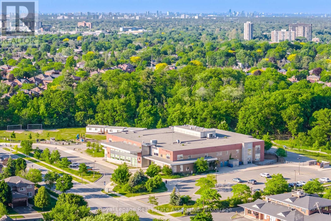
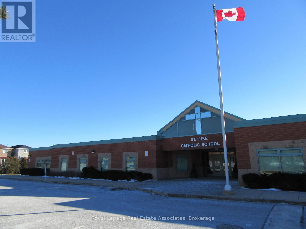
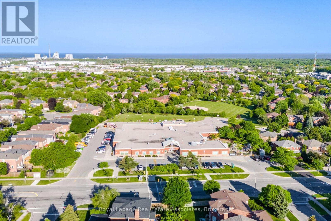
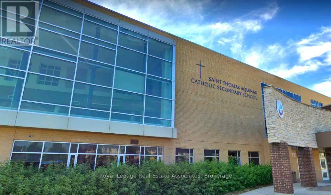
Situated in one of Oakville's most sought-after neighbourhoods, this beautifully maintained link home feels like a detached property and sits on a rare oversized corner lot facing a park with brand-new tennis/pickleball courts. Offering 3 bedrooms, 3 bathrooms, and a professionally finished basement, this home is move-in ready and perfect for families. The renovated gourmet eat-in kitchen features custom cabinetry, quartz countertops, glass tile backsplash, premium stainless steel appliances, and a gas stove. Hardwood flooring flows through the main living and dining areas, while heated ceramic tile floors add comfort to the foyer, powder room, and kitchen. The second floor boasts a bright open-concept family room with a cozy wood-burning fireplace and large bay window. The spacious primary suite includes full-wall PAX closets and a renovated 4-piece ensuite with a furniture-style vanity. The finished basement offers an ideal home theatre and recreation space for entertaining. Step outside to your own private backyard retreat, professionally landscaped and fully fenced for exceptional privacy. Enjoy three custom-built decks, and a gazebo perfect for relaxing or hosting family and friends. Located in the highly desirable. Located in the highly desirable Clearview community, close to top-rated Halton schools including Oakville Trafalgar High School, James W. Hill, St. Luke, and St. Thomas Aquinas. Enjoy nearby parks, a new splash pad, leash free dog park, updated sports courts, GO Transit access within minutes, and easy connections to the QEW, 401, 403, and 407. New Roof (2024) and many of the windows are brand new (2026). A fantastic opportunity to enjoy an exceptional home and family-friendly neighbourhood. (id:27)

Building Features:

  • Style: Detached
  • Building Type: House
  • Amenities:
  • Basement Development: Finished
  • Basement Type: N/A
  • Construction Style - Attachment: Link
  • Exterior Finish: Brick
  • Fireplace: Yes
  • Floor Space: 1500 - 2000 sqft
  • Flooring Type: Hardwood, Laminate
  • Foundation Type: Block
  • Heating Type: Forced air
  • Heating Fuel: Natural gas
  • Cooling Type: Central air conditioning
  • Appliances: Garage door opener remote, All, Dishwasher, Dryer, Microwave, Gas stove(s), Washer, Window Coverings, Refrigerator

Property Features:

  • OwnershipType: Freehold
  • Property Type: Single Family
  • Bedrooms: 3
  • Bathrooms: 3
  • Half Bathrooms: 1
  • Amenities Nearby: Park, Public Transit, Schools
  • Features: Irregular lot size, Carpet Free
  • Fence Type: Fenced yard
  • Floor Space (approx): 1500 - 2000 Square Feet
  • Irregular: Yes
  • Lot Depth: 108.8 Feet
  • Lot Frontage: 21.7 Feet
  • Lot Size: 21.7 x 108.8 FT ; 44.32 ft x 108.97 ft x 21.69 ft
  • Structure Type: Deck
  • Zoning: RM1
  • Sewer: Sanitary sewer
  • Parking Type: Attached garage, Garage
  • No. of Parking Spaces: 3

Rooms:

  • Family 2nd Level 3.35 m x 5.49 m
  • Primary Bedroom 2nd Level 5.13 m x 3.00 m
  • 2nd Bedroom 2nd Level 2.54 m x 3.33 m
  • 3rd Bedroom 3rd Level 2.54 m x 3.86 m
  • Recreation Room Basement Level 5.13 m x 8.28 m
  • Living Main Level 3.02 m x 4.37 m
  • Dining Main Level 2.64 m x 3.99 m
  • Kitchen Main Level 2.36 m x 4.47 m

Convert Measurement to:


QuickQuoteTM Powered by RPS

Location of 1308 VALERIE CRESCENT, Oakville, Ontario, L6J 7E2

Demographic Information of 1308 VALERIE CRESCENT, Oakville, Ontario, L6J 7E2

Life Stage

Middle-Aged with Teens

Employment Type

Service Sector/White Collar

Average Household Income

$174,015.66

Average Number of Children

1.77

Household Population

Household Structure

Age of Population

Education

Education Level

No certificate/diploma/degree

9.83 %

High school certificate or equivalent

19.27 %

Apprenticeship trade certificate/diploma

1.83 %

College/non-university certificate

14.13 %

University certificate (below bachelor)

3.8 %

University Degree

51.13 %

Commuter

Travel To Work

By Car

80.83 %

By Public Transit

5.92 %

By Walking

0.0 %

By Bicycle

0.0 %

By Other Methods

13.25 %

Cultural Diversity

Knowledge of Official Language

Mother Tongue

Building Information

Building Type

Apartments (Low and High Rise)

Houses

100.0 %

Own Vs. Rent

