Button CopyPathCircle CloseCircle Left ArrowArrow Down Icon GreyClosecirclecircleBurger
Image 1
Image 2
Image 3
$3,099,000

1298 PINEGROVE ROAD, Oakville, Ontario, L6L 2X3

MLS® # W13417780

4+1 Beds

Baths

2500 - 3000  FEETSQ

QuickQuoteTM: Not Available

Oakville ON, L6L 2X3

MLS® # W13417780

Property Information:

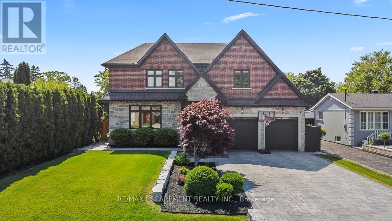
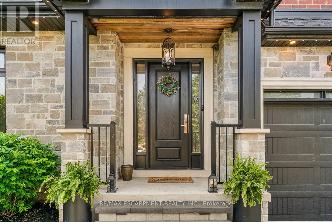
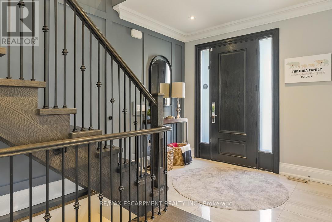
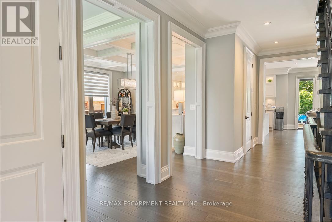
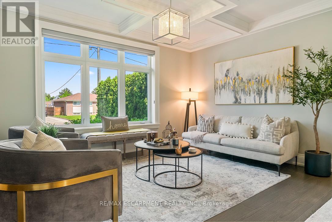
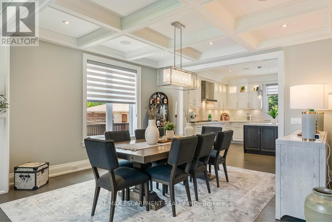
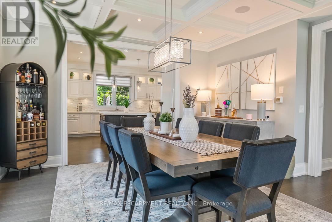
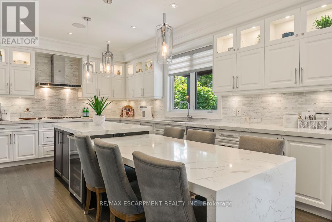
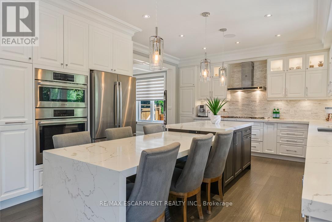
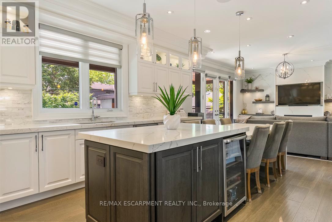
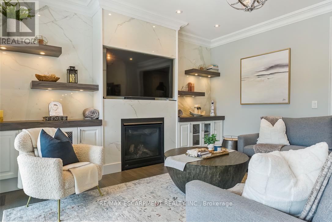
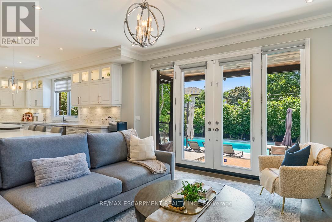
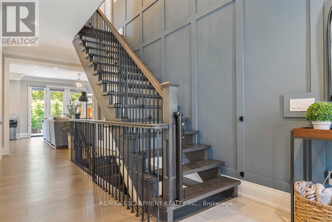
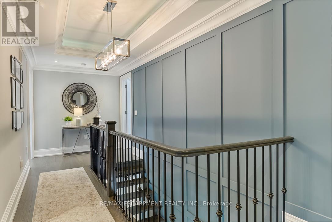
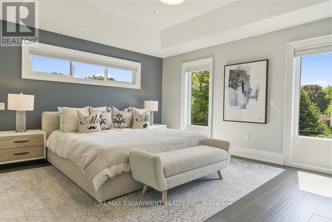
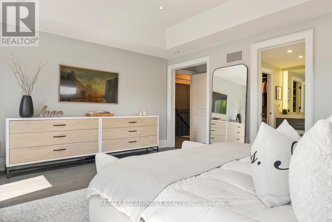
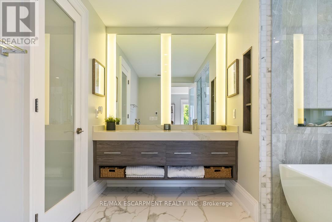
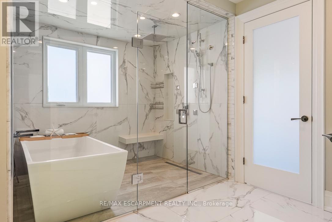
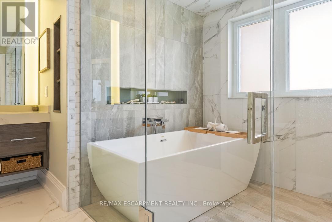
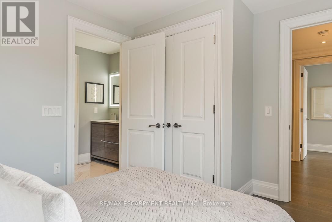
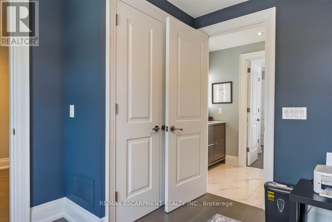
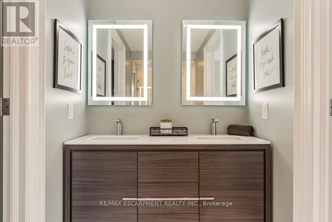
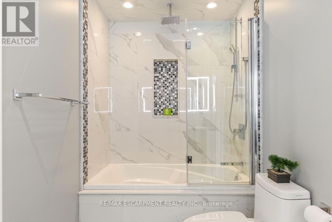
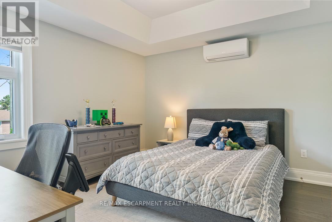
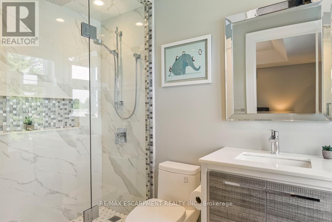
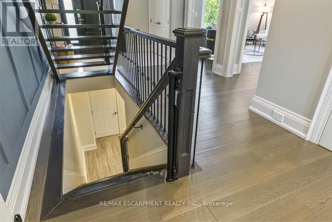
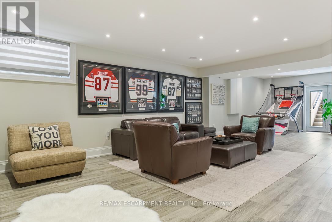
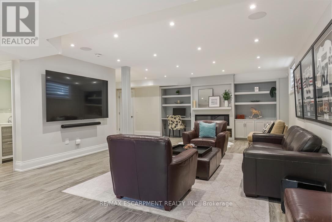
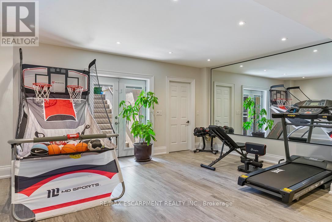
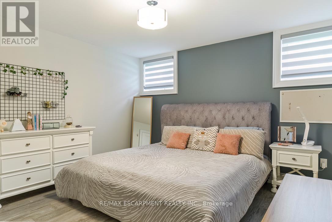
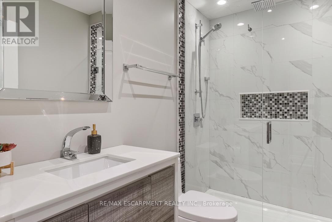
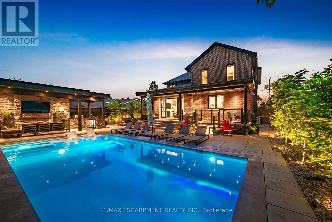
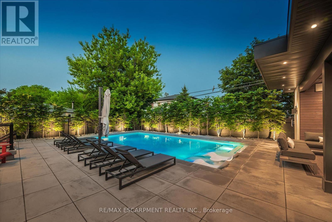
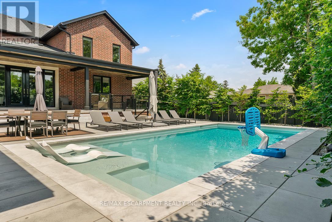
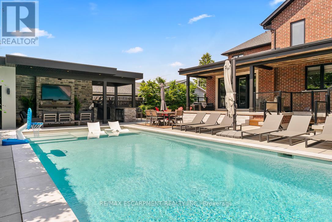
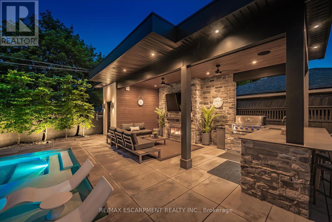
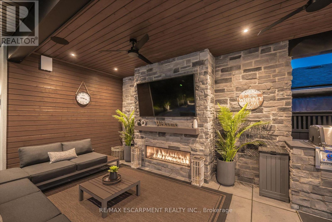
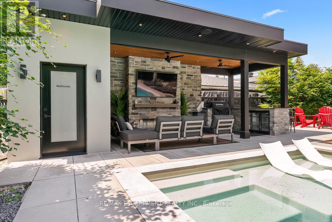
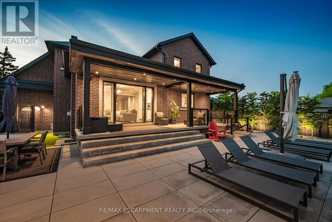
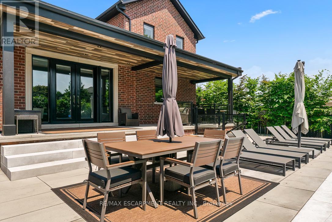
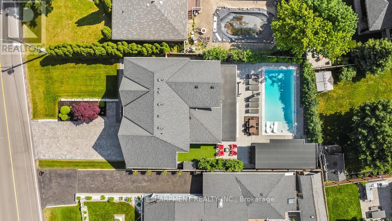
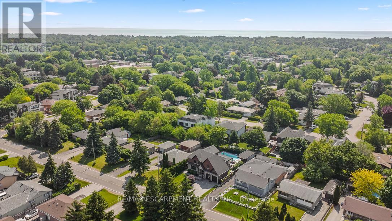
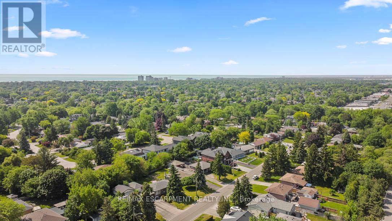
Luxury living redefined in South West Oakville. This exceptional custom-built home offers over 4,200 sq. ft. of beautifully appointed living space with custom millwork, designer finishes, and impeccable attention to detail throughout. The open-concept layout is anchored by a chef-inspired kitchen with oversized quartz counters and premium integrated appliances. The primary suite features coffered ceilings, a walk-in closet, and a spa-inspired 6-piece ensuite. A rare walk-out basement provides additional living and entertaining space. Over $600K in recent upgrades have transformed the property into a private resort-style retreat featuring a 16' x 34' saltwater pool, custom cabana with gas fireplace, built-in BBQ, and commercial-grade fridge, all surrounded by mature European Beech trees and extensive landscaping. Premium AV system, irrigation, landscape lighting, heated epoxy garage with EV charging, security system, and six-car parking. Steps to Lake Ontario and top-ranked schools. A turnkey offering in one of Oakville's most coveted neighbourhoods. (id:27)

Building Features:

  • Style: Detached
  • Building Type: House
  • Amenities:
  • Basement Development: Finished
  • Basement Type: Full
  • Construction Style - Attachment: Detached
  • Exterior Finish: Brick, Stone
  • Fire Protection: Alarm system, CO2 Detector, Smoke Detectors
  • Fireplace: Yes
  • Floor Space: 2500 - 3000 sqft
  • Foundation Type: Poured Concrete
  • Heating Type: Forced air
  • Heating Fuel: Natural gas
  • Cooling Type: Central air conditioning

Property Features:

  • OwnershipType: Freehold
  • Property Type: Single Family
  • Bedrooms: 4+1
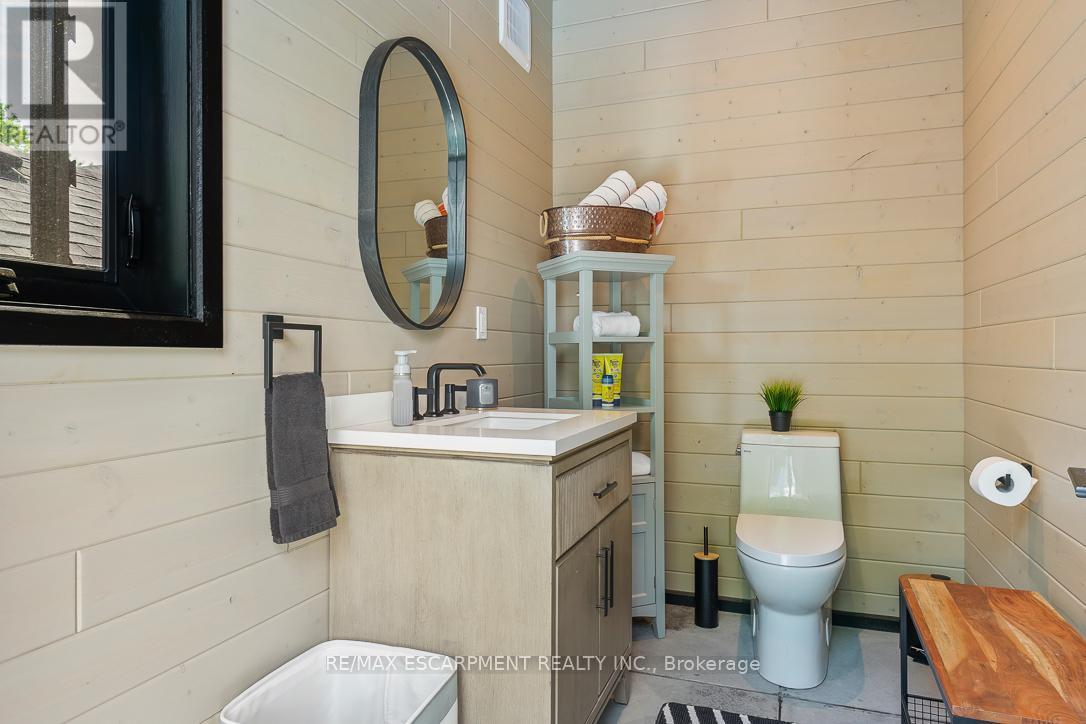
  • Bathrooms: 6
  • Half Bathrooms: 2
  • Amenities Nearby: Marina, Park
  • Community Features: Community Centre
  • Fence Type: Fenced yard
  • Floor Space (approx): 2500 - 3000 Square Feet
  • Irregular: Yes
  • Lot Depth: 126.3 Feet
  • Lot Frontage: 60 Feet
  • Lot Size: 60 x 126.4 FT
  • Pool Features:
  • Pool Type: Inground pool
  • Utility Type: Hydro - Available, Cable - Available, Sewer - Available
  • Sewer: Sanitary sewer
  • Parking Type: Attached garage, Garage
  • No. of Parking Spaces: 8

Rooms:

  • Primary Bedroom 2nd Level 5.08 m x 4.19 m
  • Other 2nd Level Measurements not available
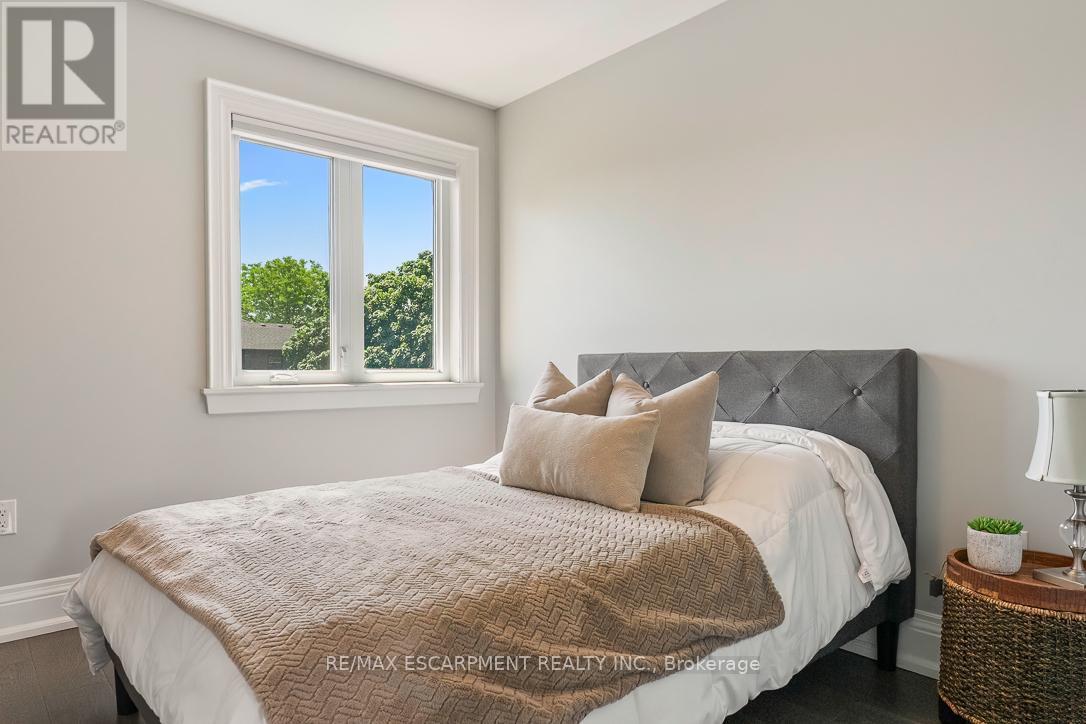
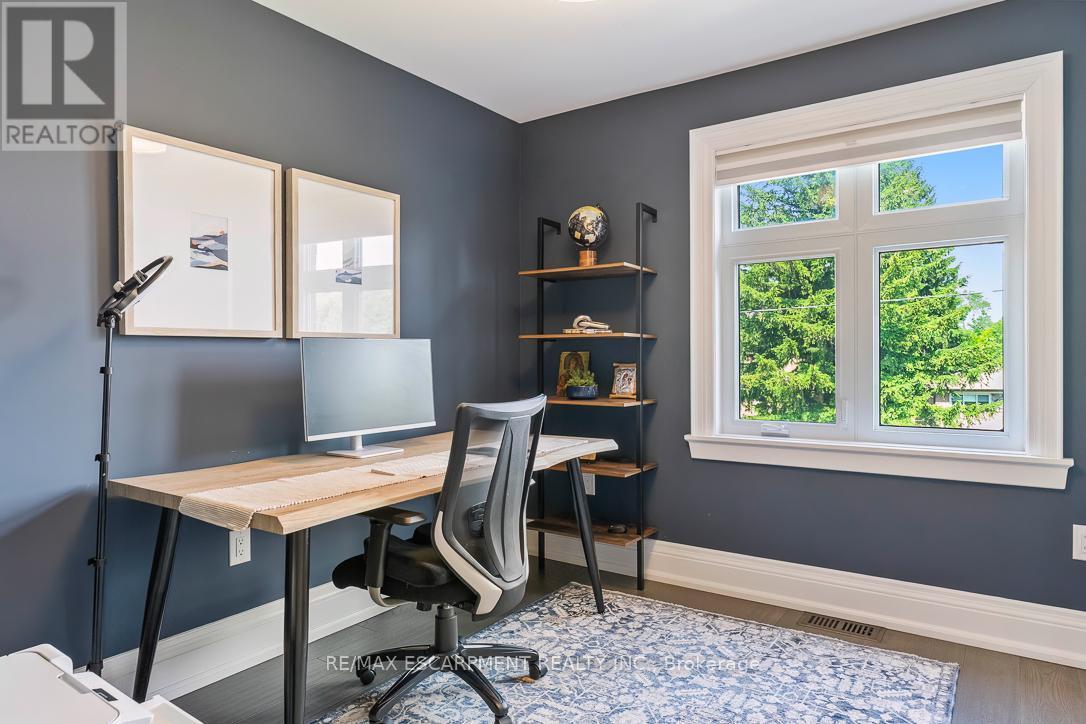
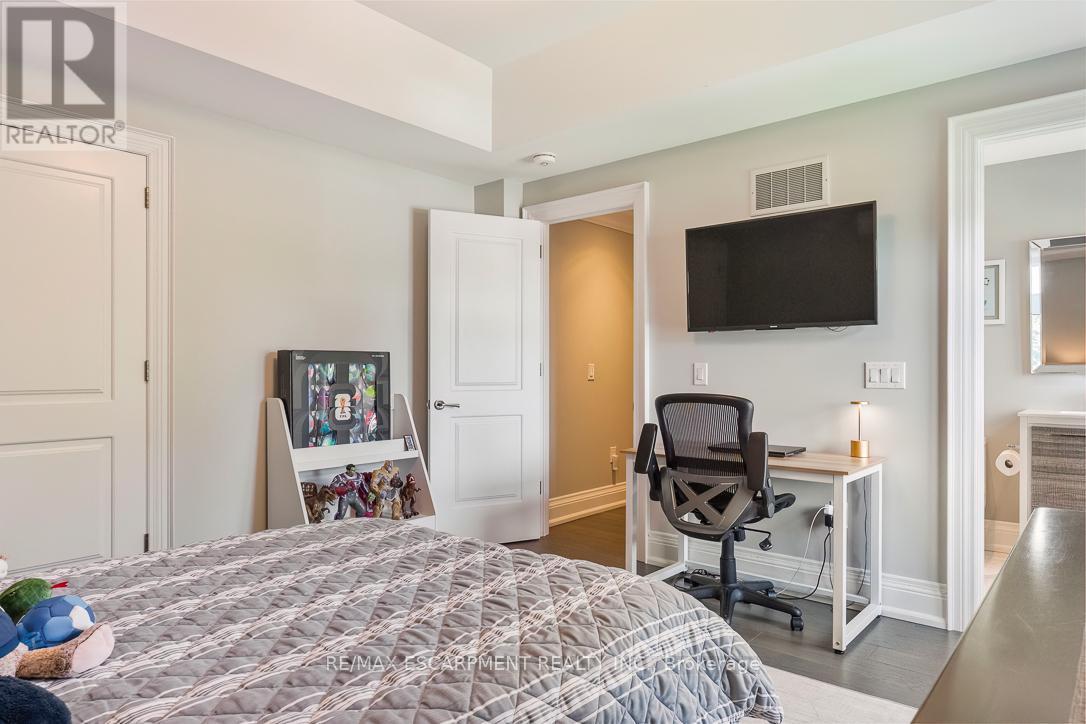
  • 2nd Bedroom 2nd Level 3.96 m x 3.91 m
  • 3rd Bedroom 2nd Level 3.10 m x 2.74 m
  • 4th Bedroom 2nd Level 3.05 m x 2.74 m
  • Recreation Room Lower Level 6.38 m x 4.95 m
  • Exercise Lower Level 5.16 m x 4.70 m
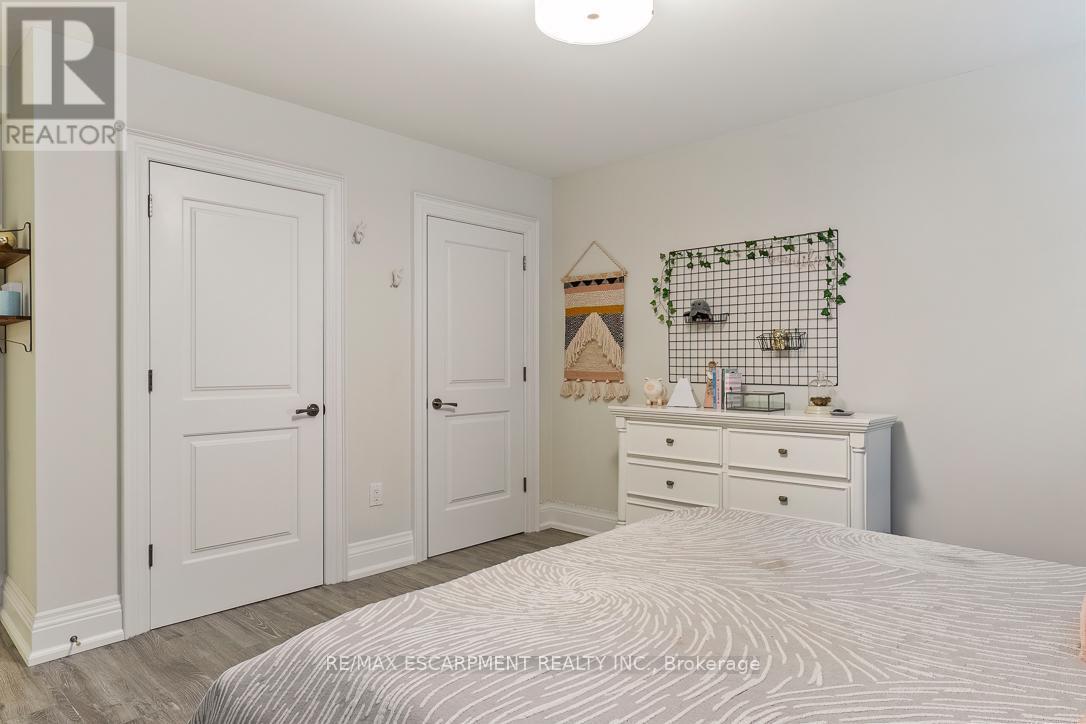
  • 5th Bedroom Lower Level 3.96 m x 3.91 m
  • Utility Lower Level 4.29 m x 1.50 m
  • Foyer Main Level 7.09 m x 3.18 m
  • Kitchen Main Level 5.38 m x 4.17 m
  • Family Main Level 4.44 m x 4.42 m
  • Living Main Level 4.27 m x 3.56 m
  • Dining Main Level 4.27 m x 3.86 m

Convert Measurement to:


Courtesy of: RE/MAX ESCARPMENT REALTY INC.

REALTOR.ca  

QuickQuoteTM Powered by RPS

Location of 1298 PINEGROVE ROAD, Oakville, Ontario, L6L 2X3

Demographic Information of 1298 PINEGROVE ROAD, Oakville, Ontario, L6L 2X3

Life Stage

Nearly Retired

Employment Type

Service Sector/White Collar

Average Household Income

$150,018.40

Average Number of Children

1.70

Household Population

Household Structure

Age of Population

Education

Education Level

No certificate/diploma/degree

15.76 %

High school certificate or equivalent

27.57 %

Apprenticeship trade certificate/diploma

10.04 %

College/non-university certificate

19.3 %

University certificate (below bachelor)

1.18 %

University Degree

26.16 %

Commuter

Travel To Work

By Car

97.02 %

By Public Transit

0.0 %

By Walking

0.0 %

By Bicycle

0.0 %

By Other Methods

2.98 %

Cultural Diversity

Knowledge of Official Language

Mother Tongue

Building Information

Building Type

Apartments (Low and High Rise)

Houses

100.0 %

Own Vs. Rent
