Button CopyPathCircle CloseCircle Left ArrowArrow Down Icon GreyClosecirclecircleBurger
Image 1
Image 2
Image 3
$3,150,000

1268 HILLHURST Road, Oakville, Ontario, L6J 1X4

MLS® # 40814894

4 Beds

Baths

3657  FEETSQ

QuickQuoteTM: $2.8M - $3.6M

Oakville ON, L6J 1X4

MLS® # 40814894

Property Information:

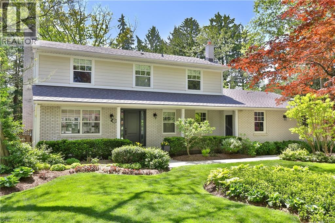
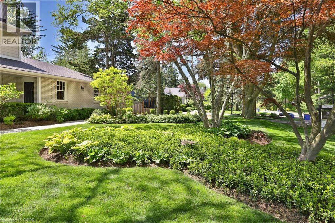
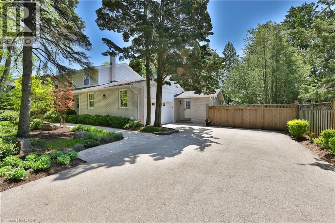
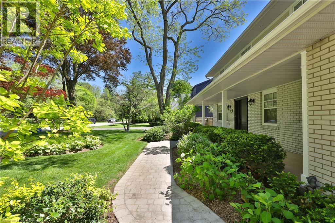
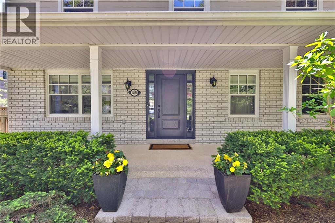
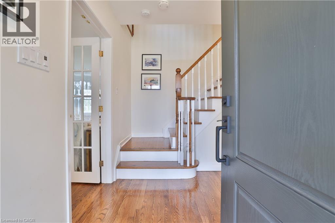
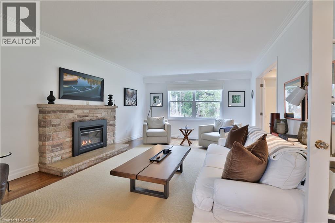
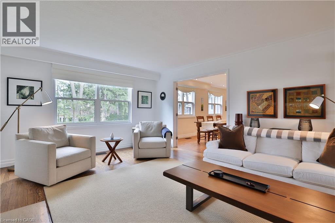
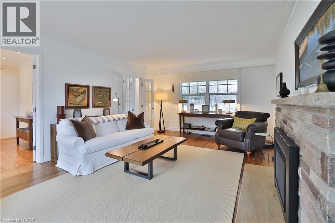
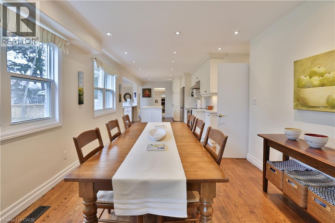
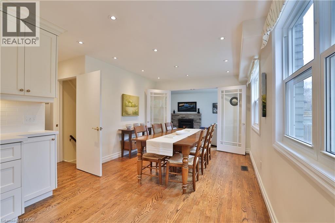
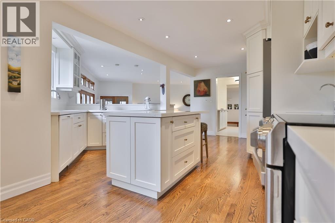
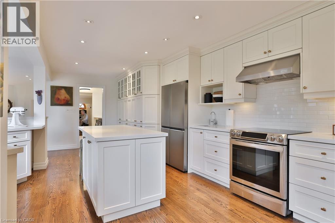
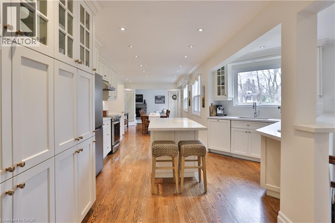
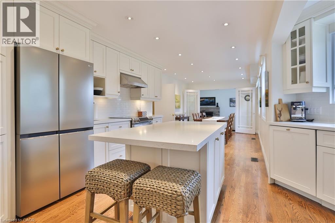
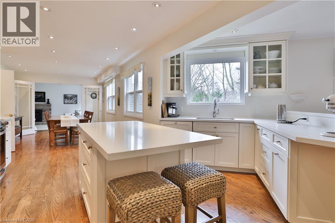
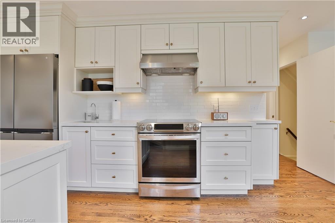
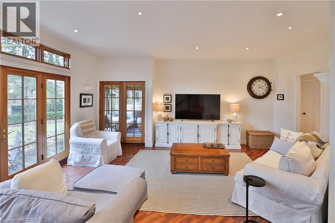
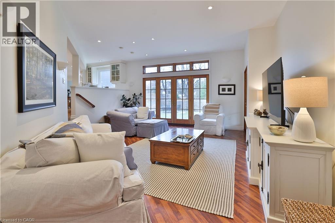
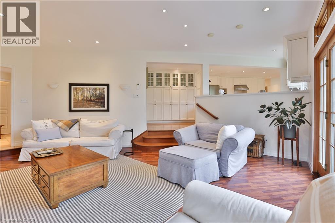
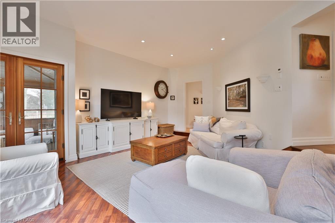
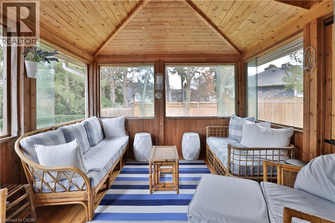
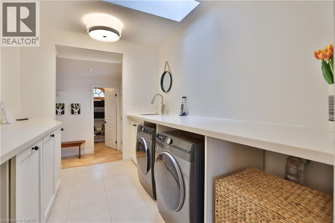
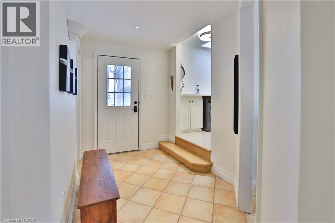
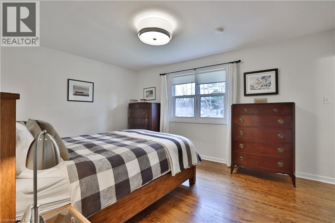
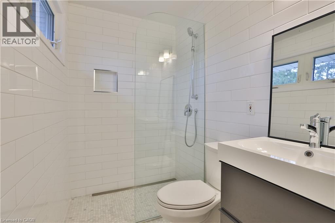
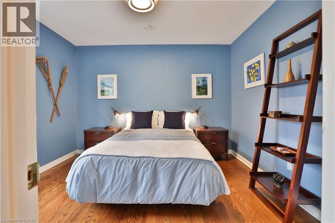
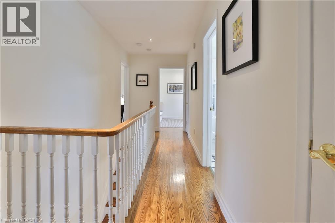
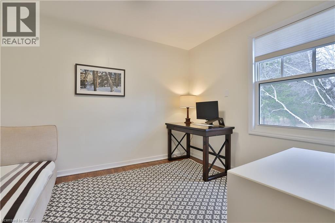
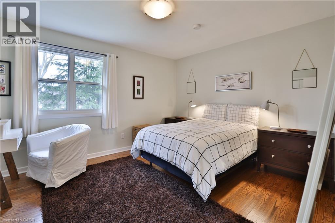
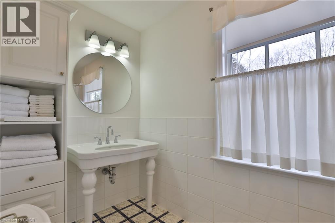
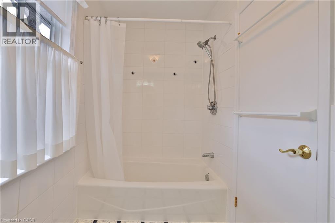
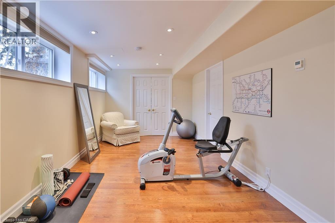
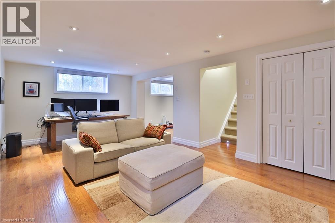
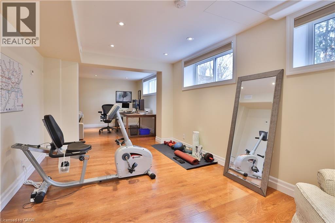
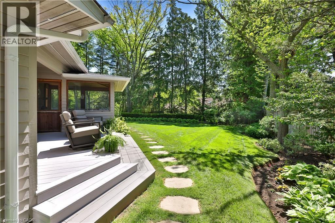
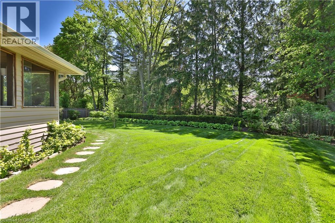
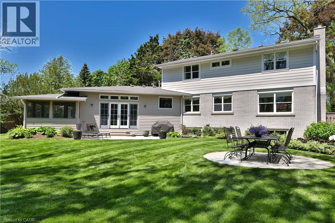
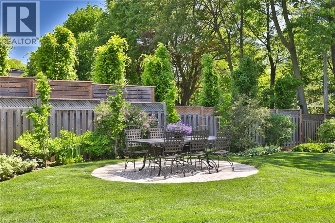
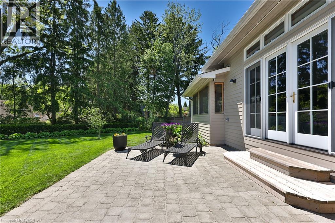
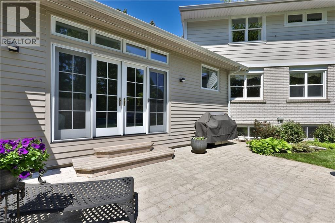
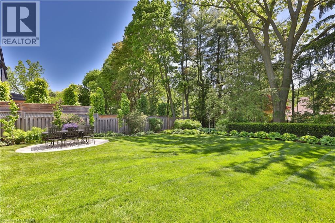
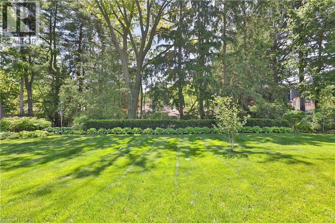
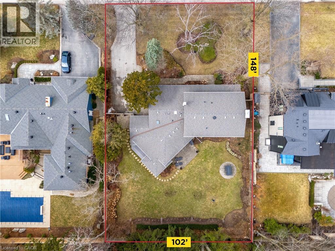
Spectacular opportunity in Southeast Oakville’s prestigious Morrison Road district. Premium 0.346-acre lot (102 x 148 ft) with desirable south exposure—ideal to move in, renovate, or build a custom home among multi-million dollar estates. Well-maintained 2-storey home offering approx. 2,549 sq ft with 4 bedrooms, 3 bathrooms, and a double car garage. Updated throughout and suitable for immediate occupancy with future potential. Renovated kitchen features quartz countertops, subway tile backsplash, updated fixtures (2024), LG fridge (2024), and Samsung induction stove (2022), Heated Floors (Hot Water) in main floor family room and finished basement. Bright family room addition includes, skylight, and premium windows and doors. Muskoka room provides a peaceful space overlooking the mature lot. Hardwood flooring and Napoleon fireplace (2024) in principal rooms. Finished basement includes fireplace, pot lights, and large above-grade windows. Major updates: roof (2010–11), windows (2010–11), electrical panel (2010–11), furnace (2022), boiler (2022). Exterior features include Muskoka room, additional west facing side deck, Hardie board siding, composite deck (2022), irrigation system, landscaping, and exterior pot lights. Steps to Gairloch Gardens and Lake Ontario. Close to top-ranked schools and minutes to Downtown Oakville, highways, and GO. RL1-0 zoning permits approx. 30% lot coverage (~4,520 sq ft) and 29% residential floor area (~4,370 sq ft). (id:27)

Building Features:

  • Style: Detached
  • Building Type: House
  • Basement Development: Finished
  • Basement Type: Full
  • Construction Style - Attachment: Detached
  • Exterior Finish: Brick
  • Fire Protection: Smoke Detectors
  • Floor Space: 3657 sqft
  • Foundation Type: Block
  • Heating Type: Forced air
  • Heating Fuel: Natural gas
  • Cooling Type: Central air conditioning
  • Appliances: Dishwasher, Dryer, Refrigerator, Stove, Washer, Window Coverings

Property Features:

  • OwnershipType: Freehold
  • Property Type: Single Family
  • Bedrooms: 4
  • Bathrooms: 3
  • Half Bathrooms: 1
  • Amenities Nearby: Park, Playground, Schools
  • Built in: 1965
  • Community Features: Quiet Area
  • Features: Skylight, Sump Pump, Automatic Garage Door Opener
  • Floor Space (approx): 3657 Square Feet
  • Irregular: Yes
  • Landscape Features: Lawn sprinkler
  • Lot Depth: 148 Feet
  • Lot Frontage: 102 Feet
  • Lot Size: 0.34 Acres
  • Structure Type: Porch
  • Zoning: RL1-0
  • Sewer: Municipal sewage system
  • Parking Type: Attached garage
  • No. of Parking Spaces: 8

Rooms:

  • Bathroom 2nd Level 11'2'' x 4'11''
  • Bedroom 2nd Level 11'4'' x 9'11''
  • Bedroom 2nd Level 11'4'' x 9'1''
  • Bedroom 2nd Level 13'0'' x 11'3''
  • Bathroom 2nd Level Measurements not available
  • Primary Bedroom 2nd Level 15'1'' x 11'3''
  • Workshop Basement Level 28'11'' x 10'6''
  • Storage Basement Level 17'5'' x 10'11''
  • Exercise Basement Level 15'2'' x 9'6''
  • Recreation Room Basement Level 21'5'' x 12'0''
  • Sun Room Main Level 11'0'' x 10'7''
  • Family Main Level 20'0'' x 16'3''
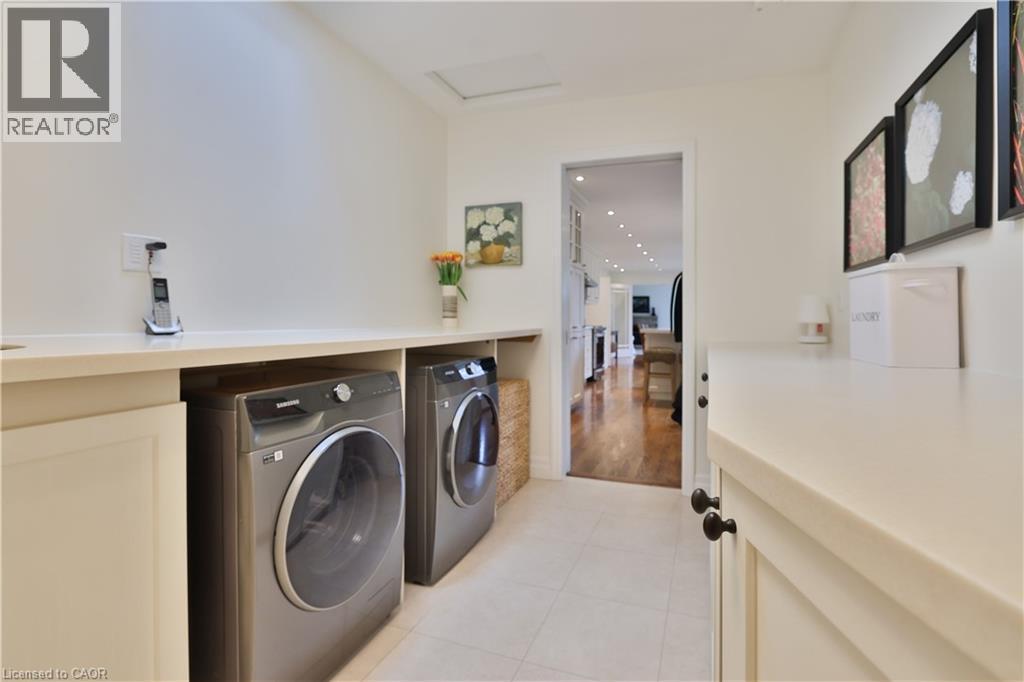
  • Laundry Main Level 9'8'' x 7'9''
  • Kitchen Main Level 21'5'' x 17'5''
  • Dining Main Level 12'10'' x 10'9''
  • Living Main Level 22'3'' x 13'0''
  • Bathroom Main Level 4'8'' x 3'11''
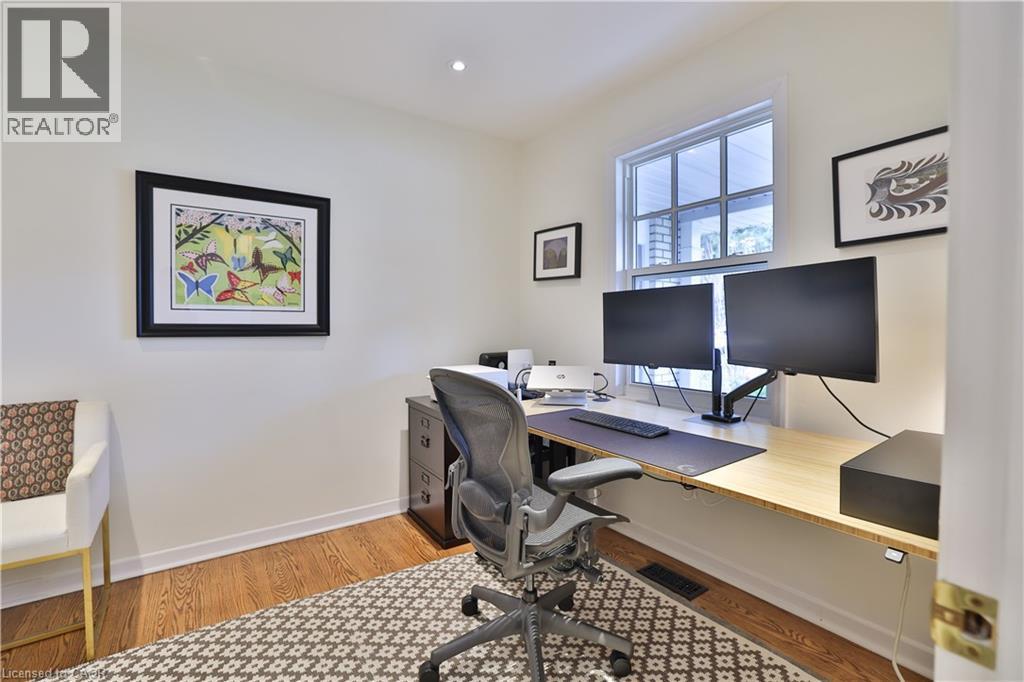
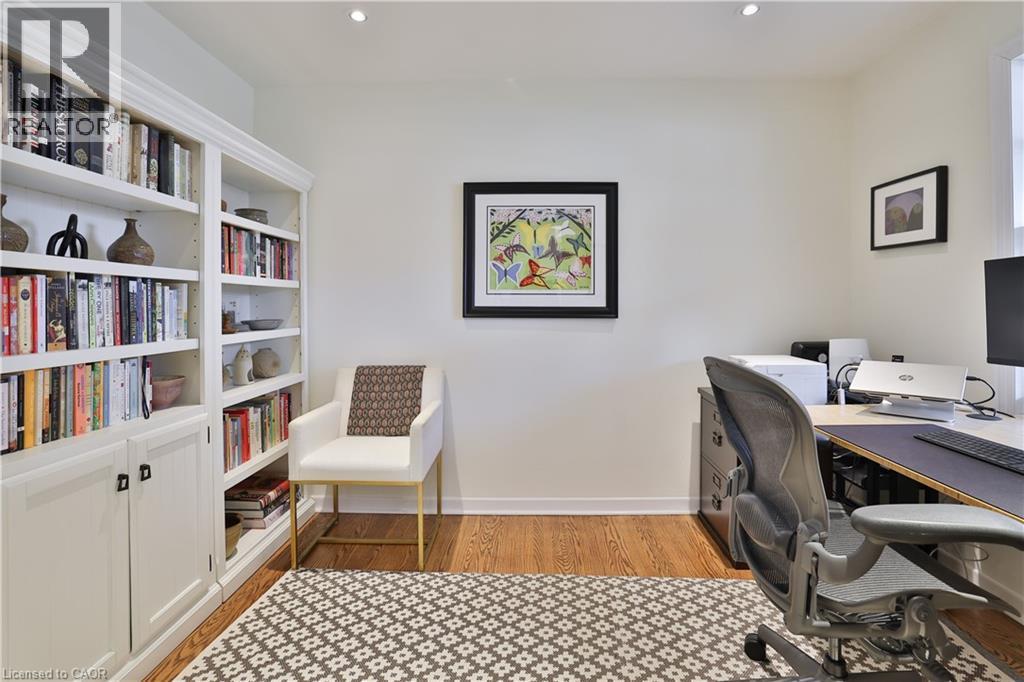
  • Office Main Level 10'11'' x 8'6''

Courtesy of: RE/MAX Aboutowne Realty Corp.

REALTOR.ca  

QuickQuoteTM Powered by RPS

Location of 1268 HILLHURST Road, Oakville, Ontario, L6J 1X4

Demographic Information of 1268 HILLHURST Road, Oakville, Ontario, L6J 1X4

Life Stage

Middle-Aged with Teens

Employment Type

White Collar

Average Household Income

$655,185.95

Average Number of Children

1.95

Household Population

Household Structure

Age of Population

Education

Education Level

No certificate/diploma/degree

11.82 %

High school certificate or equivalent

22.65 %

Apprenticeship trade certificate/diploma

0.46 %

College/non-university certificate

7.43 %

University certificate (below bachelor)

3.92 %

University Degree

53.72 %

Commuter

Travel To Work

By Car

79.8 %

By Public Transit

4.8 %

By Walking

2.09 %

By Bicycle

0.0 %

By Other Methods

13.31 %

Cultural Diversity

Knowledge of Official Language

Mother Tongue

Building Information

Building Type

Apartments (Low and High Rise)

0.03 %

Houses

99.97 %

Own Vs. Rent
