Button CopyPathCircle CloseCircle Left ArrowArrow Down Icon GreyClosecirclecircleBurger
Image 1
Image 2
Image 3
$1,225,000

1266 LAKEVIEW Drive, Oakville, Ontario, L6H 2M8

MLS® # 40843331

4+1 Beds

Baths

1818  FEETSQ

QuickQuoteTM: Not Available

Oakville ON, L6H 2M8

MLS® # 40843331

Property Information:

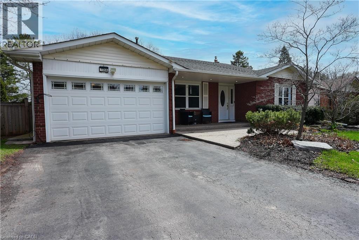
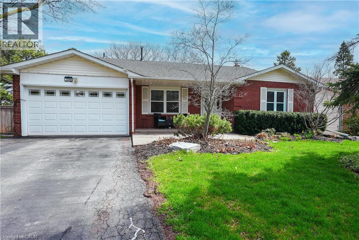
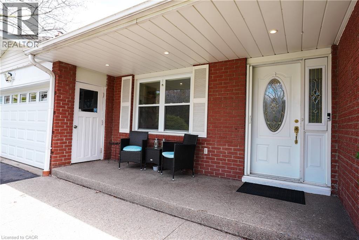
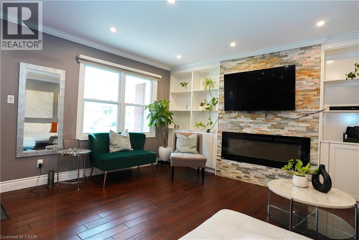
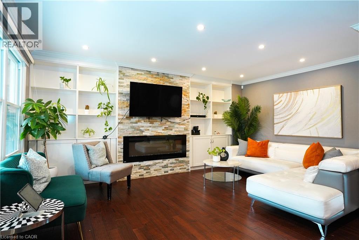
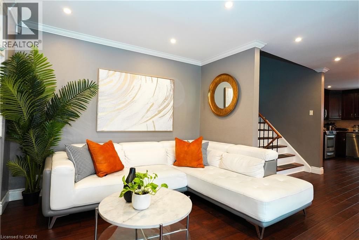
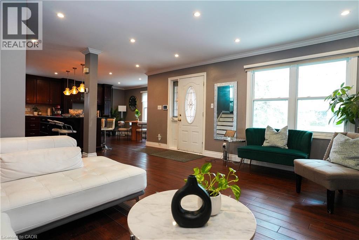
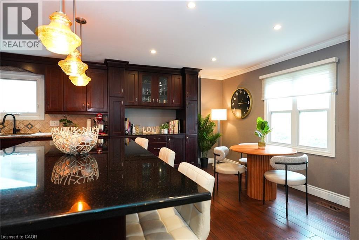
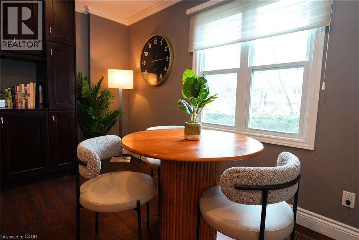
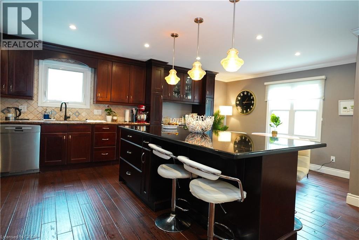
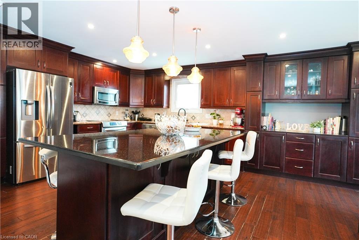
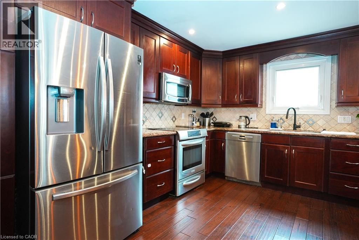
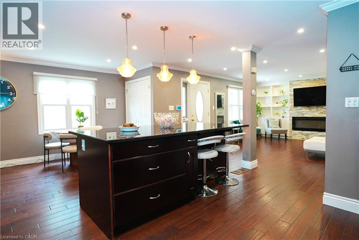
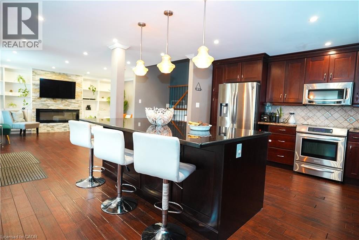
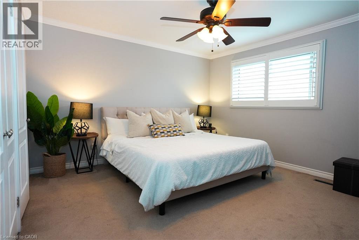
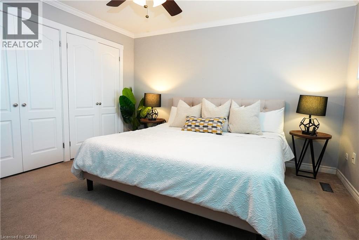
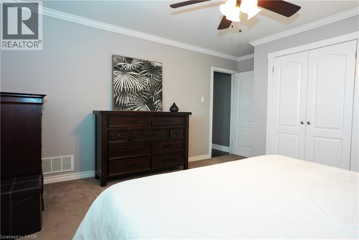
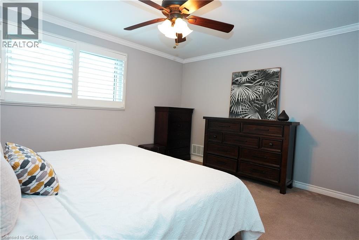
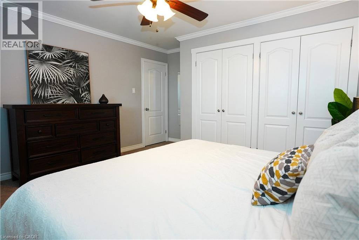
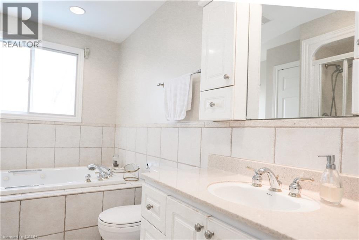
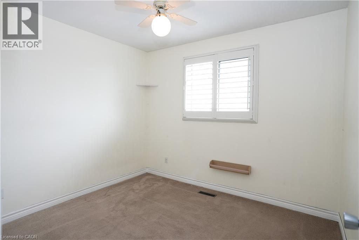
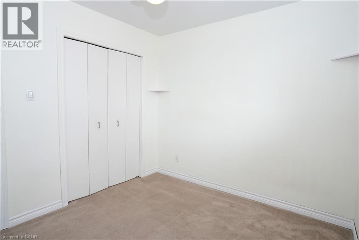
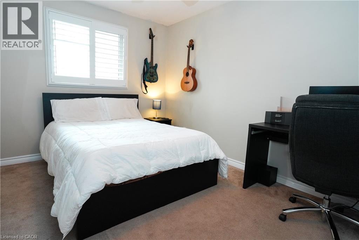
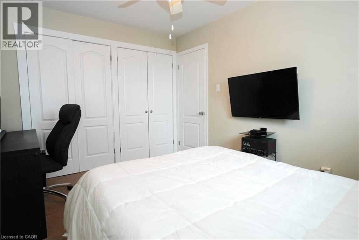
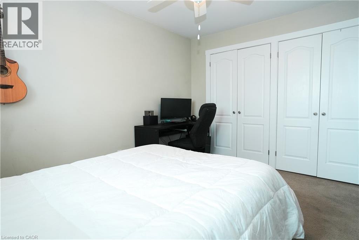
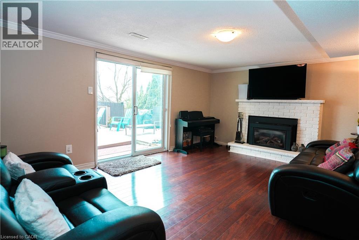
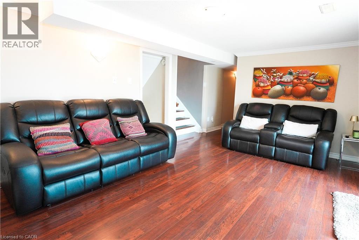
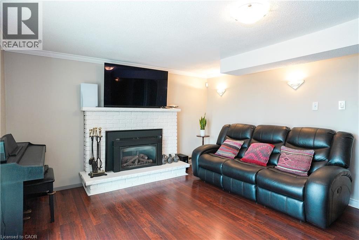
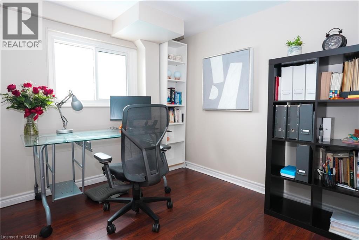
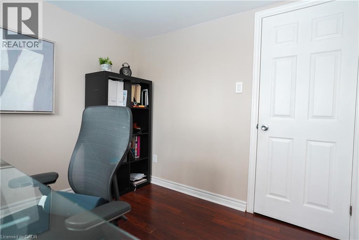
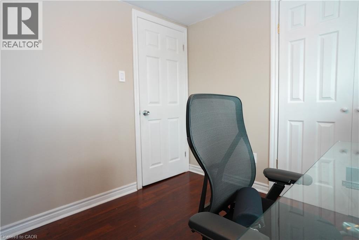
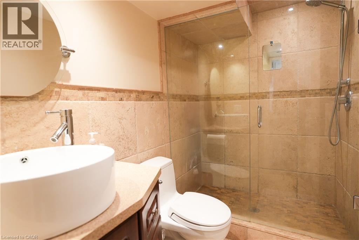
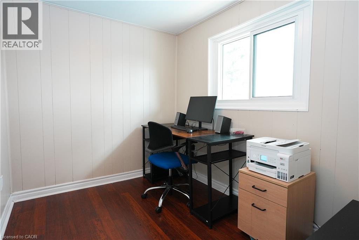
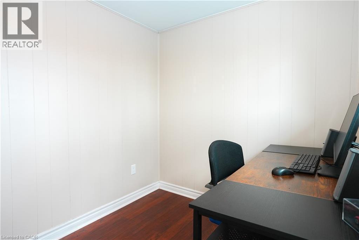
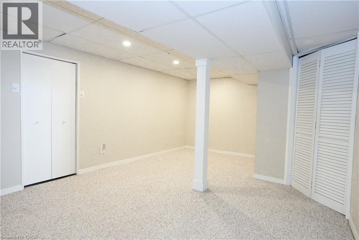
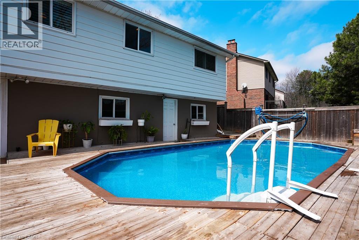
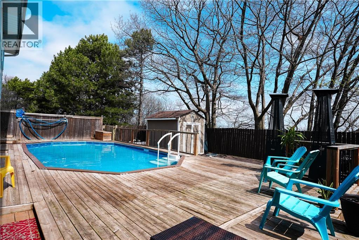
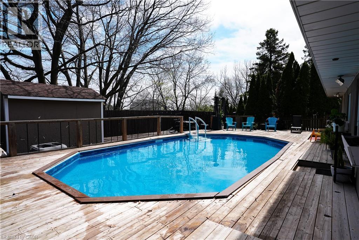
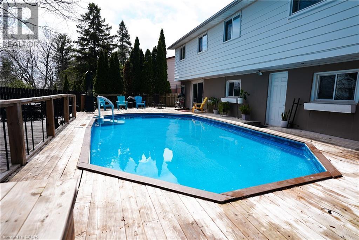
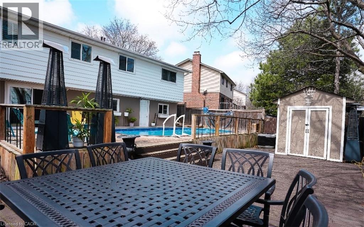
Open house Saturday June 27th 2-4pm. Nestled on a quiet, family-friendly street in desirable Falgarwood, this beautifully maintained back-split offers over 1,800 sq. ft. of living space plus a fully finished basement. The renovated kitchen opens into a bright, welcoming living room featuring a cozy fireplace and custom built-ins-perfect for everyday living and entertaining.The spacious lower-level family room includes a gas fireplace and walkout to a private backyard retreat. Upstairs, you'll find a generous primary bedroom along with two additional bedrooms, while the lower level offers a fourth bedroom which can be used as an office. The finished basement adds even more flexibility with an additional bedroom and den.Set on a premium ravine lot, the backyard is a true oasis complete with a pool featuring a heat pump as well as a new liner (updated 2025), bi-level decks, gazebo, and shed, all surrounded by mature, professional landscaping. Additional recent upgrades include a new air conditioner installed in 2025, offering added comfort and peace of mind.Conveniently located close to top-rated schools, beautiful walk-in trails, shopping, and with easy highway access, this home combines comfort, space, and an unbeatable setting. (id:27)

Building Features:

  • Style: Detached
  • Building Type: House
  • Basement Development: Finished
  • Basement Type: Partial
  • Construction Style - Attachment: Detached
  • Exterior Finish: Aluminum siding, Brick, Stucco
  • Fire Protection: Smoke Detectors
  • Fireplace Fuel: Electric
  • Fireplace Type: Other - See remarks
  • Floor Space: 1818 sqft
  • Foundation Type: Poured Concrete
  • Heating Type: Forced air
  • Heating Fuel: Natural gas
  • Cooling Type: Central air conditioning
  • Appliances: Central Vacuum, Dishwasher, Dryer, Refrigerator, Stove, Washer, Microwave Built-in, Window Coverings, Garage door opener

Property Features:

  • OwnershipType: Freehold
  • Property Type: Single Family
  • Bedrooms: 4+1
  • Bathrooms: 2
  • Amenities Nearby: Park, Public Transit, Schools, Shopping
  • Built in: 1972
  • Communication Type: High Speed Internet
  • Community Features: Quiet Area
  • Features: Conservation/green belt, Paved driveway, Automatic Garage Door Opener
  • Fence Type: Fence
  • Floor Space (approx): 1818 Square Feet
  • Landscape Features: Landscaped
  • Lot Depth: 107 Feet
  • Lot Frontage: 60 Feet
  • Pool Type: On Ground Pool
  • Structure Type: Shed
  • Utility Type: Hydro - Available, Natural Gas - Available, Telephone - Available, Cable - Available
  • Zoning: RL7
  • Sewer: Municipal sewage system
  • Parking Type: Attached garage
  • No. of Parking Spaces: 6

Rooms:

  • Living 2nd Level 19'8'' x 16'10''
  • Dining 2nd Level 13'1'' x 10'1''
  • Kitchen 2nd Level 13'2'' x 11'9''
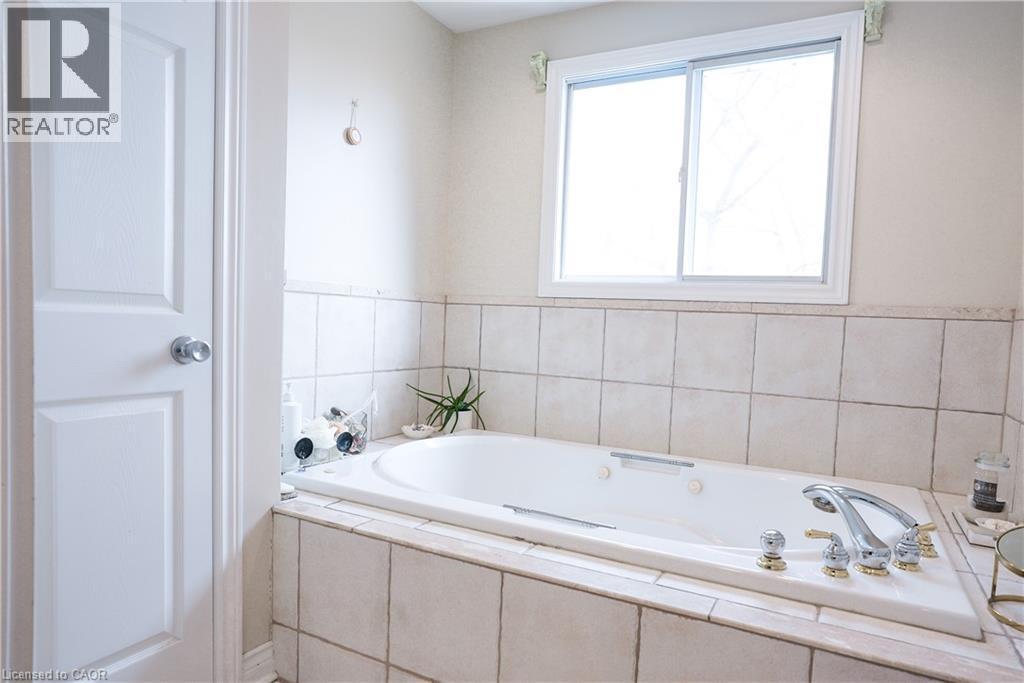
  • Bathroom 3rd Level Measurements not available
  • Bedroom 3rd Level 10'0'' x 9'0''
  • Bedroom 3rd Level 12'7'' x 9'9''
  • Primary Bedroom 3rd Level 15'1'' x 13'9''
  • Utility Basement Level 15'6'' x 8'3''
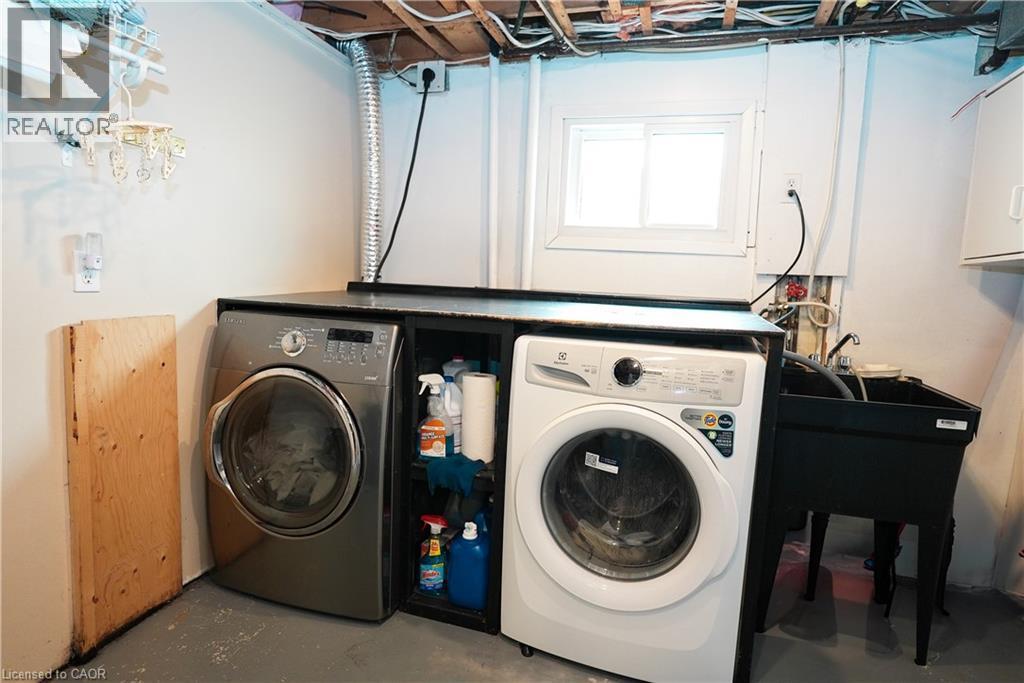
  • Laundry Basement Level 13'0'' x 9'3''
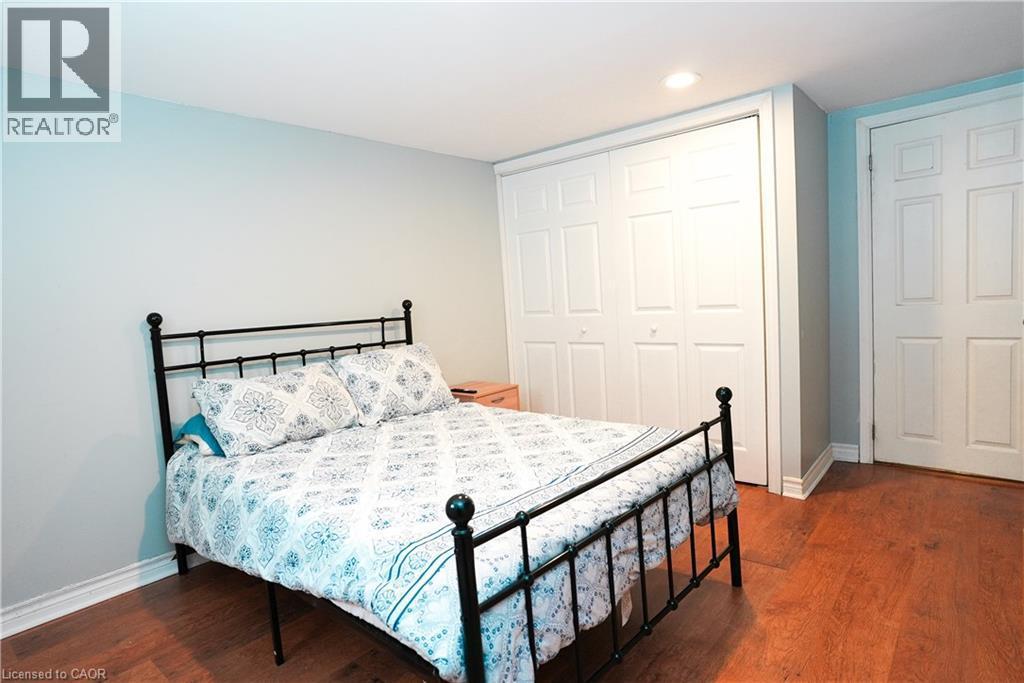
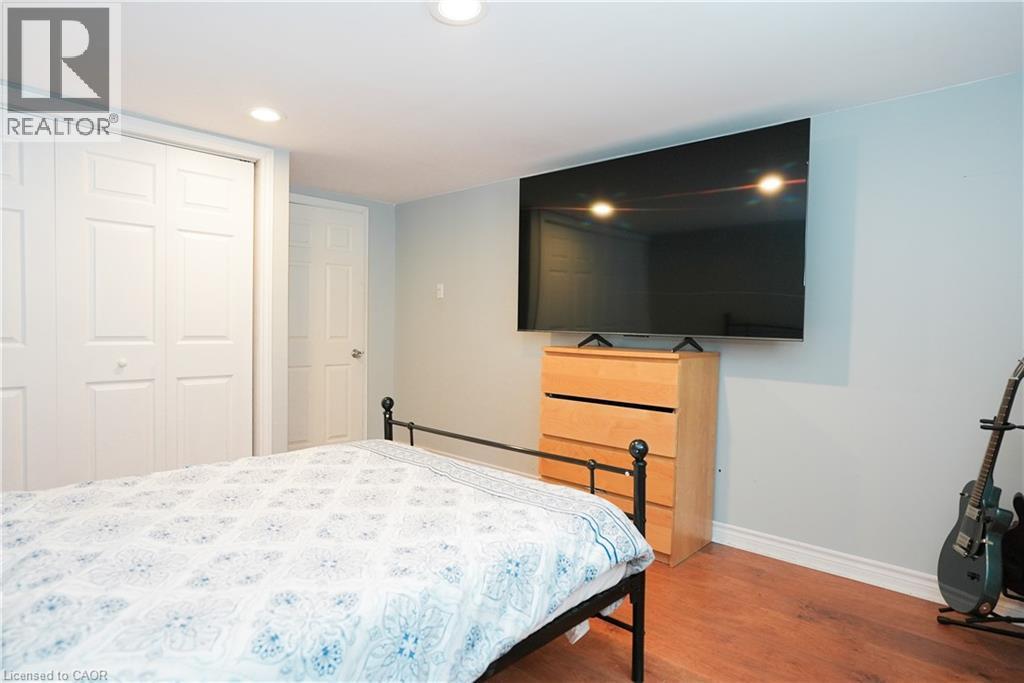
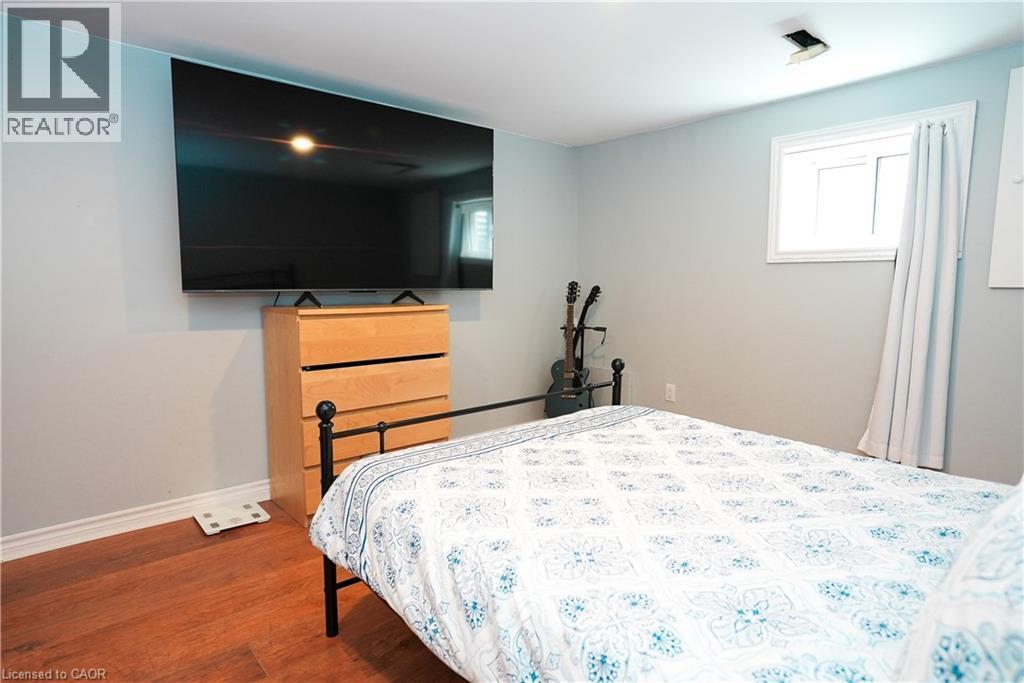
  • Bedroom Basement Level 14'4'' x 10'11''
  • Den Basement Level 20'8'' x 12'8''
  • Bathroom Main Level Measurements not available
  • Office Main Level 8'5'' x 6'9''
  • Bedroom Main Level 8'11'' x 8'10''
  • Family Main Level 17'2'' x 13'0''

Courtesy of: Right at Home Realty

REALTOR.ca  

QuickQuoteTM Powered by RPS

Location of 1266 LAKEVIEW Drive, Oakville, Ontario, L6H 2M8

Demographic Information of 1266 LAKEVIEW Drive, Oakville, Ontario, L6H 2M8

Life Stage

Midlife Families

Employment Type

Blue Collar/Primary, Blue Collar/Service Sector

Average Household Income

$181,519.09

Average Number of Children

1.71

Household Population

Household Structure

Age of Population

Education

Education Level

No certificate/diploma/degree

6.68 %

High school certificate or equivalent

31.43 %

Apprenticeship trade certificate/diploma

5.01 %

College/non-university certificate

23.0 %

University certificate (below bachelor)

1.98 %

University Degree

31.9 %

Commuter

Travel To Work

By Car

85.11 %

By Public Transit

1.52 %

By Walking

0.43 %

By Bicycle

0.87 %

By Other Methods

12.07 %

Cultural Diversity

Knowledge of Official Language

Mother Tongue

Building Information

Building Type

Apartments (Low and High Rise)

5.57 %

Houses

94.43 %

Own Vs. Rent

