Button CopyPathCircle CloseCircle Left ArrowArrow Down Icon GreyClosecirclecircleBurger
Image 1
Image 2
Image 3
$1,499,000

1264 LANDFAIR CRESCENT, Oakville, Ontario, L6H 2N3

MLS® # W12825742

3+1 Beds

Baths

1500 - 2000  FEETSQ

QuickQuoteTM: Not Available

Oakville ON, L6H 2N3

MLS® # W12825742

Property Information:

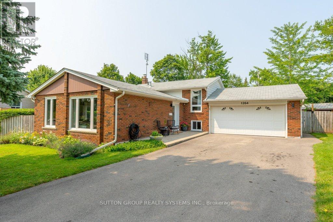
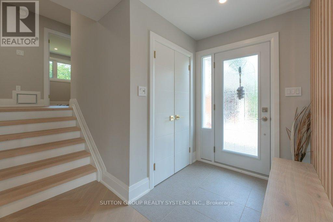
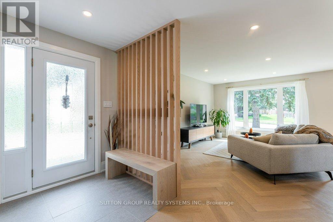
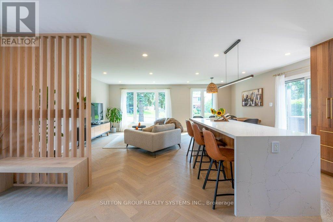
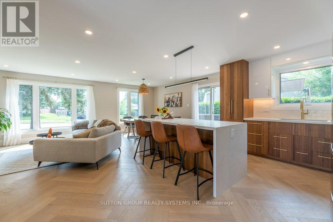
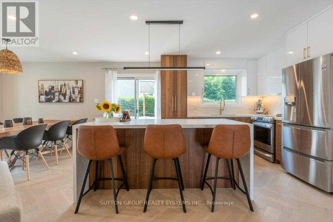
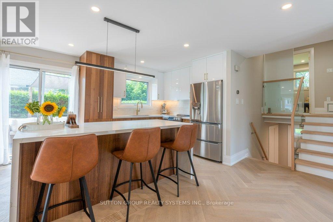
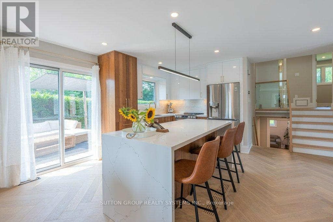
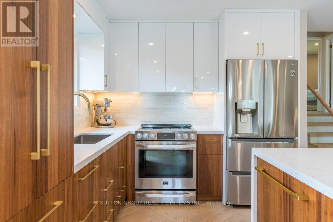
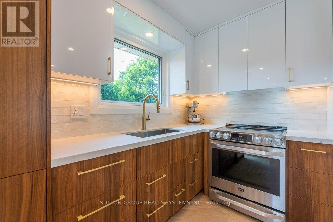
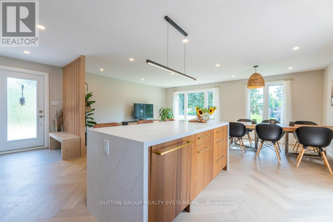
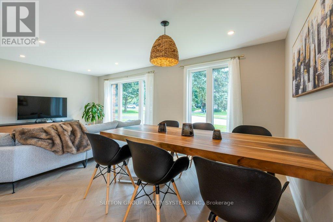
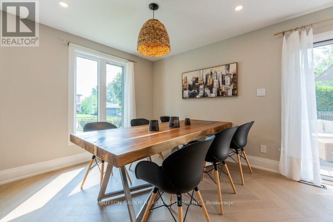
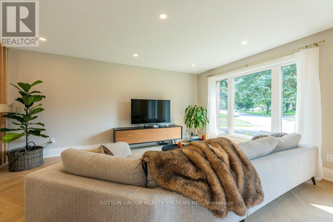
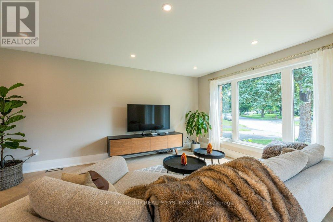
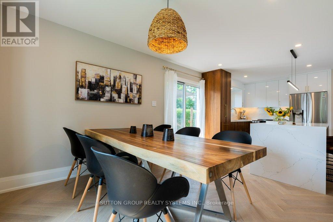
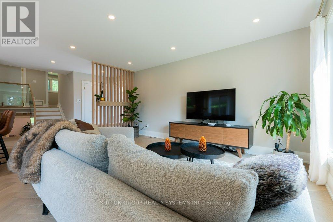
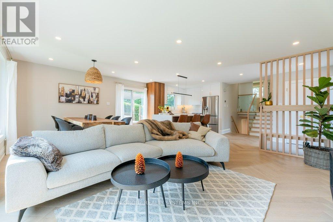
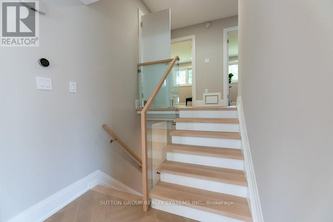
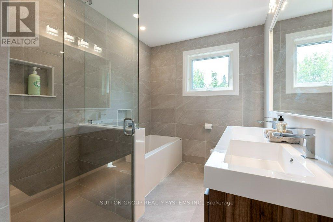
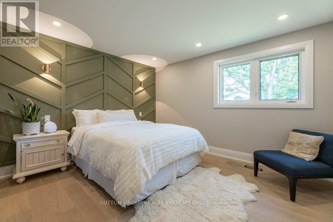
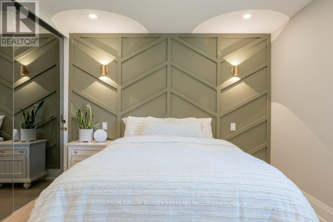
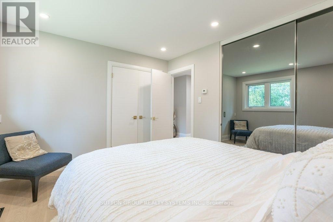
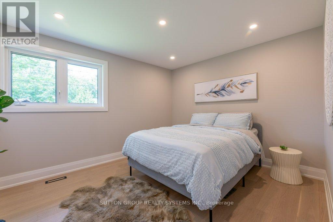
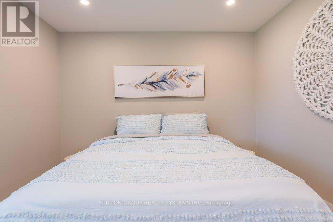
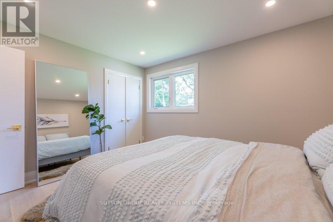
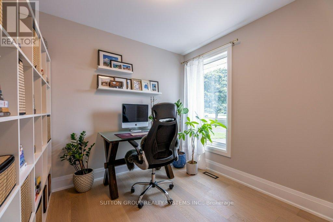
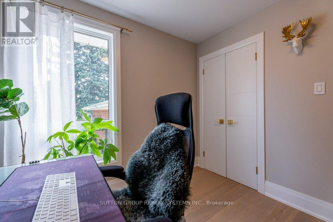
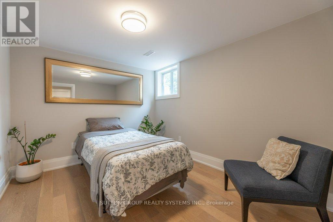
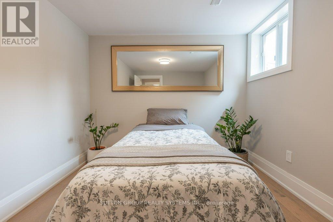
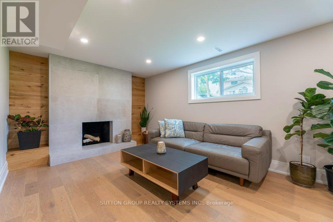
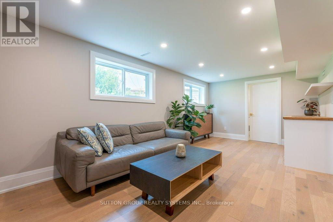
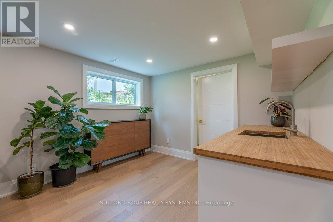
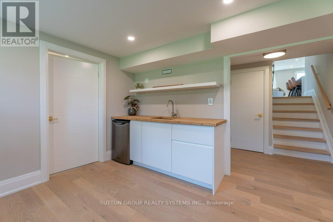
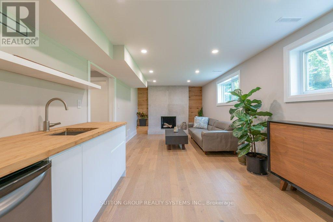
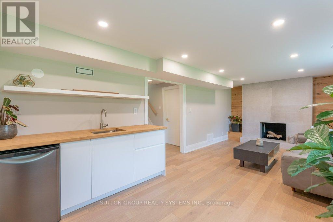
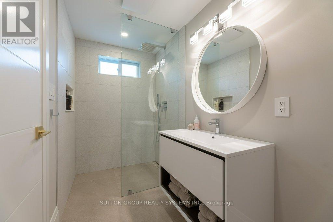
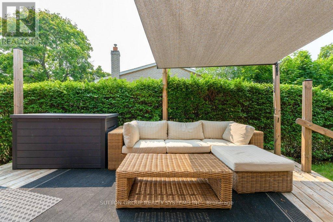
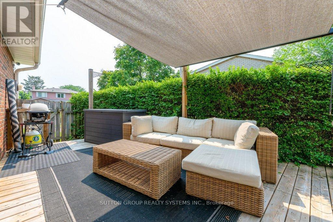
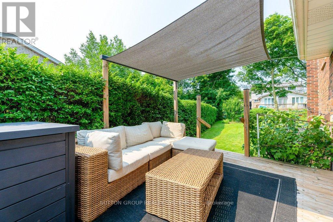
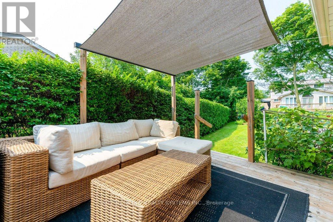
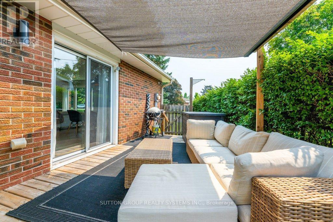
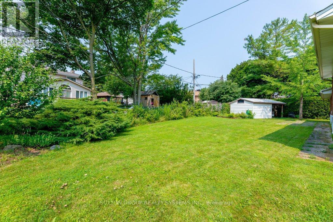
Impeccably renovated from top to bottom, the home combines contemporary elegance with superior attention to detail.!Nestled on a private, pie-shaped lot in the highly desirable Falgarwood community in this home every detail has been thoughtfully designed to combine comfort and style , creating a sophisticated living environment. As you enter, the welcoming foyer greets you with a custom wood slat accent wall and a spacious double closet, the space opens into an impressive open concept living, dining and kitchen area the true heart of this home, all highlighted by stunning, heated herringbone hardwood floors, the smooth ceilings and plenty of pot lights, that add warmth and elegance to the space. A new custom kitchen is a true chefs dream, featuring quartz countertops, waterfall island, and stainless steel appliances. Perfect for entertaining, the kitchen opens directly to the large deck, ideal for dining or relaxing outdoors in privacy. Upstairs,you'll ascend beautiful wood steps complemented by sleek new glass railings, creating a bright and open feel. Three spacious bedrooms , each filled with ample natural light, a luxurious 5pc bathroom with separate glass enclosed shower, bathtub, showcasing tasteful tile work.The lower level is designed for comfort and entertainment, offering a cozy family room with a wood-burning fireplace as the main focus, a wet bar adds to the space's functionality,making it the perfect area for movie nights or hosting guests. A renovated 3-piece bathroom include a sleek glass enclosed shower, tasteful tile work and high quality fixtures. While the 4th bedroom or home office offers flexibility to suit your family's needs.This home is renovated for modern living and has energy-efficient LED pot lights, and smart Wi-Fi light switches, allowing you to control your lighting with ease.Perfectly located,walking distance to parks, trails, schools, and public transit, Oakville GO Station just minutes away (id:27)

Building Features:

  • Style: Detached
  • Building Type: House
  • Basement Type: Crawl space
  • Construction Style - Attachment: Detached
  • Construction Style - Split Level: Backsplit
  • Exterior Finish: Brick
  • Fireplace: Yes
  • Floor Space: 1500 - 2000 sqft
  • Flooring Type: Hardwood
  • Foundation Type: Concrete
  • Heating Type: Forced air
  • Heating Fuel: Natural gas
  • Cooling Type: Central air conditioning
  • Appliances: Dishwasher, Dryer, Stove, Washer, Window Coverings, Refrigerator

Property Features:

  • OwnershipType: Freehold
  • Property Type: Single Family
  • Bedrooms: 3+1
  • Bathrooms: 3
  • Half Bathrooms: 1
  • Features: Carpet Free
  • Floor Space (approx): 1500 - 2000 Square Feet
  • Irregular: Yes
  • Lot Depth: 104.1 Feet
  • Lot Frontage: 47.7 Feet
  • Lot Size: 47.7 x 104.1 FT
  • Structure Type: Deck
  • Sewer: Sanitary sewer
  • Parking Type: Attached garage, Garage
  • No. of Parking Spaces: 8

Rooms:

  • Family Lower Level 4.40 m x 3.18 m
  • Other Lower Level 3.18 m x 2.13 m
  • 4th Bedroom Lower Level 3.33 m x 2.82 m
  • Laundry Lower Level 2.82 m x 2.71 m
  • Living Main Level 7.63 m x 3.46 m
  • Dining Main Level 2.99 m x 2.89 m
  • Kitchen Main Level 4.51 m x 2.89 m
  • Primary Bedroom Upper Level 3.88 m x 3.30 m
  • 2nd Bedroom Upper Level 3.77 m x 3.30 m
  • 3rd Bedroom Upper Level 2.73 m x 2.82 m

Convert Measurement to:


Courtesy of: SUTTON GROUP REALTY SYSTEMS INC.

REALTOR.ca  

QuickQuoteTM Powered by RPS

Location of 1264 LANDFAIR CRESCENT, Oakville, Ontario, L6H 2N3

Demographic Information of 1264 LANDFAIR CRESCENT, Oakville, Ontario, L6H 2N3

Life Stage

Nearly Retired

Employment Type

Service Sector/White Collar

Average Household Income

$181,519.09

Average Number of Children

1.71

Household Population

Household Structure

Age of Population

Education

Education Level

No certificate/diploma/degree

6.68 %

High school certificate or equivalent

31.43 %

Apprenticeship trade certificate/diploma

5.01 %

College/non-university certificate

23.0 %

University certificate (below bachelor)

1.98 %

University Degree

31.9 %

Commuter

Travel To Work

By Car

85.11 %

By Public Transit

1.52 %

By Walking

0.43 %

By Bicycle

0.87 %

By Other Methods

12.07 %

Cultural Diversity

Knowledge of Official Language

Mother Tongue

Building Information

Building Type

Apartments (Low and High Rise)

5.57 %

Houses

94.43 %

Own Vs. Rent
